1665 Nash Road,Clarington, ON L1E 1S8
Clarington, ON L1E 1S8





Description
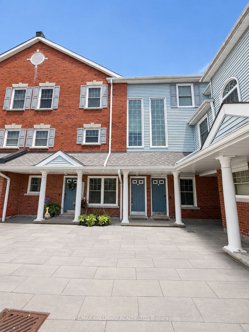
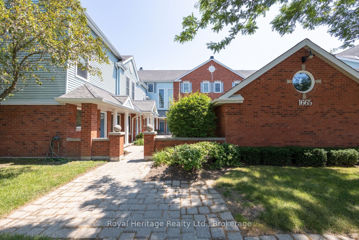
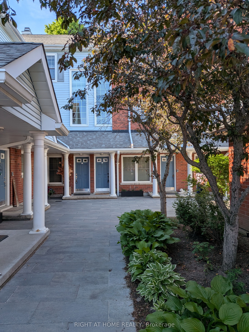
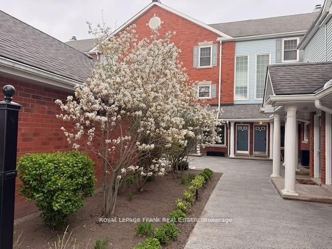
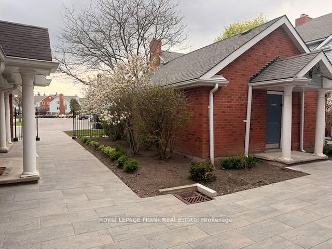
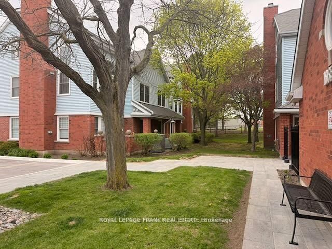
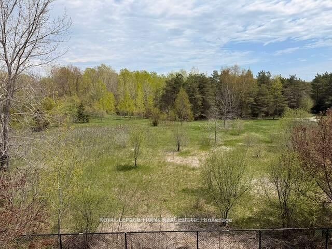
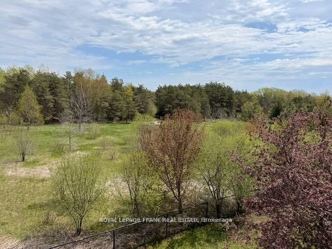
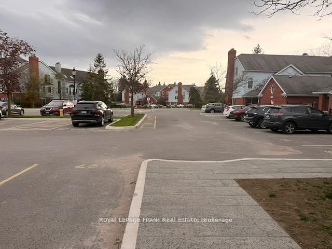
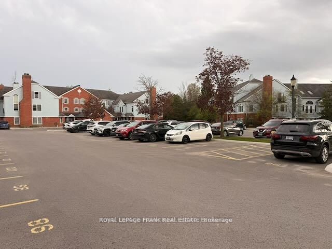
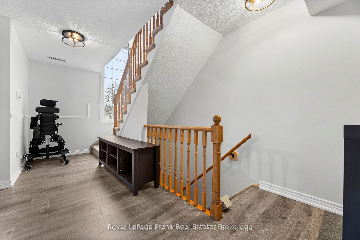
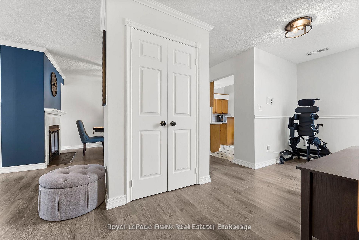
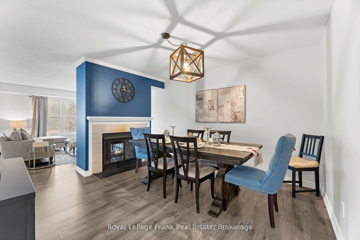
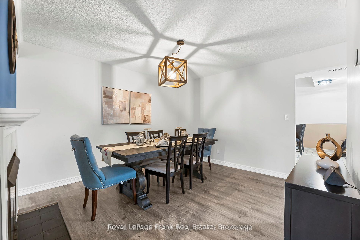
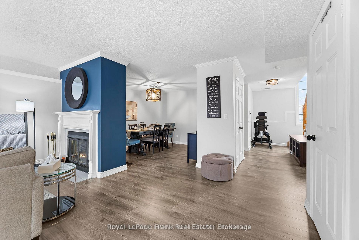
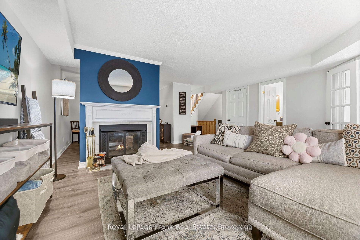
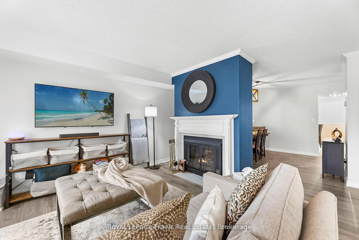
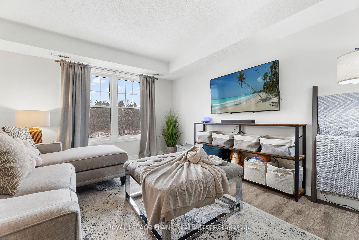
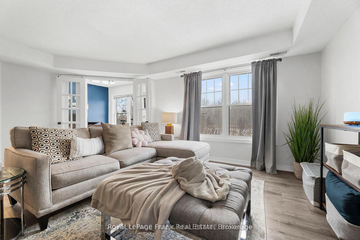
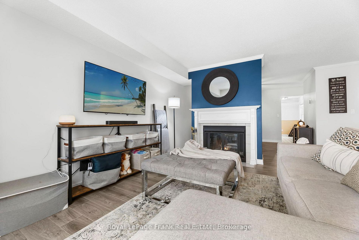
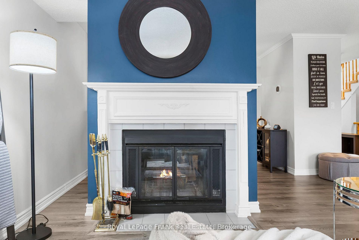
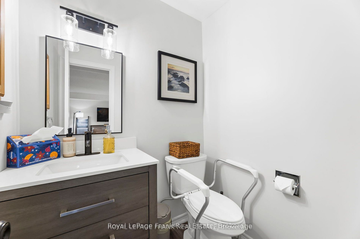
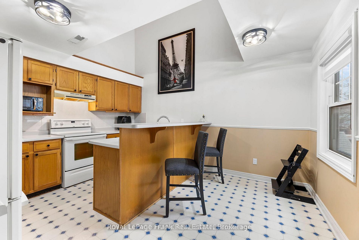
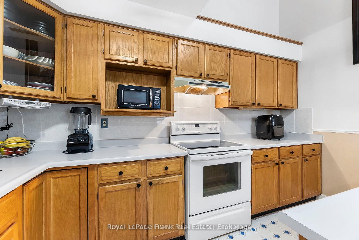
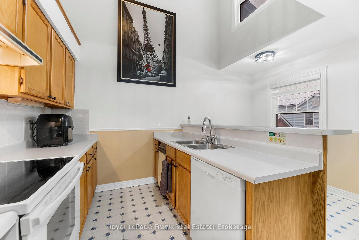
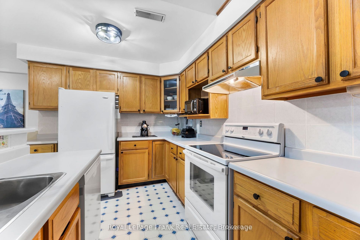
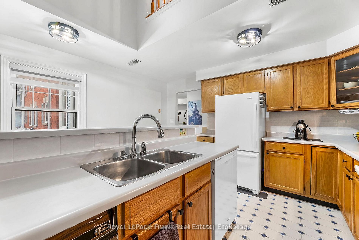
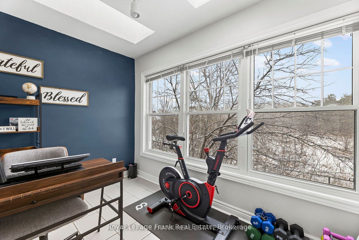
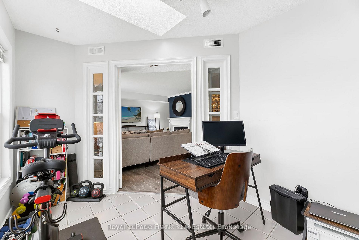
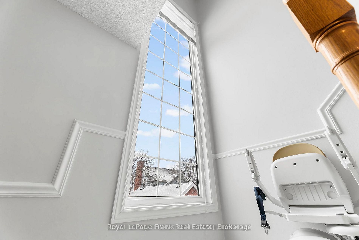
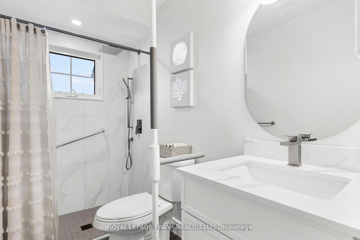
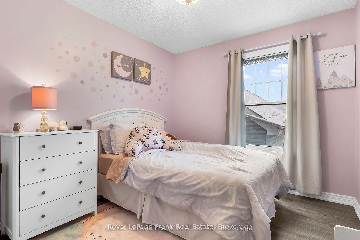
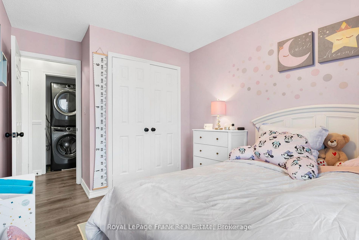
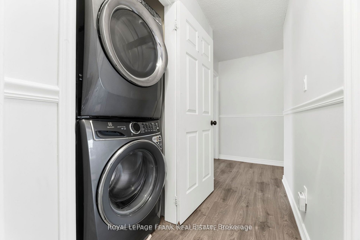
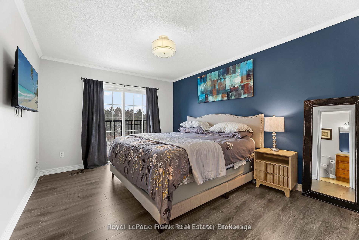
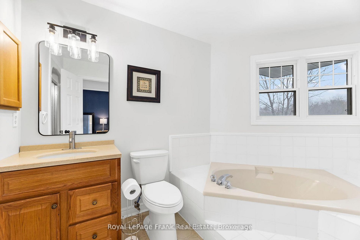
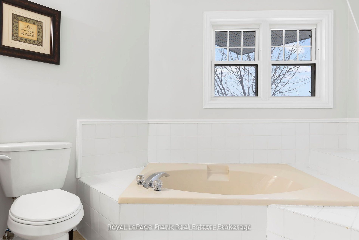
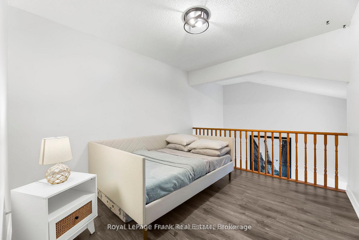
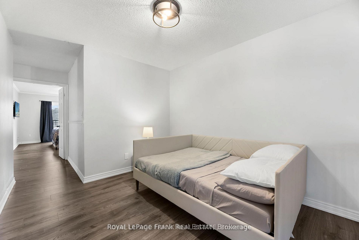
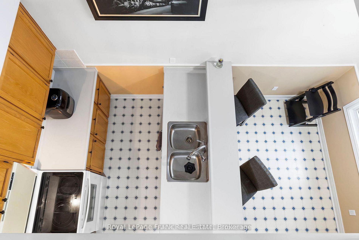
Looking for a 2-bed condo townhouse in Courtice with loft that offers more space than most condos under $500K? Welcome to 1665 Nash Rd Unit E12, a rare 1790 sq. ft two-level home with expansive living areas, flexible space, and peaceful greenspace views. This well-designed layout includes 2 bedrooms, 3 bathrooms, and a versatile loft that can function as a 3rd bedroom or home office. The vaulted eat-in kitchen adds volume and light, while both the dining room and living room feature wood-burning fireplaces, creating warm, inviting spaces for everyday living and entertaining. What sets this home apart is the size and lifestyle value. With nearly 1800 sq. ft, this unit offers significantly more space than many condo options in this price range. The living room overlooks beautifully maintained greenspace, providing a private and serene backdrop year-round. The primary suite includes a walk-in closet and 4-piece ensuite. Engineered hardwood runs throughout both levels. Major mechanicals have been updated with a furnace and heat pump AC installed in 2020. An Acorn stair lift is in place and can be included or removed based on buyer preference. Residents enjoy access to well-maintained amenities including tennis courts, BBQ area, party room, heated car wash, and landscaped grounds. This is an ideal option for buyers seeking low-maintenance living with more interior space. This popular condo complex is located right in Central Courtice, near schools, bus routes and medical buildings with restaurants and shopping nearby. The unit includes a separate storage locker and features beautiful views overlooking greenspace. If you're looking for an abundance of living space at an economical price, come try this on for size!
Details
| MLS # | E13722108 |
|---|---|
| Listing Type | For Sale |
| Style | House |
| HOA Dues | $1,312 |
| Sub-Type | Resale |
| Status | New |
| Year | 0 |
| Days On Site | 10 |
| Listing Provided By | Royal LePage Frank Real Estate | E13722108 522706 |
Features
| Bed(s) | 2 |
|---|---|
| Bath(s) | 3 |
| Story(s) | 2 |
| Water Front | None |
| Property View | Trees, Woods |
Interior
| Interior Features | Storage Area Lockers |
|---|---|
| Cooling | Central Air |
| Heat Source | Electric |
| Fireplace Features | Wood |
| Fireplace Yes / No | Yes |
| Laundry Features | Ensuite |
Exterior
| Topography | Flat, Level, Wooded/Treed |
|---|---|
| View | Trees/Woods |
| Construction Materials | Brick, Vinyl Siding |
Parking
| Garage Yes / No | No |
|---|---|
| Parking Features | Surface |
Taxes
| Tax Annual Amount | 3624.2 |
|---|---|
| Tax Year | 2026 |
Area Information
| Province | ON |
|---|---|
| Region | Durham |
| City | Clarington |
| Postal Code | L1E 1S8 |
| Area | Courtice |
| Listing VS Median (in L1E 1S8) | |
Price: $459,900 low | high Med: $0 On site: 10 low | high Med: | |
Request a showing
Request a showing
Contact
Learn More About This Property

| Province | ON |
|---|---|
| Region | Durham |
| City | Clarington |
| Postal Code | L1E 1S8 |
| Area | Courtice |
| Listing VS Median (in L1E 1S8) | |
Price: $459,900 low | high Med: $0 On site: 10 low | high Med: | |