165 Mudcat Road,Belleville, ON K0K 2B0
Belleville, ON K0K 2B0

Description
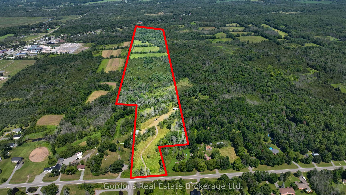
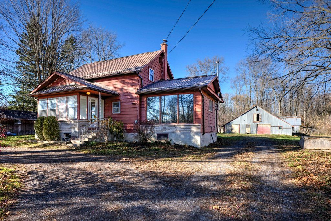
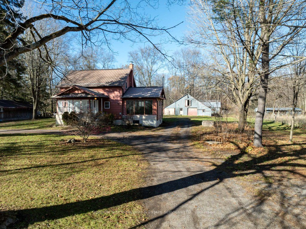
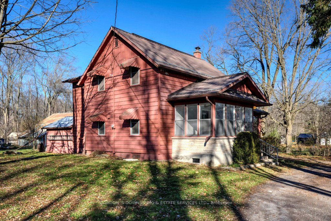
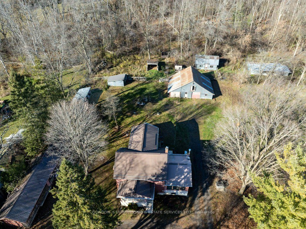
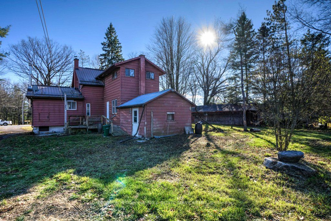
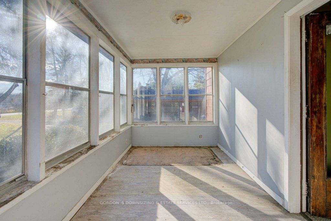
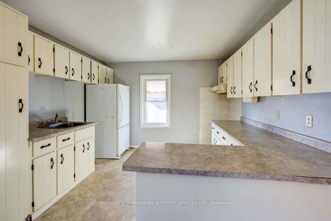
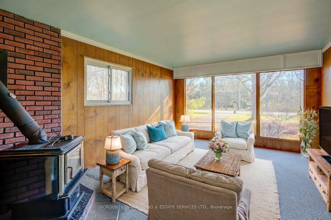
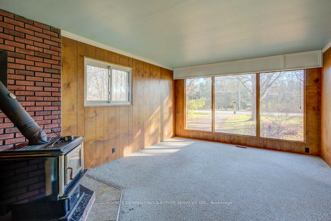
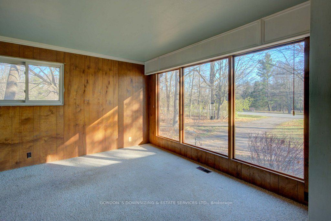
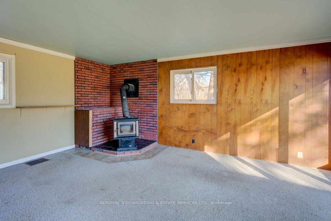
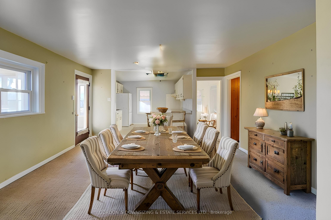
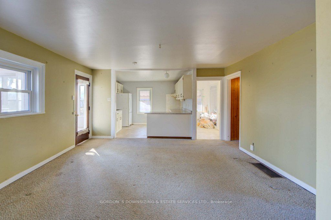
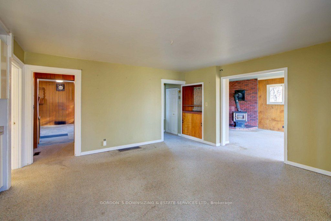
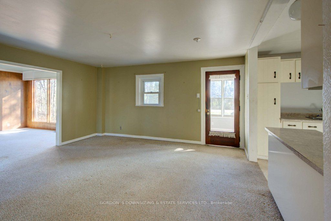
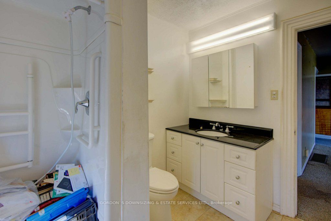
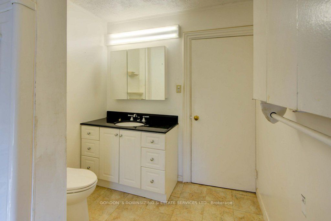
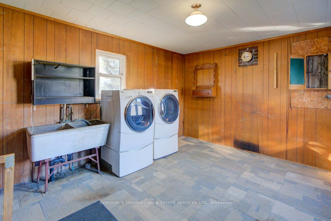
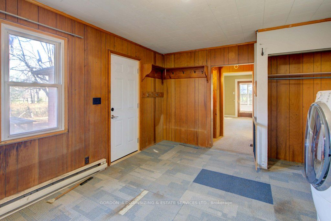
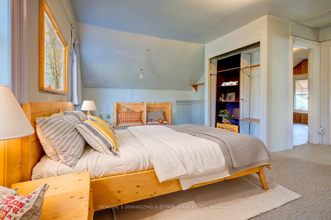
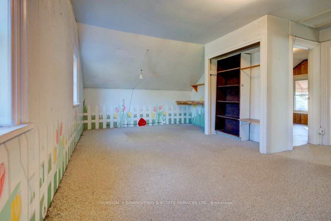
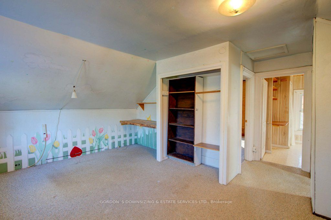
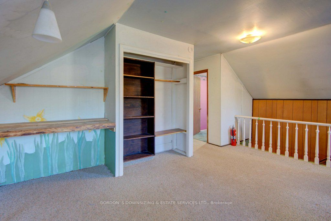
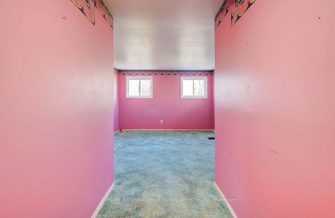
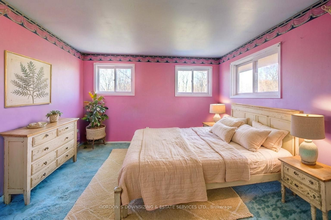
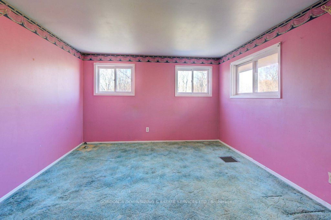
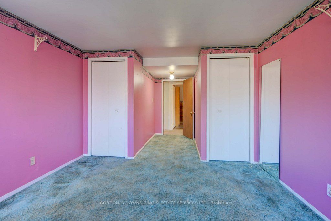
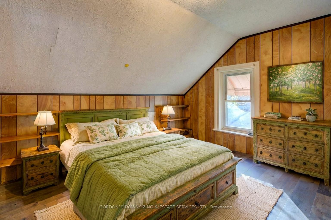
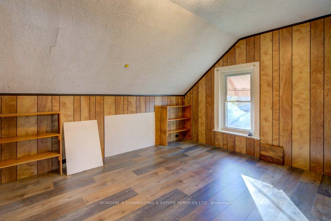
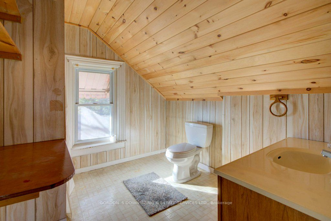
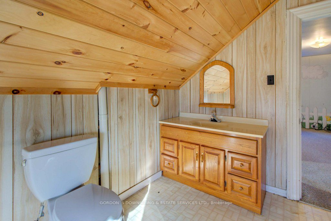
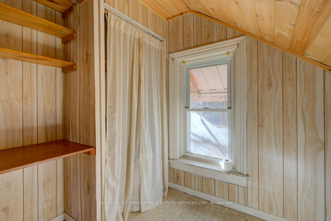
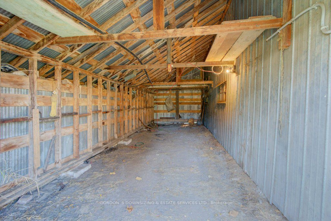
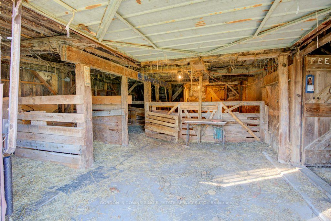
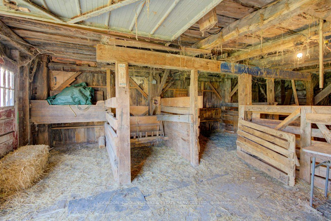
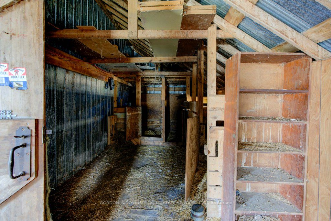
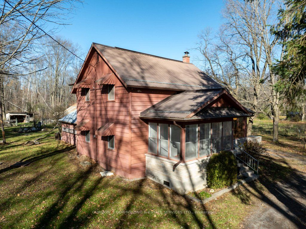
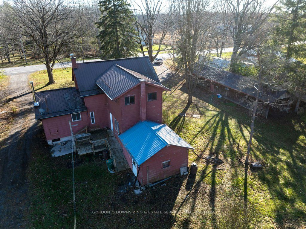
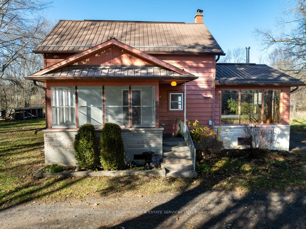
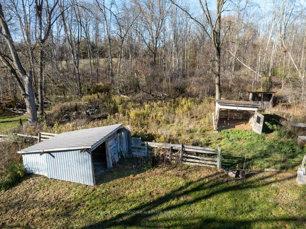
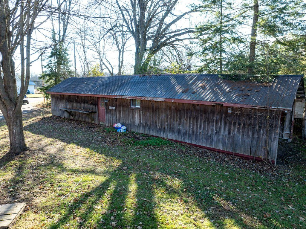
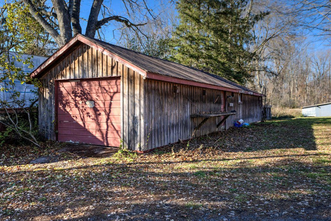
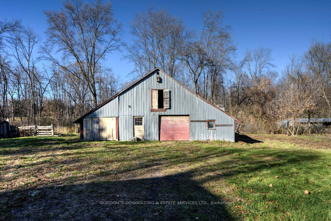
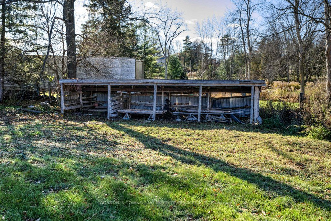
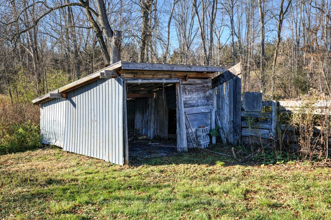
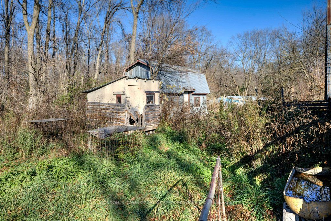
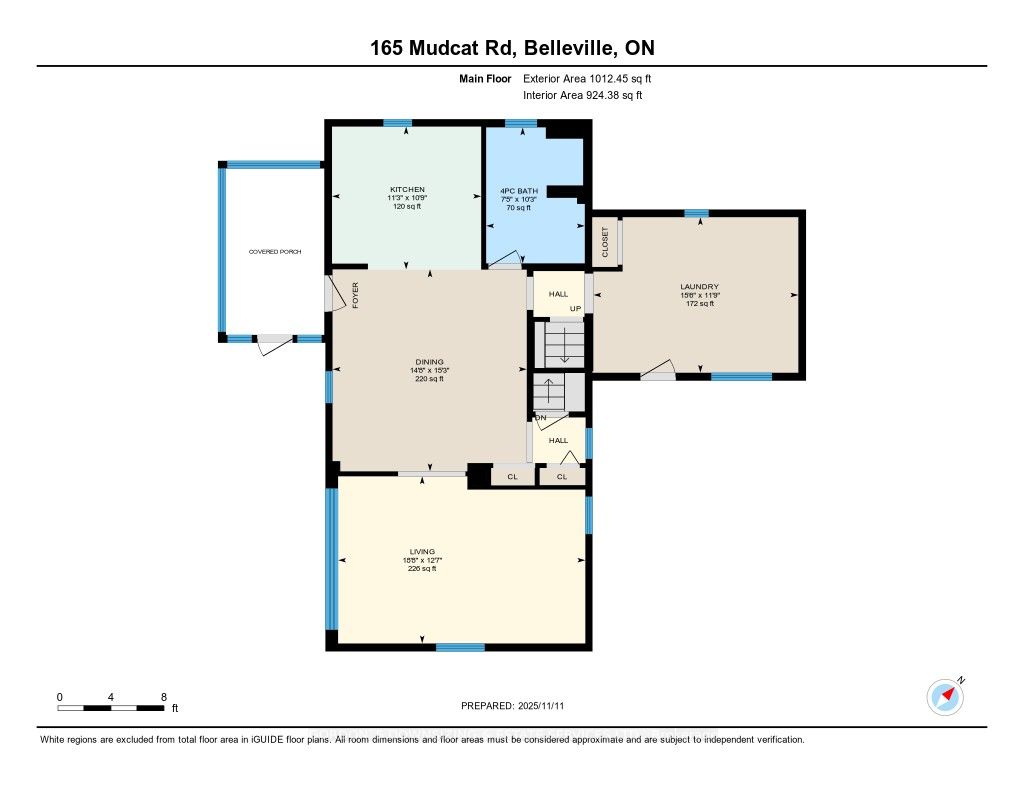
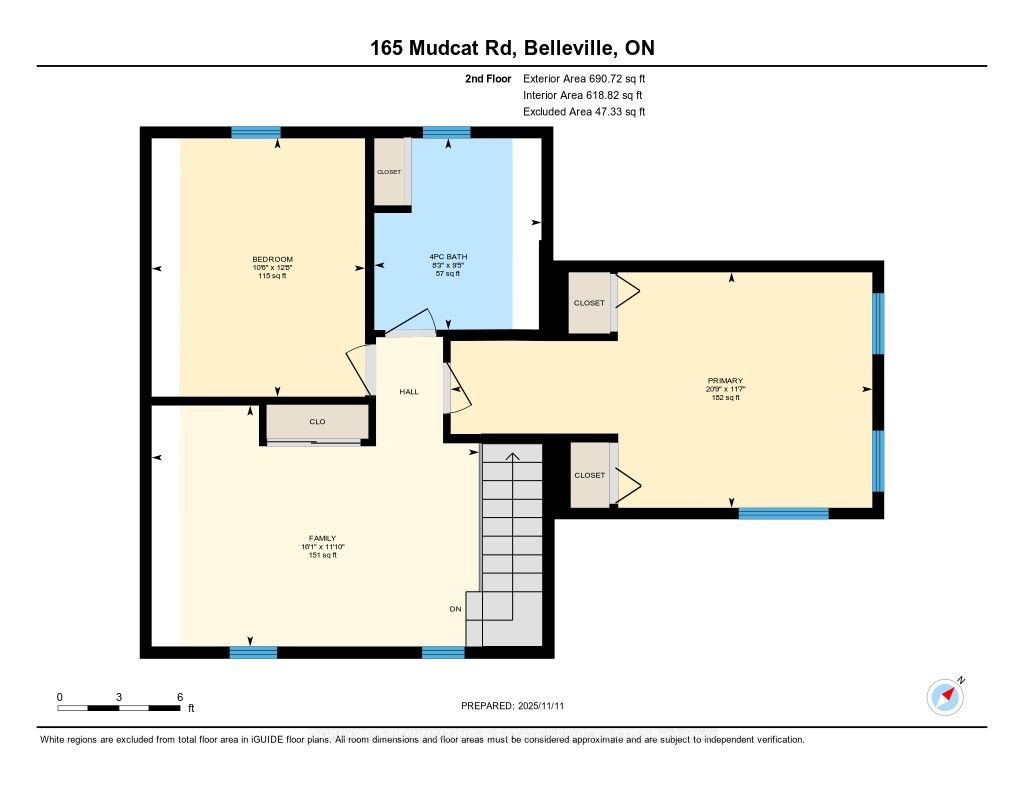
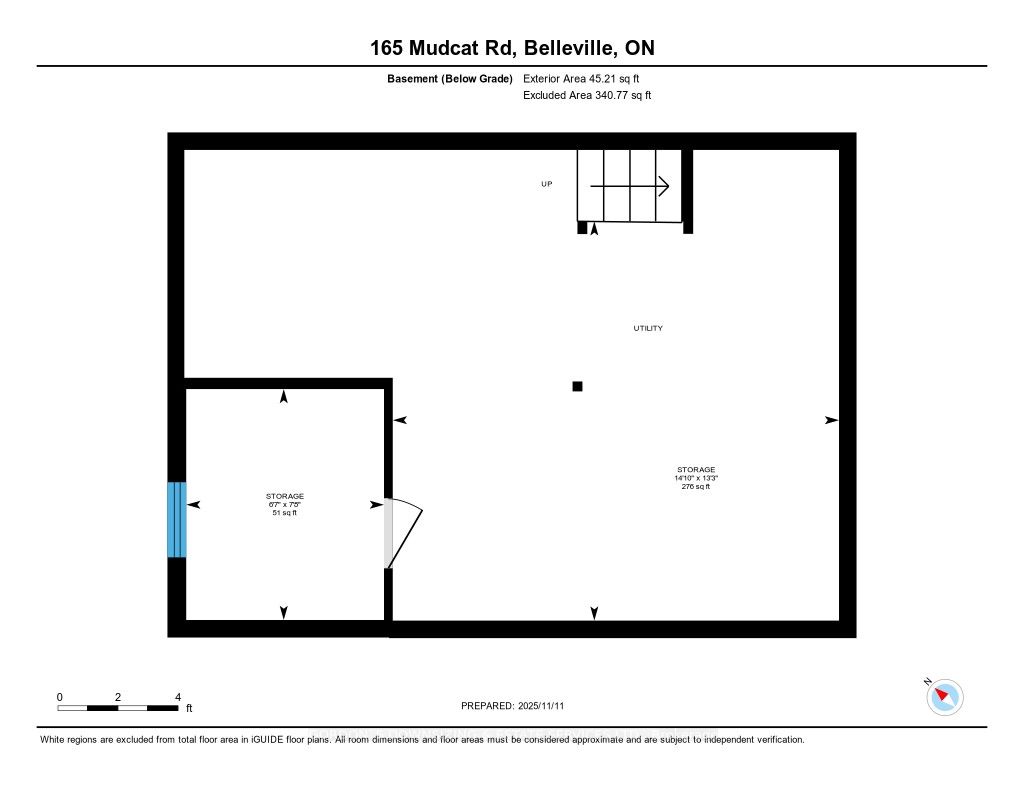
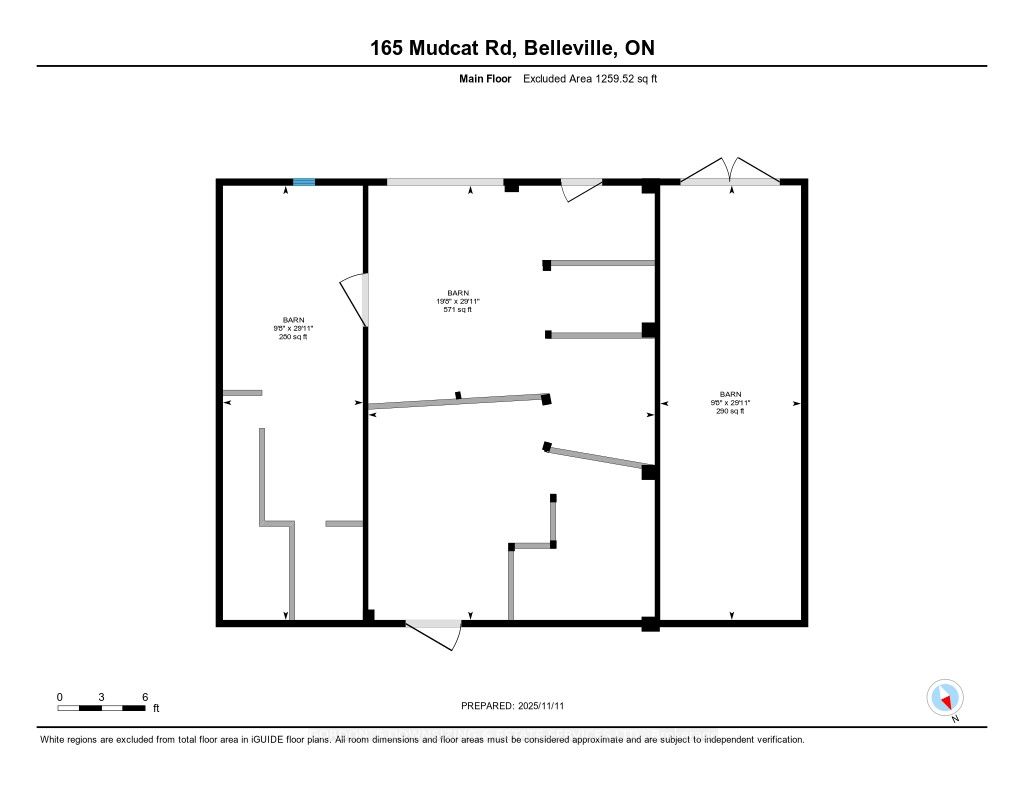
Nestled on a private, heavily treed 2+ acre lot in Foxboro, this nearly century-old country home exudes warmth and character with its charming wood siding and Southwestern exposure. Inside, the main floor features a homey living room, a separate dining room open to the kitchen, and a convenient laundry/mudroom, all complemented by a three-season sunroom that invites you to enjoy the surrounding nature. The living room has a south-facing picture window and a cozy woodstove, creating the perfect space to gather on cool evenings. Upstairs, you'll find two comfortable bedrooms and a spacious open area ideal for guests, a home office, or a quiet reading nook. The home's layout provides flexibility for modern living while retaining its original country charm. The open space could be converted into a third bedroom by adding a wall. Perfect for hobby farmers or nature enthusiasts, the property includes several outbuildings-a two-story post-and-beam barn, chicken barn with additional coops, a woodshed, and storage sheds-offering endless possibilities for small-scale farming, workshops, or creative projects. This well-loved home is ready for your updates and finishing touches, providing the opportunity to craft your own country retreat in a natural setting located 8 km north of the 401. Home, well, septic and WETT inspections available.
Details
| MLS # | X13649532 |
|---|---|
| Listing Type | For Sale |
| Style | House |
| Sub-Type | Resale |
| Status | New |
| Year | 0 |
| Days On Site | 19 |
| Listing Provided By | Gordons Real Estate Brokerage Ltd. | X13649532 278400 |
Features
| Bed(s) | 2 |
|---|---|
| Bath(s) | 2 |
| Garage | 1 |
| Basement | Y |
| Story(s) | 1 |
| Acreage | 2.20 |
| Property View | Trees, Woods |
Interior
| Interior Features | Storage |
|---|---|
| Cooling | None |
| Heat Source | Oil |
| Fireplace Features | Wood Stove |
| Fireplace Yes / No | Yes |
Exterior
| Exterior Features | Deck |
|---|---|
| Roof | Metal |
| Foundation Details | Concrete Block, Stone |
| View | Trees/Woods |
| Construction Materials | Stone, Wood |
Parking
| Garage Yes / No | Yes |
|---|---|
| Parking Features | Circular Drive, Private |
Utilities
| Sewer | Septic |
|---|
Taxes
| Tax Annual Amount | 2301.4 |
|---|---|
| Tax Legal Description | PT LT 4 CON 6 THURLOW AS IN QR155946; BELLEVILLE; COUNTY OF HASTINGS |
| Tax Year | 2025 |
Area Information
| Province | ON |
|---|---|
| Region | Hastings |
| City | Belleville |
| Postal Code | K0K 2B0 |
| Area | Thurlow Ward |
| Listing VS Median (in K0K 2B0) | |
Price: $499,000 low | high Med: $1,499,000 On site: 19 low | high Med: 55 | |
Request a showing
Request a showing
Contact
Learn More About This Property

| Province | ON |
|---|---|
| Region | Hastings |
| City | Belleville |
| Postal Code | K0K 2B0 |
| Area | Thurlow Ward |
| Listing VS Median (in K0K 2B0) | |
Price: $499,000 low | high Med: $1,499,000 On site: 19 low | high Med: 55 | |