
16455 11th Concession,King, ON L0G 1T0
King, ON L0G 1T0

Description
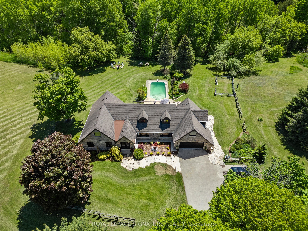
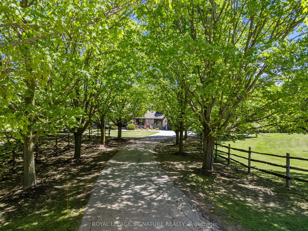
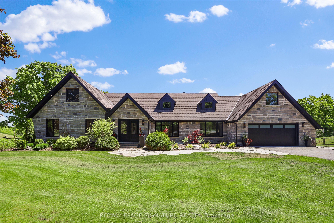
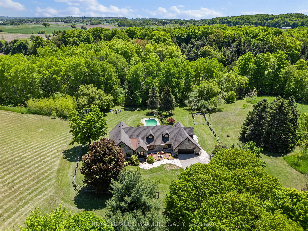
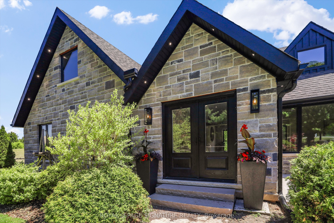
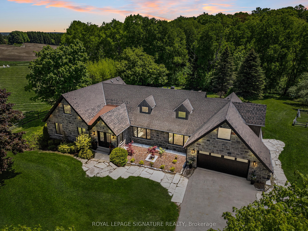
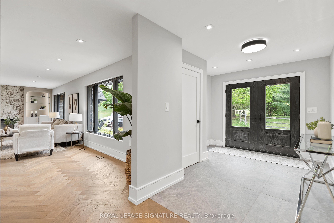
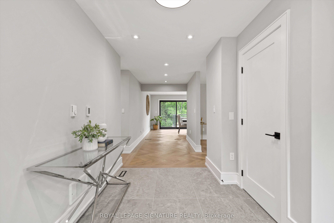
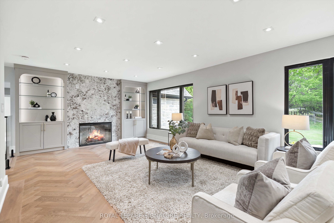
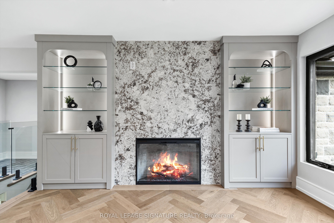
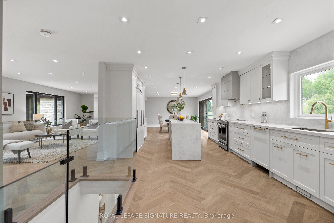
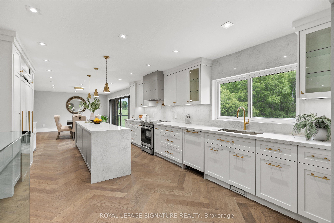
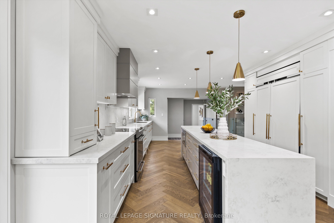
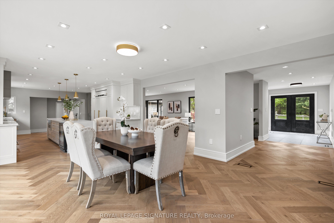
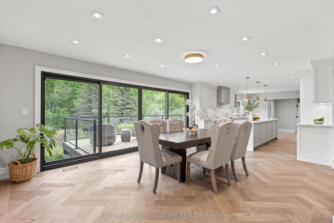
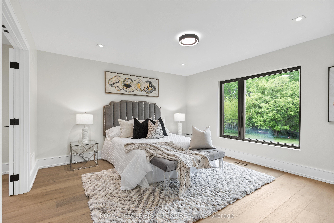
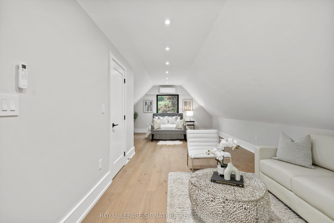
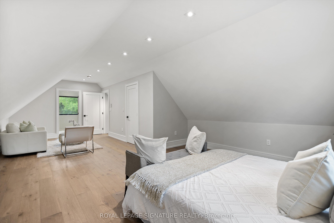
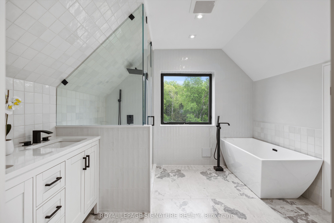
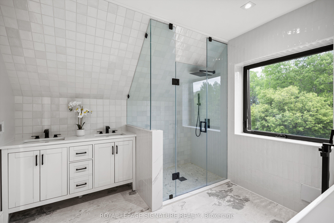
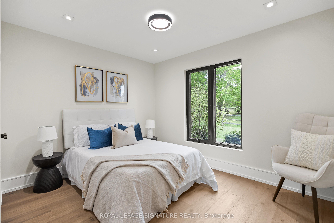
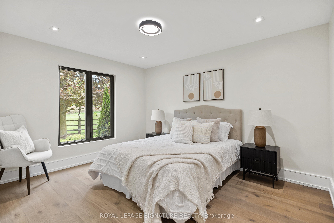
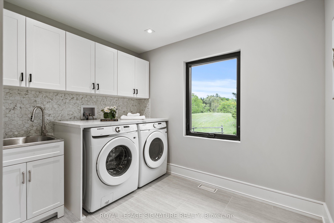
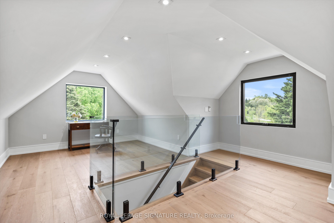
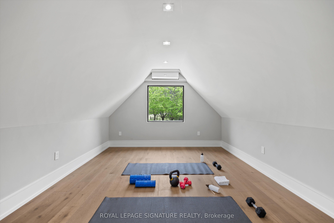
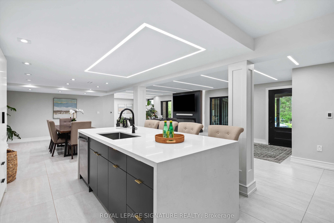
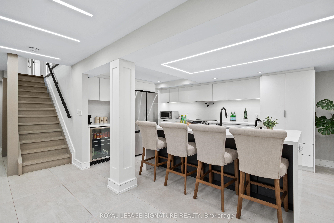
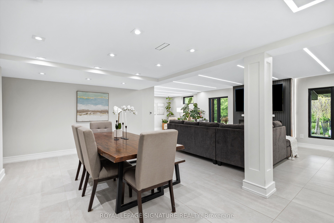
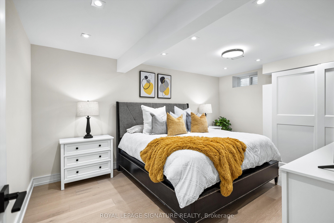
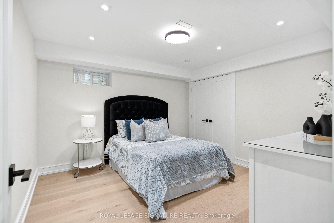
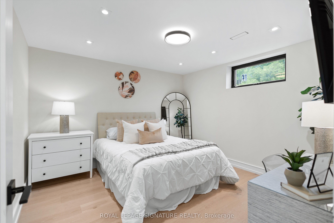
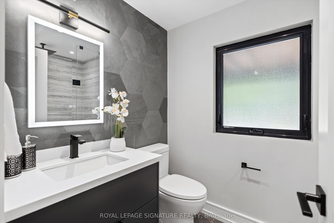
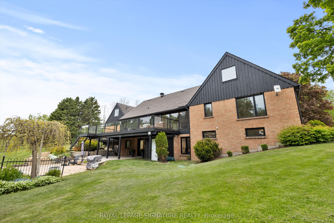
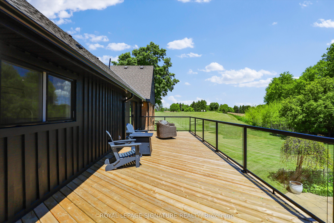
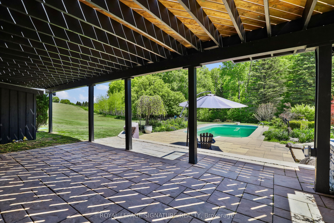
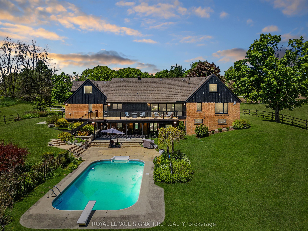
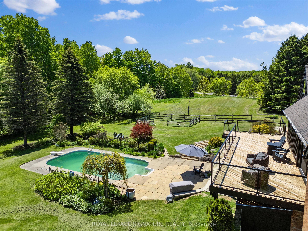
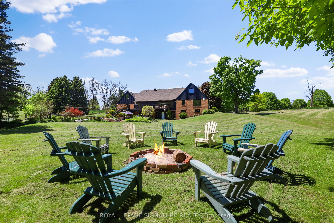
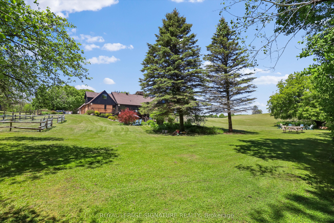
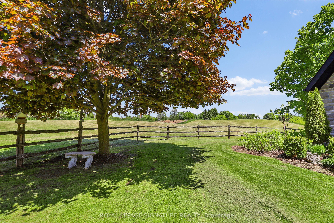
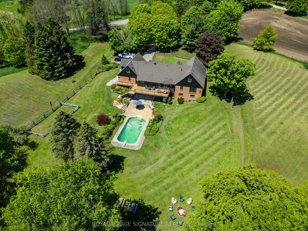
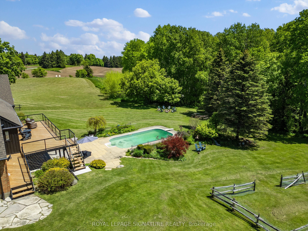
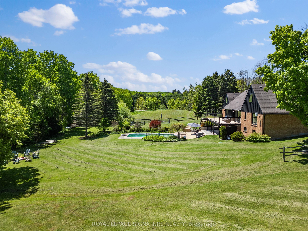
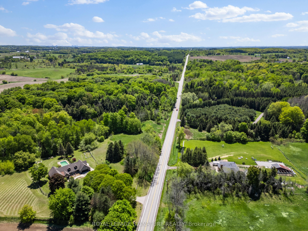
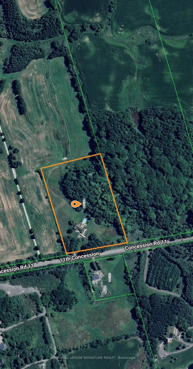
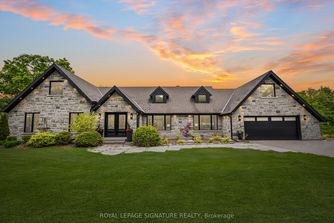
Exquisite Bungaloft With Tree Lined Drive Situated On 7 Acres Of Prestigious King Countryside. Ultimate Privacy With Picturesque Views In All Directions. Thoughtfully Redesigned With Upgrades Throughout, This Impressive Property Offers Over 7,500 Sf Of Total Square Footage. Finished Basement Is Perfect For Nanny Quarters, Extended Families Or In-Law Suite Featuring An Open Concept Layout With A Large Kitchen & 3 Bedrooms. This Contemporary Bungaloft Boasts High-End Upgrades, Brand New Windows & Heated Floors, Custom Built Kitchens On Two Levels, Main Floor & Basement Laundry, Loft Bedroom With 6Pc Ensuite With Soaker Tub, Large Bedrooms & Closets, Bonus Loft Room Above Garage Perfect For Home Office, Fitness Area Or Rec Room, Central Vac, Electric Fireplaces & Custom Millwork Throughout. Finished Walk-Out Basement To The Serene Backyard Oasis, With Inground Freshwater Pool & Diving Board, Natural Fire Pit, Interlock, New Lighting & Scenic Walking Trails Through Your Very Own Forest. Enjoy Summer Evenings On The New Deck With Sleek Glass Railings & Enjoy The Heated Garage On Those Cold Mornings With Direct Home Access. Perfectly Located Just Minutes To Schomberg, Parks, Trails, Schools & Shopping, With Quick & Easy Access To Hwy 400 & 427. This One Of A Kind Property Truly Has It All - Luxury, Functionality & Nature In Harmony. Home Inspection Report Available.
Details
| MLS # | N13508288 |
|---|---|
| Listing Type | For Sale |
| Style | Condominium |
| Sub-Type | Resale |
| Status | Extension |
| Year | 0 |
| Days On Site | 64 |
| Listing Provided By | ROYAL LEPAGE SIGNATURE REALTY | N13508288 572000 |
Features
| Bed(s) | 8 |
|---|---|
| Bath(s) | 7 |
| Garage | 2 |
| Basement | Y |
| Pool | Yes |
| Acreage | 7.30 |
| Property View | Forest, Panoramic, Trees, Woods |
Interior
| Interior Features | Auto Garage Door Remote, Bar Fridge, Carpet Free, Central Vacuum, In-Law Capability, In-Law Suite, Primary Bedroom - Main Floor, Water Softener |
|---|---|
| Heating Yes / No | Yes |
| Cooling Yes / No | Yes |
| Cooling | Central Air |
| Heat Source | Electric |
| Fireplace Features | Electric, Family Room, Living Room |
| Fireplace Yes / No | Yes |
| Rooms Total | 13 |
Exterior
| Exterior Features | Deck, Patio, Privacy |
|---|---|
| Roof | Asphalt Shingle |
| Foundation Details | Unknown |
| Lot Features | Irregular Lot |
| Topography | Partially Cleared, Wooded/Treed, Open Space, Rolling |
| View | Forest, Panoramic, Trees/Woods |
| Construction Materials | Stone, Brick |
Parking
| Attached Garage Yes / No | Yes |
|---|---|
| Garage Yes / No | Yes |
| Parking Features | Private |
Utilities
| Sewer | Septic |
|---|
Taxes
| Tax Annual Amount | 9879.04 |
|---|---|
| Tax Legal Description | Pt Lt 29 Con 10 King Pt 1, 65R3390 ; King |
| Tax Year | 2025 |
Area Information
| Province | ON |
|---|---|
| Region | York |
| City | King |
| Postal Code | L0G 1T0 |
| Area | Rural King |
| Listing VS Median (in L0G 1T0) | |
Price: $2,997,000 low | high Med: $225,000 On site: 64 low | high Med: 46 | |
Request a showing
Request a showing
Contact
Learn More About This Property

| Province | ON |
|---|---|
| Region | York |
| City | King |
| Postal Code | L0G 1T0 |
| Area | Rural King |
| Listing VS Median (in L0G 1T0) | |
Price: $2,997,000 low | high Med: $225,000 On site: 64 low | high Med: 46 | |