
 New Listing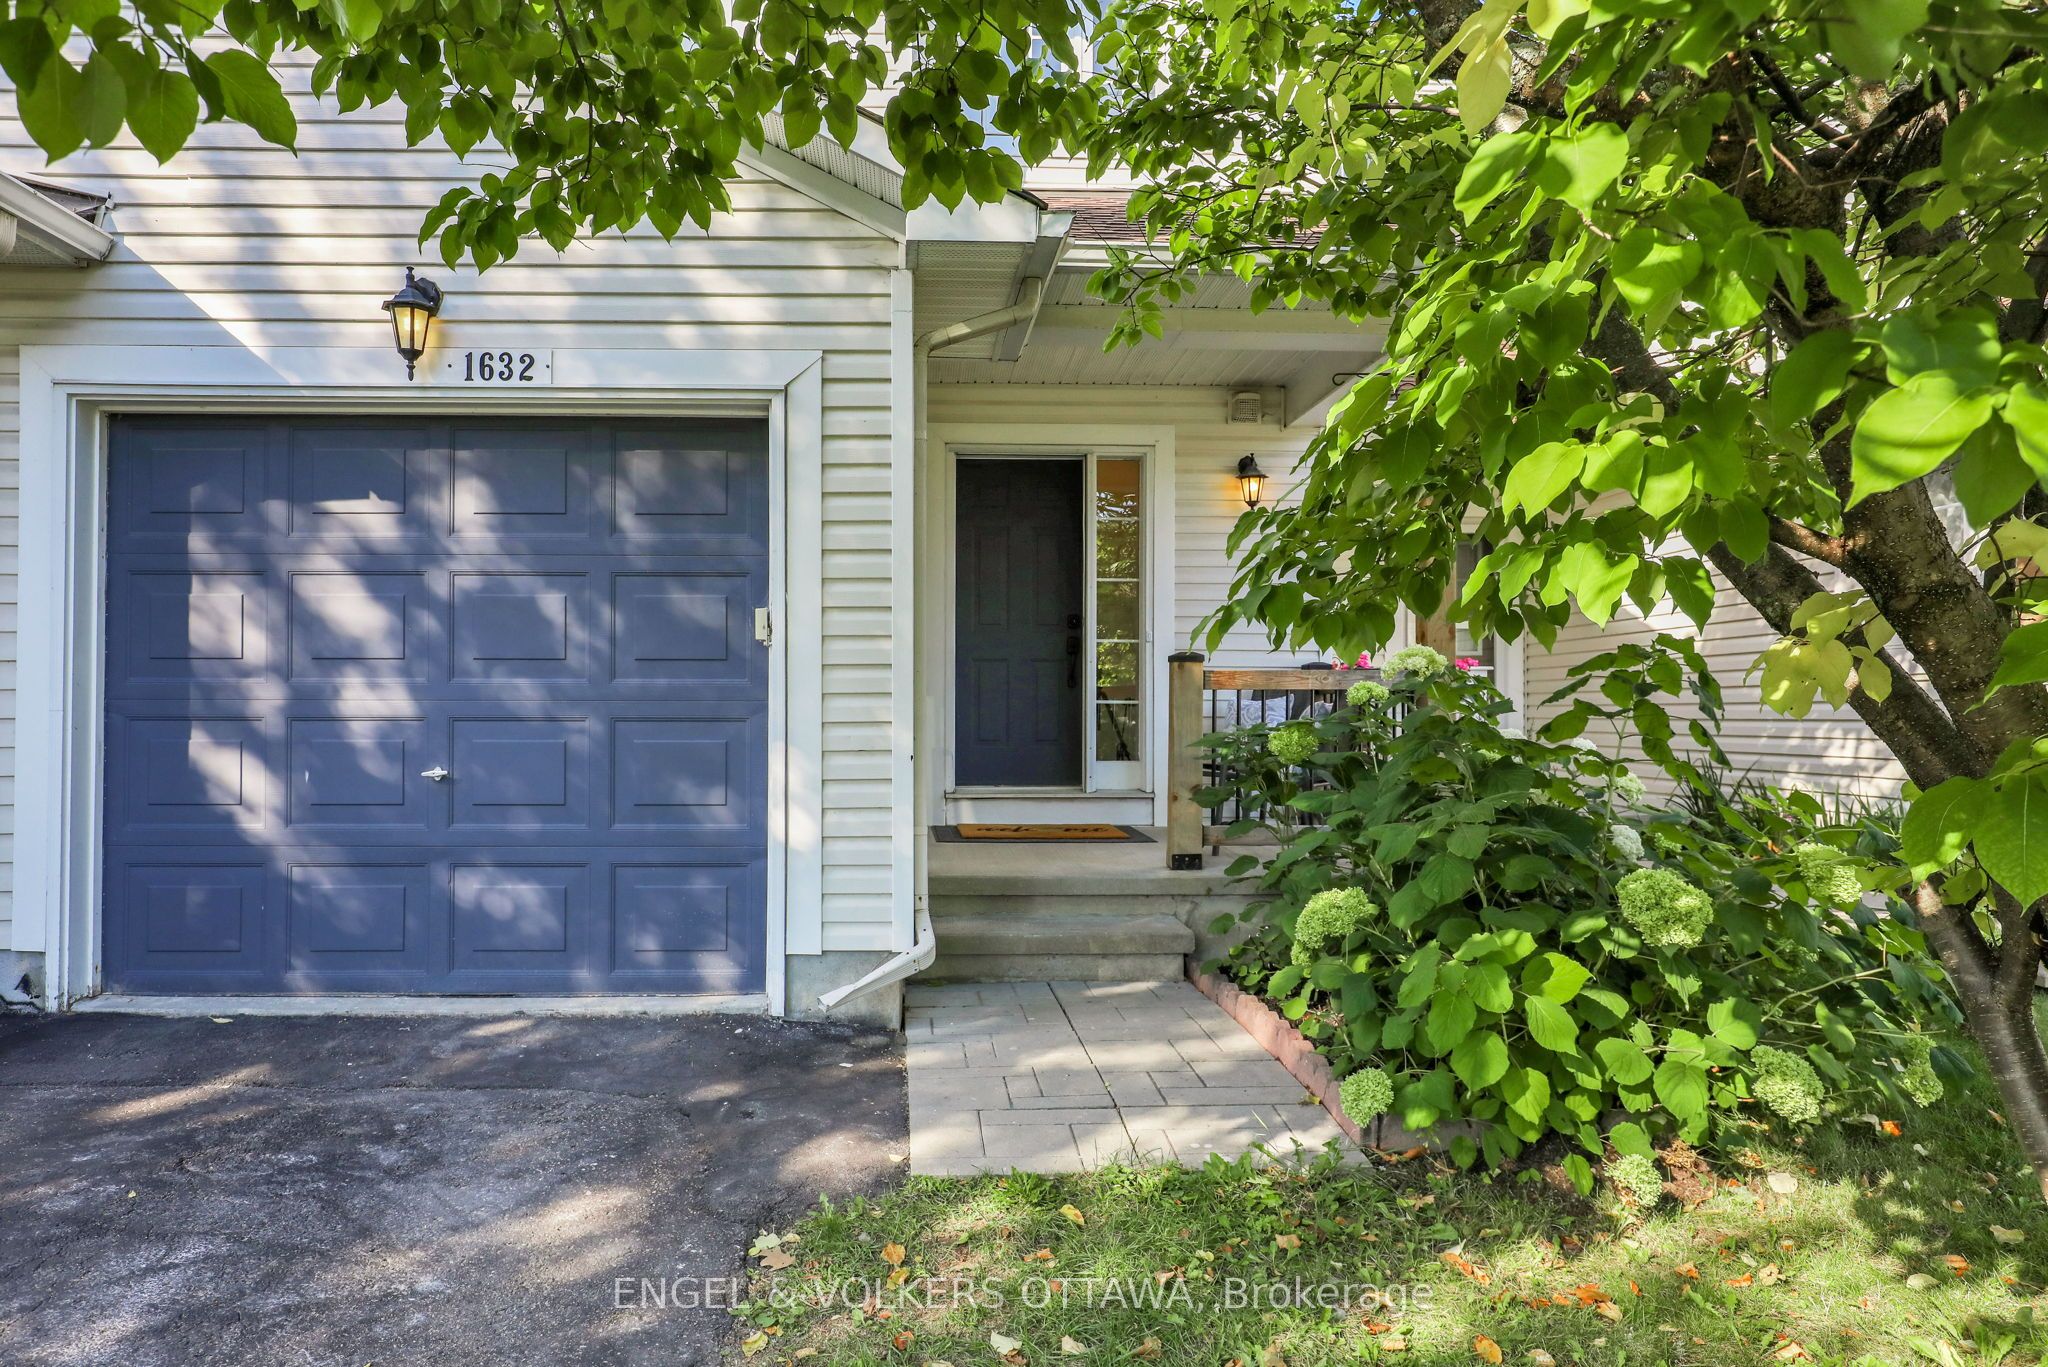
1632 Varennes Boulevard,Orleans - Cumberland and Area, ON K4A 3Z8
Orleans - Cumberland and Area, ON K4A 3Z8




Description
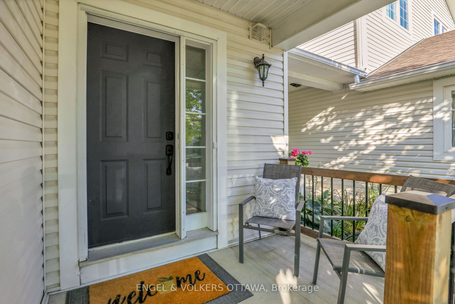
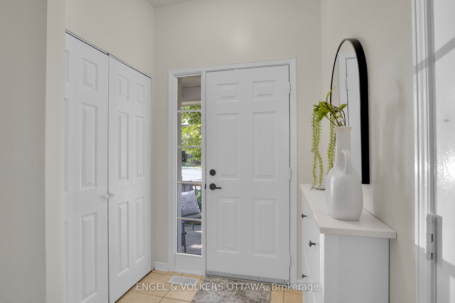
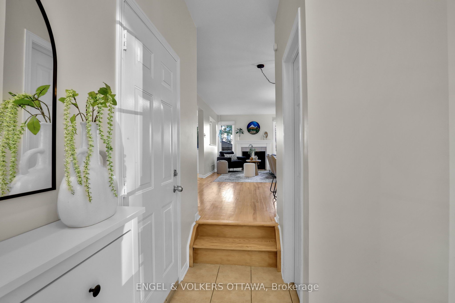
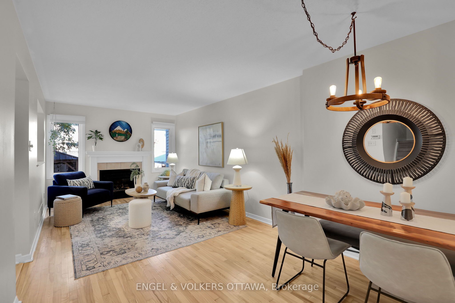
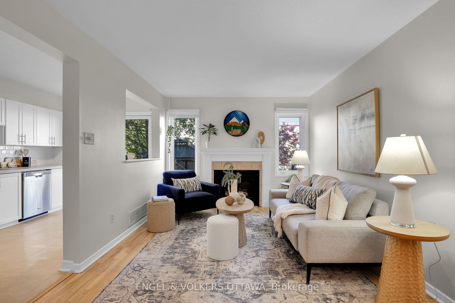
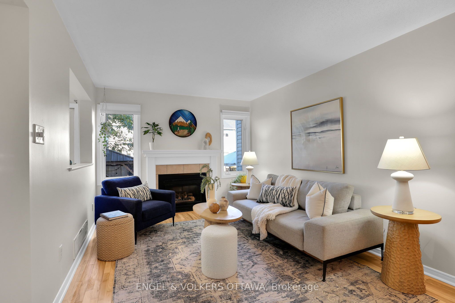
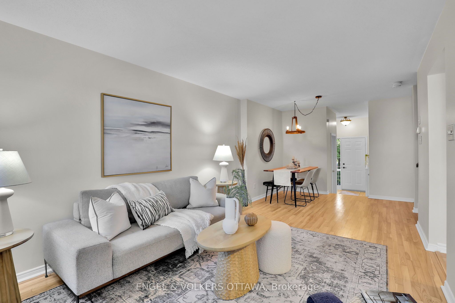
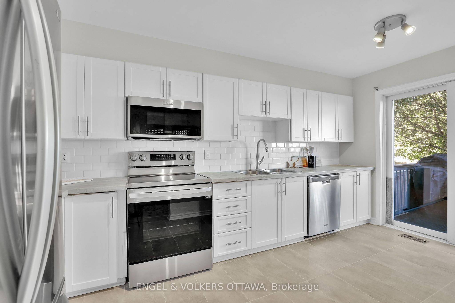
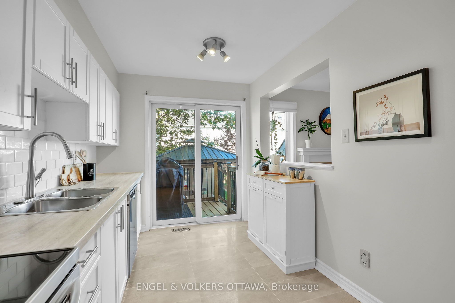
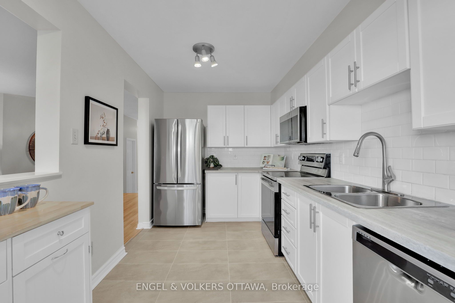
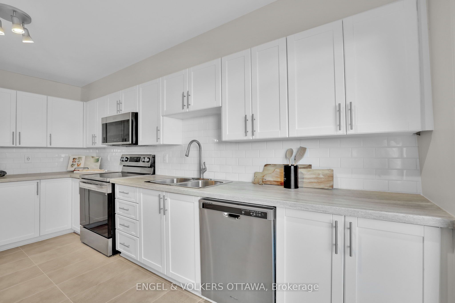
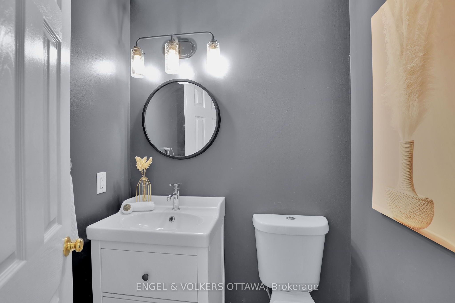
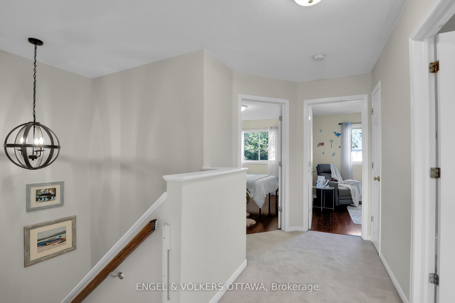
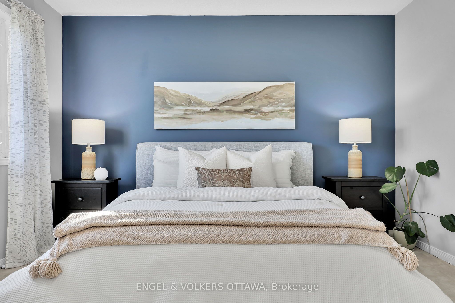
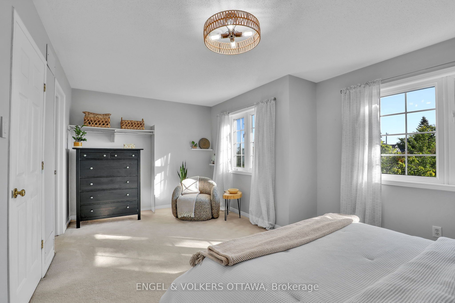
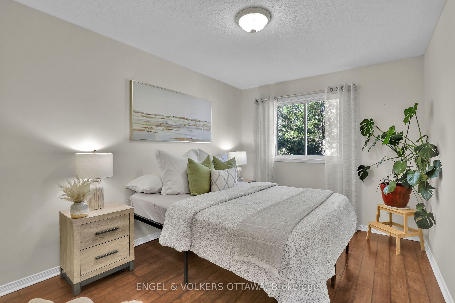
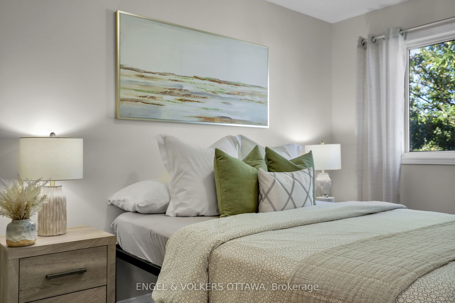
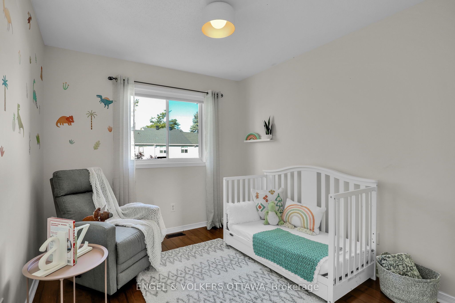
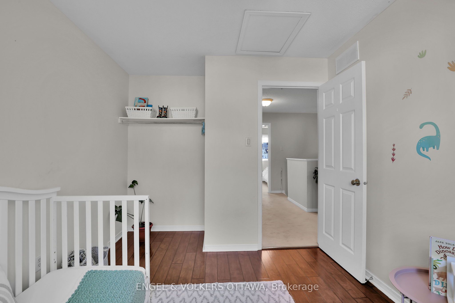
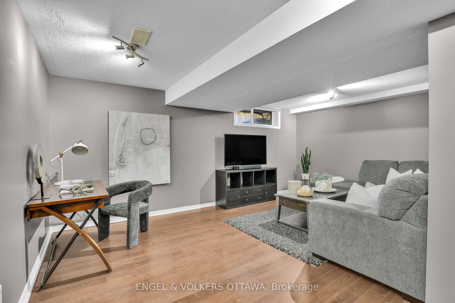
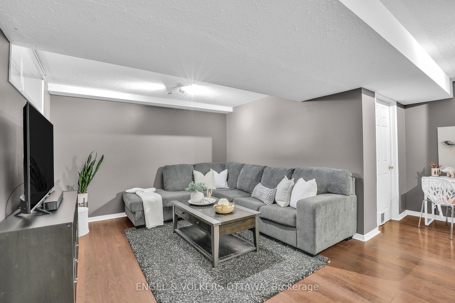
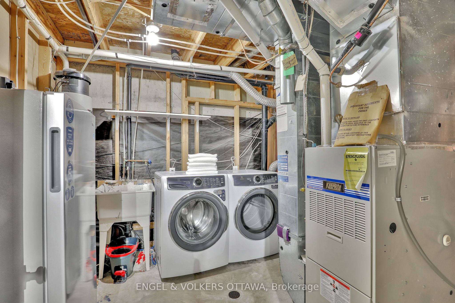
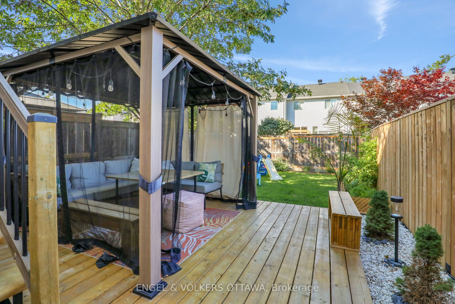
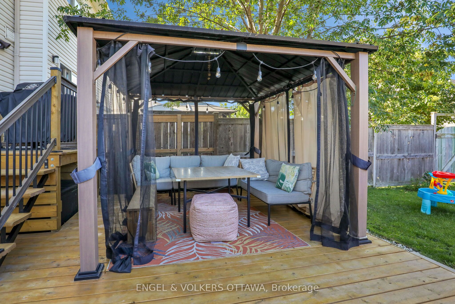
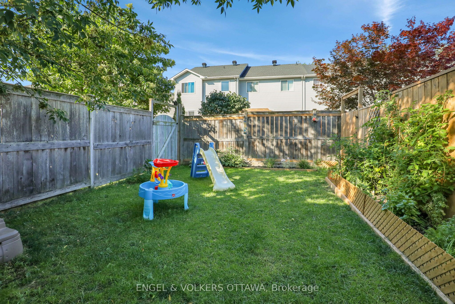
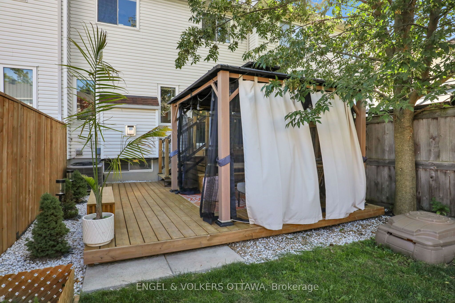
Welcome to this inviting 3-bedroom, 2-bathroom townhouse in a family-friendly Orléans neighbourhood, offering the space, comfort, and convenience you've been looking for. Perfect for a growing or expanding family, this well-designed home features beautiful hardwood flooring and new tile the main level, creating a warm and welcoming atmosphere from the moment you step inside.The functional layout provides plenty of room for everyday living and entertaining, with bright, comfortable spaces that can easily adapt to your family's needs. Upstairs, three well-proportioned bedrooms offer space for family, guests, or a home office.The finished basement adds valuable additional living space-ideal for a family room, playroom, home gym, office, or entertainment area. Outside, enjoy a private backyard where children can play, pets can roam, or you can simply relax and unwind during the warmer months.An attached single-car garage provides convenient parking and additional storage. Ideally situated close to schools, parks, recreation, shopping, and everyday amenities, this home combines a welcoming residential setting with easy access to everything Orléans has to offer. Open House Saturday, September 12, 2026 2 - 4pm
Details
| MLS # | X13761746 |
|---|---|
| Listing Type | For Sale |
| Style | House |
| Sub-Type | Resale |
| Status | New |
| Year | 0 |
| Days On Site | 1 |
| Listing Provided By | ENGEL & VOLKERS OTTAWA | X13761746 487800 |
Features
| Bed(s) | 3 |
|---|---|
| Bath(s) | 2 |
| Garage | 1 |
| Basement | Y |
| Story(s) | 2 |
| Acreage | 0.05 |
Interior
| Interior Features | Auto Garage Door Remote |
|---|---|
| Lease To Own Equipment | Water Heater |
| Cooling | Central Air |
| Heat Source | Gas |
| Fireplace Features | Natural Gas |
| Fireplace Yes / No | Yes |
Exterior
| Roof | Asphalt Shingle |
|---|---|
| Foundation Details | Concrete |
| Construction Materials | Vinyl Siding |
Parking
| Garage Yes / No | Yes |
|---|
Utilities
| Sewer | Sewer |
|---|
Taxes
| Tax Annual Amount | 3536.41 |
|---|---|
| Tax Legal Description | PART BLOCK 79 PLAN 4M988, PARTS 7 AND 8 PLAN 4R16024; CUMBERLAND. SUBJECT TO AN EASEMENT IN FAVOUR OF ROGERS OTTAWA LIMITED/LIMITEE AS IN LT1099353. SUBJECT TO AN EASEMENT IN FAVOUR OF BELL CANADA AS IN LT1100220. SUBJECT TO AND TOGETHER WITH RIGHTS AS IN LT1324041 |
| Tax Year | 2026 |
Area Information
| Province | ON |
|---|---|
| Region | Ottawa |
| City | Orleans - Cumberland and Area |
| Postal Code | K4A 3Z8 |
| Area | 1105 Fallingbrook | Pineridge |
| Listing VS Median (in K4A 3Z8) | |
Price: $549,900 low | high Med: $0 On site: 1 low | high Med: | |
Request a showing
Request a showing
Contact
Learn More About This Property

| Province | ON |
|---|---|
| Region | Ottawa |
| City | Orleans - Cumberland and Area |
| Postal Code | K4A 3Z8 |
| Area | 1105 Fallingbrook | Pineridge |
| Listing VS Median (in K4A 3Z8) | |
Price: $549,900 low | high Med: $0 On site: 1 low | high Med: | |

