163 Wilmot Road,Brantford, ON N3T 0W5
Brantford, ON N3T 0W5













Description
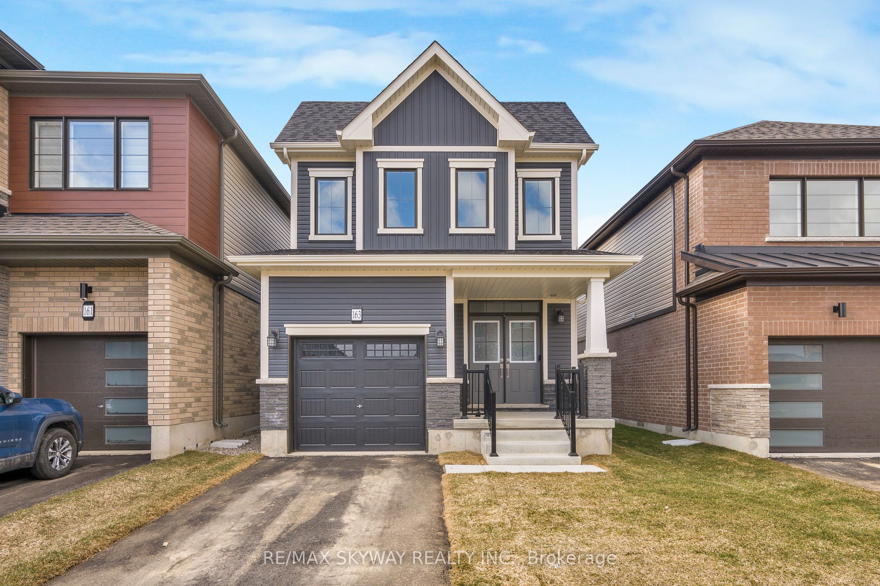
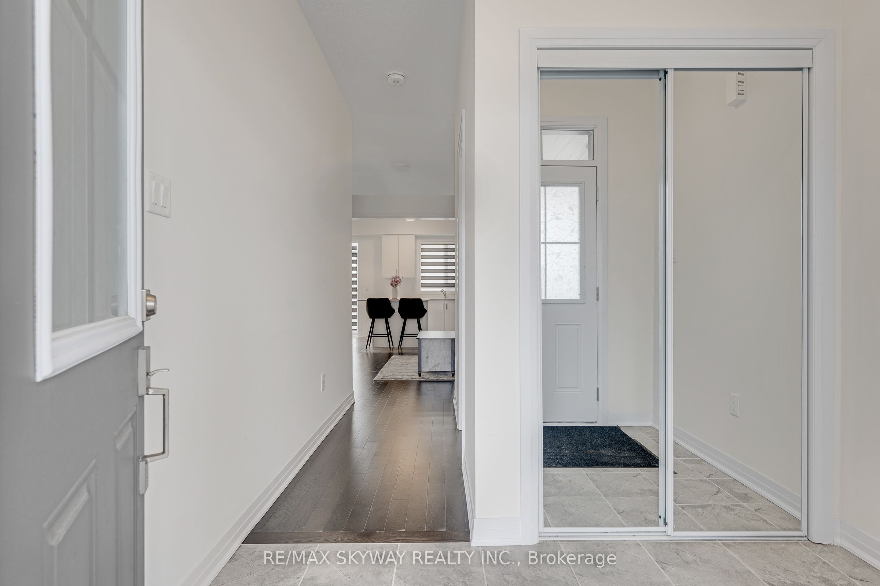
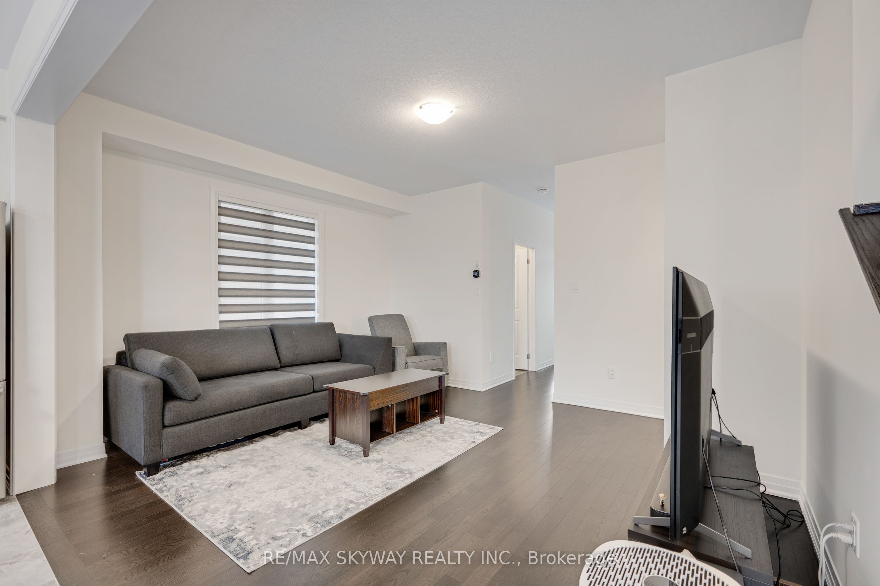
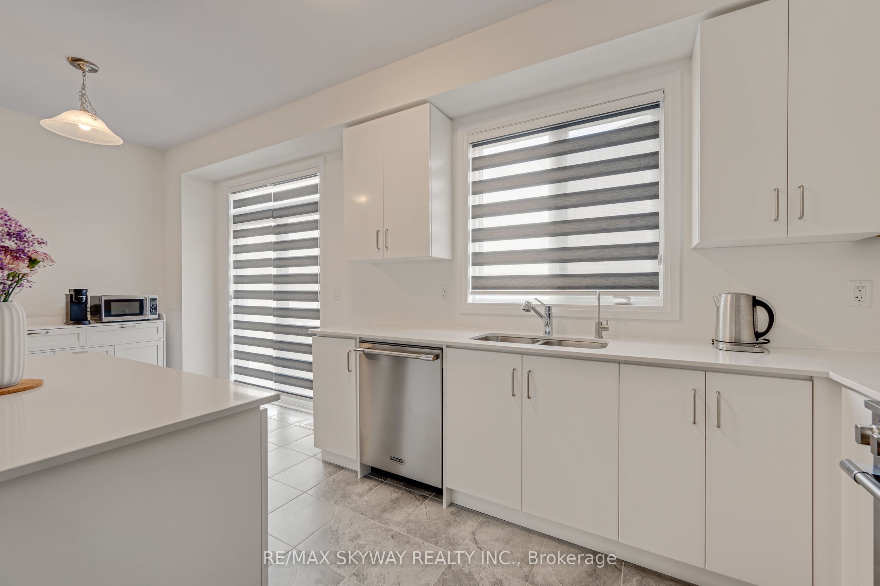
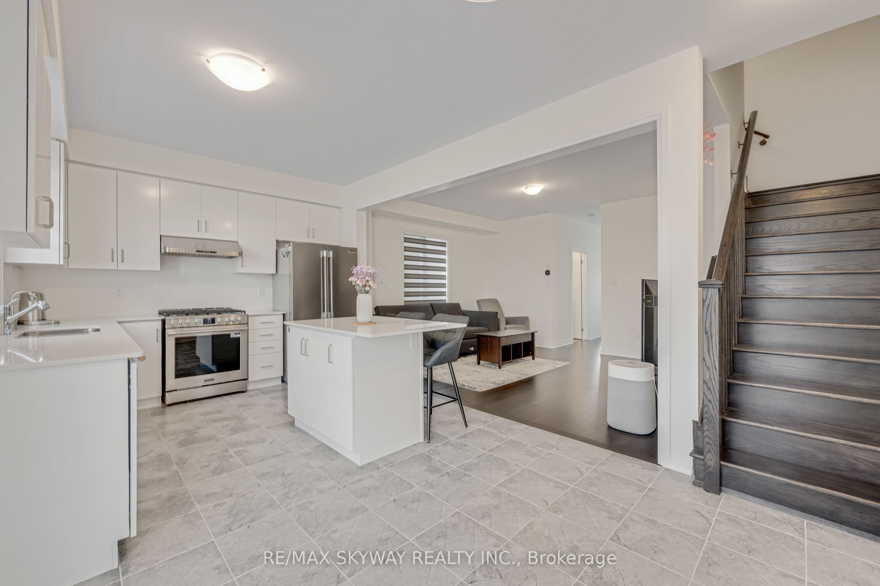
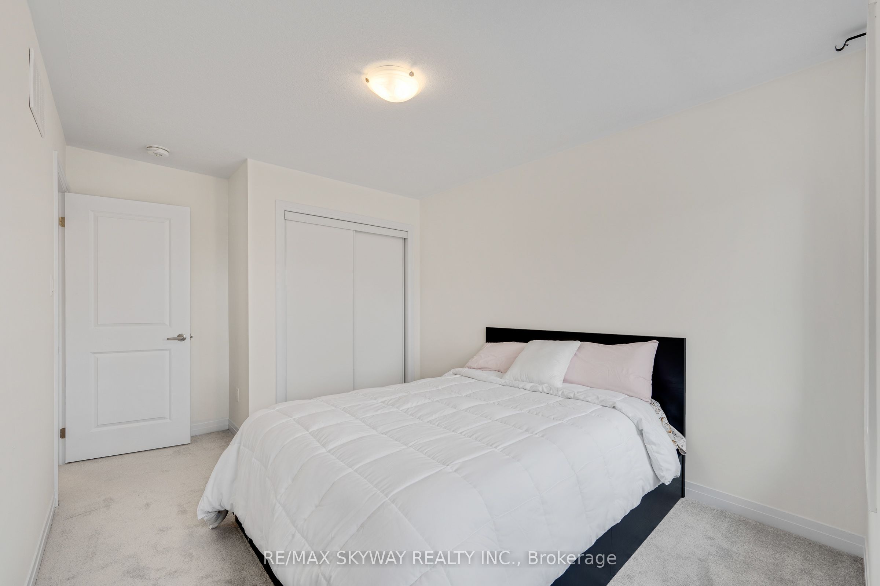
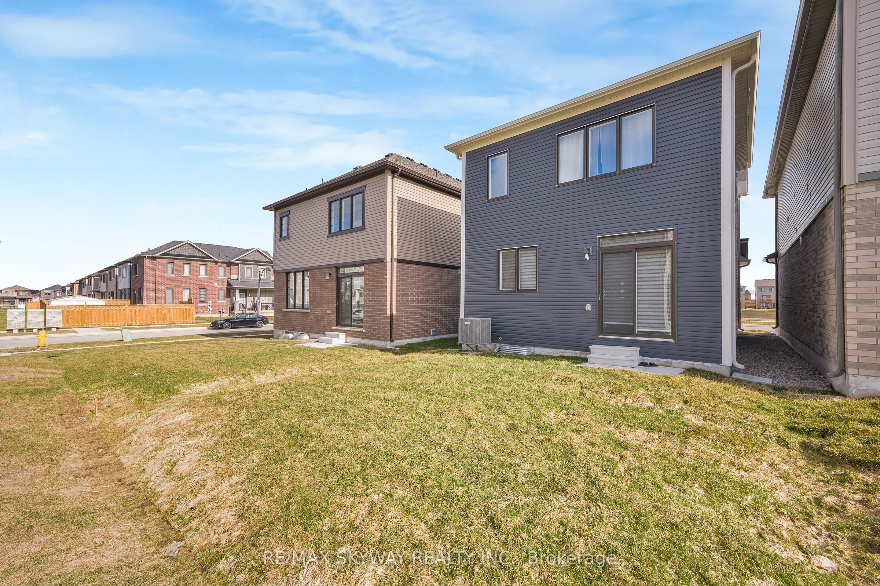
Welcome to***163 Wilmot Road, located in the sought-after Empire South neighbourhood of West Brant. Set in a welcoming, family-friendly community, this attractive 2-storey home offers 3 bedrooms, 2.5 bathrooms, along with an attached single-car garage***Perfect for a growing family! This sun-filled detached residence offers modern design and thoughtful upgrades***Features include 9-foot ceilings, an open-concept layout, upgraded hardwood flooring on the main level, elegant oak staircase, and large windows that flood the home with natural light. The spacious basement boasts oversized windows, offering excellent potential for future finishing. The double-door front entrance opens to a tiled foyer with a convenient main-floor powder room. The open-concept main level showcases upgraded finishes, including a blend of tile and hardwood flooring and is ideal for both everyday living and entertaining. The kitchen is a standout, featuring upgraded cabinetry, a large pantry, over-the-range microwave and a breakfast bar with double sink and dishwasher. The primary suite offers a walk-in closet and a private 5-piece ensuite. Two additional bedrooms, a second full bathroom and the convenience of bedroom-level laundry complete the upper level. Located close to schools, parks and everyday amenities. The surrounding Empire South neighbourhood continues to grow, with future residential homes planned behind the property and a large, inviting green space just steps away, providing open, natural surroundings for the whole family to enjoy. A wonderful opportunity to settle into one of Brantford's most desirable and growing communities-don't miss the chance to make this home yours
Details
| MLS # | X13654292 |
|---|---|
| Listing Type | For Sale |
| Style | House |
| Sub-Type | Resale |
| Status | New |
| Year | 0 |
| Days On Site | 19 |
| Listing Provided By | RE/MAX SKYWAY REALTY INC. | X13654292 570800 |
Features
| Bed(s) | 3 |
|---|---|
| Bath(s) | 3 |
| Garage | 1 |
| Basement | Y |
| Story(s) | 2 |
| Acreage | 0.01 |
Interior
| Interior Features | Other |
|---|---|
| Cooling | Central Air |
| Heat Source | Gas |
| Fireplace Yes / No | No |
Exterior
| Roof | Asphalt Shingle |
|---|---|
| Foundation Details | Poured Concrete |
| Construction Materials | Aluminum Siding, Brick |
Parking
| Garage Yes / No | Yes |
|---|
Utilities
| Sewer | Sewer |
|---|
Taxes
| Tax Annual Amount | 4563 |
|---|---|
| Tax Legal Description | LOT 2, PLAN 2M1983 SUBJECT TO AN EASEMENT FOR ENTRY AS IN BC497285 CITY OF BRANTFORD |
| Tax Year | 2025 |
Area Information
| Province | ON |
|---|---|
| Region | Brantford |
| City | Brantford |
| Postal Code | N3T 0W5 |
| Listing VS Median (in N3T 0W5) | |
Price: $599,000 low | high Med: $0 On site: 19 low | high Med: | |
Request a showing
Request a showing
Contact
Learn More About This Property

| Province | ON |
|---|---|
| Region | Brantford |
| City | Brantford |
| Postal Code | N3T 0W5 |
| Listing VS Median (in N3T 0W5) | |
Price: $599,000 low | high Med: $0 On site: 19 low | high Med: | |