

163 Braemar Road,Kingston, ON K7M 4B7
Kingston, ON K7M 4B7











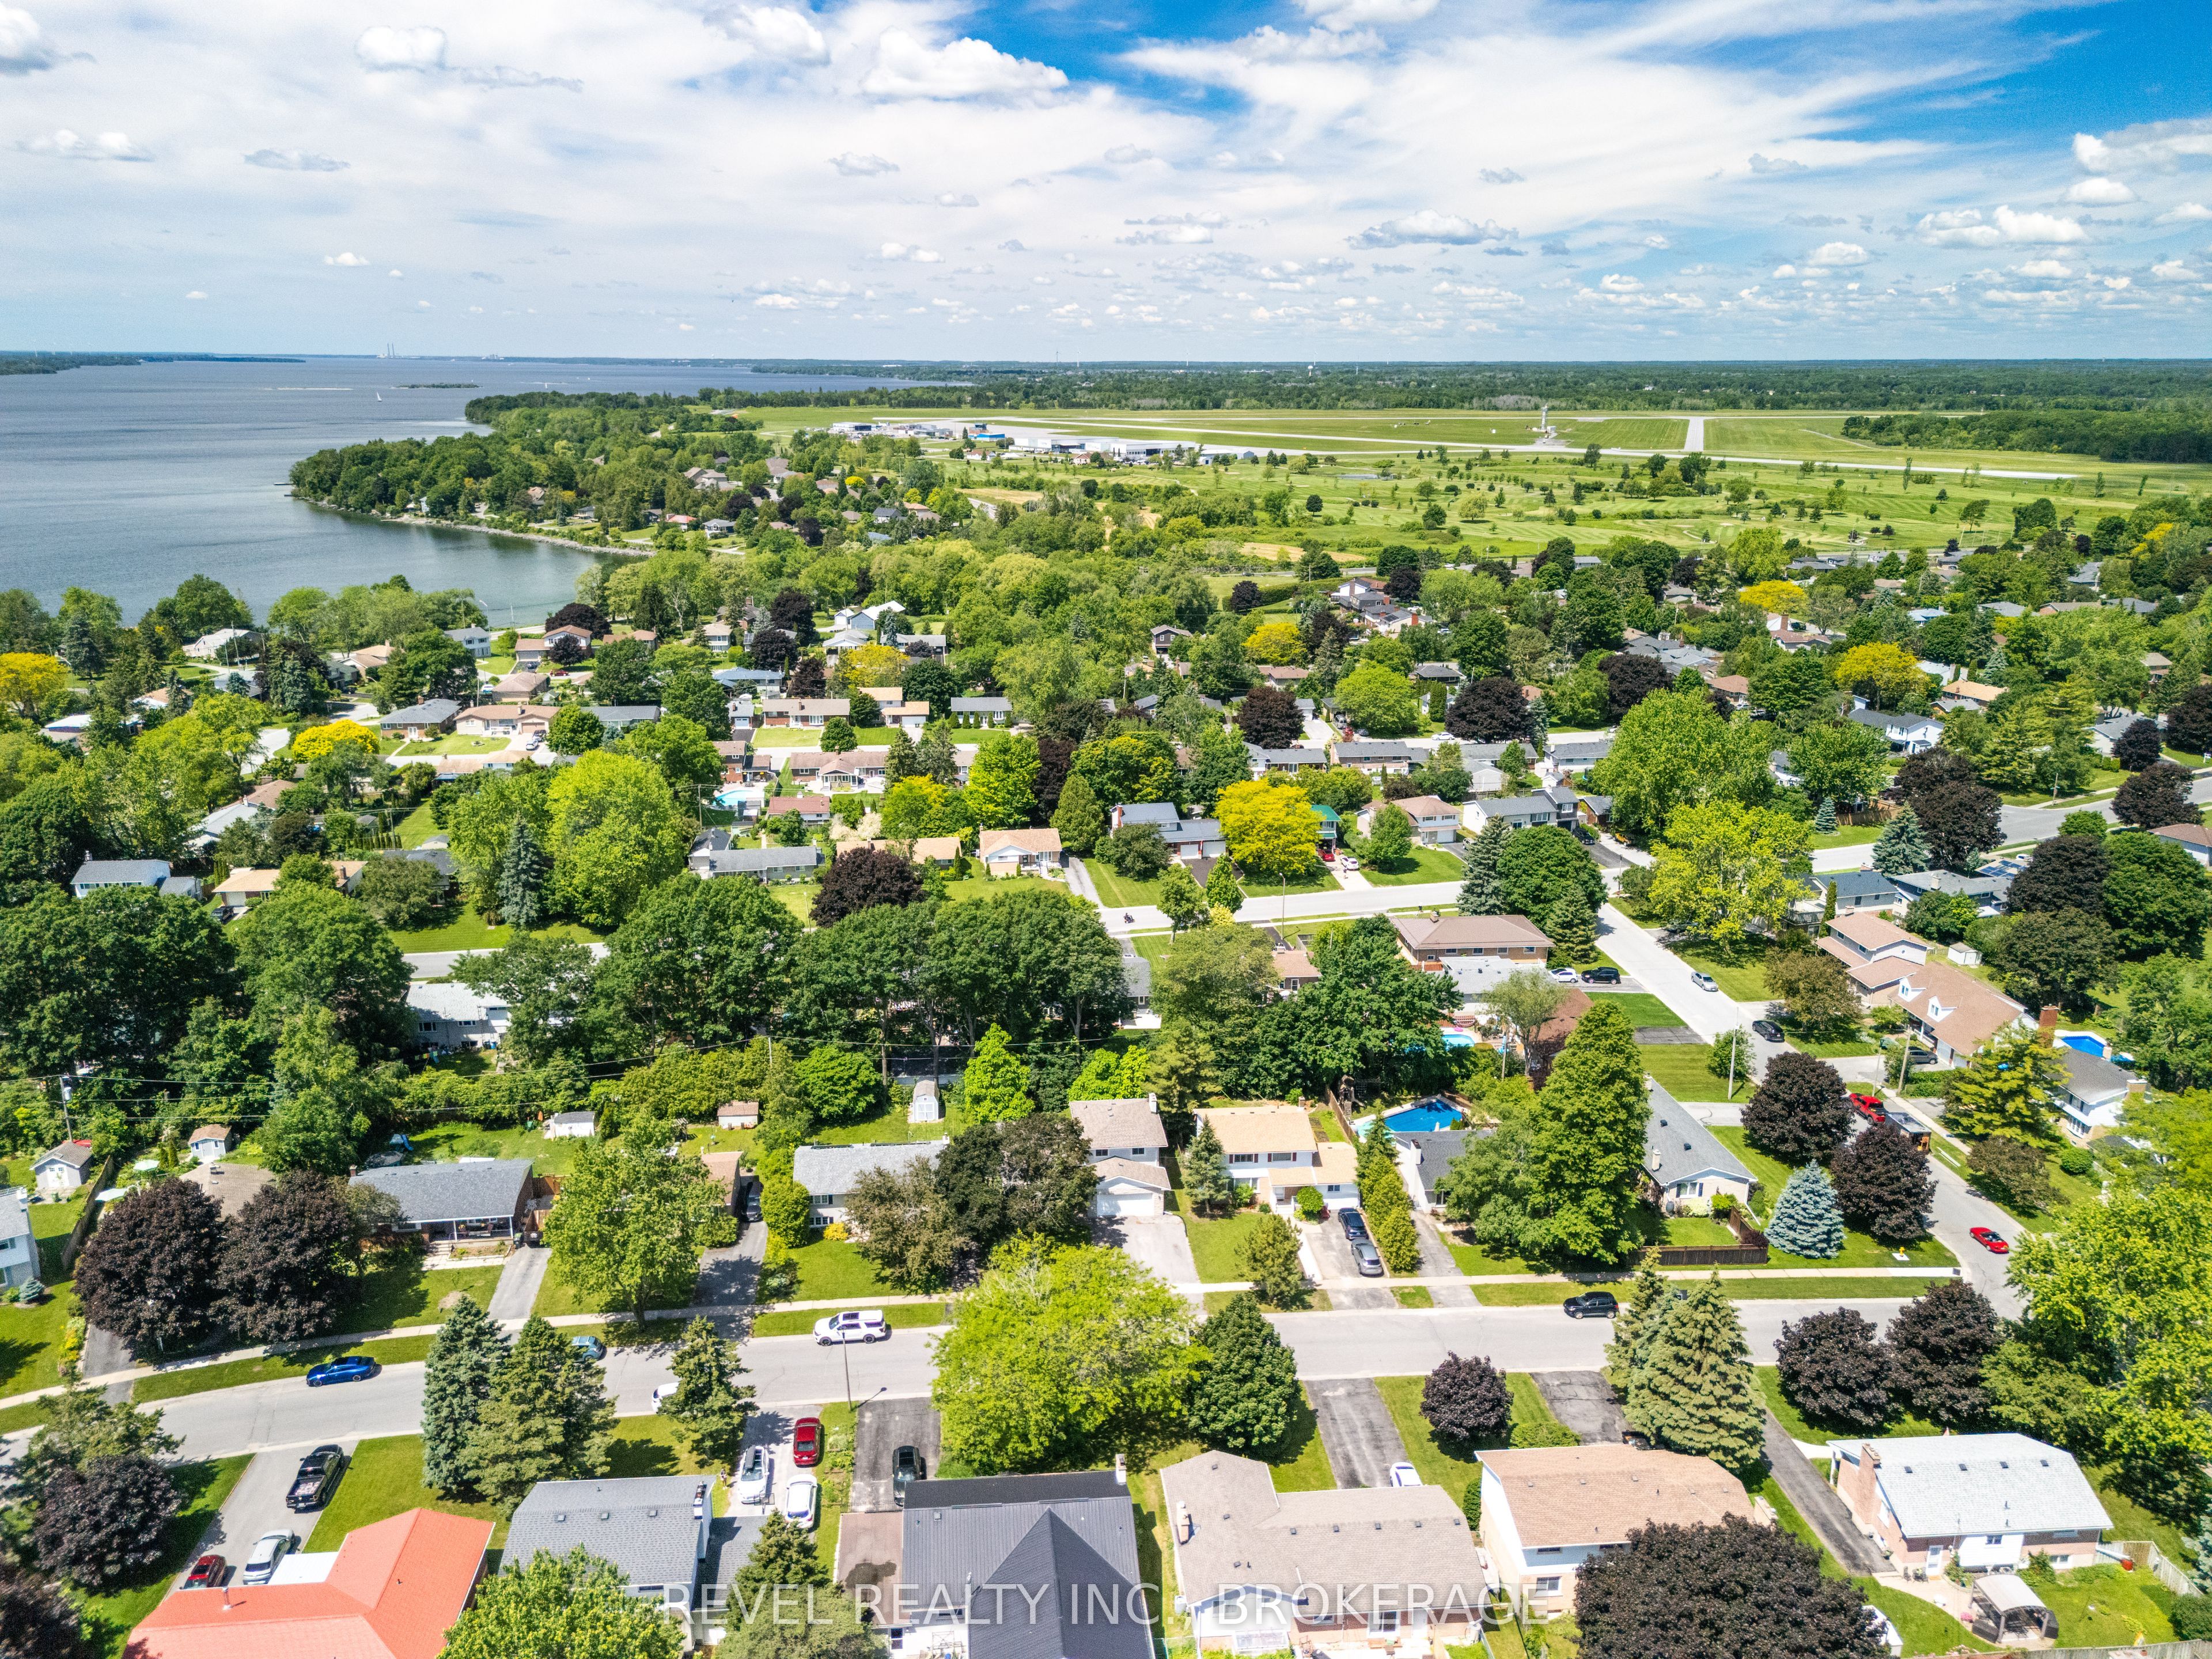

Description
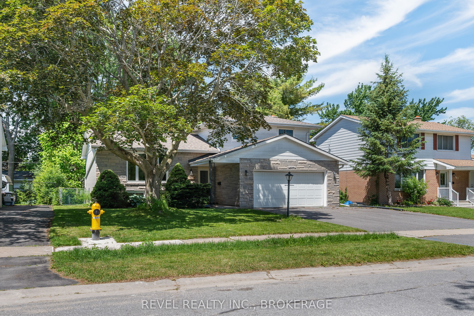
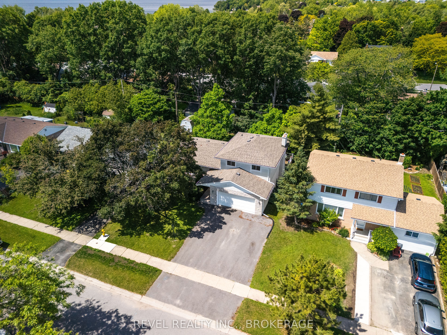
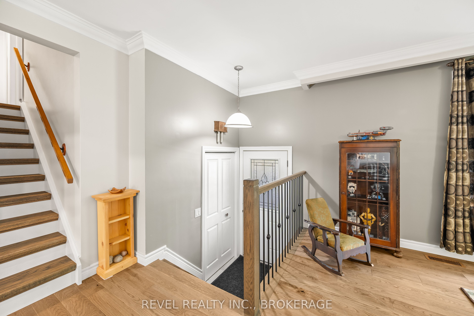
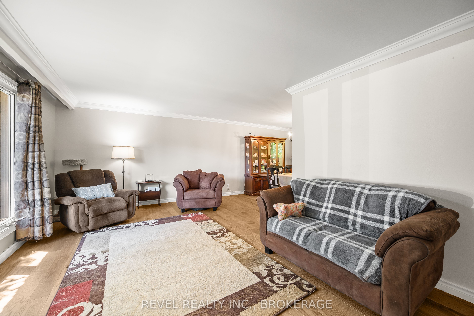
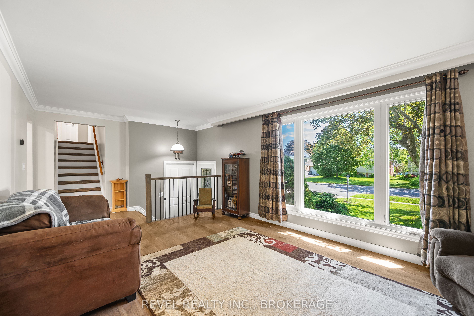
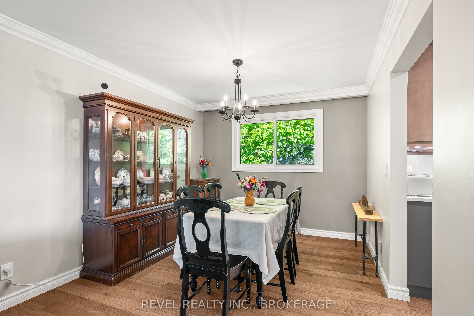
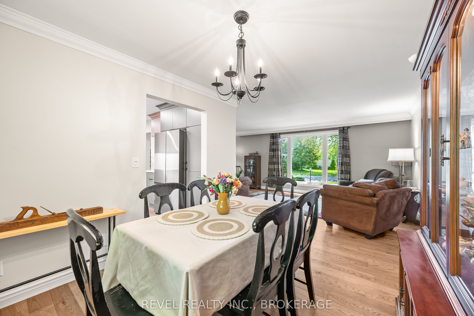
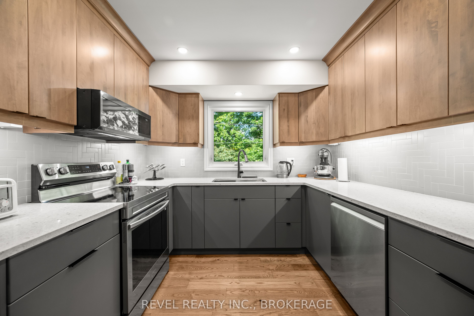
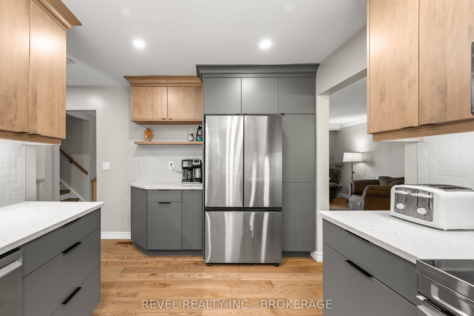
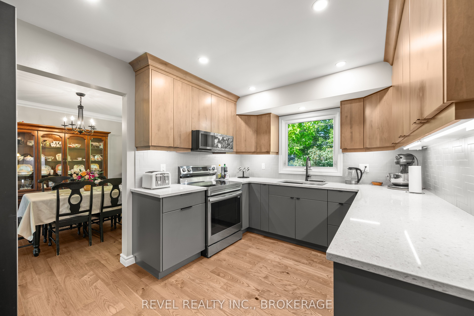
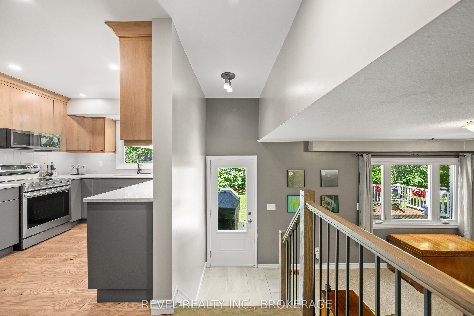
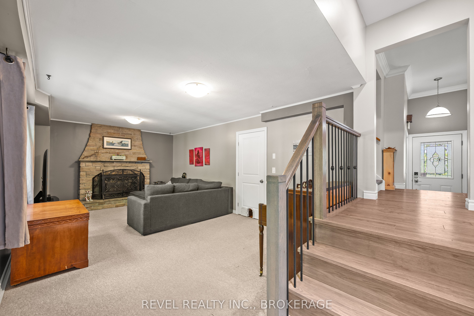
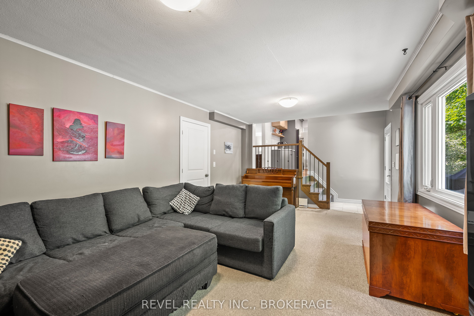
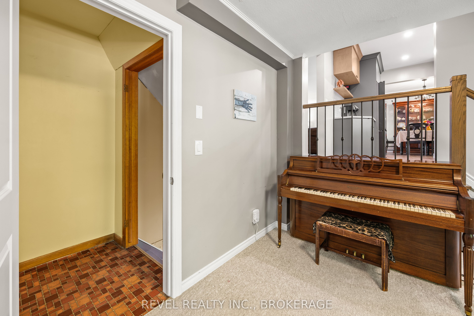
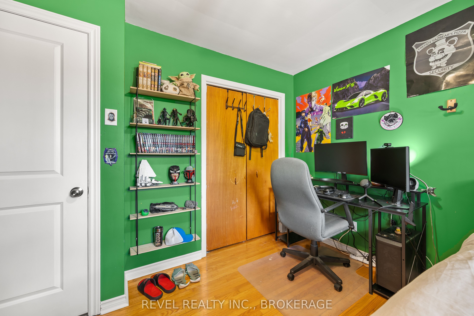
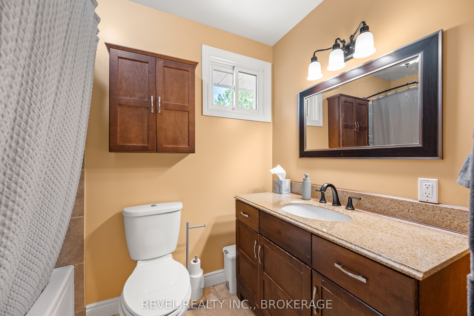
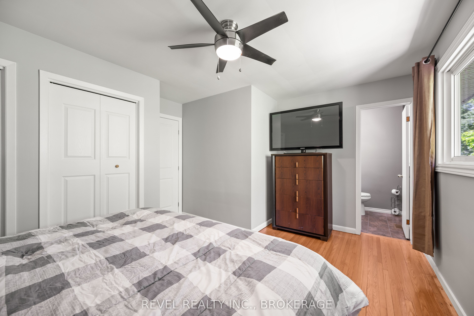
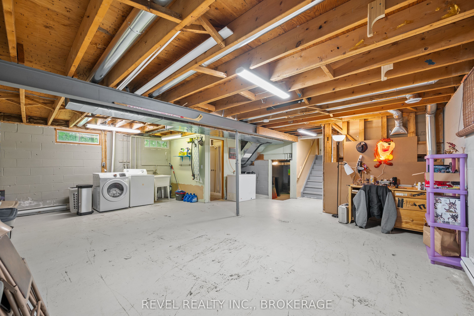
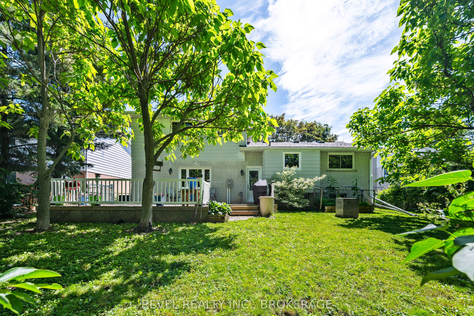
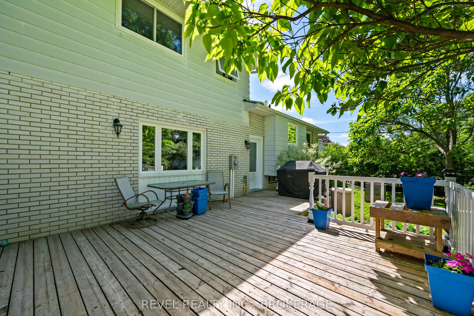
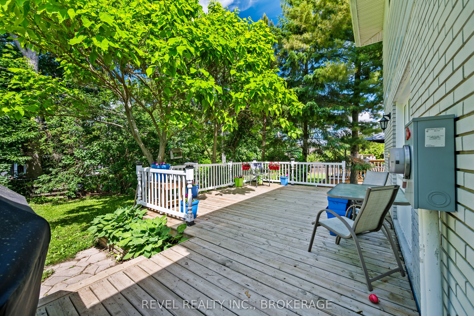
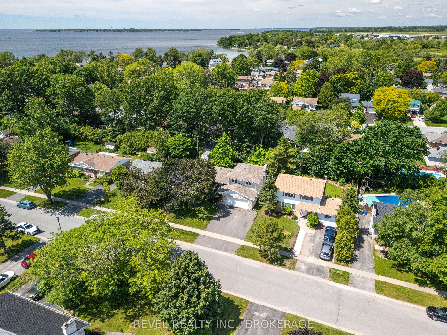
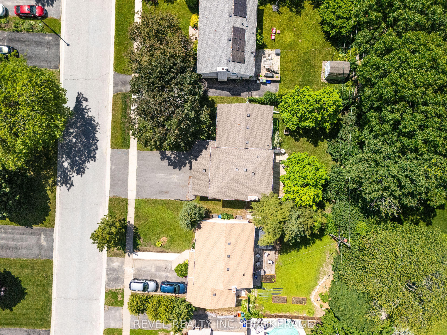
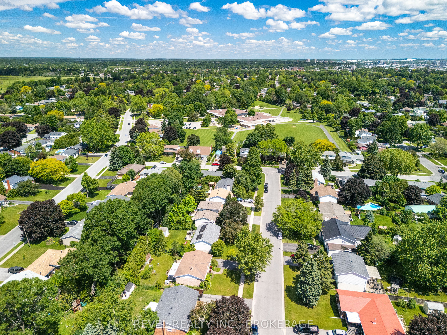
Welcome to 163 Braemar Rd, in one of Kingstons most desirable family neighbourhoods! This beautifully updated 3-bedroom, 2.5-bathroom home is truly move-in ready. The heart of the home is the stunning brand-new kitchen, completed in Fall 2024, thoughtfully designed with stylish finishes, abundant storage, and a functional layout that's perfect for everyday living and entertaining. The entire main floor has been transformed with beautiful engineered hardwood flooring, creating a warm, cohesive space filled with natural light. Upstairs, you'll find three generously sized bedrooms, including a spacious primary retreat, while the home's 2.5 bathrooms offer convenience for families and guests alike. Step outside to your own private backyard oasis. The fully fenced yard, mature trees, and spacious deck create the perfect setting for summer barbecues, children and pets to play, or simply relaxing in a peaceful, private setting. Located in a well-established, family-friendly neighbourhood, you'll enjoy being just minutes from excellent schools, parks, shopping, restaurants, public transit, and all the amenities Kingston's west end has to offer. With major cosmetic updates already completed included but not limited to: New roof in 2020, Natural gas furnace and A/C installed in 2014, along with main level windows, and in the fall of 2024, the beautiful custom kitchen paired with a electrical panel upgrade to a 200 amp service! This home offers the perfect combination of style, comfort, and location. Simply move in and enjoy. Don't miss your opportunity to call 163 Braemar Road home!
Details
| MLS # | X13494750 |
|---|---|
| Listing Type | For Sale |
| Style | House |
| Sub-Type | Resale |
| Status | Sold Conditional |
| Year | 0 |
| Days On Site | 58 |
| Listing Provided By | REVEL REALTY INC., BROKERAGE | X13494750 544100 |
Features
| Bed(s) | 3 |
|---|---|
| Bath(s) | 3 |
| Garage | 2 |
| Basement | Y |
| Story(s) | 2 |
| Acreage | 0.16 |
Interior
| Interior Features | Water Heater |
|---|---|
| Cooling | Central Air |
| Heat Source | Gas |
| Fireplace Yes / No | No |
Exterior
| Roof | Asphalt Shingle |
|---|---|
| Foundation Details | Block |
| Construction Materials | Brick, Vinyl Siding |
Parking
| Garage Yes / No | Yes |
|---|
Utilities
| Sewer | Sewer |
|---|
Taxes
| Tax Annual Amount | 4329 |
|---|---|
| Tax Legal Description | LT 435, PL 1548 ; S/T FR150651, FR192385, FR193295 KINGSTON TOWNSHIP |
| Tax Year | 2025 |
Area Information
| Province | ON |
|---|---|
| Region | Frontenac |
| City | Kingston |
| Postal Code | K7M 4B7 |
| Area | 28 City SouthWest |
| Listing VS Median (in K7M 4B7) | |
Price: $599,900 low | high Med: $0 On site: 58 low | high Med: | |
Request a showing
Request a showing
Contact
Learn More About This Property

| Province | ON |
|---|---|
| Region | Frontenac |
| City | Kingston |
| Postal Code | K7M 4B7 |
| Area | 28 City SouthWest |
| Listing VS Median (in K7M 4B7) | |
Price: $599,900 low | high Med: $0 On site: 58 low | high Med: | |
