

1621 Moser Young Road,Wellesley, ON N0B 2T0
Wellesley, ON N0B 2T0




















Description
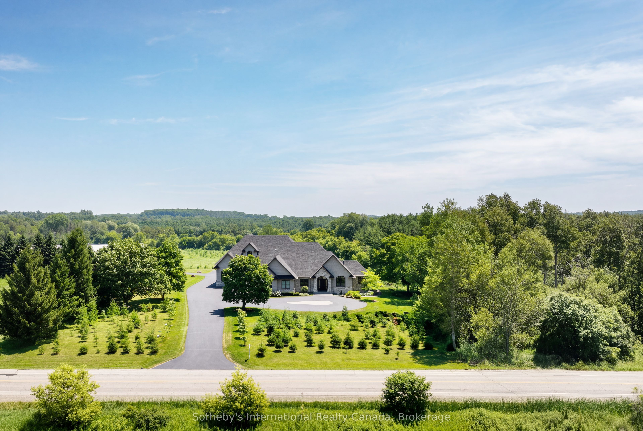
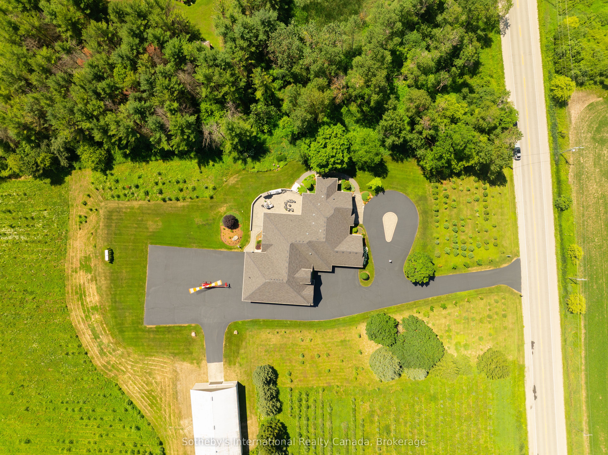
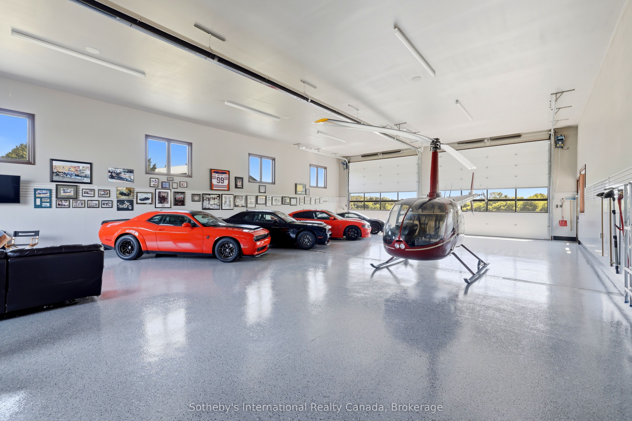
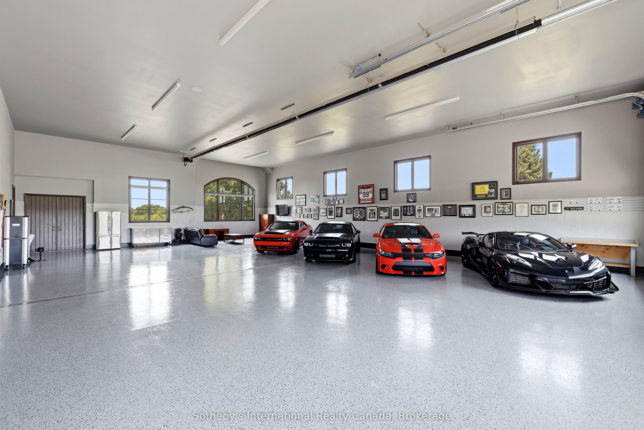
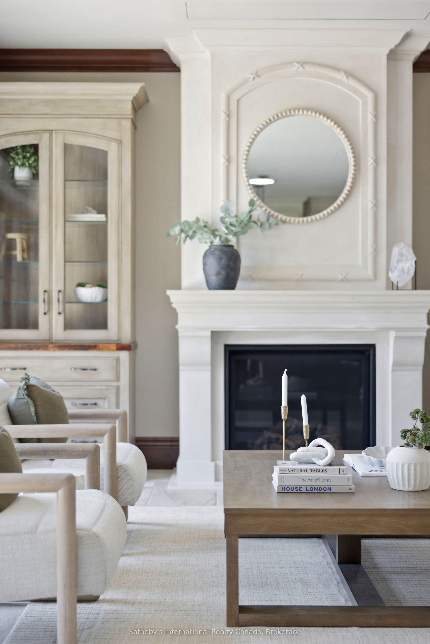
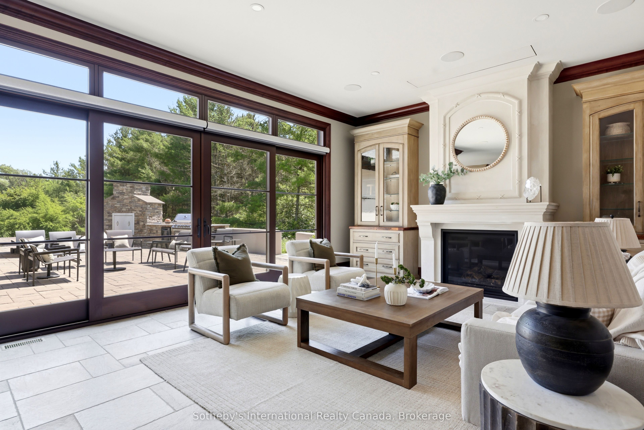
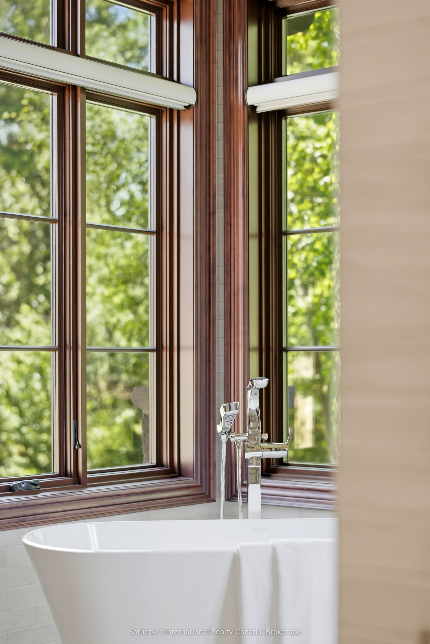
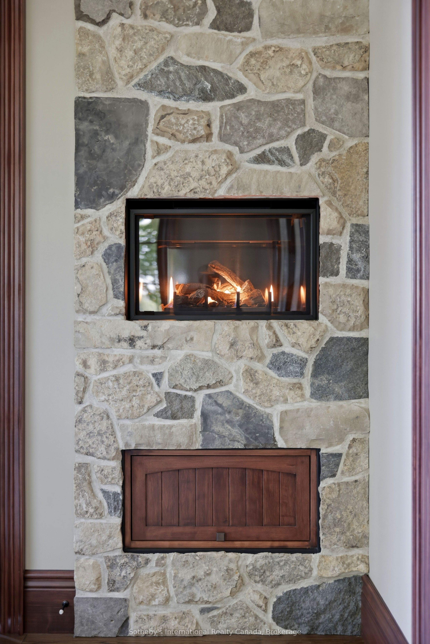
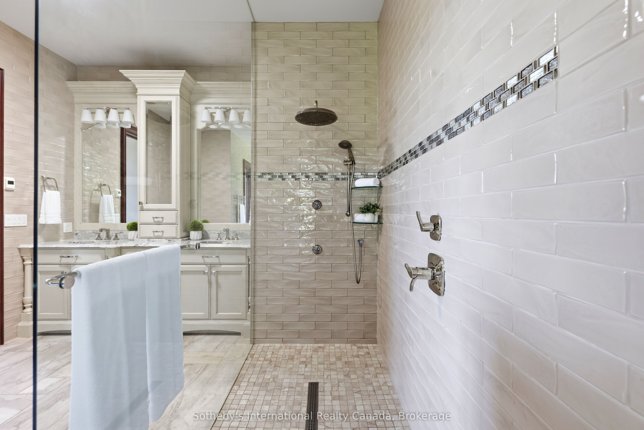
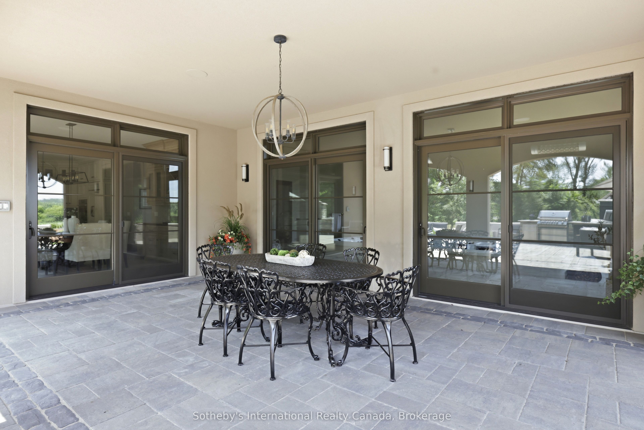
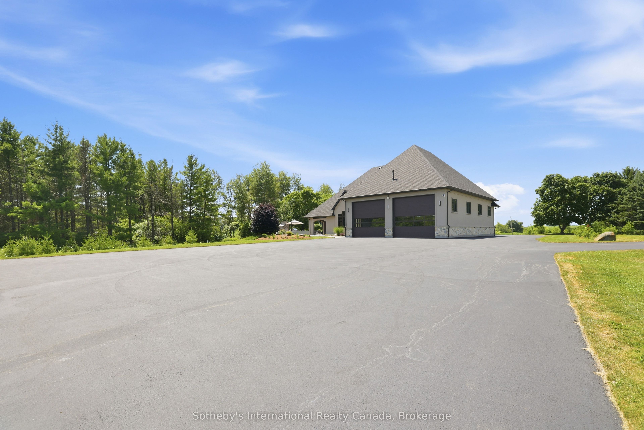
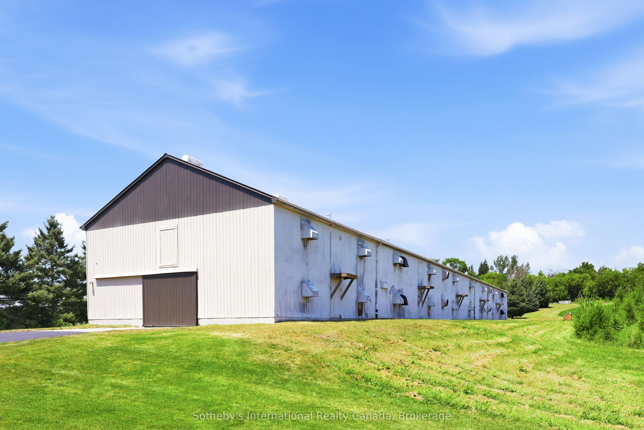
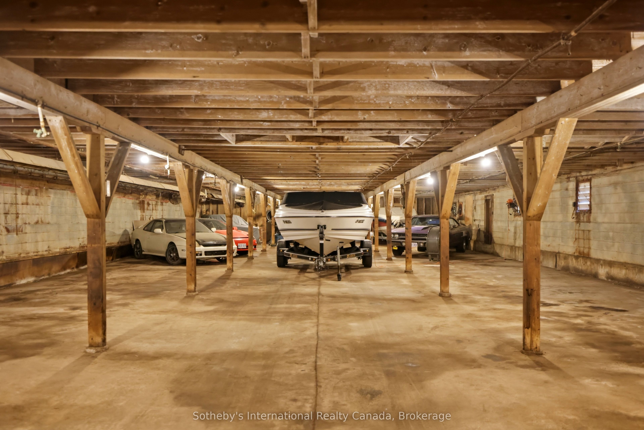
Inspired by the timeless elegance of the Italian countryside, this extraordinary Tuscan-inspired bungalow estate is privately nestled on 13+ picturesque acres in the heart of Wellesley Township, just 10 minutes from Waterloo Custom built in 2019, this remarkable 5900+sq. ft. residence masterfully blends old-world architecture with today's finest luxury finishes, innovative technology and exceptional craftsmanship. Inside, soaring 10-foot ceilings, heated floors, premium finishes and abundant natural light create warm, inviting living spaces. A chef-inspired kitchen featuring Sub-Zero, Bosch and Miele appliances flows seamlessly into elegant entertaining areas. A true signature feature is the 2,600+ sq. ft. heated Car & Sports Gallery attached directly to the home, accommodating approximately 12 vehicles-an extraordinary opportunity for collectors, enthusiasts or hobbyists. The heated triple-car garage with EV rough-in provides space for three additional vehicles, while the expansive driveway accommodates 50+ vehicles, making the property ideal for entertaining on any scale. Designed for year-round enjoyment, the 800+ sq. ft. indoor swim spa is heated by the geothermal system and features its own dedicated climate-controlled environment. Outdoors, the covered living area offers retractable screens, overhead heaters, a built-in kitchen, BBQ and fireplace overlooking professionally landscaped grounds. A beautifully restored 42' & 240' heritage chicken coop adds character and endless possibilities. Engineered for exceptional comfort and efficiency, the home features geothermal heating and cooling, heated floors throughout, 400-amp electrical service with an automatic transfer switch for a future generator, smart home automation, Sonos audio, fibre optic internet, retractable central vacuum, reverse osmosis water filtration, premium water treatment systems & countless custom upgrades. A rare offering where Tuscan inspiration meets modern luxury, privacy and functionality
Details
| MLS # | X13576602 |
|---|---|
| Listing Type | For Sale |
| Style | House |
| Sub-Type | Resale |
| Status | New |
| Year | 0 |
| Days On Site | 52 |
| Listing Provided By | Sotheby's International Realty Canada, Brokerage | X13576602 541000 |
Features
| Bed(s) | 2 |
|---|---|
| Bath(s) | 4 |
| Garage | 15 |
| Basement | Y |
| Pool | Yes |
| Acreage | 14.19 |
| Water Front | None |
| Property View | Trees, Woods |
Interior
| Interior Features | Air Exchanger, Auto Garage Door Remote, Bar Fridge, Central Vacuum, ERV/HRV, Floor Drain, Primary Bedroom - Main Floor, Propane Tank, Separate Heating Controls, Sewage Pump, Water Heater, Upgraded Insulation, Storage, Water Softener |
|---|---|
| Cooling | Central Air |
| Heat Source | Other |
| Fireplace Features | Propane |
| Fireplace Yes / No | Yes |
Exterior
| Exterior Features | Backs On Green Belt, Controlled Entry, Built-In-BBQ, Lawn Sprinkler System, Landscaped, Patio, Year Round Living, Privacy |
|---|---|
| Roof | Asphalt Shingle |
| Foundation Details | Poured Concrete |
| View | Trees/Woods |
| Construction Materials | Stone, Stucco (Plaster) |
| Security Features | Alarm System, Security System |
Parking
| Garage Yes / No | Yes |
|---|---|
| Parking Features | Circular Drive, Private Triple |
Utilities
| Sewer | Septic |
|---|
Taxes
| Tax Annual Amount | 17256 |
|---|---|
| Tax Legal Description | PT LT 5 CON 3 E SEC WELLESLEY PT 1, 58R4464; WELLESLEY |
| Tax Year | 2026 |
Area Information
| Province | ON |
|---|---|
| Region | Waterloo |
| City | Wellesley |
| Postal Code | N0B 2T0 |
| Listing VS Median (in N0B 2T0) | |
Price: $3,500,000 low | high Med: $0 On site: 52 low | high Med: | |
Request a showing
Request a showing
Contact
Learn More About This Property

| Province | ON |
|---|---|
| Region | Waterloo |
| City | Wellesley |
| Postal Code | N0B 2T0 |
| Listing VS Median (in N0B 2T0) | |
Price: $3,500,000 low | high Med: $0 On site: 52 low | high Med: | |