
16158 Mount Pleasant Road,Caledon, ON L7E 3M6
Caledon, ON L7E 3M6




Description
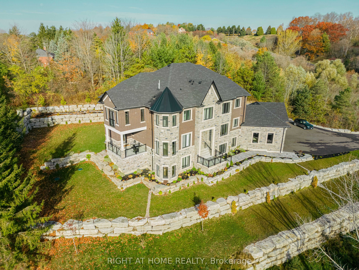
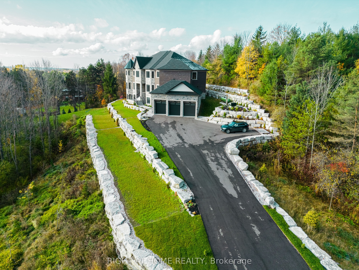
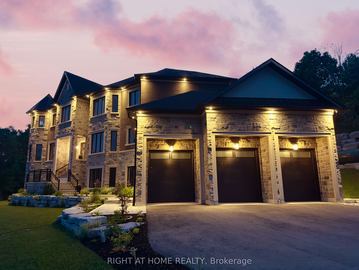
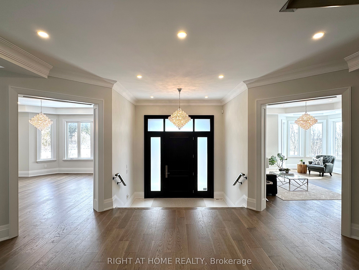
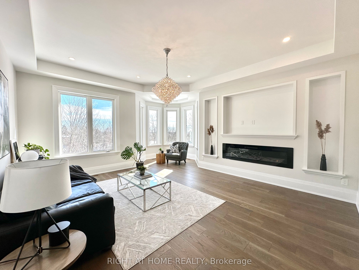
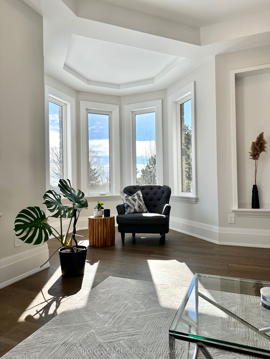
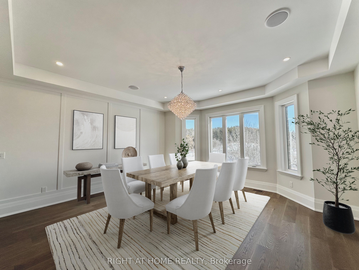
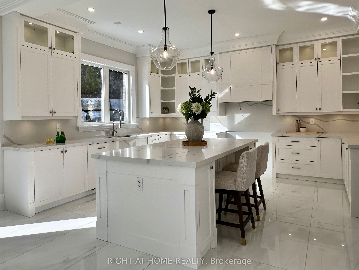
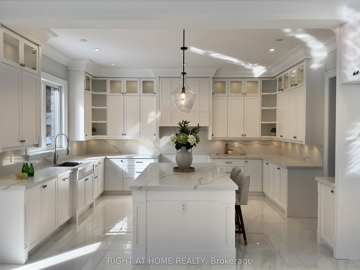
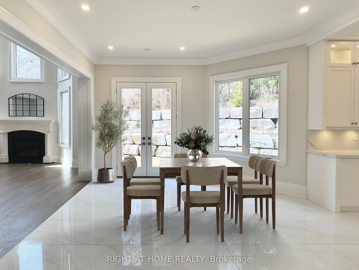
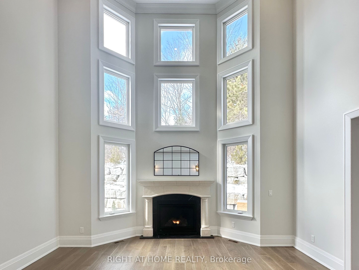
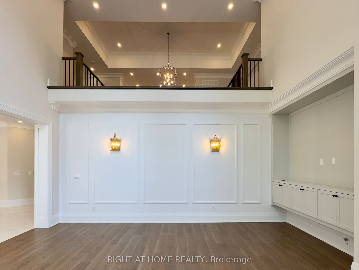
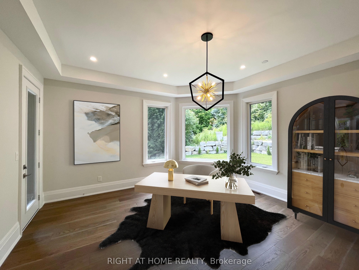
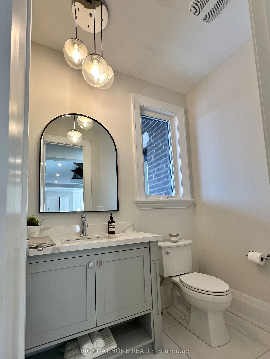
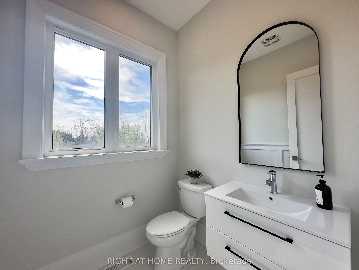
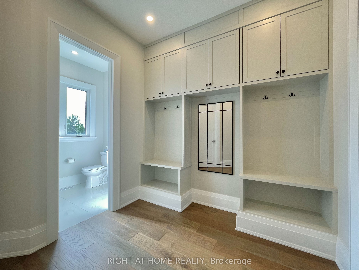
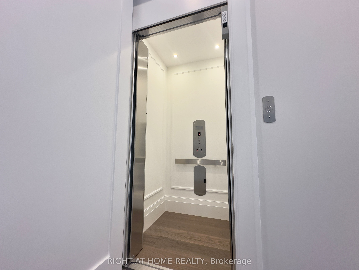
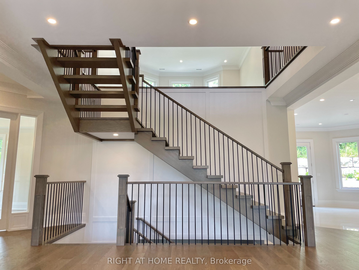
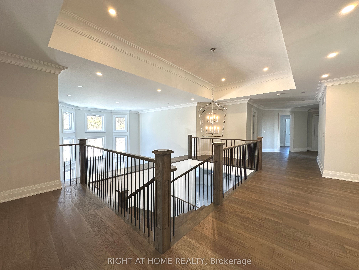
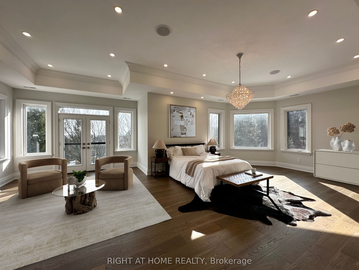
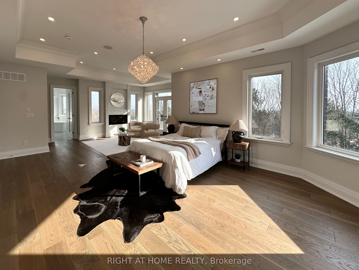
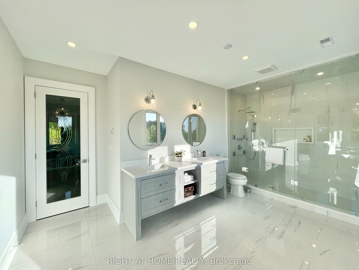
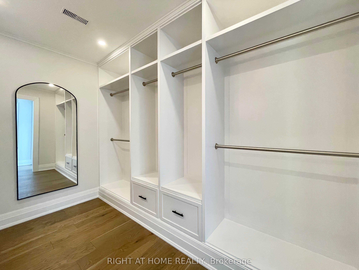
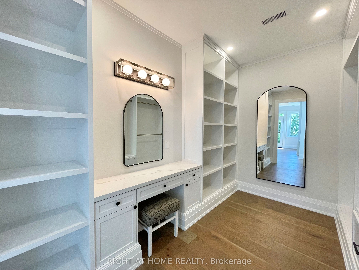
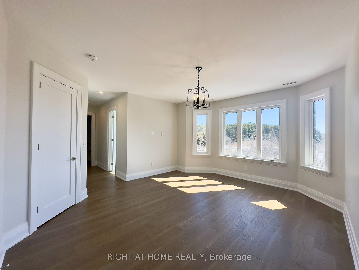
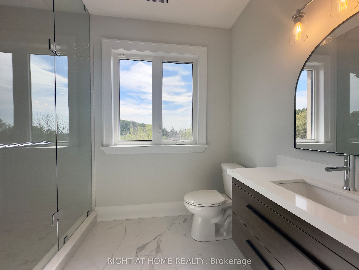
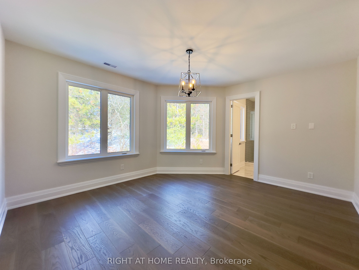
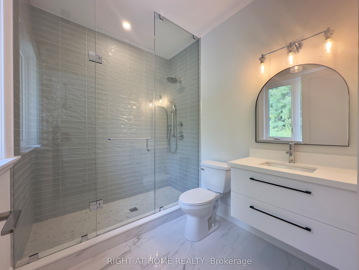
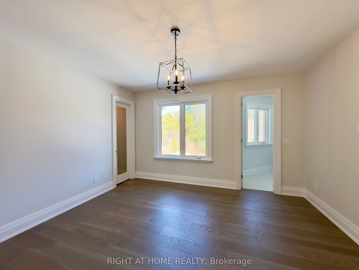
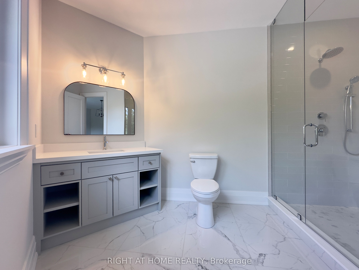
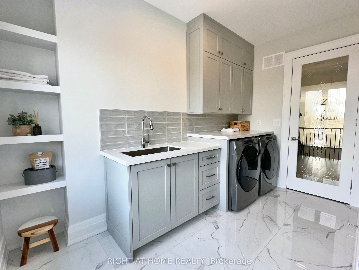
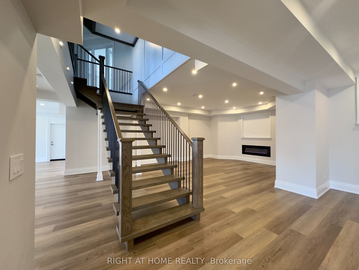
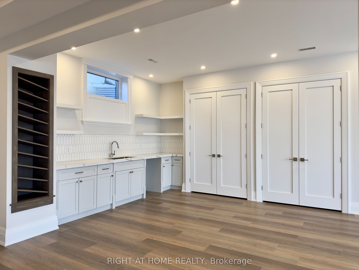
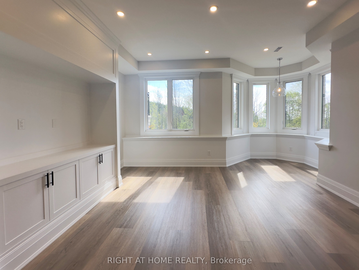
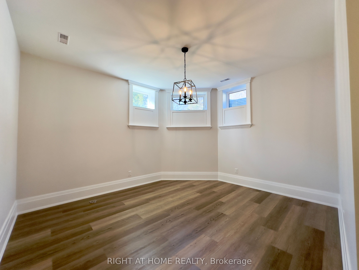
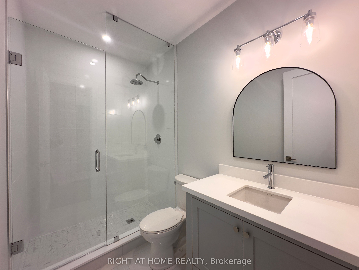
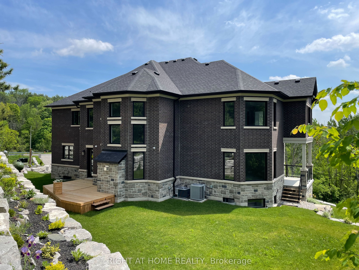
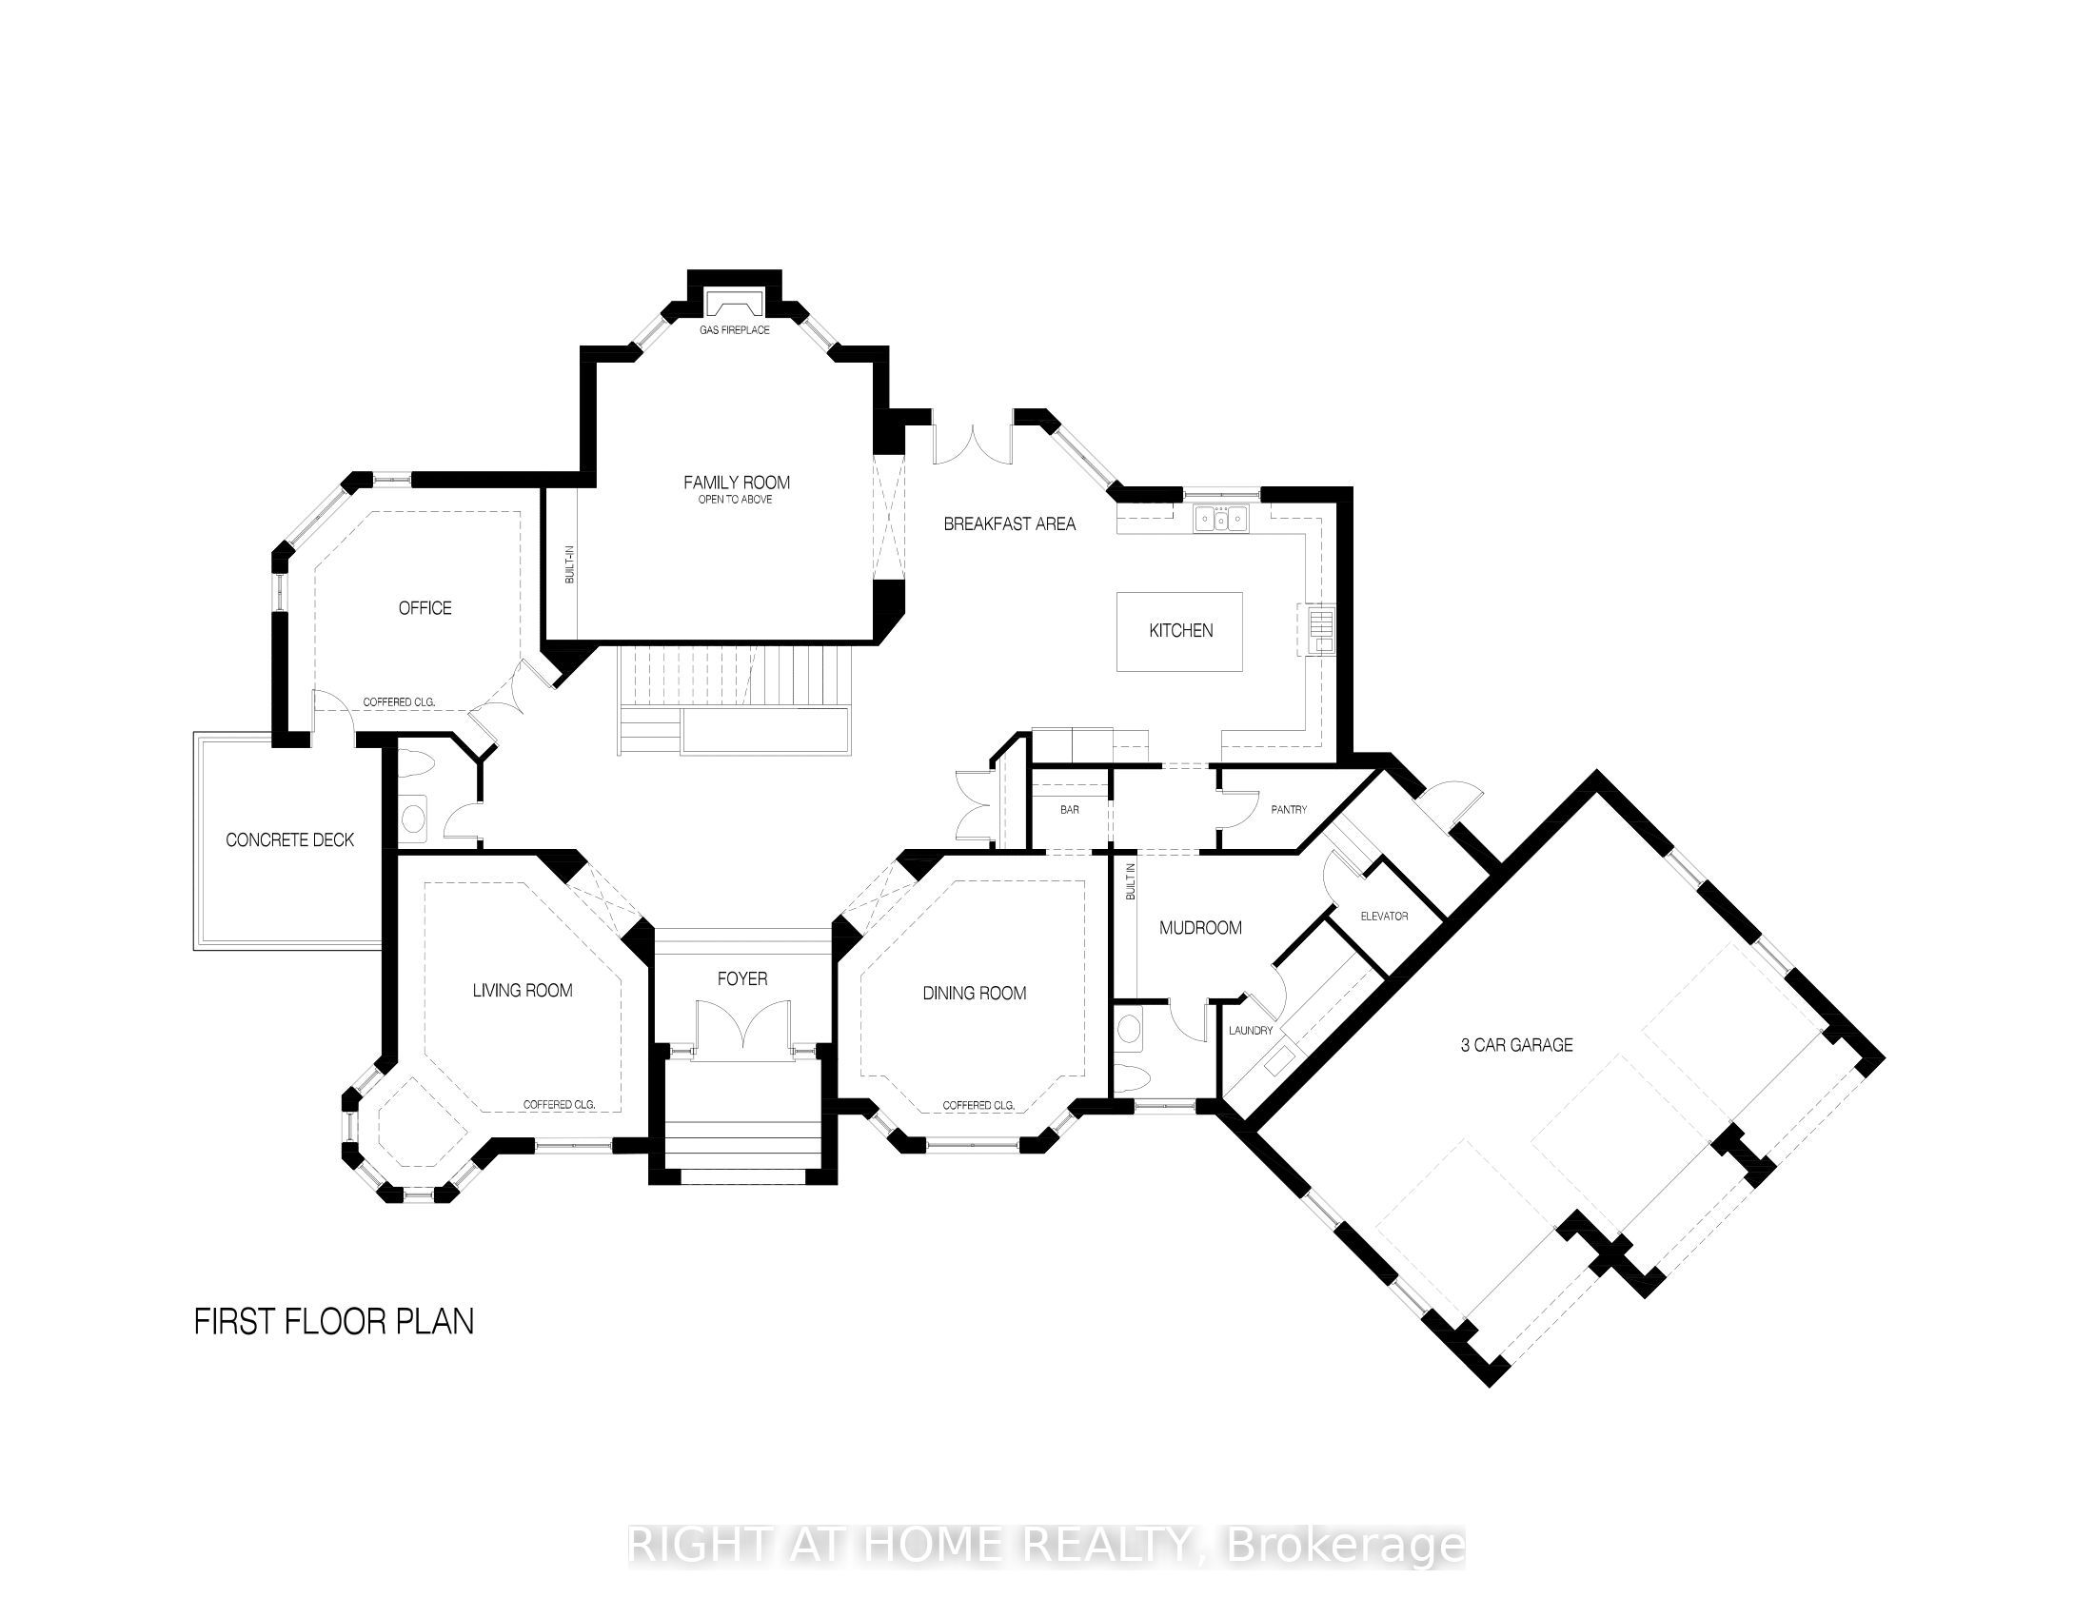
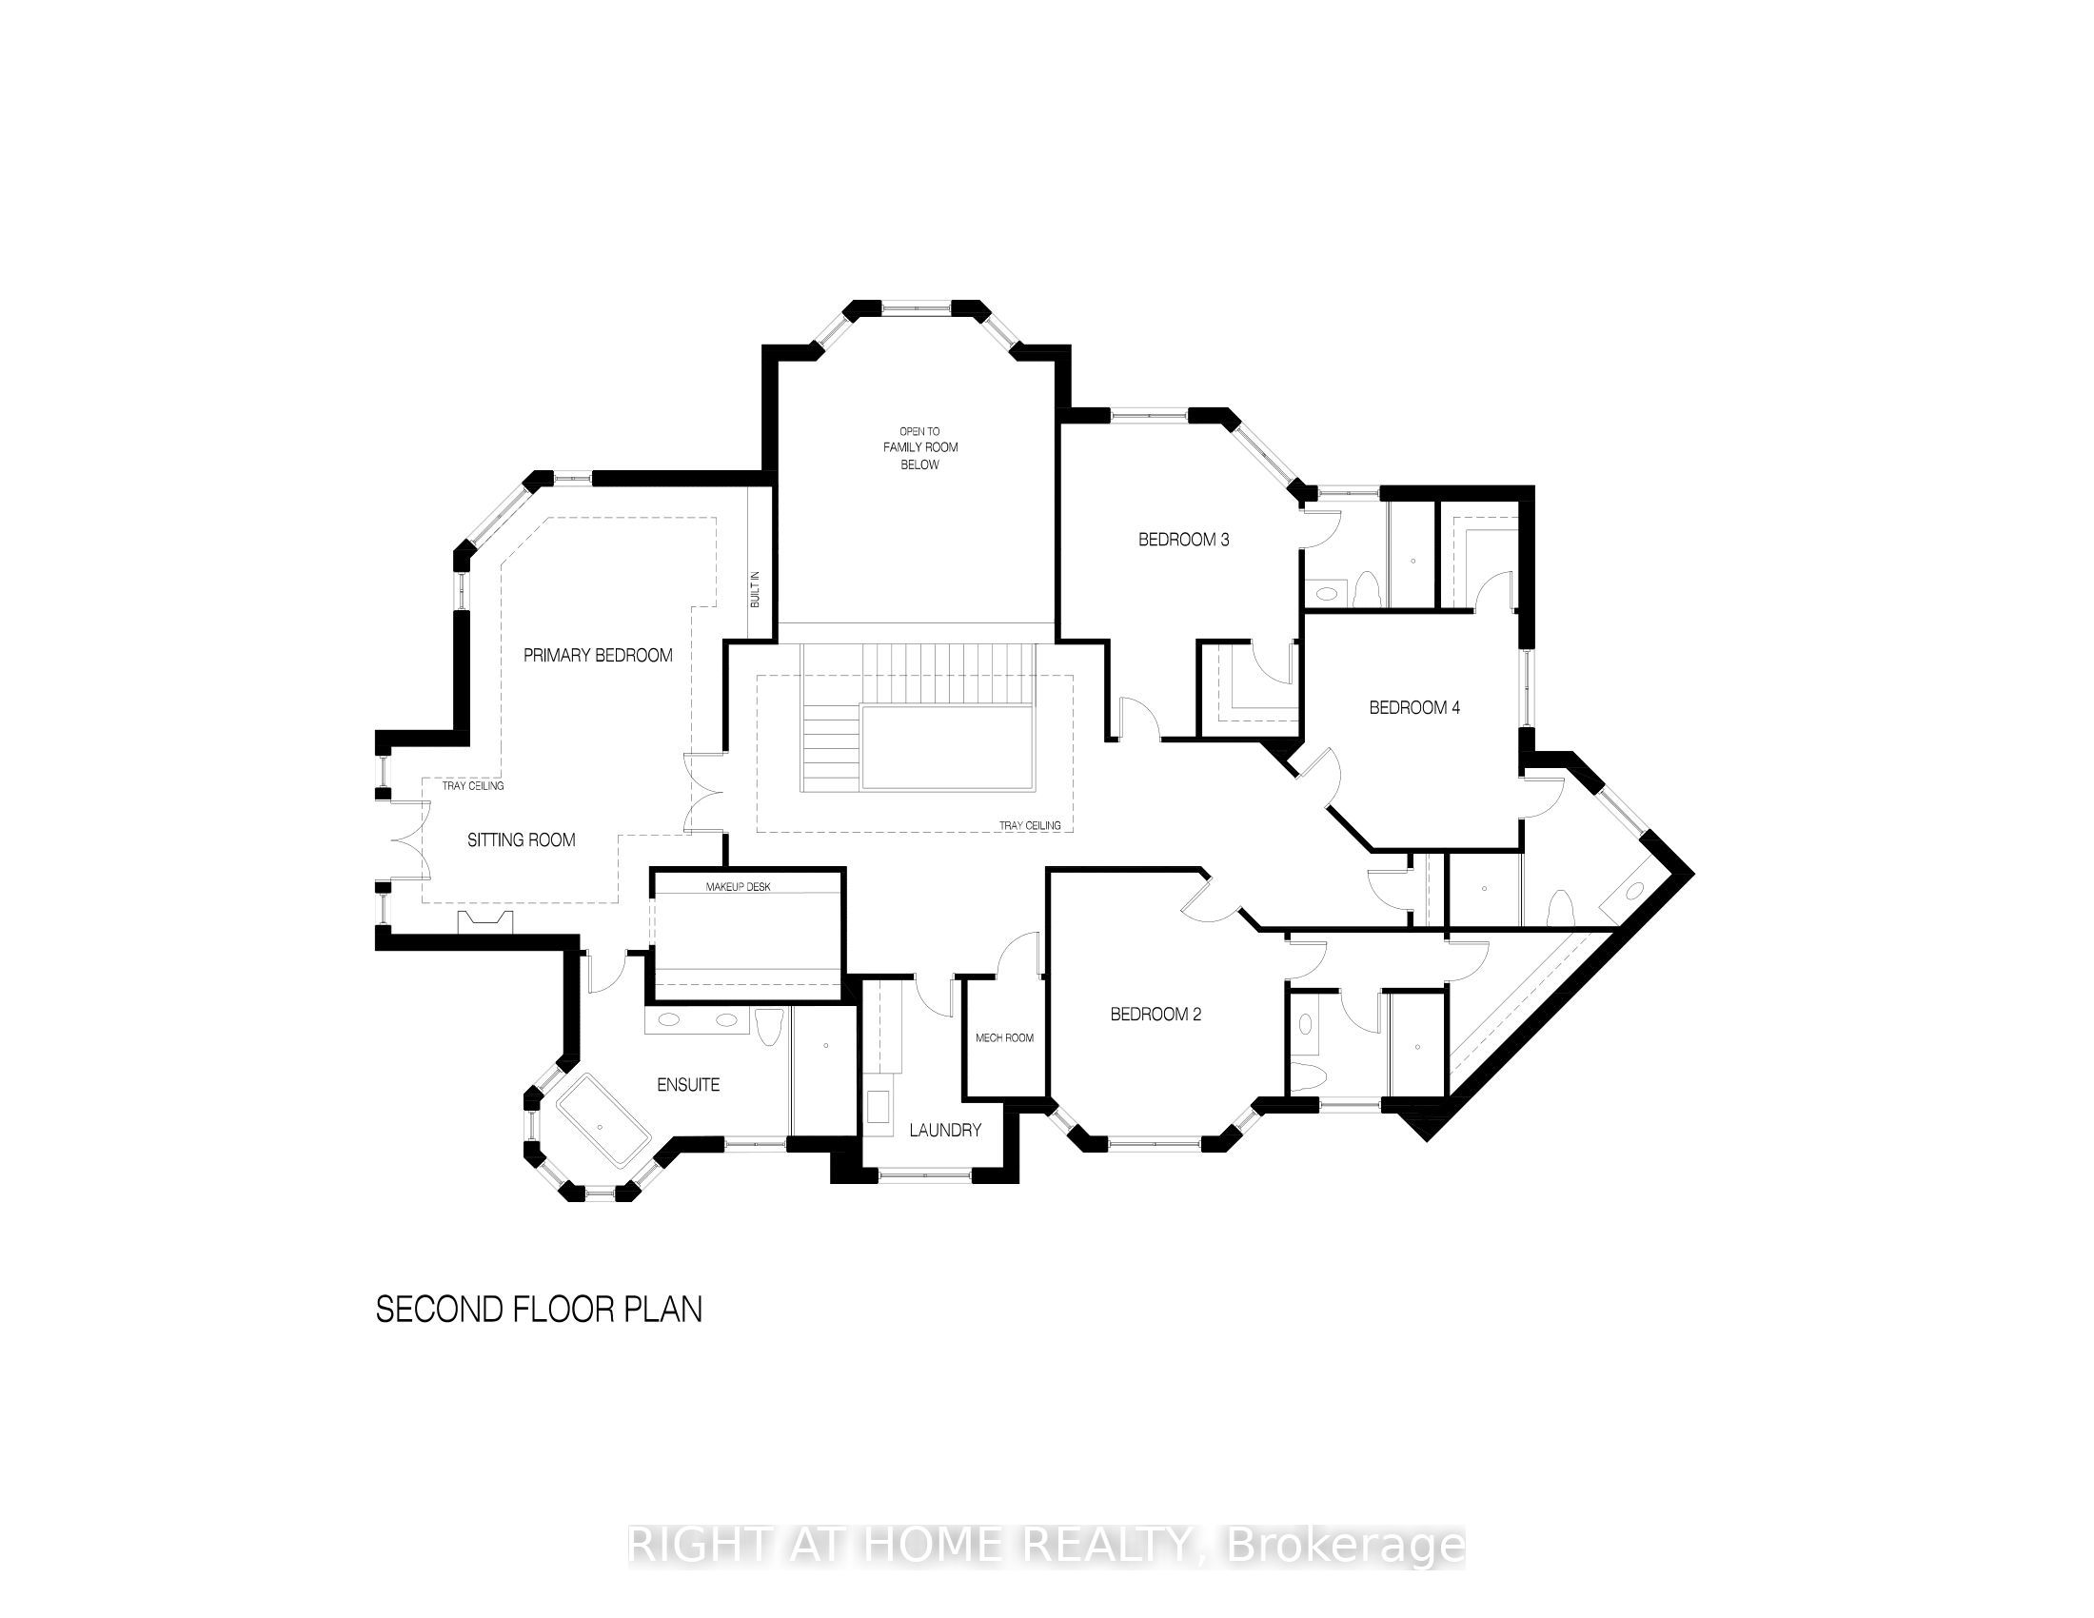
Welcome to your Dream Home nestled in the picturesque countryside of Palgrave! This recently constructed, estate home sits on over 3 acres of meticulously landscaped grounds, offering unparalleled privacy and tranquility. This home includes custom high-end finishes throughout over 9,400 square feet of luxurious living space, including a fully finished open-concept 3000 square foot basement with 10' high ceiling, lookout windows, and residential elevator. With timeless architectural design and attention to detail, this home has it all; high ceilings, oak stairs and railing with wrought iron pickets, wide plank hardwood flooring, large format porcelain tiles, solid poplar trim and doors, custom cabinetry, interior and exterior potlights, beautiful light fixtures, crown moulding, convenient second floor laundry room, and 20' high open to above great room with gas fireplace. With 4 + 1 bedrooms and 7 bathrooms, including a lavish master ensuite with heated floors, freestanding tub, and spacious shower with spa system, every inch of this residence exudes sophistication and comfort. Gorgeous custom chef's kitchen perfect for entertaining with large island, quartz countertops and backsplash, walk in pantry and coffee/wine bar. Designed specifically for this one-of-a-kind property, the home seamlessly integrates indoor and outdoor living with large windows inviting breathtaking views of the surrounding natural beauty. Close proximity to numerous local and provincial parks, conservation areas, farmers markets, golf courses and walking trails. Schedule your private viewing today.
Details
| MLS # | W13618062 |
|---|---|
| Listing Type | For Sale |
| Style | House |
| Sub-Type | Resale |
| Status | New |
| Year | 0 |
| Days On Site | 40 |
| Listing Provided By | RIGHT AT HOME REALTY | W13618062 062207 |
Features
| Bed(s) | 5 |
|---|---|
| Bath(s) | 7 |
| Garage | 3 |
| Basement | Y |
| Story(s) | 2 |
| Acreage | 0.33 |
Interior
| Interior Features | Auto Garage Door Remote, Carpet Free, ERV/HRV, In-Law Capability, Separate Hydro Meter |
|---|---|
| Cooling | Central Air |
| Heat Source | Propane |
| Fireplace Features | Propane, Living Room, Family Room, Electric |
| Fireplace Yes / No | Yes |
Exterior
| Roof | Asphalt Shingle |
|---|---|
| Foundation Details | Poured Concrete |
| Construction Materials | Stone, Brick |
Parking
| Garage Yes / No | Yes |
|---|---|
| Parking Features | Private |
Utilities
| Sewer | Septic |
|---|
Taxes
| Tax Annual Amount | 19044 |
|---|---|
| Tax Legal Description | PLAN M31 PT LOT 121 RP 43R15653 PARTS 23 TO 25, 27, 35 |
| Tax Year | 2026 |
Area Information
| Province | ON |
|---|---|
| Region | Peel |
| City | Caledon |
| Postal Code | L7E 3M6 |
| Area | Palgrave |
| Listing VS Median (in L7E 3M6) | |
Price: $3,699,000 low | high Med: $0 On site: 40 low | high Med: | |
Request a showing
Request a showing
Contact
Learn More About This Property

| Province | ON |
|---|---|
| Region | Peel |
| City | Caledon |
| Postal Code | L7E 3M6 |
| Area | Palgrave |
| Listing VS Median (in L7E 3M6) | |
Price: $3,699,000 low | high Med: $0 On site: 40 low | high Med: | |
 | $2,969,0008 Coates Hill CourtCaledon, ON L7E 0N4 |