1613 Northmount Avenue,Mississauga, ON L5E 1Y9
Mississauga, ON L5E 1Y9









Description
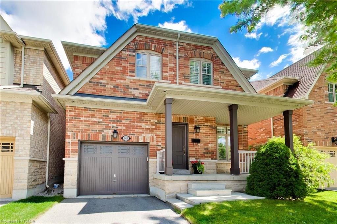
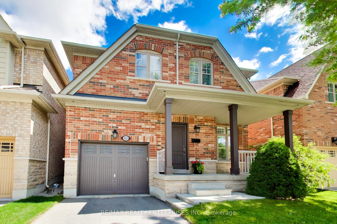
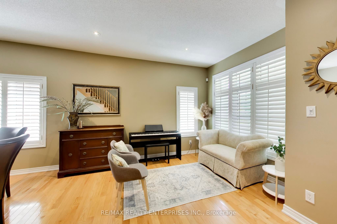
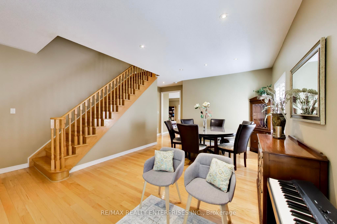
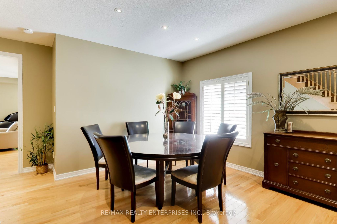
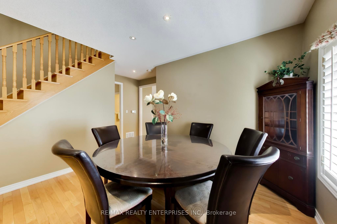
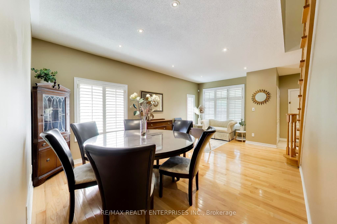
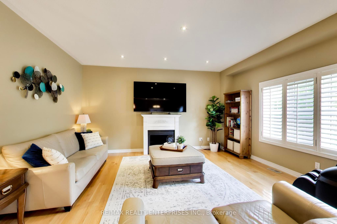
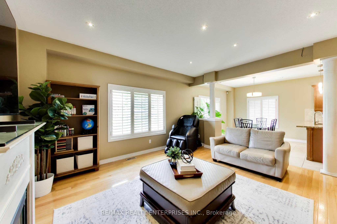
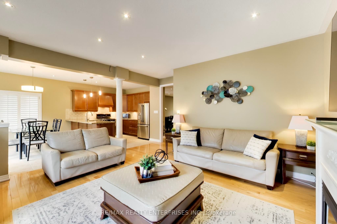
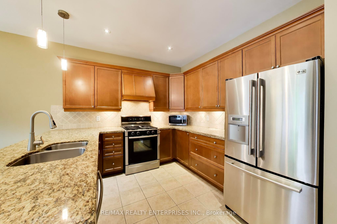
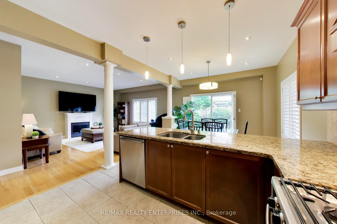
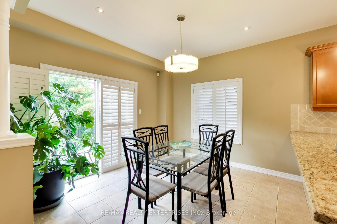
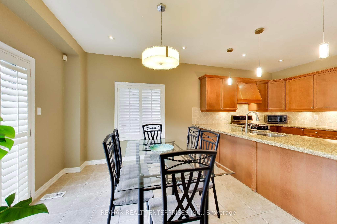
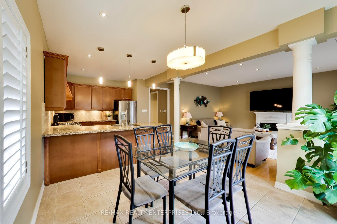
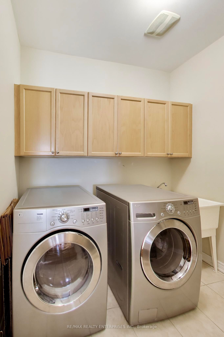
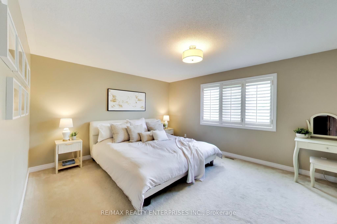
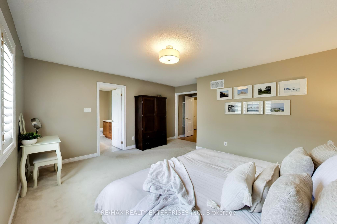
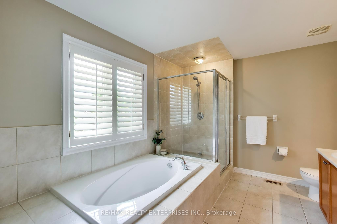
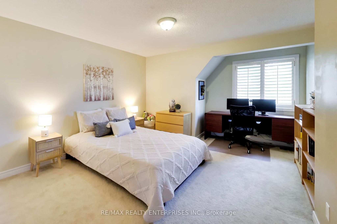
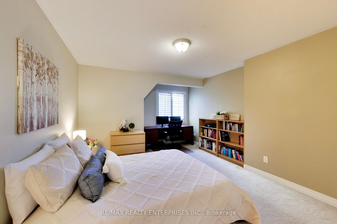
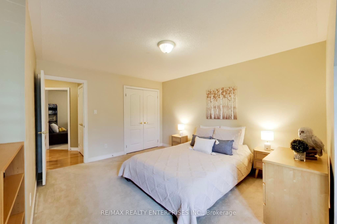
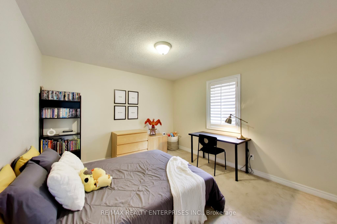
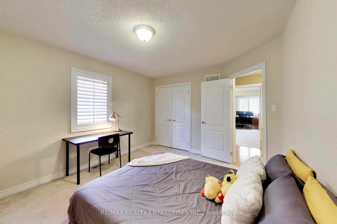
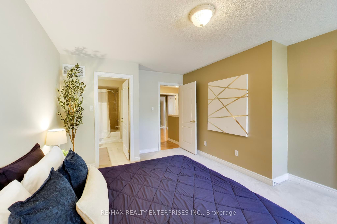
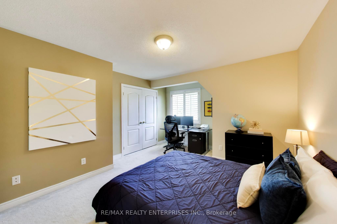
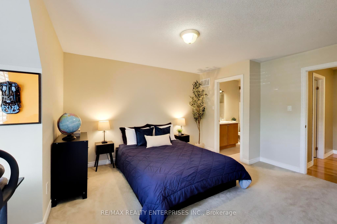
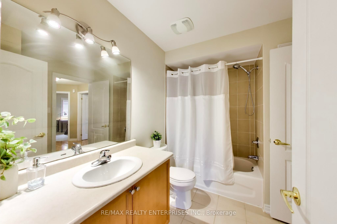
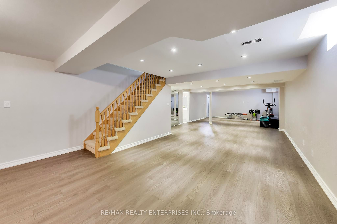
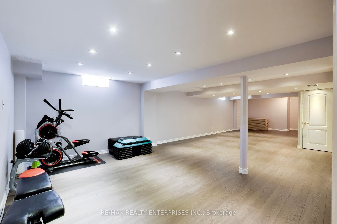
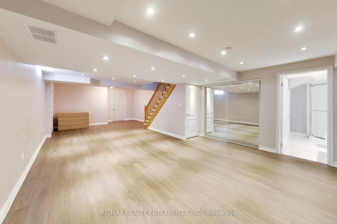
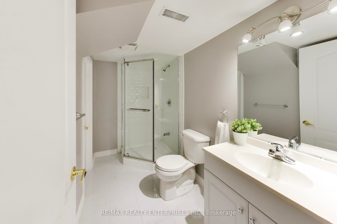
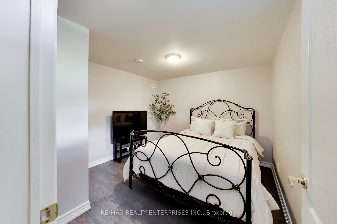
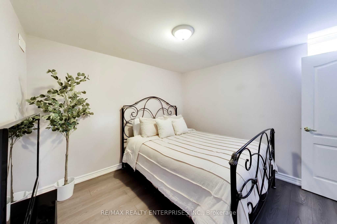
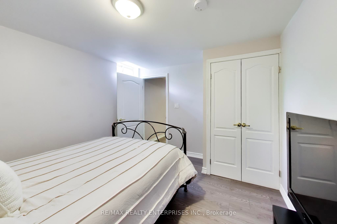
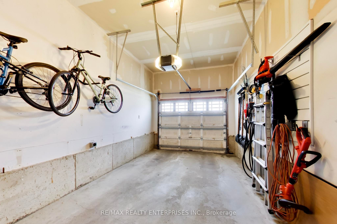
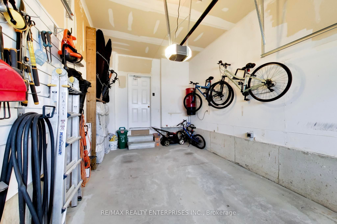
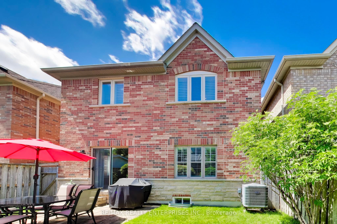
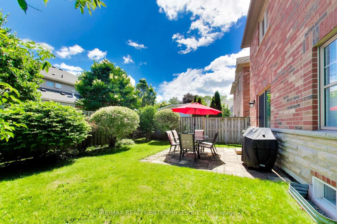
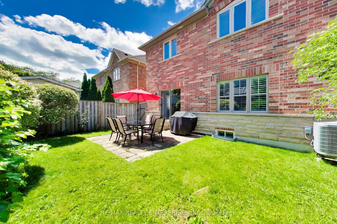
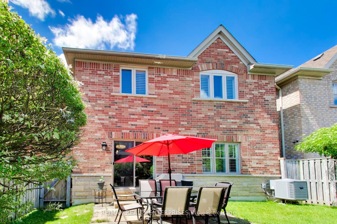
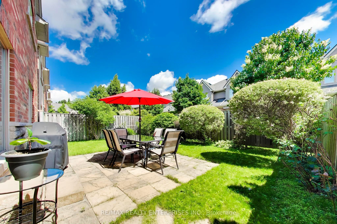
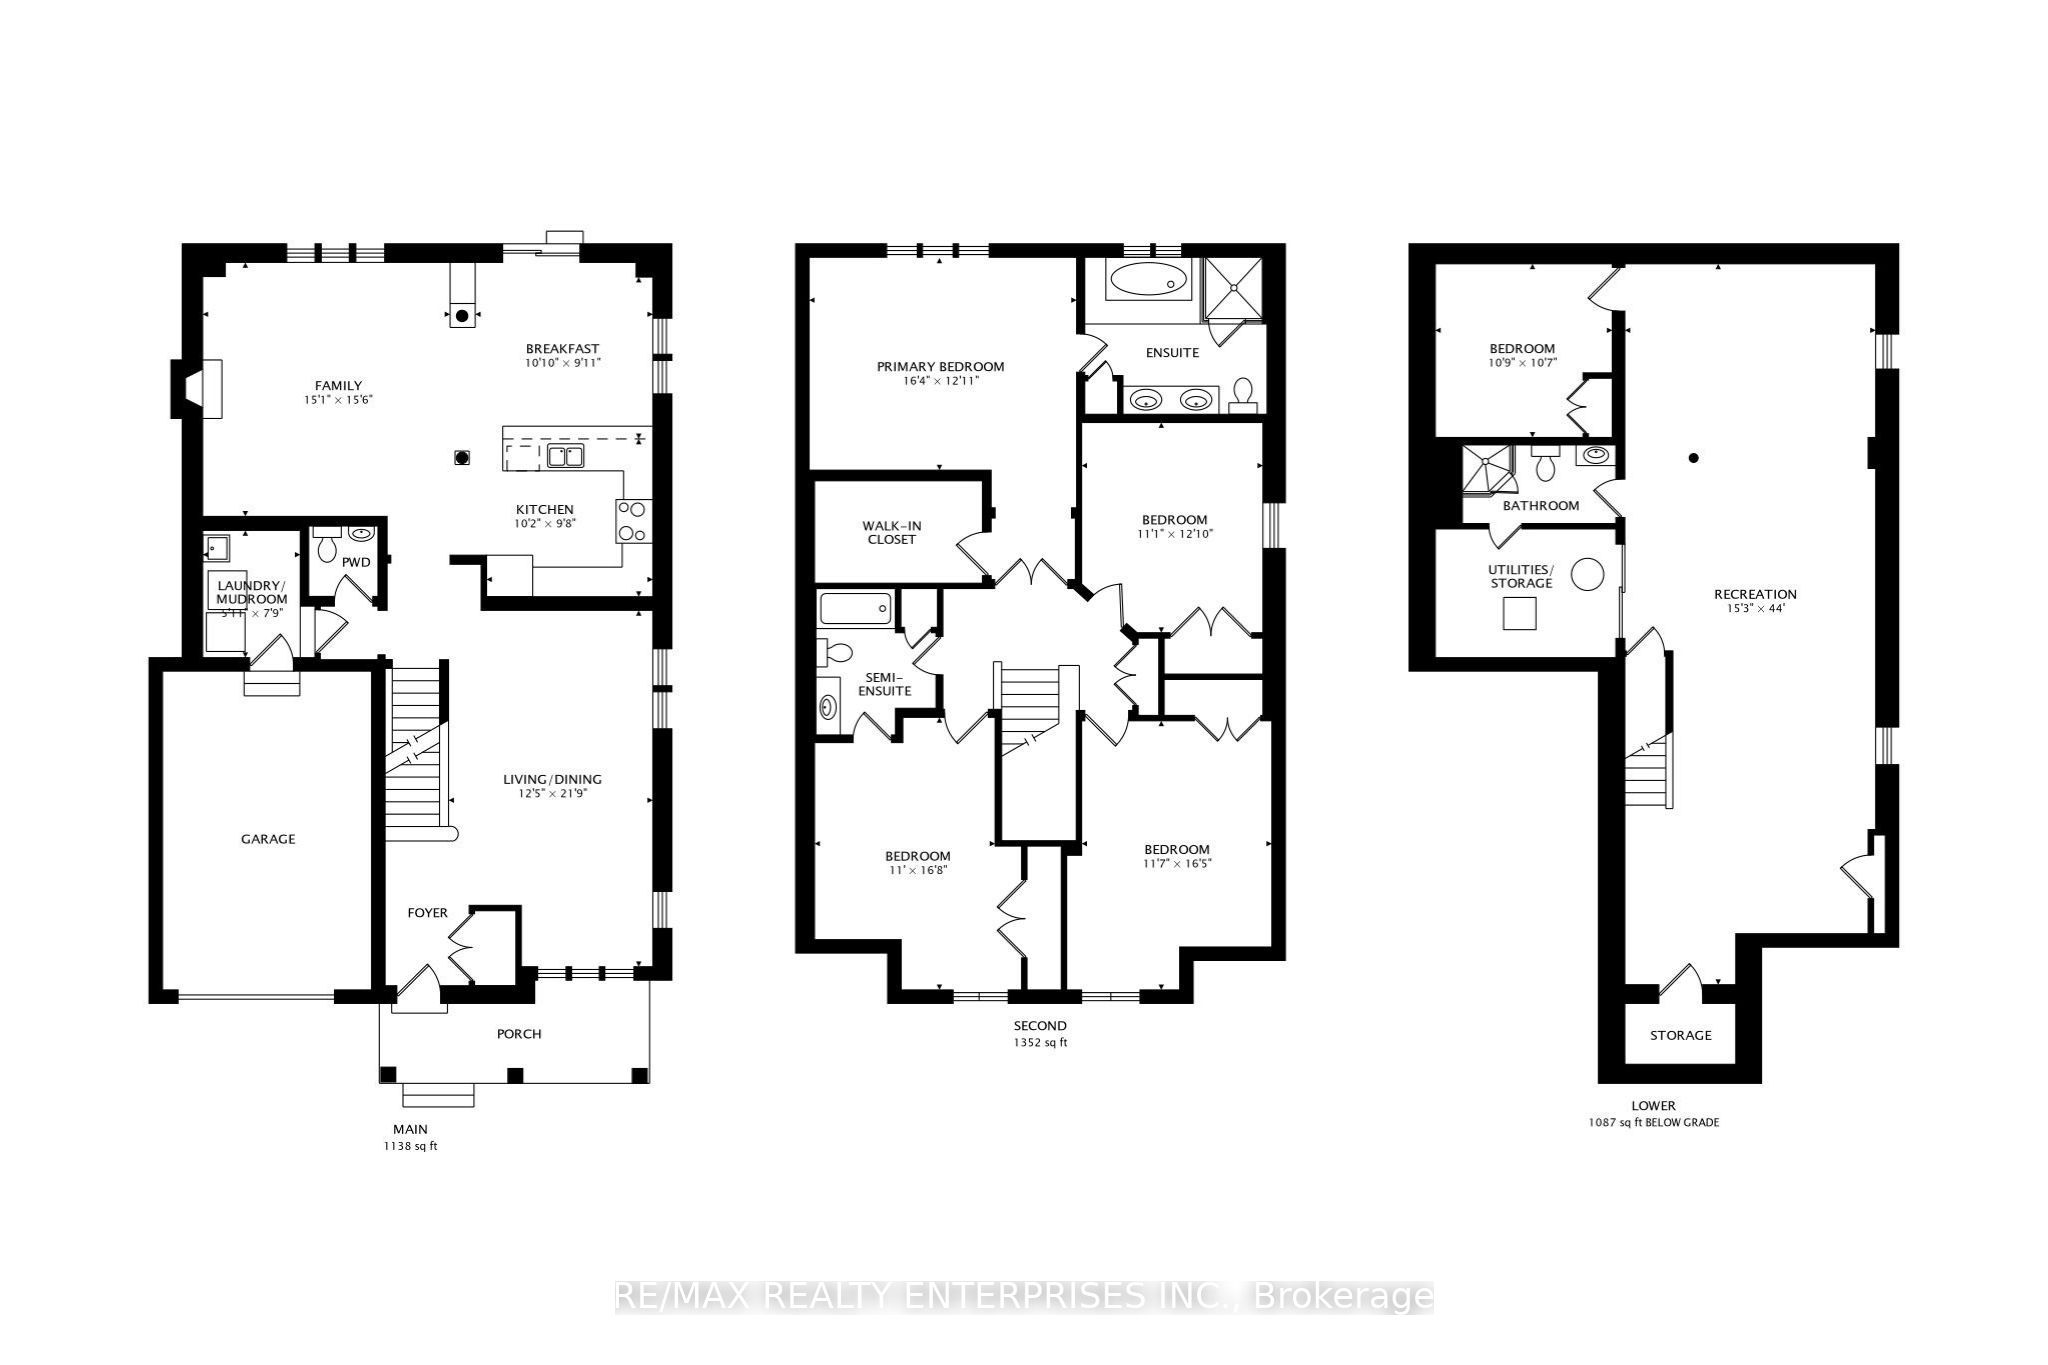
Welcome to this beautifully maintained 4+1 bedroom, 4-bathroom family home where a thoughtfully designed layout and generous room sizes make everyday living effortless. The bright living and dining rooms offer plenty of space for entertaining, while the open-concept family room, kitchen, and breakfast area flow seamlessly together. Featuring stainless steel appliances and plenty of counter space, the kitchen opens to a bright breakfast area with a walkout to the backyard. A main floor powder room and laundry room with garage access add everyday convenience. A wide staircase leads to the second level, where French doors open to the spacious primary suite, creating a welcoming retreat complete with a walk-in closet and private 4-piece ensuite. Three additional spacious bedrooms with ample closet space continue the home's thoughtful design, including one with direct access to the main bathroom. The finished basement extends the home's living space with a large recreation room, fifth bedroom, 3-piece bathroom, cold room, and abundant storage. Complete with a single-car garage and private driveway, this move-in ready home has been meticulously maintained inside and out. Located in the sought-after Lakeview community, you'll enjoy nearby parks, waterfront trails, excellent schools, shopping, transit, and convenient highway access-all in one of Mississauga's most desirable neighbourhoods. Upgrades: basement (2014), roof (2018), primary room/ensuite windows (2022). 200 amp electrical service. Enjoy southwestern sun exposure!
Details
| MLS # | W13485908 |
|---|---|
| Listing Type | For Sale |
| Style | House |
| Sub-Type | Resale |
| Status | New |
| Year | 0 |
| Days On Site | 65 |
| Listing Provided By | RE/MAX REALTY ENTERPRISES INC. | W13485908 692801 |
Features
| Bed(s) | 5 |
|---|---|
| Bath(s) | 4 |
| Garage | 1 |
| Basement | Y |
| Story(s) | 2 |
| Acreage | 0.07 |
Interior
| Interior Features | Auto Garage Door Remote, Central Vacuum, Guest Accommodations, Storage |
|---|---|
| Cooling | Central Air |
| Heat Source | Gas |
| Fireplace Features | Family Room, Freestanding, Natural Gas |
| Fireplace Yes / No | Yes |
Exterior
| Roof | Asphalt Shingle |
|---|---|
| Foundation Details | Concrete |
| Construction Materials | Brick, Stone |
Parking
| Garage Yes / No | Yes |
|---|
Utilities
| Sewer | Sewer |
|---|
Taxes
| Tax Annual Amount | 7950.41 |
|---|---|
| Tax Legal Description | PT LT 14 PL 308 DES PT 4 PL 43R-30176; S/T EASEMENT OVER LT 14 PL 308 AS IN PR939644; S/T EASEMENT IN GROSS OVER PT LT 14, PL 308 DES AS PT 4, PL 43R30176 AS IN PR977740 S/T EASEMENT IN GROSS OVER PT LT 14, PL 308 DES AS PT 4, 43R30176 AS IN PR993096. S/T EASEMENT AS IN PR1106279. CITY OF MISSISSAUGA |
| Tax Year | 2025 |
Area Information
| Province | ON |
|---|---|
| Region | Peel |
| City | Mississauga |
| Postal Code | L5E 1Y9 |
| Area | Lakeview |
| Listing VS Median (in L5E 1Y9) | |
Price: $1,349,000 low | high Med: $0 On site: 65 low | high Med: | |
Request a showing
Request a showing
Contact
Learn More About This Property

| Province | ON |
|---|---|
| Region | Peel |
| City | Mississauga |
| Postal Code | L5E 1Y9 |
| Area | Lakeview |
| Listing VS Median (in L5E 1Y9) | |
Price: $1,349,000 low | high Med: $0 On site: 65 low | high Med: | |