161 Town Line Road E,Huntsville, ON P1H 1R1
Huntsville, ON P1H 1R1

Description
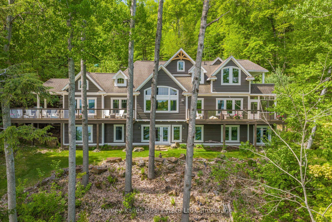
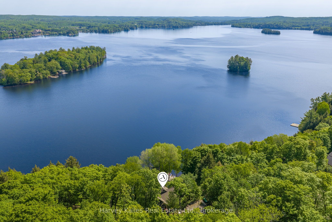
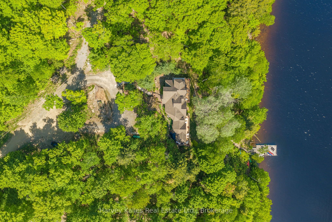
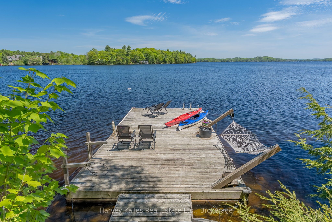
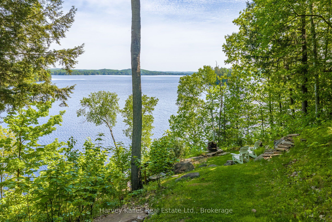
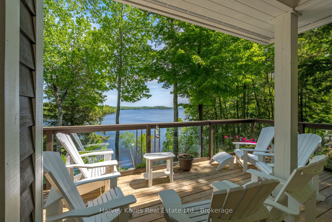
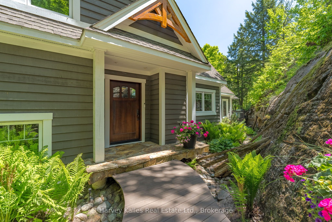
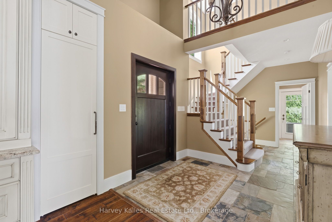
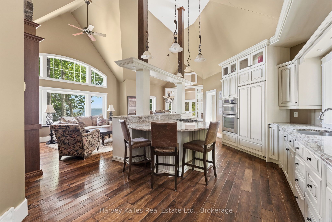
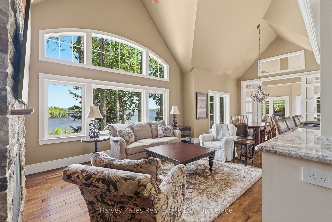
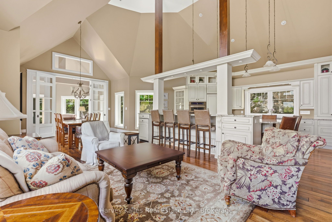
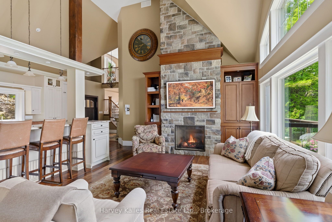
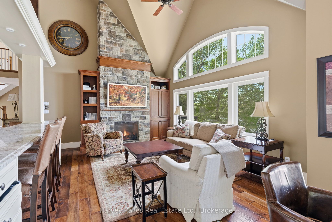
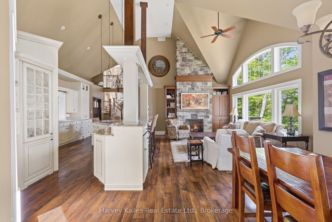
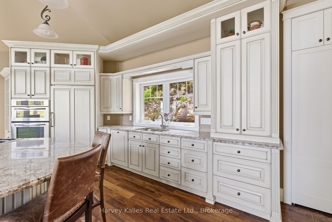
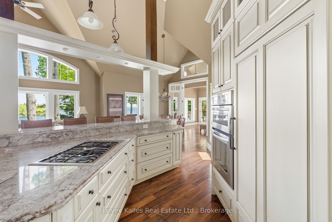
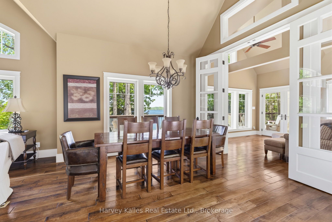
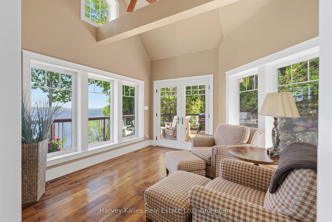
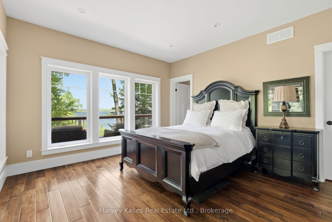
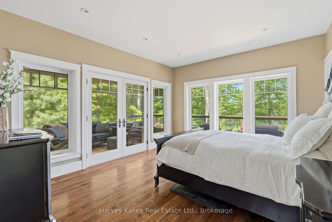
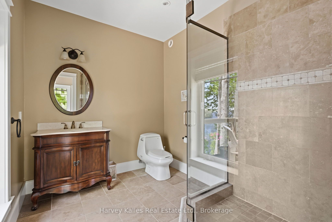
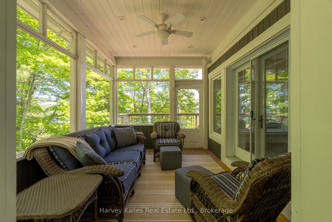
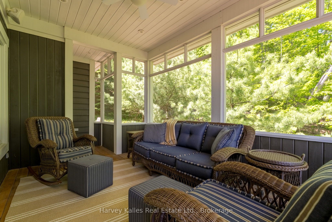
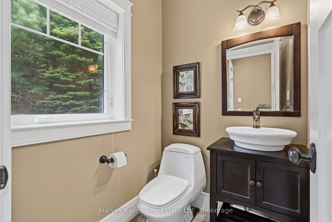
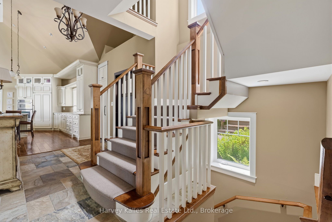
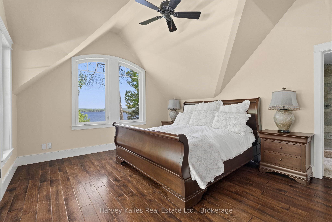
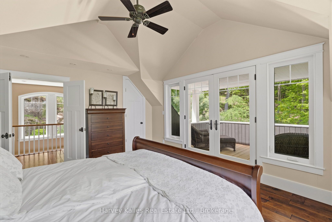
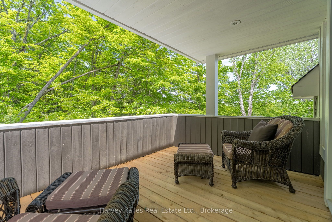
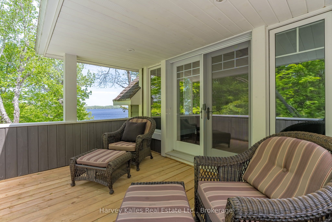
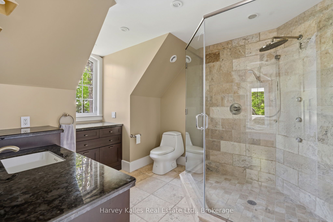
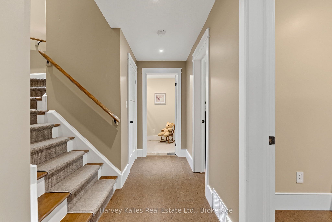
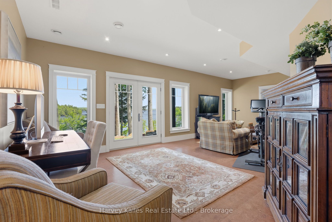
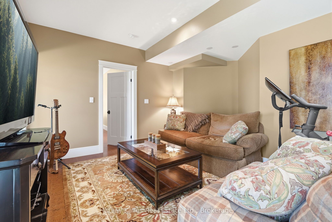
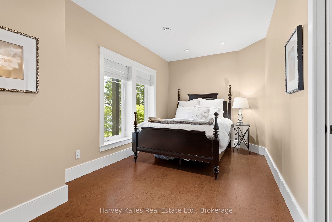
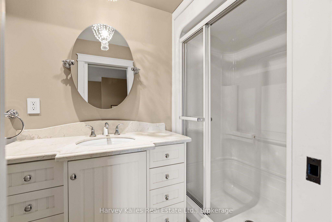
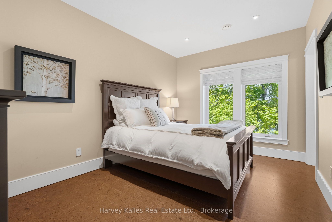
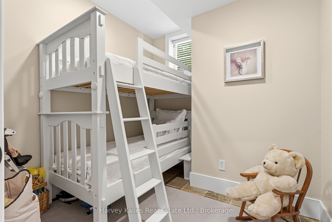
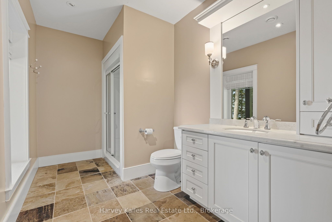
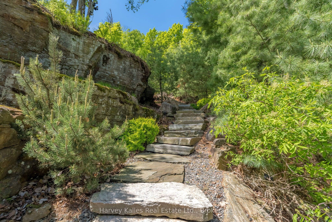
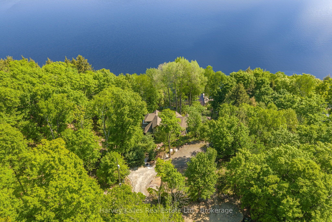
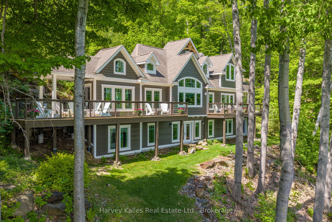
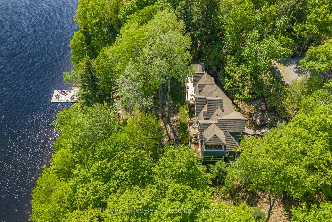
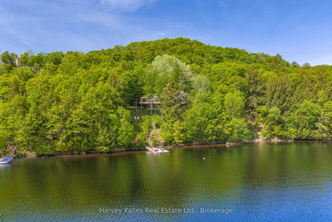
Positioned perfectly on 208' of frontage on Fairy Lake, this custom-built waterfront residence offers a perspective few properties can. From its elevated position, long lake views stretch across the water, creating a constantly evolving backdrop that can be enjoyed from nearly every principal room. What makes the setting even more remarkable is its location. Downtown Huntsville is close enough to reach by foot or a short boat ride, yet the property feels worlds away. Surrounded by mature trees and extensive landscaping, there is a sense of privacy that seems unlikely given its proximity to town. Designed for both everyday living and hosting family and friends, the home features five bedrooms and five bathrooms, including four bedrooms with private ensuite baths. Two of the bedroom suites offer direct walkouts to the outdoors, while the thoughtful separation of sleeping areas provides an uncommon level of privacy for guests. The main living space is designed around the view. Cathedral ceilings and expansive windows draw the outdoors in, while the open-concept layout creates a natural gathering place for entertaining, dining, and relaxing. Whether enjoying a quiet morning coffee or a full house of weekend visitors, the lake remains the focal point. Built with ICF construction and featuring in-floor heating throughout, the home delivers year-round comfort and efficiency. Additional features include on-demand hot water, a backup generator, an irrigation system, fibre internet and beautifully curated grounds highlighted by a cascading waterfall feature that complements the natural landscape. From the dock, explore Huntsville's sought-after four-lake chain, offering miles of boating through Mary, Fairy, Peninsula, and Vernon Lakes. Spend the day on the water, boat into town for dinner, or simply enjoy the ever-changing views from above. A property defined not only by its waterfront, but by the unique vantage point from which it experiences it.
Details
| MLS # | X13621828 |
|---|---|
| Listing Type | For Sale |
| Style | House |
| Sub-Type | Resale |
| Status | New |
| Year | 0 |
| Days On Site | 35 |
| Listing Provided By | Harvey Kalles Real Estate Ltd. | X13621828 545800 |
Features
| Bed(s) | 5 |
|---|---|
| Bath(s) | 5 |
| Basement | Y |
| Story(s) | 1 |
| Acreage | 2.11 |
| Water Front | Direct |
| Property View | Lake |
Interior
| Interior Features | Built-In Oven, Primary Bedroom - Main Floor, ERV/HRV, Water Treatment |
|---|---|
| Cooling | Central Air |
| Heat Source | Propane |
| Fireplace Features | Living Room, Propane |
| Fireplace Yes / No | Yes |
Exterior
| Roof | Asphalt Shingle |
|---|---|
| Foundation Details | Insulated Concrete Form |
| Water View | Direct |
| Waterfront Features | Dock, Stairs to Waterfront |
| View | Lake |
| Construction Materials | Wood |
Parking
| Garage Yes / No | No |
|---|---|
| Parking Features | Circular Drive |
Utilities
| Sewer | Septic |
|---|
Taxes
| Tax Annual Amount | 11287.38 |
|---|---|
| Tax Legal Description | PT LT 16 CON 1 CHAFFEY PT 9, 10 & 15 35R16832 S/T & T/W DM363790; HUNTSVILLE ; THE DISTRICT MUNICIPALITY OF MUSKOKA |
| Tax Year | 2025 |
Other
| Docking Type | Private |
|---|
Area Information
| Province | ON |
|---|---|
| Region | Muskoka |
| City | Huntsville |
| Postal Code | P1H 1R1 |
| Area | Chaffey |
| Listing VS Median (in P1H 1R1) | |
Price: $3,199,999 low | high Med: $0 On site: 35 low | high Med: | |
Request a showing
Request a showing
Contact
Learn More About This Property

| Province | ON |
|---|---|
| Region | Muskoka |
| City | Huntsville |
| Postal Code | P1H 1R1 |
| Area | Chaffey |
| Listing VS Median (in P1H 1R1) | |
Price: $3,199,999 low | high Med: $0 On site: 35 low | high Med: | |