

Description
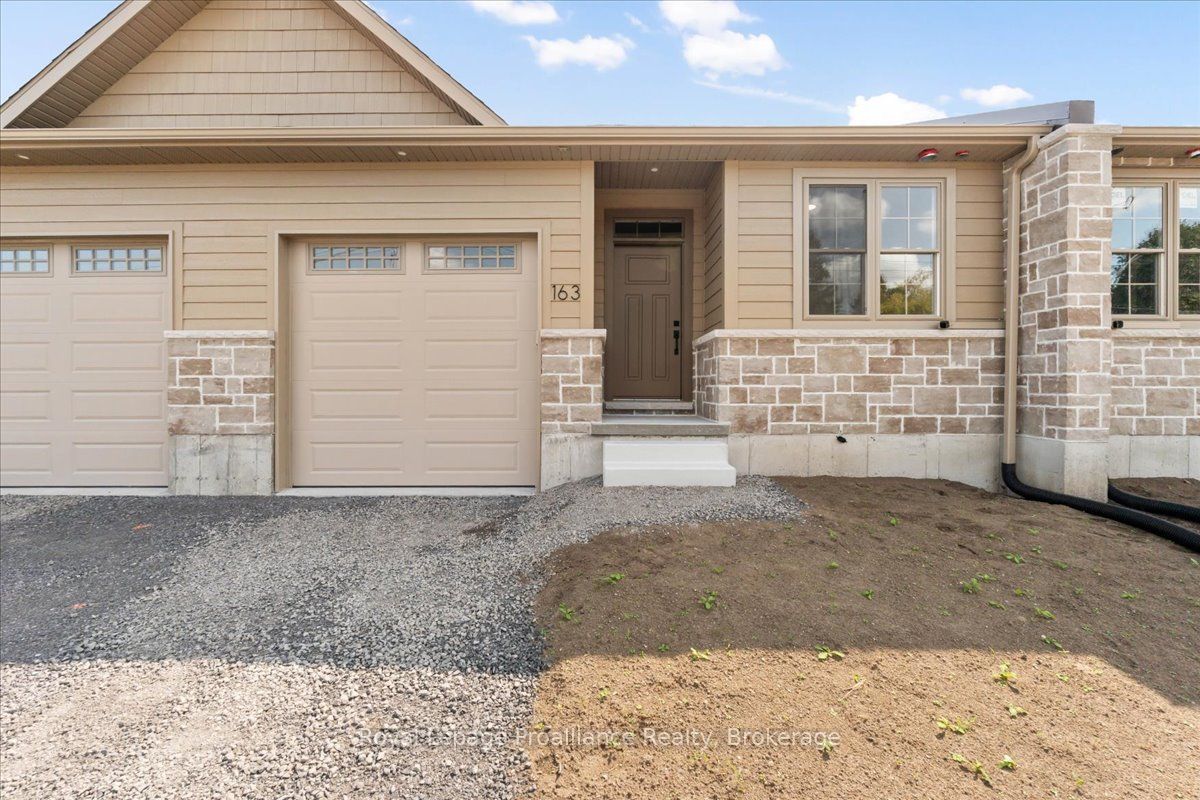
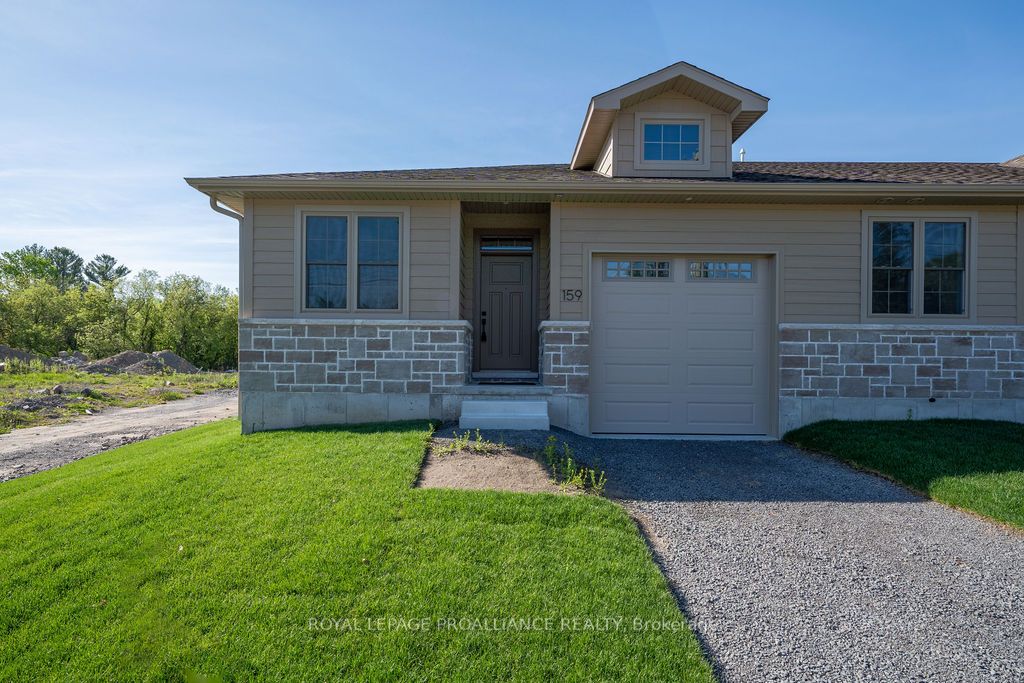
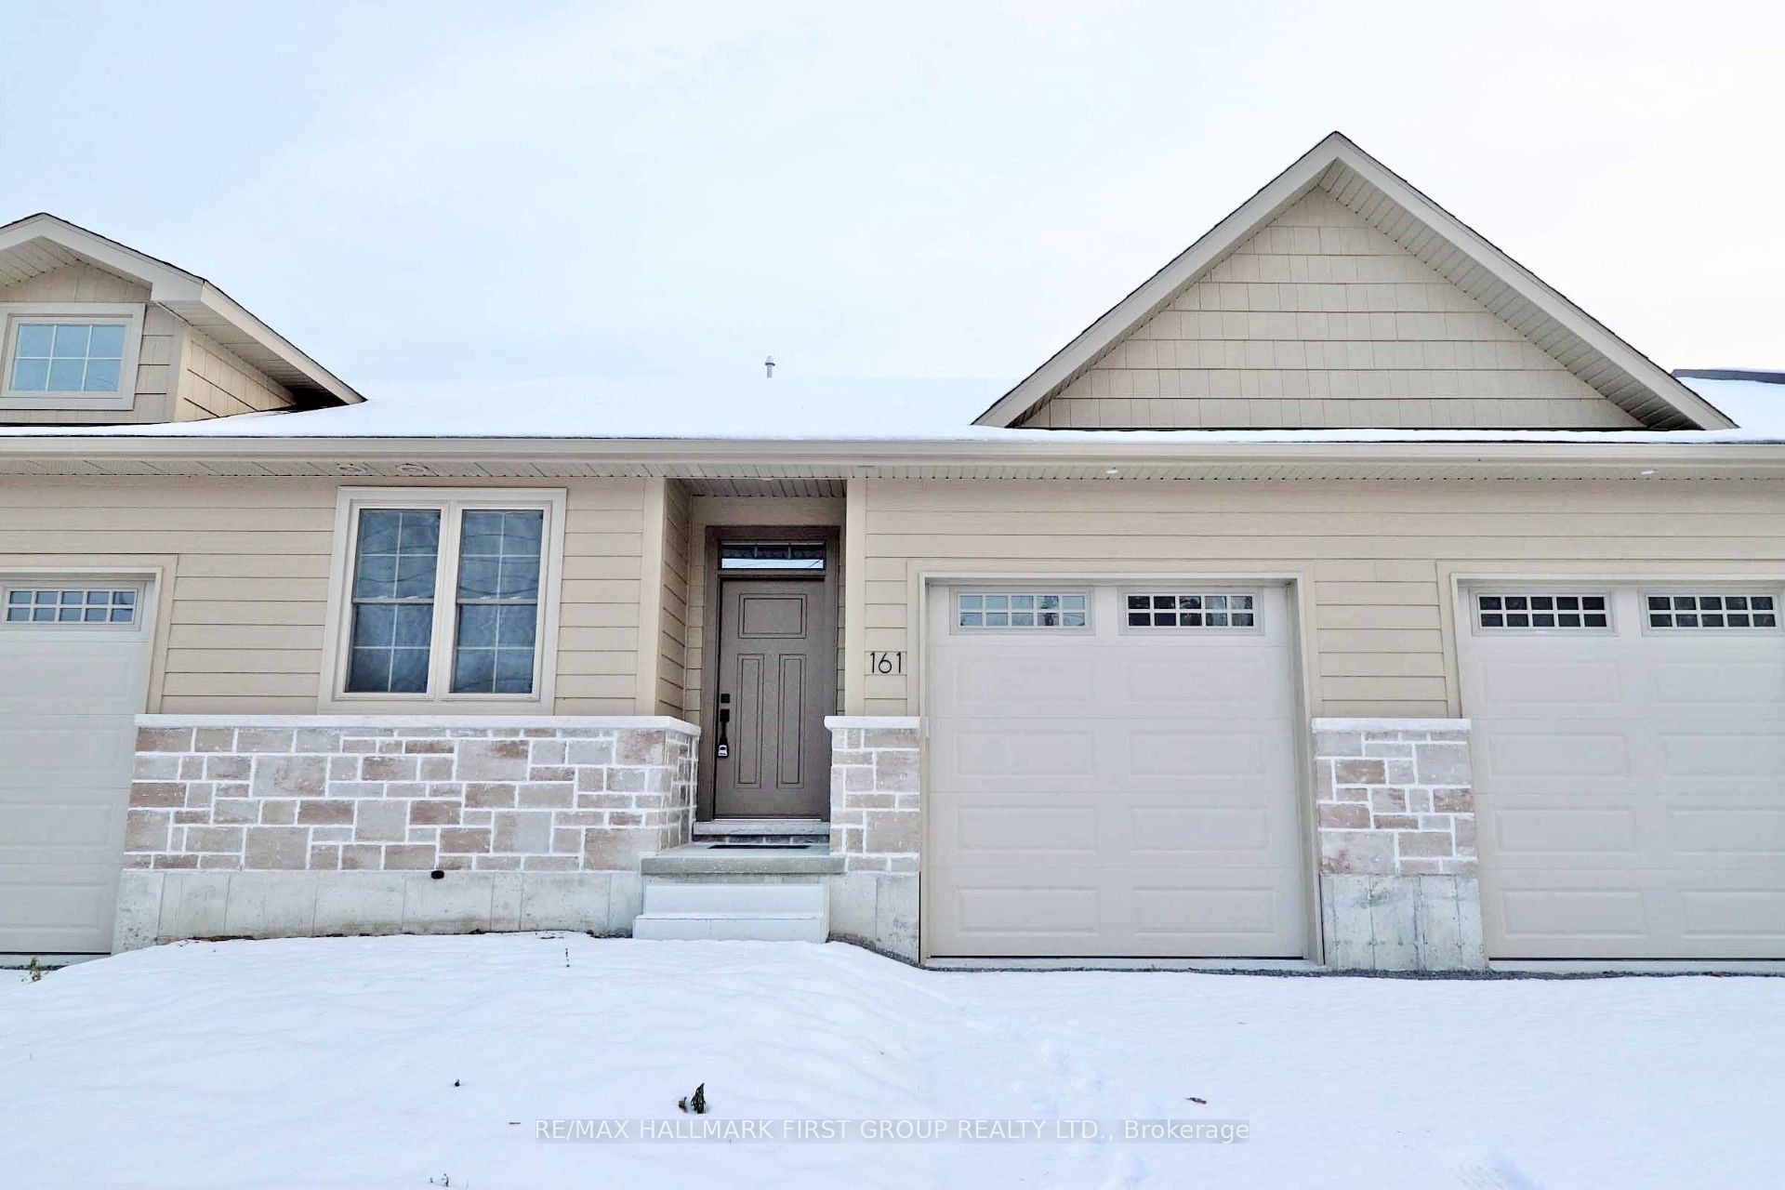
STUNNING BRAND-NEW TOWNHOME in the heart of Village of Tweed~ First time available in town, offers a new lifestyle and timeless comfort! Perfection throughout this custom built home, finished & designed with modern finishes. Step inside this spacious bungalow-style home featuring 9 ft ceilings with a cathedral design in the living area, filling the space with natural light from large patio doors, with walkout to private deck and yard. Enjoy cozy evenings by the gas fireplace while entertaining in the open concept kitchen, dining and living space. Nice open dining area, this stunning kitchen boasts ample cabinetry, quartz countertops and breakfast bar, with an optional appliance upgrade package available. Two spacious bedrooms and two full bathrooms. The primary suite offers a large walk-in closet and a 3 PC ensuite bath with a walk-in tile shower. Appealing main floor laundry room ensures easy access for Buyers looking for one-level living. The full basement provides potential for additional bedrooms or extra family room space if needed, or possible third bathroom (roughed in). Attached one car garage with inside entry to the home. Efficient forced air gas heating and central air. Great location walking distance to town amenities, including schools, shopping, library, medical centre, Tim Hortons, beach at Stoco Lake & all that Tweed has to offer! Don't miss this incredible opportunity, immediate possession available. Come for a tour- you're sure to be impressed! Lawn to be sodded and driveway paved included upon sale.
Details
| MLS # | X12643676 |
|---|---|
| Listing Type | For Sale |
| Style | House |
| Sub-Type | Resale |
| Status | New |
| Year | 0 |
| Days On Site | 248 |
| Listing Provided By | RE/MAX HALLMARK FIRST GROUP REALTY LTD. | X12643676 072302 |
Features
| Bed(s) | 2 |
|---|---|
| Bath(s) | 2 |
| Garage | 1 |
| Basement | Y |
| Acreage | 0.05 |
Interior
| Interior Features | ERV/HRV, Primary Bedroom - Main Floor, Water Heater Owned |
|---|---|
| Cooling | Central Air |
| Heat Source | Gas |
| Fireplace Features | Natural Gas |
| Fireplace Yes / No | Yes |
Exterior
| Exterior Features | Deck |
|---|---|
| Roof | Shingles |
| Foundation Details | Poured Concrete |
| Topography | Flat |
| Construction Materials | Stone, Other |
Parking
| Garage Yes / No | Yes |
|---|---|
| Parking Features | Private |
Utilities
| Sewer | Sewer |
|---|
Taxes
| Tax Annual Amount | 0 |
|---|---|
| Tax Legal Description | Plan 21M325 Lot 8 |
| Tax Year | 2025 |
Area Information
| Province | ON |
|---|---|
| Region | Hastings |
| City | Tweed |
| Postal Code | K0K 3J0 |
| Area | Tweed (Village) |
Request a showing
Request a showing
Contact
Learn More About This Property

| Province | ON |
|---|---|
| Region | Hastings |
| City | Tweed |
| Postal Code | K0K 3J0 |
| Area | Tweed (Village) |