










Description
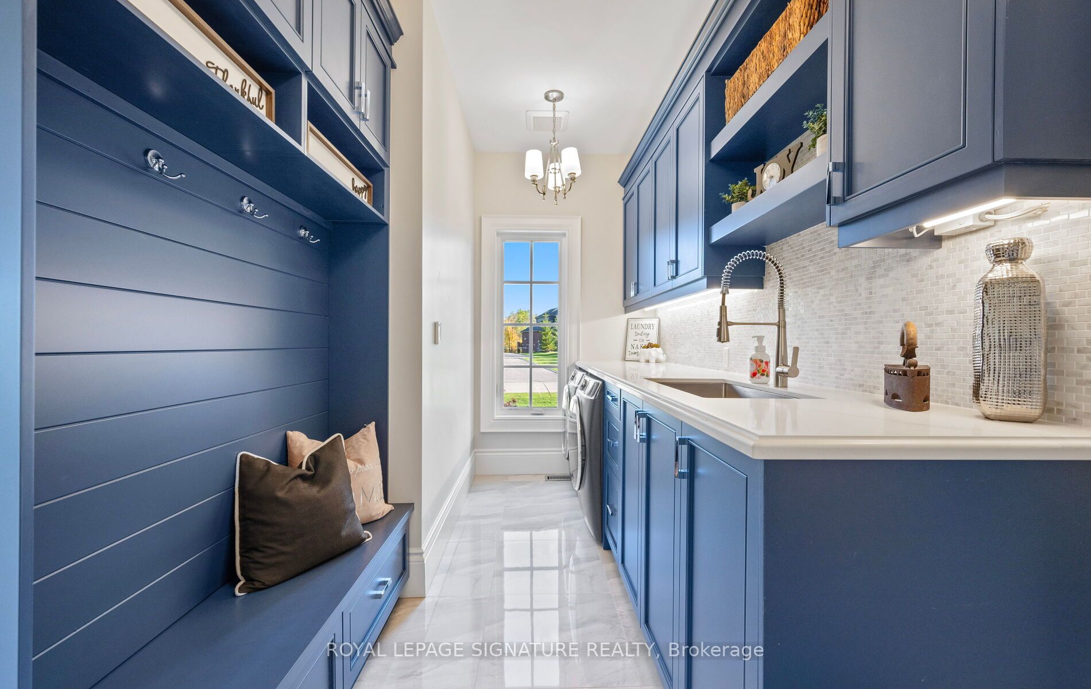
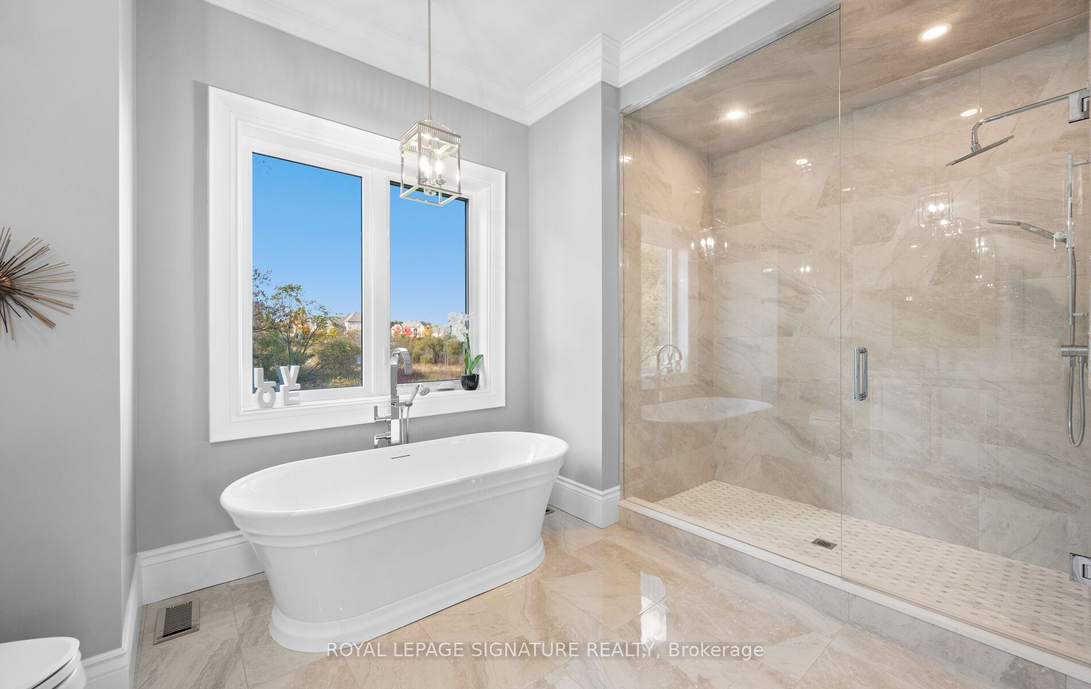
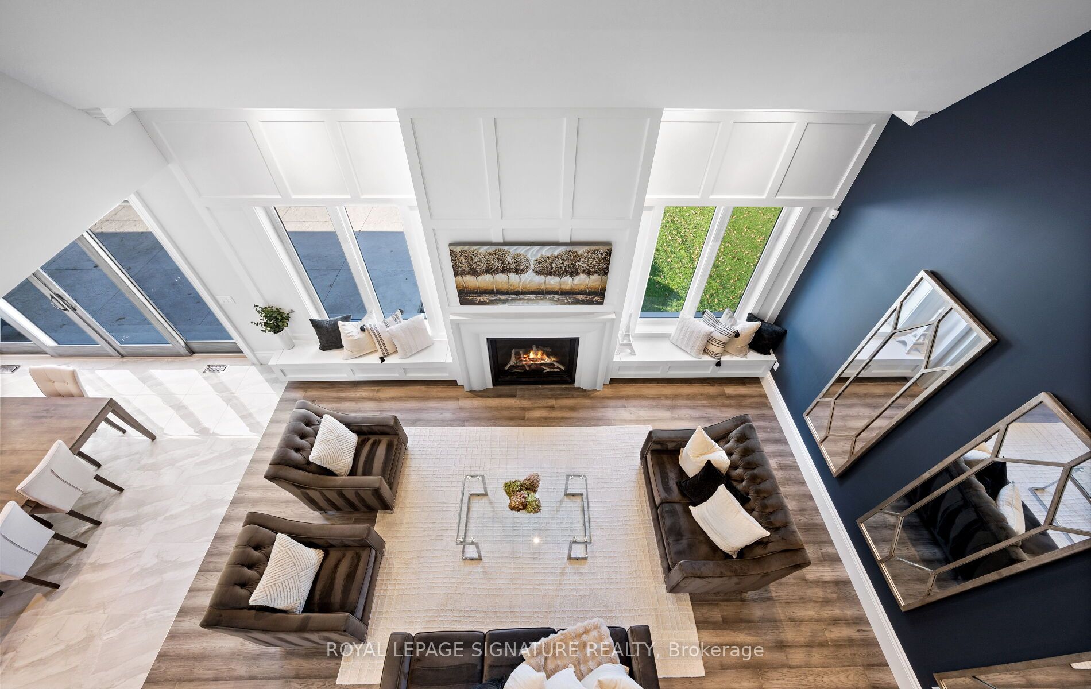
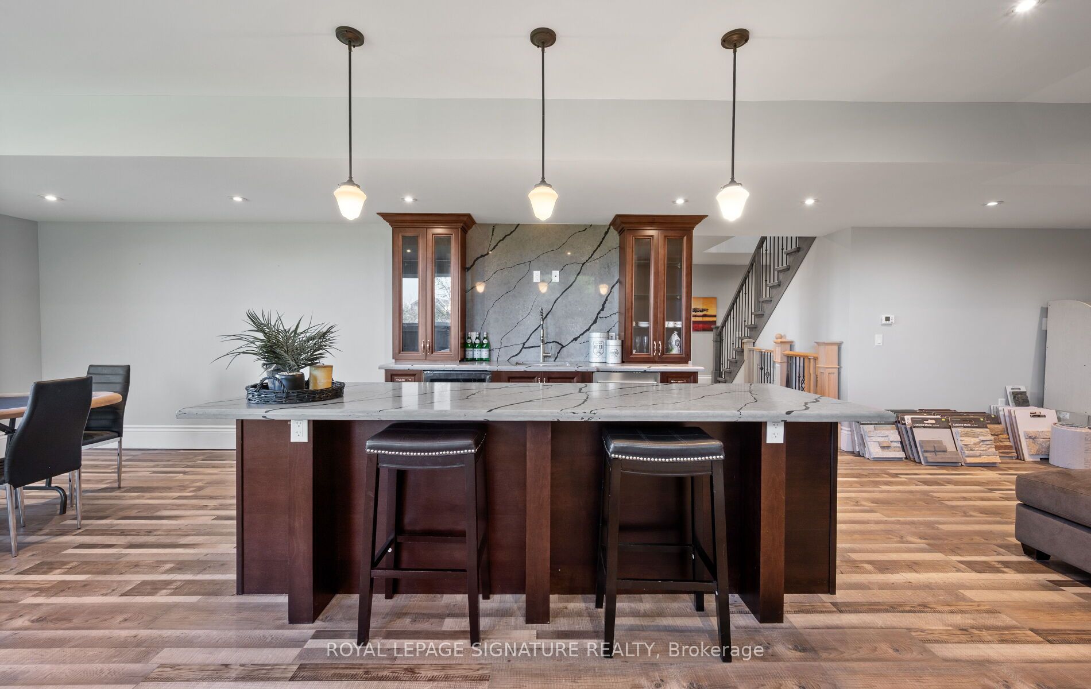
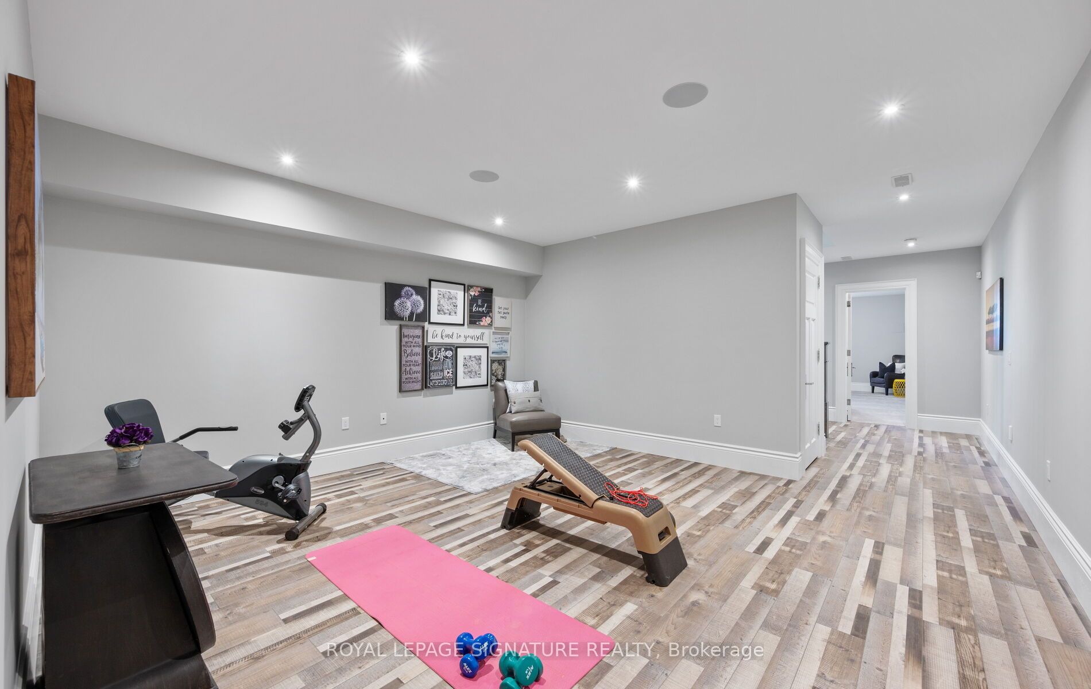
Unmatched Luxury Living - A Custom Estate Beyond Compare. 3916 Sq Ft Bungaloft | 1 Acre Lot | Discover a rare opportunity to own a truly one-of-a-kind custom estate home, built with an unparalleled level of craftsmanship and over $300,000 in high-end inclusions that redefine quality and luxury. Situated on an expansive 1-acre lot, this 4+1 bedroom Bungaloft offers over 5600 sq ft of finished living space across three meticulously designed levels. From the moment you arrive, the elegant 8' Sapcle Mahogany entry system and French clad exterior French doors set the tone for what lies within-sophistication, comfort, and distinction. Main Floor Highlights: Soaring 10-foot ceilings, rich plaster crown moldings, and oversized 9.25" baseboards create a grand yet inviting feel. Primary bedroom retreat with his-and-hers walk-in closets and an opulent 5-piece ensuite featuring freestanding soaker tub, rain shower, and Kohler fixtures. Designer kitchen with granite, Oversized island, 48" uppers with crown molding, Sub-Zero 48" fridge/freezer, Wolf 48" range, and custom cabinetry extending into the laundry room. Spacious great room with cathedral ceiling, full-view Napoleon fireplace, and panoramic windows .Low-voltage in-floor heating around kitchen island, bathroom vanities, toilets, laundry areas. Geothermal heating and cooling, tankless water heater (owned).Oversized 4-car garage, fully insulated, drywalled, taped, and primed with carriage-style 9x7 doors and belt drive openers. Three generously sized bedrooms on second floor, 9-foot ceilings and continued designer finishes. Home gym, 5th bedroom with 3-piece semi ensuite Expansive recreation room with walk out to backyard. Custom built-in bar with island, easily converted into a second kitchen for multi-generational living or in-law suite. This is more than a home-it's a statement of success, comfort, and enduring quality! Don't miss this rare opportunity to own one of the most impressively built estate homes in the region!
Details
| MLS # | X13053526 |
|---|---|
| Listing Type | For Sale |
| Style | Condominium |
| Sub-Type | Resale |
| Status | New |
| Year | 0 |
| Days On Site | 130 |
| Listing Provided By | ROYAL LEPAGE SIGNATURE REALTY | X13053526 572001 |
Features
| Bed(s) | 5 |
|---|---|
| Bath(s) | 5 |
| Garage | 4 |
| Basement | Y |
| Acreage | 0.84 |
Interior
| Interior Features | Central Vacuum, In-Law Capability, In-Law Suite, On Demand Water Heater, Water Heater Owned, Water Softener |
|---|---|
| Cooling | Central Air |
| Heat Source | Ground Source |
| Fireplace Features | Family Room |
| Fireplace Yes / No | Yes |
Exterior
| Exterior Features | Patio |
|---|---|
| Roof | Shingles |
| Foundation Details | Concrete |
| Construction Materials | Stucco (Plaster), Stone |
| Security Features | Alarm System, Carbon Monoxide Detectors, Smoke Detector |
Parking
| Garage Yes / No | Yes |
|---|---|
| Parking Features | Private Double |
Utilities
| Sewer | Septic |
|---|
Taxes
| Tax Annual Amount | 11581 |
|---|---|
| Tax Legal Description | Unit 17, Level 1, Wellington Vacant Land Condominium Plan No. 217 And It's Appurtenant Interest Subject To Easements As Set Out In Schedule A As In WC447066 Town Of Erin |
| Tax Year | 2025 |
Area Information
| Province | ON |
|---|---|
| Region | Wellington |
| City | Erin |
| Postal Code | N0B 1H0 |
| Area | Erin |
| Listing VS Median (in N0B 1H0) | |
Price: $3,299,900 low | high Med: $0 On site: 130 low | high Med: | |
Request a showing
Request a showing
Contact
Learn More About This Property

| Province | ON |
|---|---|
| Region | Wellington |
| City | Erin |
| Postal Code | N0B 1H0 |
| Area | Erin |
| Listing VS Median (in N0B 1H0) | |
Price: $3,299,900 low | high Med: $0 On site: 130 low | high Med: | |
 | $4,999,900101 Perryman CourtErin, ON N0B 1H0 |
 | $4,500,000105 Perryman Court 19Erin, ON N0B 1H0 |
 | $1,799,9004925 Trafalgar RoadErin, ON N0B 1H0 |
 | $2,779,000107 Turner CourtErin, ON N0B 1H0 |