
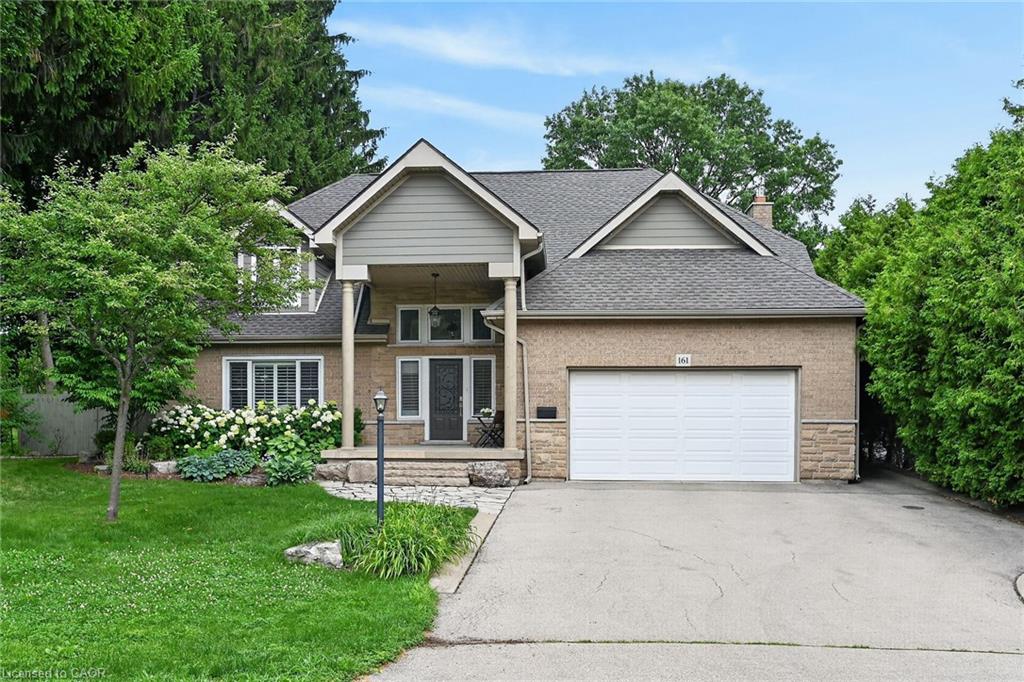
161 Lloyminn Avenue,Ancaster, ON L9G 1H7
Ancaster, ON L9G 1H7

Description
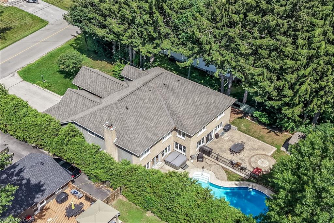
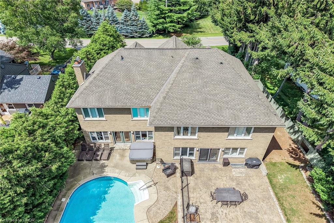
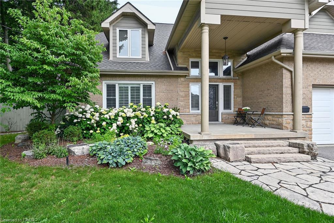
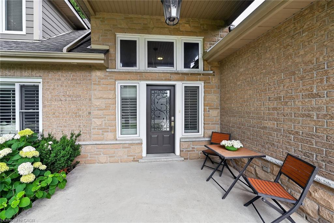
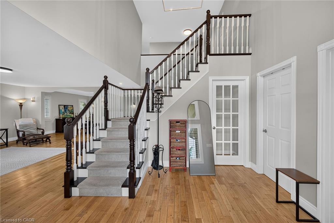
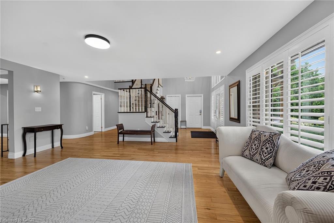
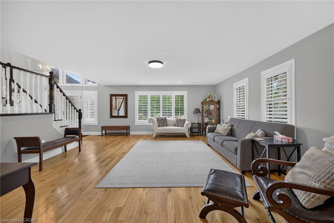
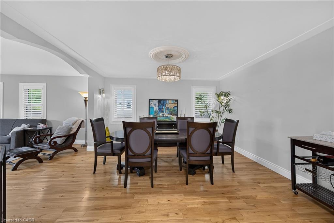
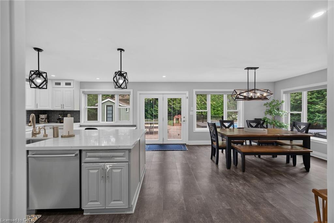
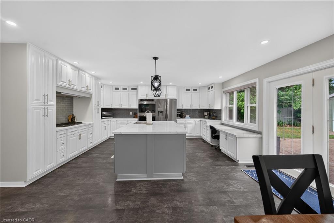
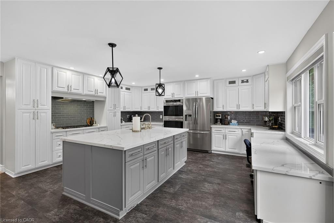
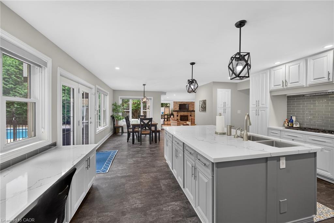
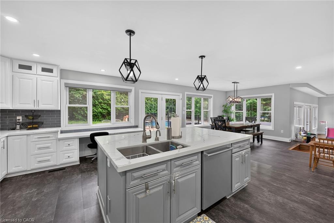
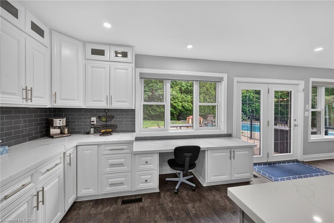
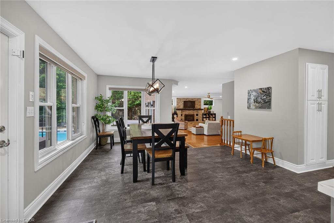
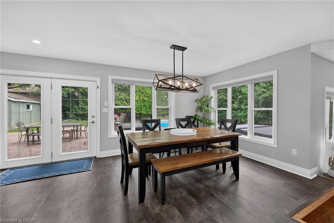
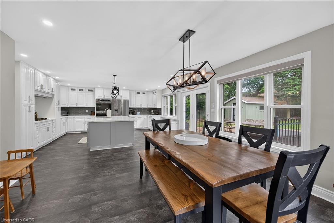
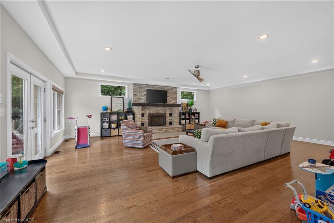
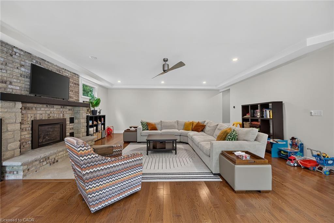
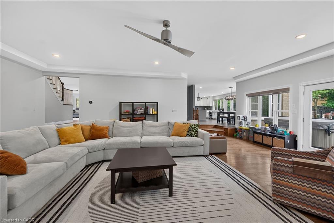
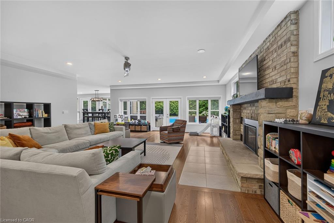
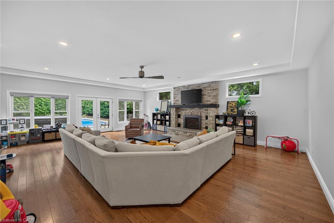
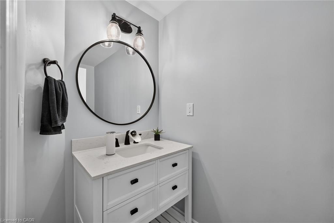
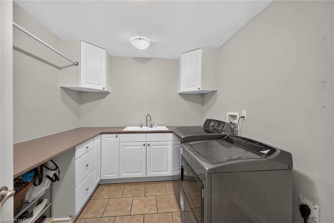
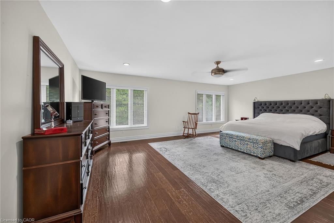
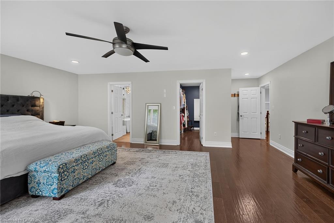
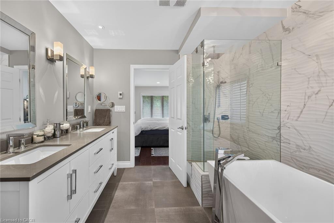
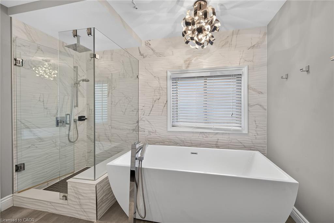
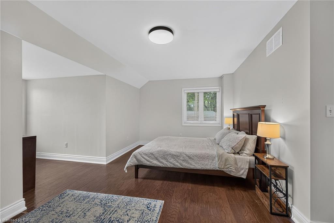
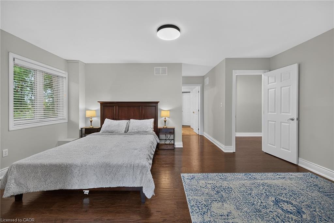
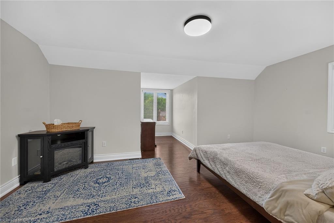
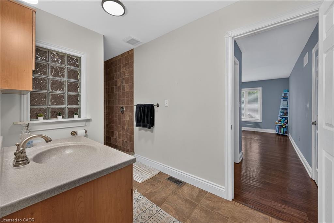
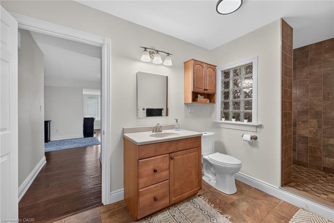
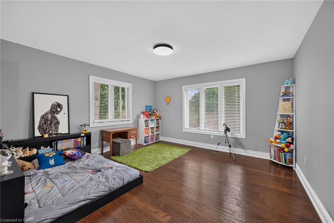
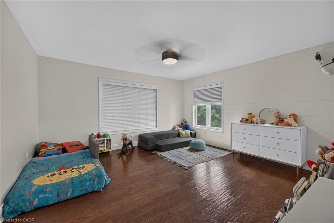
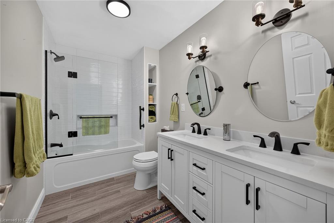
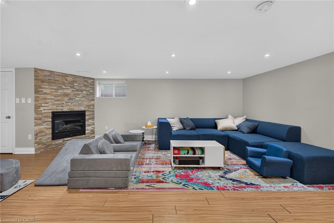
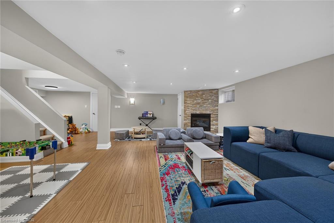
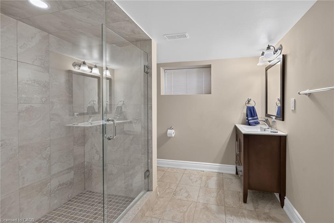
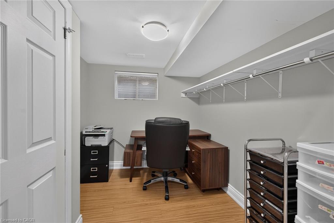
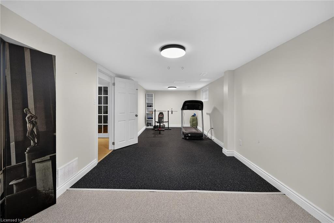
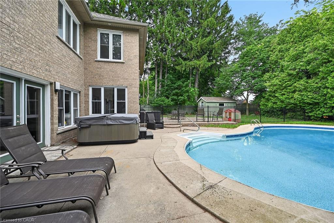
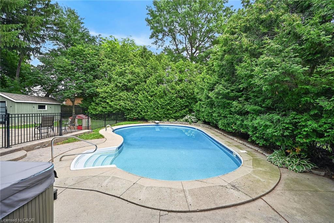
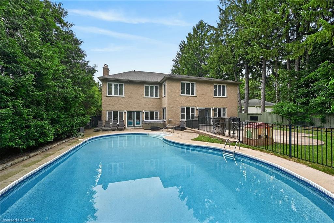
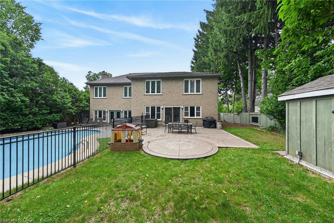
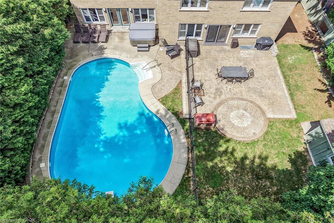
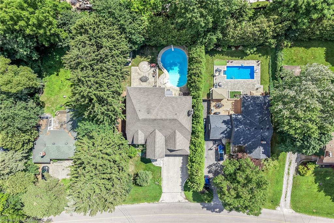
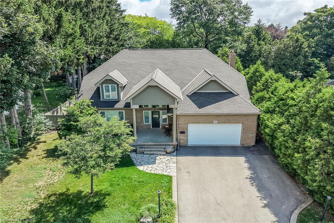
Enjoy exceptional living in this custom luxury home on a large treed lot with over 4,100 square feet above grade! The sprawling main floor welcomes you with a vaulted foyer, walk-in coat closet, formal living & dining room, beautiful lighting, trendy powder room, huge gourmet kitchen with gas top stove and premium range hood, built-in ovens, quartz countertops, gorgeous backsplash, island w/sink, homework area, toe kick floor vacuum, abundance of cupboards, and a multitude of windows giving you spectacular views of the amazing private backyard! Enormous, sunlit family room with attractive fireplace - loads of room for children to play in, or to relax and take in the scenery from the many windows. Entertaining is fabulous with the stamped, concrete patio, extra large heated pool with safety fence, roomy hot tub, and side yard for kids. The upper level has 4 spacious bedrooms - all have walk-in closets! The spacious primary bedroom has an exquisite ensuite with heated flooring, glass shower and soaker tub, and there is a newly updated walk-in closet. Two other bedrooms share an ensuite, and there is a beautiful main bathroom for guests. The finished basement has a chic 4 piece bath, as well as a den or office, and a 5th bedroom which is being used as a gym. The rec room has a cozy fireplace, large play areas, and two staircases leading up to the main floor. There is a cold cellar, and plenty of storage space. Many great features of this home include a tankless water heater, front lawn sprinkler system, 2 sets of HVAC, and a robotic pool cleaner. **New air conditioner May, 2026, and new pool pump June, 2025. Located close to schools, parks, hiking trails, fine dining and boutique shopping, this enormous home with it's backyard oasis located in the prestigious Oakhill neighbourhood of Ancaster offers considerable fine living for any discerning buyer!
Details
| MLS # | 40846439 |
|---|---|
| Listing Type | For Sale |
| Style | House |
| Sub-Type | Resale |
| Status | Active |
| Days On Site | 55 |
| Listing Provided By | Royal LePage State Realty Inc. | Marianne Nalepa |
Features
| Bed(s) | 5 |
|---|---|
| Bath(s) | 5 Total |
| SQ Feet | 4,110 |
| Garage | 2 |
| Basement | Y |
| Pool | Yes |
| Story(s) | 2 |
| Zoning | ER |
| Acreage | 0.26 |
| Golf Course | Yes |
Interior
| Appliances | Range, Instant Hot Water, Oven, Dishwasher, Dryer, Refrigerator, Stove, Washer |
|---|---|
| Rooms Total | 20 |
| Interior Features | Central Vacuum, Built-In Appliances, Ceiling Fan(s) |
| Cooling | Central Air |
| Cooling Yes / No | No |
| Heating | Forced Air, Natural Gas |
| Heating Yes / No | Yes |
| Fireplace Features | Family Room, Gas, Recreation Room |
| Window Features | Window Coverings |
| Laundry Features | Main Level |
Exterior
| Exterior Features | Lawn Sprinkler System |
|---|---|
| Lot Features | Urban, Arts Centre, Near Golf Course, Greenbelt, Library, Park, Place of Worship, Quiet Area, Rec./Community Centre, School Bus Route, Shopping Nearby |
| Construction Materials | Aluminum Siding, Brick, Stone, Vinyl Siding |
| Roof | Asphalt Shing |
| Foundation Details | Concrete Block, Poured Concrete |
| Patio And Porch Features | Patio |
Parking
| Garage Spaces | 2 |
|---|---|
| Parking Features | Attached Garage, Built-In, Inside Entry |
| Open Parking Yes / No | Yes |
| Attached Garage Yes / No | Yes |
Utilities
| Sewer | Sewer (Municipal) |
|---|
Taxes
| Tax Annual Amount | 13530.53 |
|---|
Area Information
| Province | ON |
|---|---|
| Region | Hamilton |
| City | Ancaster |
| Postal Code | L9G 1H7 |
| Area | 42 Ancaster |
| Subarea | 421 Oakhill | Clearview Ancaster Heights | Mohawk |
| Community Name | 421 Oakhill/Clearview Ancaster Heights/Mohawk |
| Listing VS Median (in 421 Oakhill/Clearview Ancaster Heights/Mohawk) | |
Price: $2,449,000 low | high Med: $2,374,000 sqft: 4,110 low | high Med: 4,008 $ / sqft: $596 low | high Med: $592 On site: 55 low | high Med: 59 | |
Request a showing
Request a showing
Contact
Learn More About This Property

| Province | ON |
|---|---|
| Region | Hamilton |
| City | Ancaster |
| Postal Code | L9G 1H7 |
| Area | 42 Ancaster |
| Subarea | 421 Oakhill | Clearview Ancaster Heights | Mohawk |
| Community Name | 421 Oakhill/Clearview Ancaster Heights/Mohawk |
| Listing VS Median (in 421 Oakhill/Clearview Ancaster Heights/Mohawk) | |
Price: $2,449,000 low | high Med: $2,374,000 sqft: 4,110 low | high Med: 4,008 $ / sqft: $596 low | high Med: $592 On site: 55 low | high Med: 59 | |
 | $2,595,00071 Lloyminn AvenueAncaster, ON L9G 1H4 |