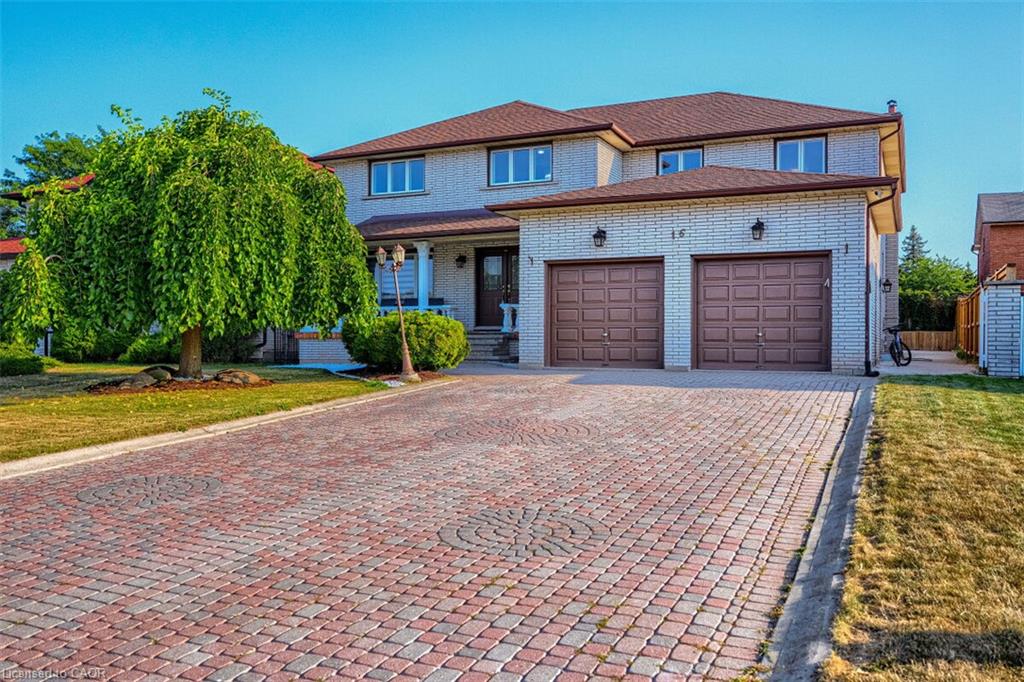
16 Vogue Court,Stoney Creek, ON L8E 4T3
Stoney Creek, ON L8E 4T3

Description
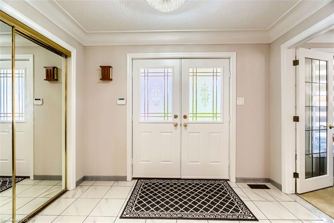
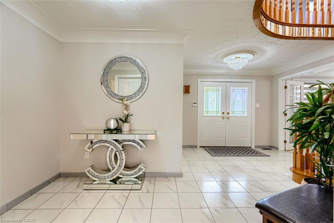
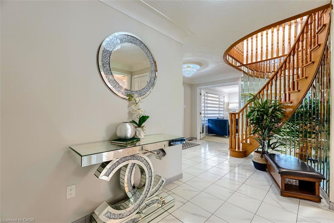
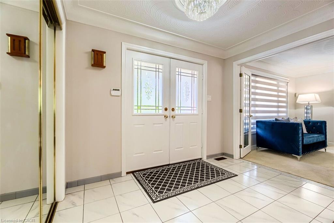
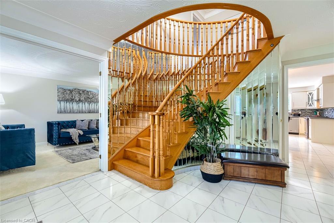
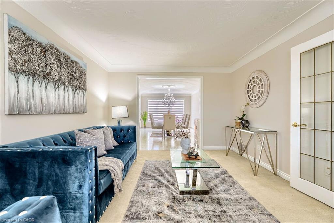
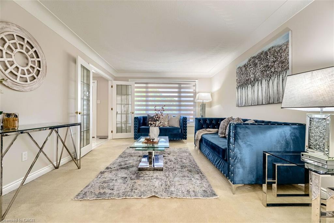
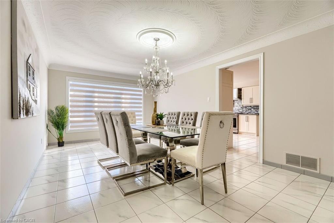
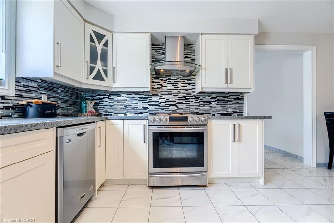
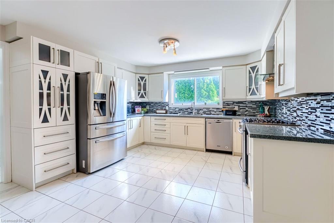
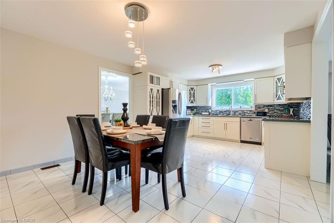
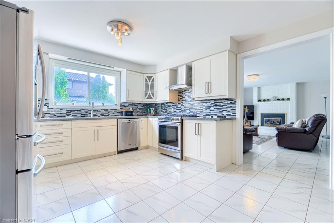
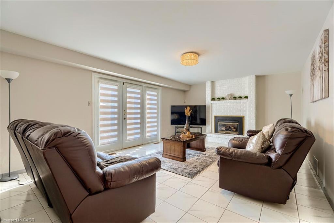
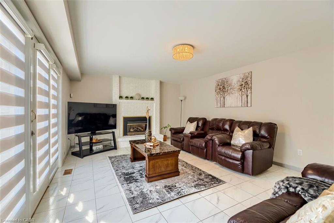
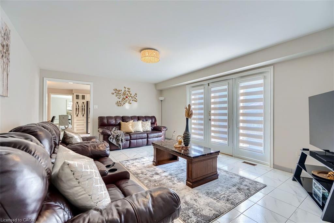
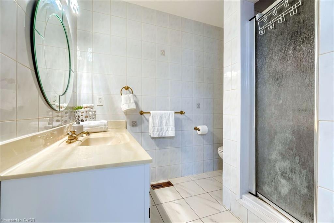
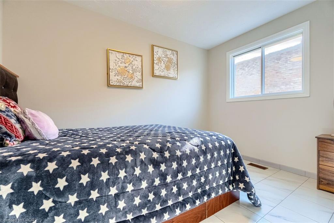
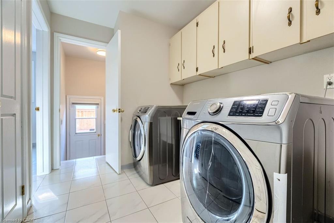
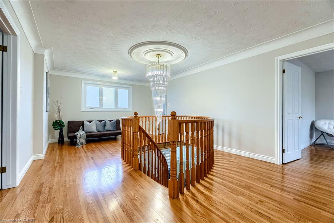
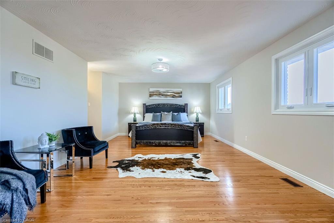
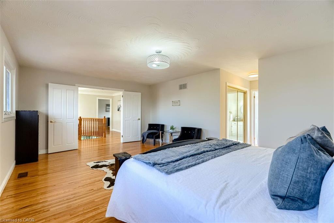
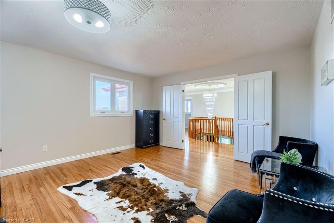
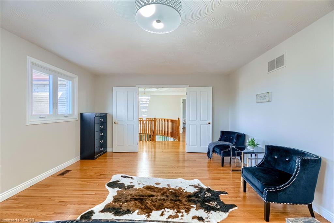
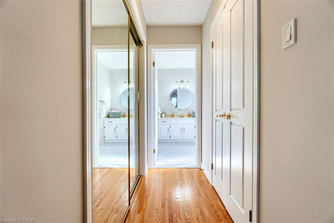
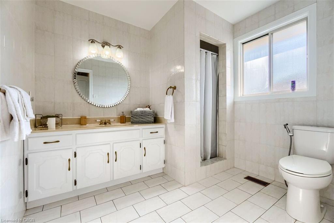
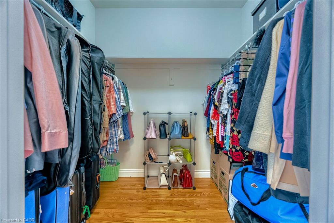
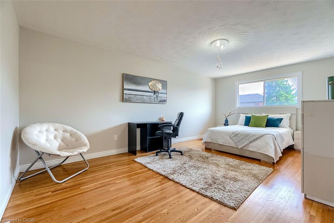
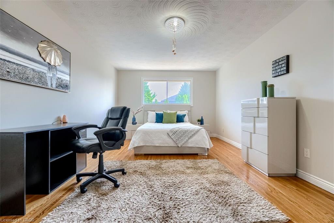
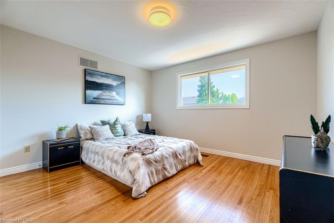
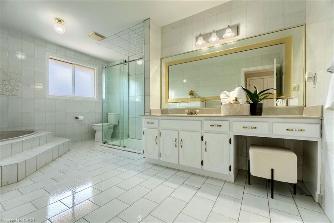
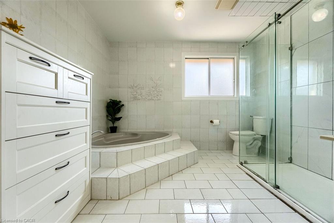
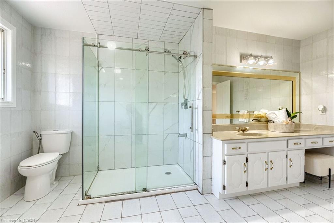
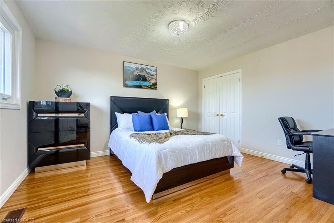
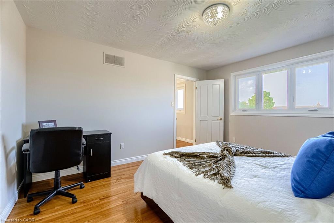
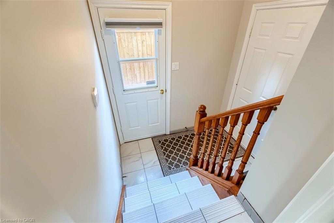
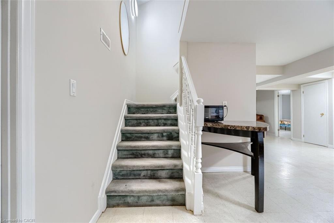
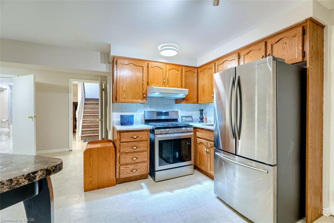
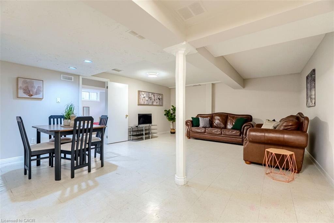
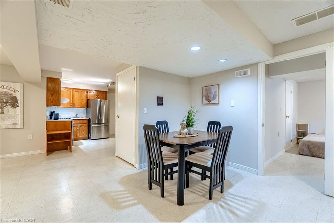
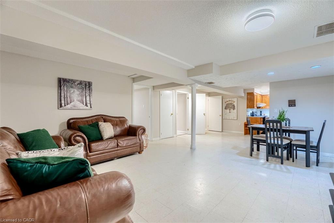
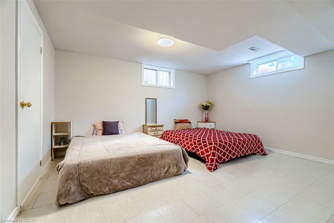
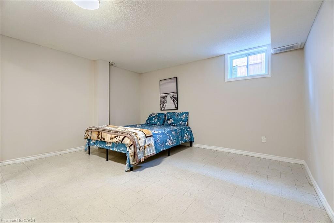
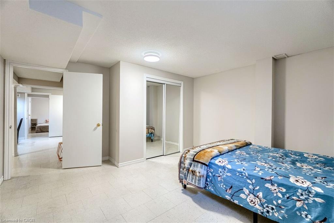
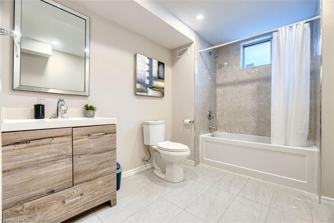
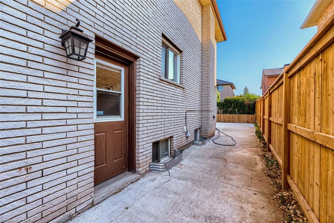
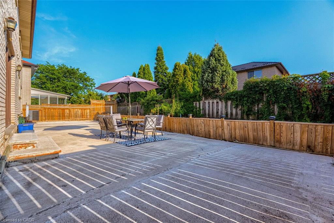
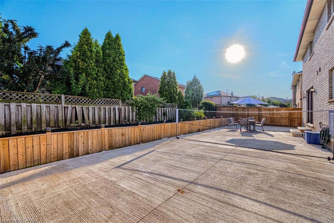
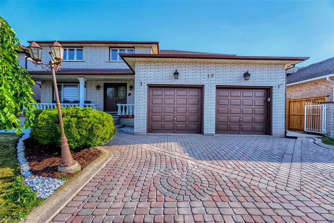
Welcome to 16 Vogue Court, a grand 5,160 sq. ft. residence nestled on a quiet, family-friendly court in the heart of Stoney Creek. This meticulously maintained multi-generational families. The upper level features four expansive home is a rare find, offering a versatile layout perfect for large or hardwood-floored bedrooms and two full baths, while the main floor uniquely offers a fifth bedroom and a full bathroom-an ideal setup for guests or seniors. The heartof the home is a massive, family-sized kitchen and a bright, open-concept living area warmed by a cozy fireplace.The property's value is further elevated by a fully bathroom, and separate entrance, providing excellent income potential or private finished 2-bedroom in-law suite in the basement, complete with its own kitchen, space for extended family. Outside, an extra-wide driveway offers abundant parking. Perfectly located for ultimate convenience, you are just minutes from the Confederation GO Station, Redhill Valley Parkway, and premier shopping at Winona Crossing and Eastgate Square. With top-rated schools, scenic parks, and the Lake Ontario waterfront nearby, 16 Vogue Court offers a sophisticated Od lifestyle in one of the community's most sought-after pockets. Plus, for those looking for a seamless move, furniture is negotiable for a price, making this turn-key opportunity even more attractive.
Details
| MLS # | 40849573 |
|---|---|
| Listing Type | For Sale |
| Style | House |
| Sub-Type | Resale |
| Status | Active |
| Days On Site | 43 |
| Listing Provided By | LPT Realty ULC | Arshpreet Pannu |
Features
| Bed(s) | 5 |
|---|---|
| Bath(s) | 4 Total |
| SQ Feet | 3,352 |
| Garage | 2 |
| Basement | Y |
| Story(s) | 2 |
| Zoning | R2 |
| Acreage | 0.16 |
Interior
| Appliances | Water Heater, Dishwasher, Gas Oven/Range, Microwave, Refrigerator, Stove, Washer |
|---|---|
| Rooms Total | 16 |
| Interior Features | Accessory Apartment, Auto Garage Door Remote(s), Central Vacuum, Floor Drains, In-Law Floorplan |
| Cooling | Central Air |
| Cooling Yes / No | No |
| Heating | Forced Air, Natural Gas |
| Heating Yes / No | Yes |
| Fireplaces Total | 1 |
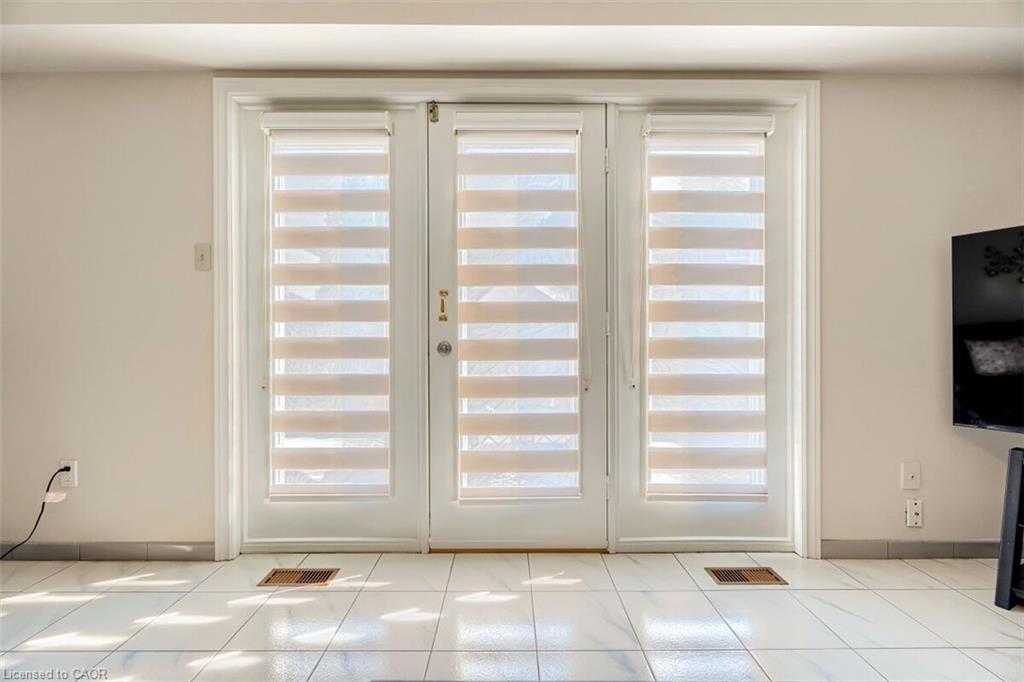
| Window Features | Window Coverings |
| Laundry Features | Main Level |
Exterior
| Lot Features | Urban, Cul-De-Sac, Park, Playground Nearby, Schools |
|---|---|
| Construction Materials | Brick, Brick Veneer |
| Roof | Asphalt Shing |
| Security Features | Smoke Detector |
Parking
| Garage Spaces | 2 |
|---|---|
| Parking Features | Attached Garage, Garage Door Opener |
| Open Parking Yes / No | Yes |
| Attached Garage Yes / No | Yes |
Utilities
| Sewer | Sewer (Municipal) |
|---|
Taxes
| Tax Annual Amount | 8262.62 |
|---|
Area Information
| Province | ON |
|---|---|
| Region | Hamilton |
| City | Stoney Creek |
| Postal Code | L8E 4T3 |
| Area | 51 Stoney Creek |
| Subarea | 518 Fruitland |
| Community Name | 518 Fruitland |
| Listing VS Median (in 518 Fruitland) | |
Price: $1,099,000 low | high Med: $518,000 sqft: 3,352 low | high Med: 1,150 $ / sqft: $328 low | high Med: $526 On site: 43 low | high Med: 46 | |
Request a showing
Request a showing
Contact
Learn More About This Property

| Province | ON |
|---|---|
| Region | Hamilton |
| City | Stoney Creek |
| Postal Code | L8E 4T3 |
| Area | 51 Stoney Creek |
| Subarea | 518 Fruitland |
| Community Name | 518 Fruitland |
| Listing VS Median (in 518 Fruitland) | |
Price: $1,099,000 low | high Med: $518,000 sqft: 3,352 low | high Med: 1,150 $ / sqft: $328 low | high Med: $526 On site: 43 low | high Med: 46 | |