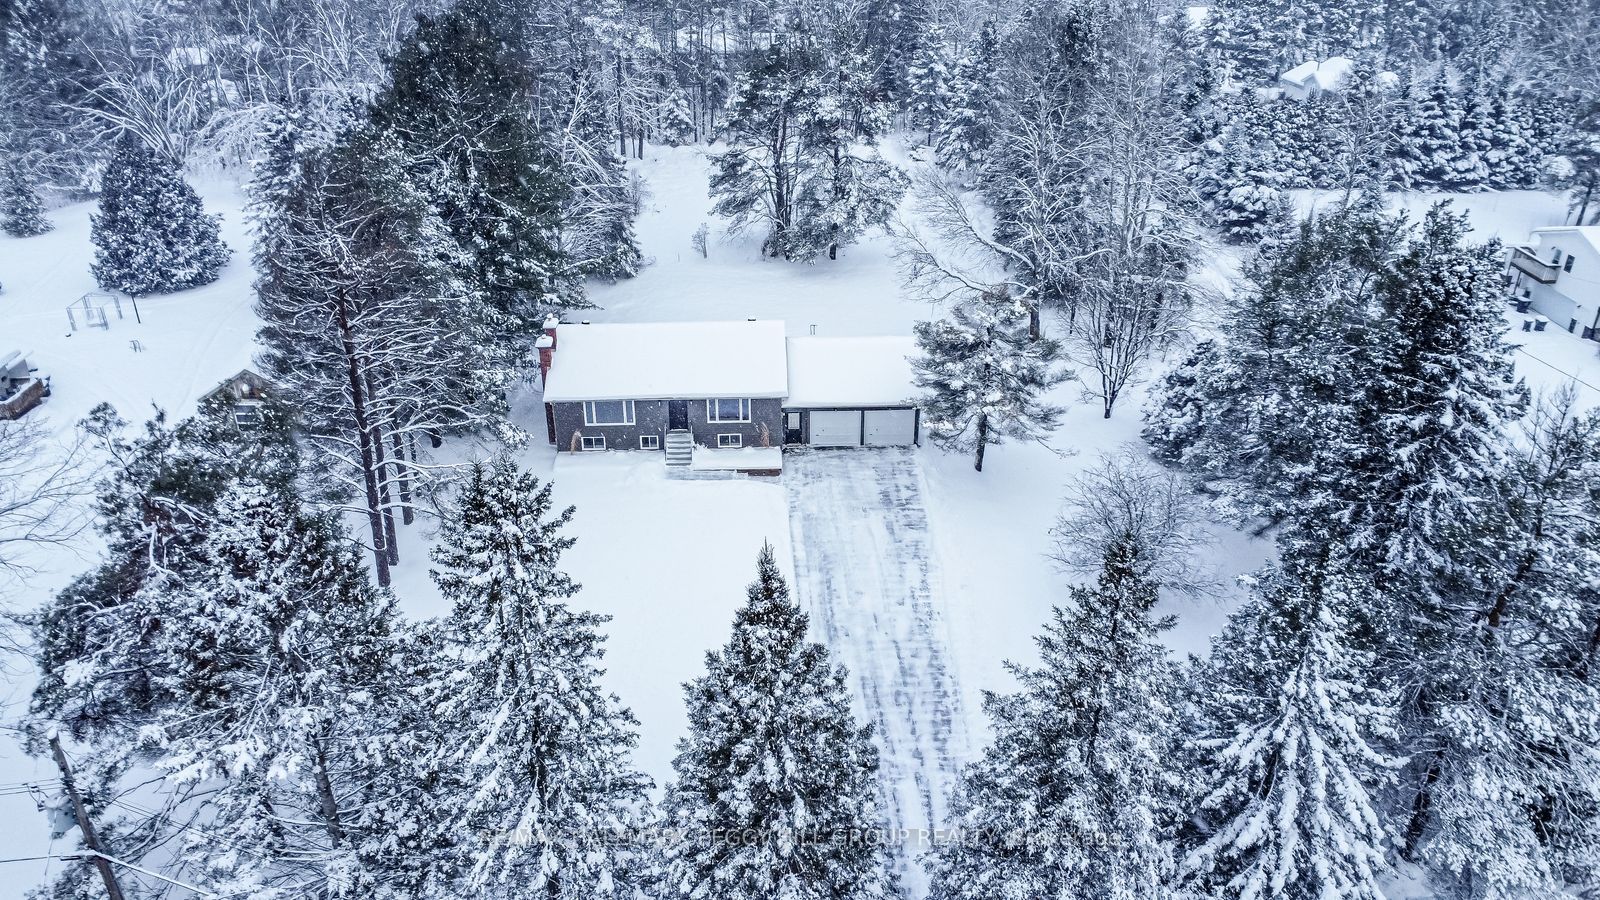
MODERN ELEGANCE MEETS NATURAL BEAUTY IN THIS FULLY RENOVATED MIDHURST HAVEN FEATURING A DESIGNER KITCHEN, IN-LAW SUITE POTENTIAL, & EXPANSIVE OUTDOOR LIVING! Set on a corner lot spanning over half an acre in the peaceful and sought-after community of Midhurst, this beautifully renovated home offers modern comfort surrounded by nature's serenity, just minutes from city conveniences. Embrace an active, outdoor lifestyle with Crystalwood Park just down the road, along with easy access to Snow Valley, Horseshoe Valley, Vetta Nordic Spa, Copeland Forest, Simcoe County Forest trails, and several nearby golf courses. The home's charming curb appeal continues into an expansive backyard featuring a stone patio, lush lawn, and a tranquil tree-lined backdrop that creates an idyllic outdoor retreat. A drywalled double-car garage and spacious driveway provide ample parking for family and guests alike. The open-concept layout seamlessly connects the living, dining, and kitchen areas, highlighted by an oversized window framing peaceful views of the yard and a beautifully designed kitchen with quartz counters, sleek modern appliances, and a bright, airy atmosphere ideal for gatherings. The main level hosts two generous bedrooms, including a sunlit primary retreat with dual closets, along with a luxurious 5-piece bathroom complete with a walk-in glass shower, freestanding soaker tub, and double quartz vanity, plus a stylish powder room for guests. The fully finished basement adds impressive versatility with a large rec room, additional bedroom, 3-piece bathroom, and laundry area with newer appliances, with a separate walkout entrance offering ideal potential for an in-law suite or guest quarters. Extensively renovated from top to bottom with updated windows, front door, vinyl siding, electrical, and contemporary hardwood and luxury vinyl flooring, this Midhurst #HomeToStay combines timeless style with refined comfort, offering an exceptional lifestyle embraced by nature's beauty.
Details
MLS #
S12640912
Listing Type
For Sale
Style
House
Sub-Type
Resale
Status
New
Year
0
Days On Site
254
Listing Provided By
RE/MAX HALLMARK PEGGY HILL GROUP REALTY | S12640912 329900
Features
Bed(s)
3
Bath(s)
3
Garage
2
Basement
Y
Acreage
0.76
Interior
Interior Features
Air Exchanger, Auto Garage Door Remote, In-Law Capability, Primary Bedroom - Main Floor, Water Heater
Cooling
Central Air
Heat Source
Gas
Fireplace Yes / No
No
Exterior
Exterior Features
Patio
Roof
Asphalt Shingle
Foundation Details
Block
Topography
Flat
Construction Materials
Vinyl Siding
Security Features
Smoke Detector
Parking
Garage Yes / No
Yes
Parking Features
Private Double
Utilities
Sewer
Septic
Taxes
Tax Annual Amount
3127.13
Tax Assessed Value
0
Tax Legal Description
N/A
Tax Year
2025
Area Information
Province
ON
Region
Simcoe
City
Springwater
Postal Code
L9X 1N4
Area
Rural Springwater
Sourced by Back At You
MLS Number: S12640912
S12640912 329900
RE/MAX HALLMARK PEGGY HILL GROUP REALTY
Request a showing
Request a showing
MLS Internet Data Exchange (IDX) information is provided exclusively for consumers’ personal, non-commercial use and may not be used for any purpose other than to identify prospective properties consumers may be interested in purchasing, and that the data is deemed reliable but is not guaranteed accurate by the Toronto Real Estate Board.