16 Hawkins Crescent,Tillsonburg, ON N4G 5K7
Tillsonburg, ON N4G 5K7

Description
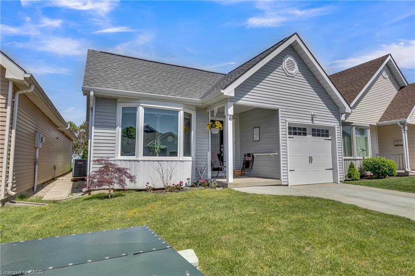
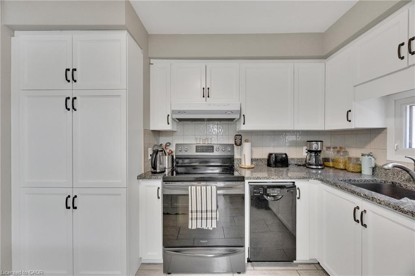
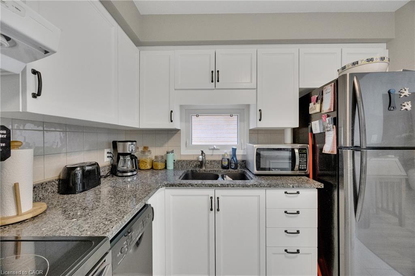
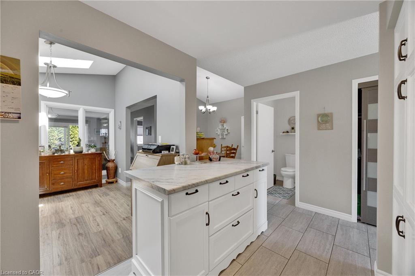
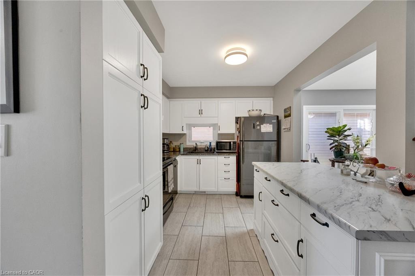
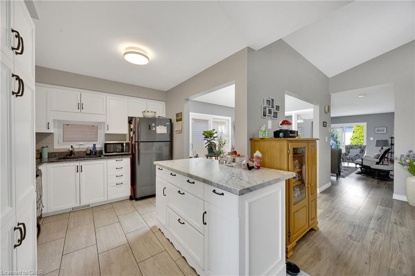
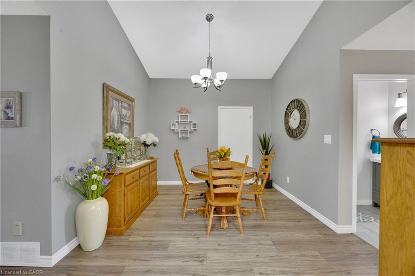
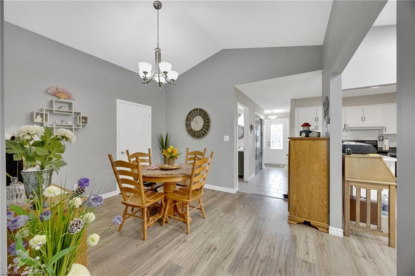
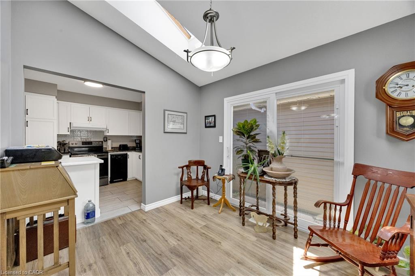
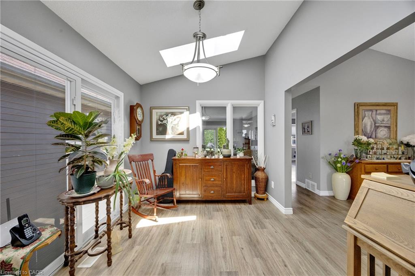
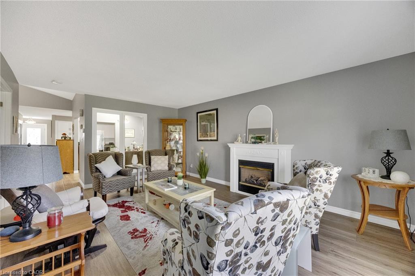
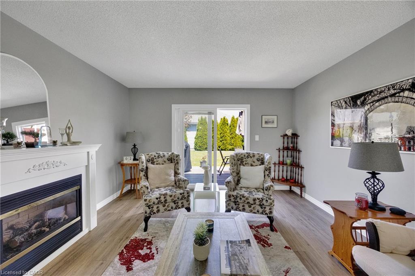
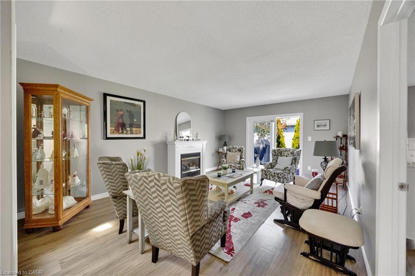
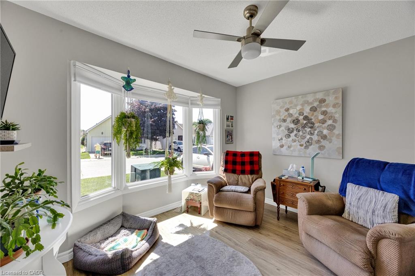
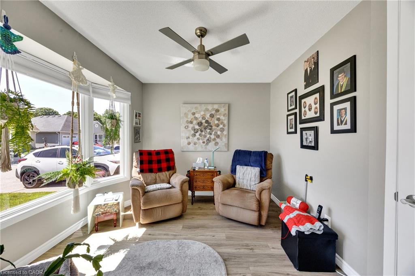
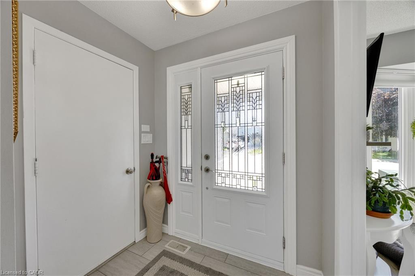
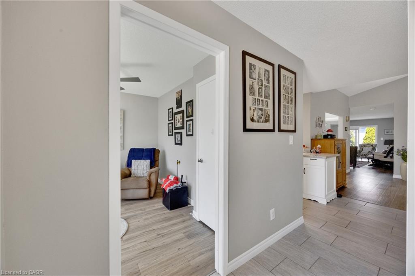
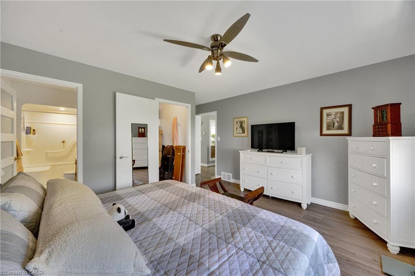
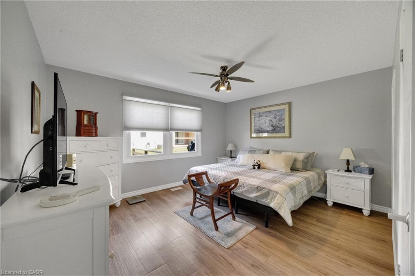
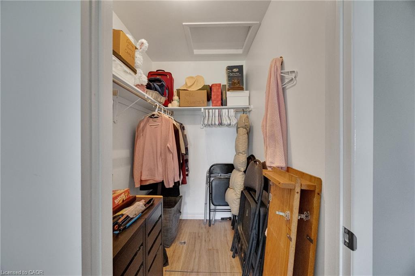
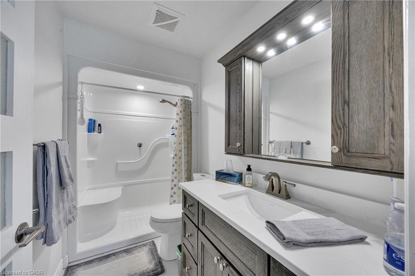
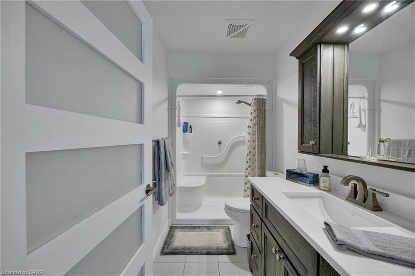
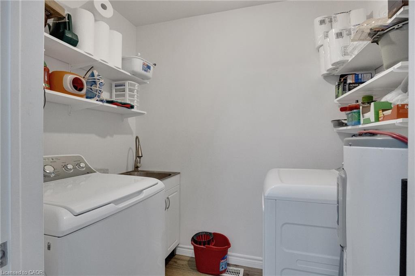
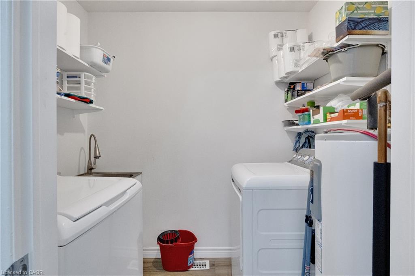
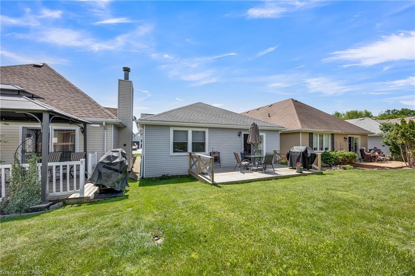
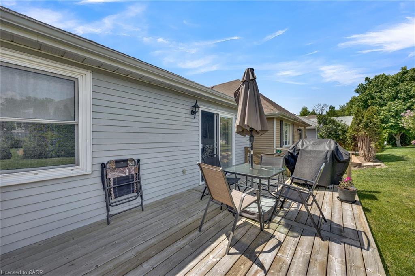
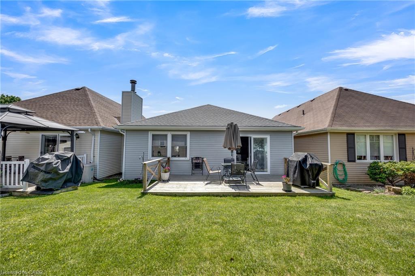
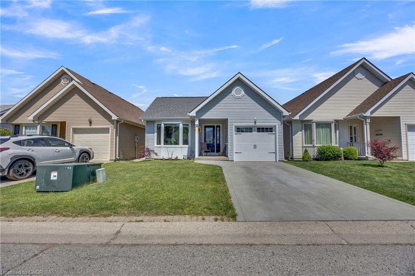
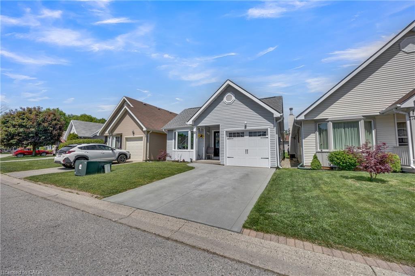
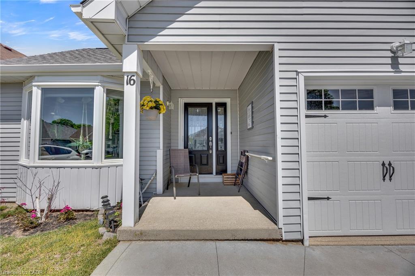
Welcome to 16 Hawkins Crescent, a beautifully maintained bungalow located in the highly sought-after Hickory Hills Adult Lifestyle Community in Tillsonburg. Offering 1,193 square feet of comfortable one-floor living, this freehold home combines modern updates, low-maintenance living, and an active community lifestyle. The thoughtfully designed Ashburn model features 2 bedrooms, 2 bathrooms, a spacious living and dining area, convenient main floor laundry, and a cozy gas fireplace that creates a warm and inviting atmosphere year-round. The kitchen offers granite countertops, tile flooring, ample cabinetry, and a functional layout perfect for everyday living and entertaining. Numerous updates have been completed over the years, including laminate flooring, kitchen and bathroom tile, roof shingles, soffits, fascia, eavestroughs, front door, bay window, patio door, furnace, garage door, and automatic garage door opener. With 200-amp electrical service and tasteful finishes throughout, this home offers a modern feel while maintaining warmth and character. Step through the patio doors and enjoy the private rear deck, an ideal space for morning coffee, summer barbecues, or simply relaxing outdoors. The attached garage provides additional convenience and storage. Hickory Hills is renowned for its welcoming atmosphere and exceptional amenities. Residents enjoy access to a community centre, outdoor pool, hot tub, and a full calendar of social activities, making it one of Tillsonburg's premier adult lifestyle communities. Move-in ready and meticulously cared for, this is an excellent opportunity to enjoy carefree retirement living while owning both the home and the land. Buyer to acknowledge a one-time Hickory Hills transfer fee of $2,000 and annual association fees of $655. Property details and updates provided by the seller.
Details
| MLS # | 40835896 |
|---|---|
| Listing Type | For Sale |
| Style | House |
| Sub-Type | New Construction |
| Status | Active |
| Year | 1989 |
| Days On Site | 80 |
| Listing Provided By | The Realty Firm Erie's Edge | Greg Mitchell |
Features
| Bed(s) | 2 |
|---|---|
| Bath(s) | 2 Total |
| SQ Feet | 1,193 |
| Garage | 1 |
| Basement | Y |
| Story(s) | 1 |
| Zoning | R2 |
| Acreage | 0.07 |
| Golf Course | Yes |
Interior
| Appliances | Water Heater Owned, Dishwasher, Dryer, Hot Water Tank Owned, Refrigerator, Stove, Washer |
|---|---|
| Rooms Total | 9 |
| Interior Features | Auto Garage Door Remote(s) |
| Cooling | Central Air |
| Cooling Yes / No | No |
| Heating | Forced Air, Natural Gas |
| Heating Yes / No | Yes |
| Fireplaces Total | 1 |
| Fireplace Features | Family Room, Gas |
| Window Features | Window Coverings |
| Laundry Features | Laundry Room, Sink |
Exterior
| Lot Features | Urban, Arts Centre, City Lot, Near Golf Course, Hospital, Landscaped, Library, Rec./Community Centre, Shopping Nearby |
|---|---|
| Construction Materials | Aluminum Siding |
| Roof | Asphalt Shing |
| Foundation Details | Poured Concrete |
| Patio And Porch Features | Deck |
Parking
| Garage Spaces | 1 |
|---|---|
| Parking Features | Attached Garage, Garage Door Opener, Concrete, Inside Entry |
| Open Parking Yes / No | Yes |
| Attached Garage Yes / No | Yes |
Utilities
| Sewer | Sewer (Municipal) |
|---|
Taxes
| Tax Annual Amount | 2536.14 |
|---|
Area Information
| Province | ON |
|---|---|
| Region | Oxford |
| City | Tillsonburg |
| Postal Code | N4G 5K7 |
| Area | Tillsonburg |
| Subarea | Tillsonburg |
| Community Name | Tillsonburg |
| Listing VS Median (in Tillsonburg) | |
Price: $440,000 low | high Med: $615,000 sqft: 1,193 low | high Med: 1,696 $ / sqft: $369 low | high Med: $363 On site: 80 low | high Med: 62 | |
Request a showing
Request a showing
Contact
Learn More About This Property

| Province | ON |
|---|---|
| Region | Oxford |
| City | Tillsonburg |
| Postal Code | N4G 5K7 |
| Area | Tillsonburg |
| Subarea | Tillsonburg |
| Community Name | Tillsonburg |
| Listing VS Median (in Tillsonburg) | |
Price: $440,000 low | high Med: $615,000 sqft: 1,193 low | high Med: 1,696 $ / sqft: $369 low | high Med: $363 On site: 80 low | high Med: 62 | |