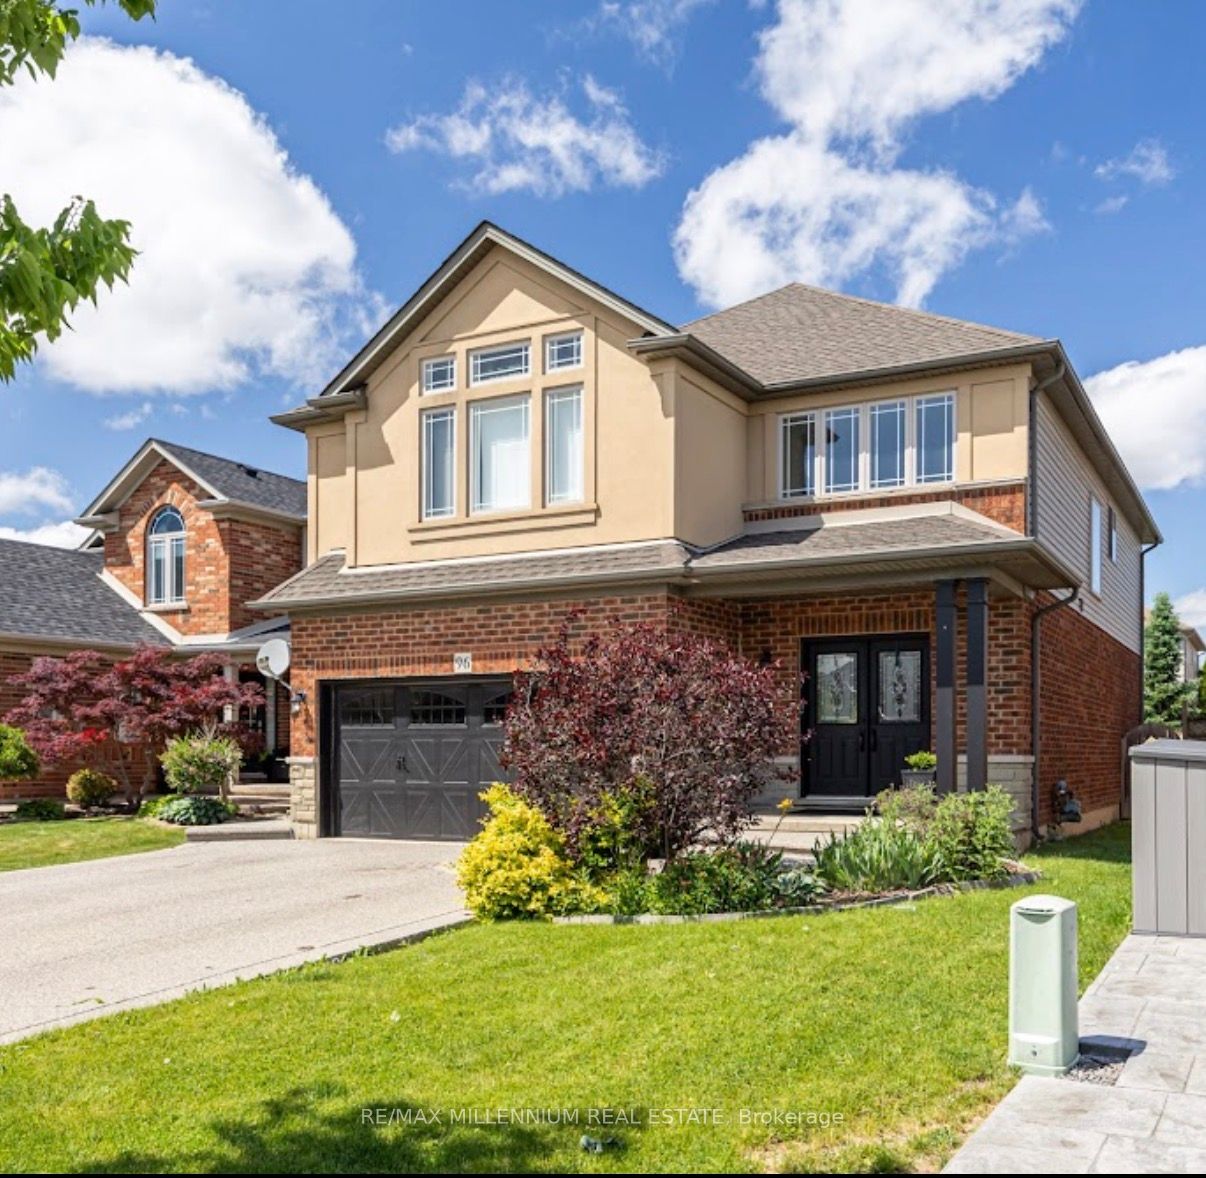
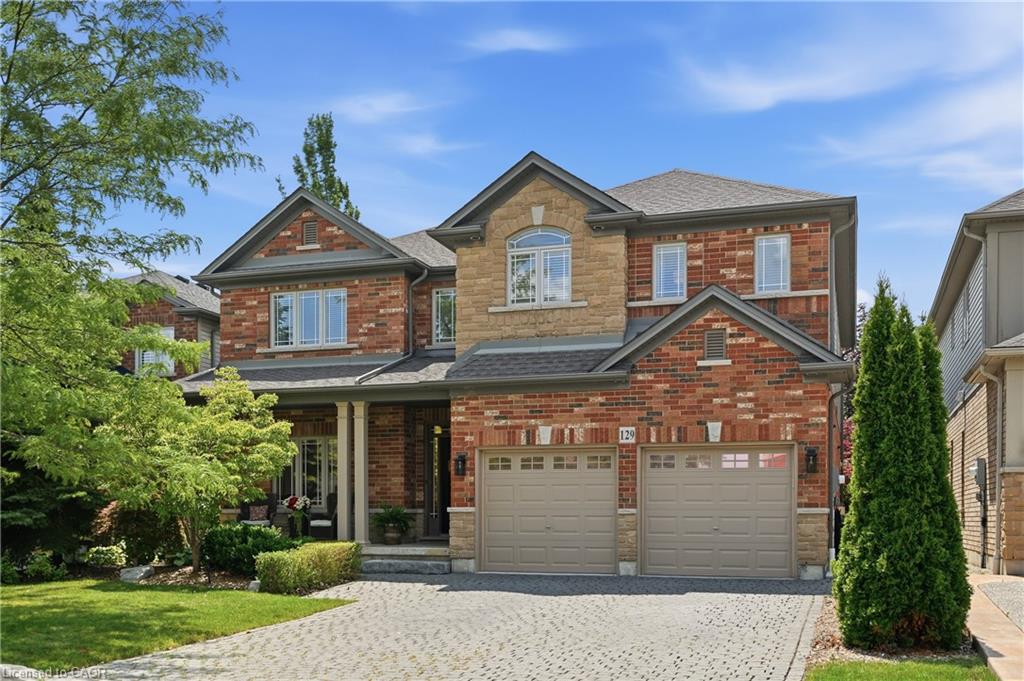
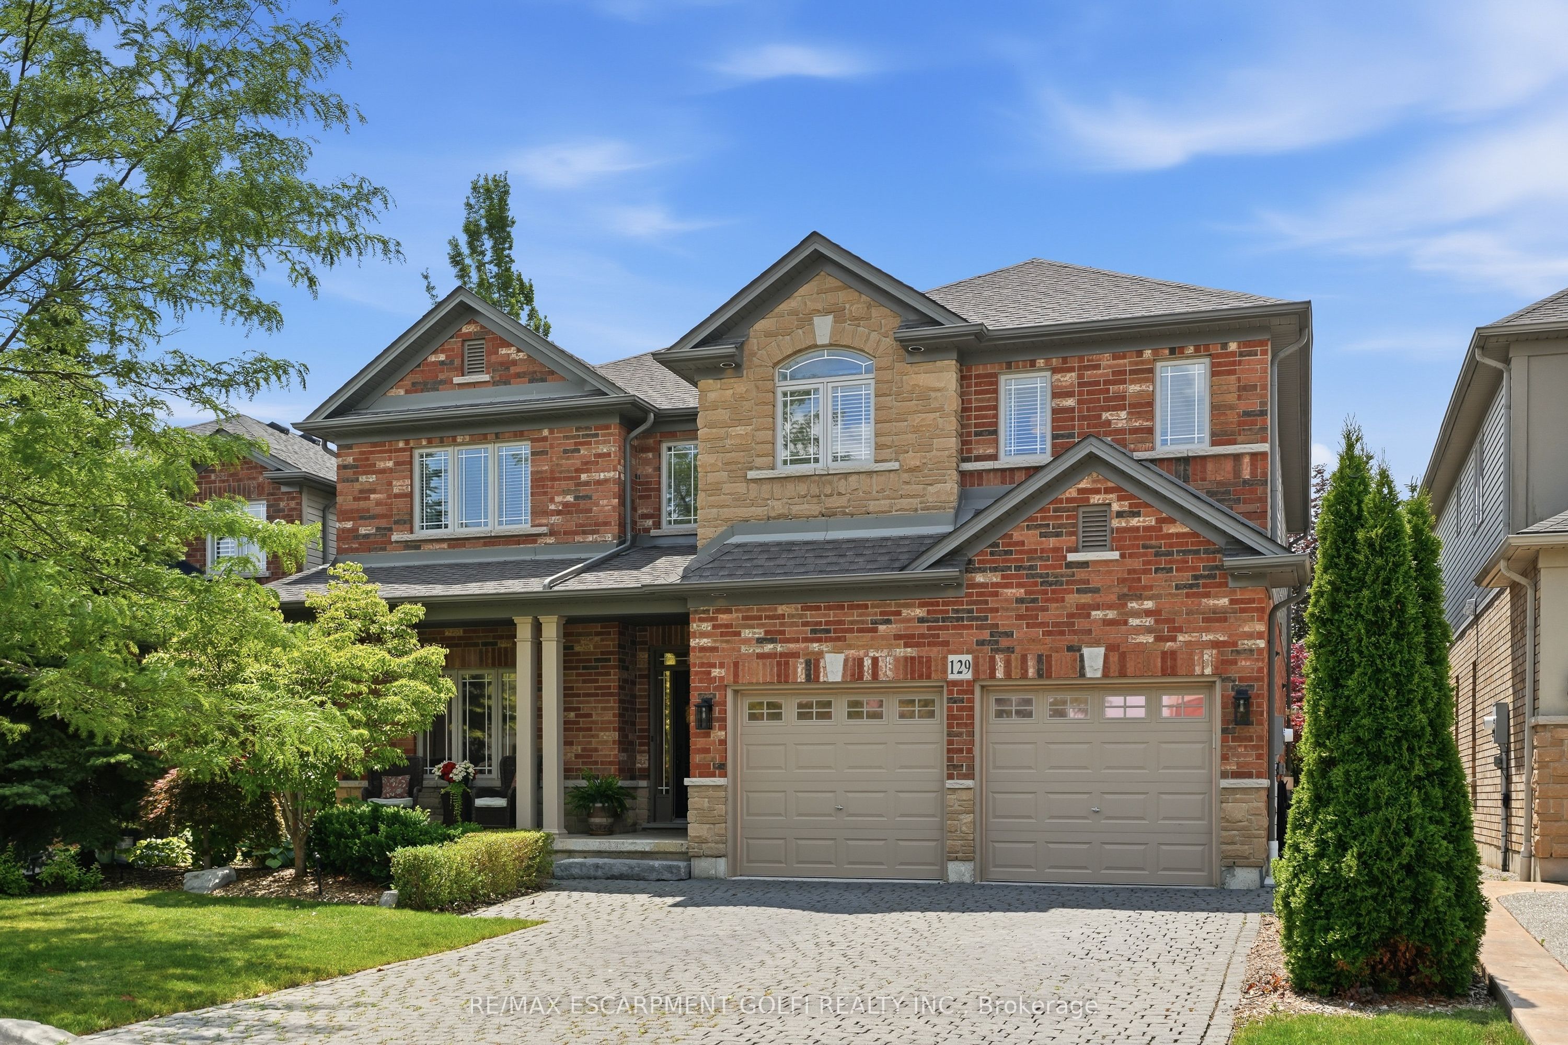
16 Downing Street,Hamilton, ON L0R 1C0
Hamilton, ON L0R 1C0












Description
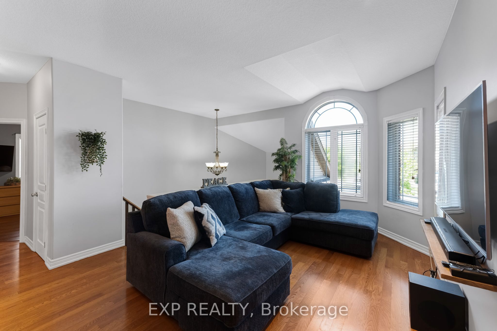
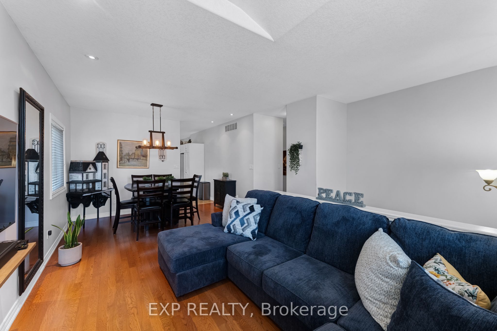
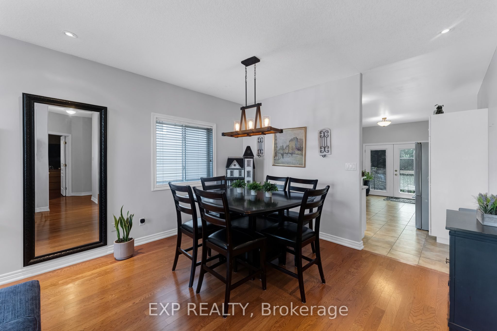
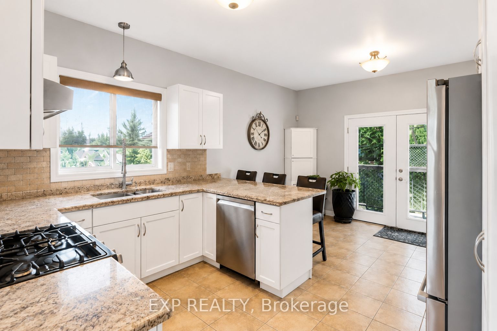
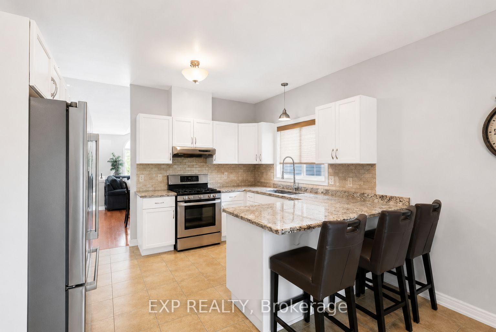
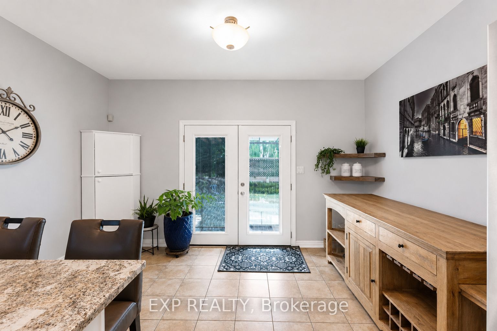
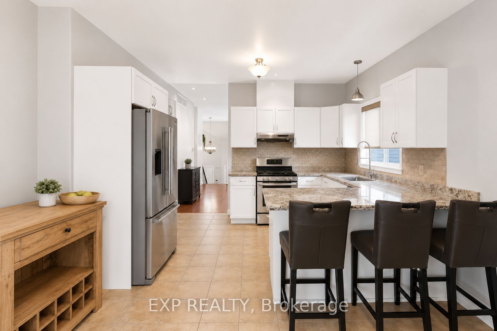
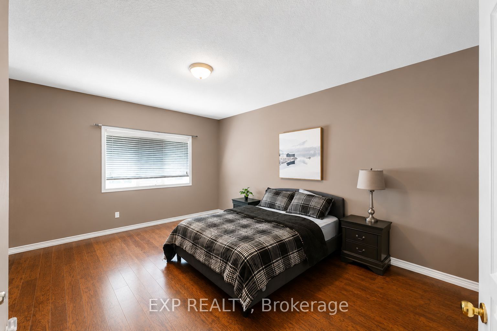
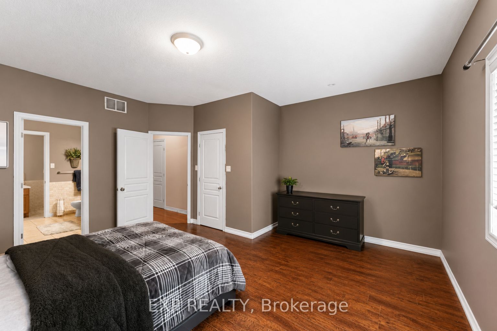
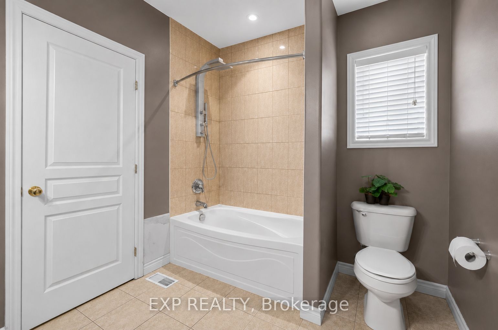
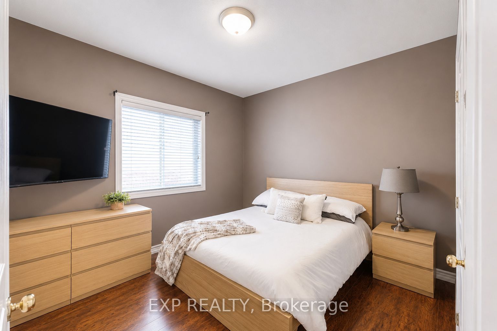
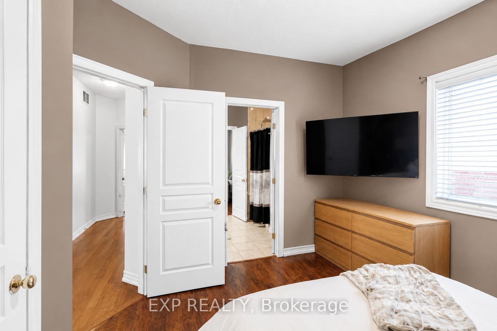
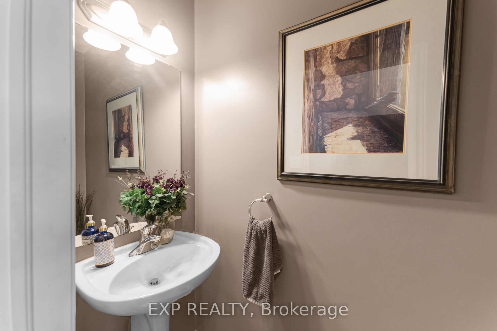
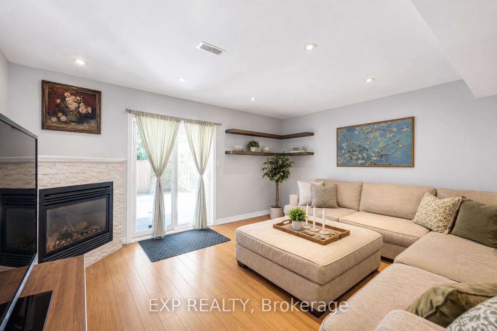
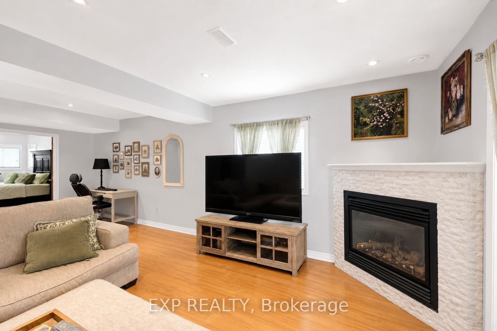
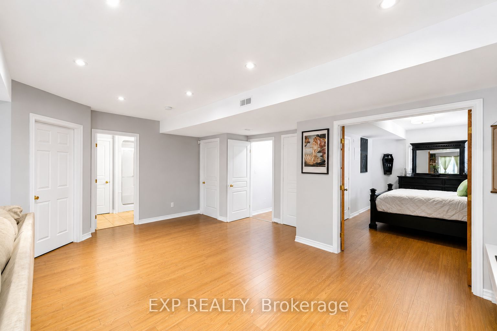
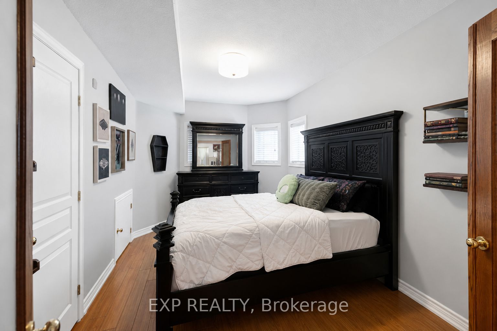
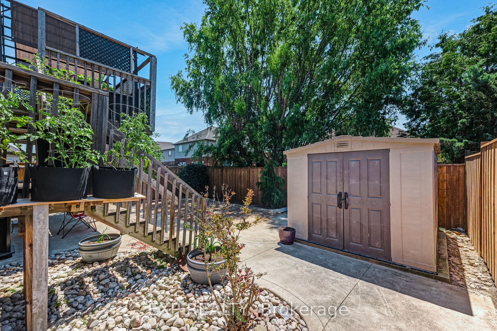
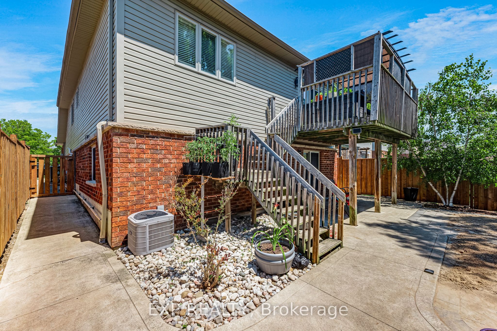
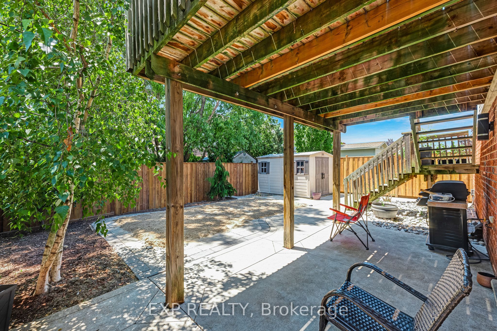
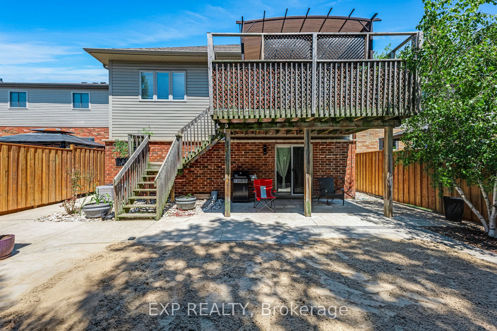
Move-in ready and packed with upgrades - welcome to 16 Downing Street! This detached raised bungalow offers 4 bedrooms, 3 bathrooms, and approximately 1,300 square feet of above-grade living space, plus a fully finished basement built for everyday living and entertaining.Inside, hardwood floors and oversized windows fill the living and dining room with natural light. The updated kitchen is the heart of the home, boasting new granite countertops, refreshed cabinetry, and newer stainless steel appliances - with French doors opening onto an upper deck, perfect for summer barbecues and morning coffee. A brand new furnace (2025) and newer roof shingles (2024) mean the big-ticket items are already done for you.Downstairs, the fully finished walk-out basement delivers serious extra living space: two more bedrooms, a large family room warmed by a natural gas fireplace, durable laminate flooring, and a spacious 4-piece bath. A sliding glass door leads straight out to a private lower-level patio and shed.Set on a 40 x 108 foot lot in a quiet, family-friendly pocket of Binbrook, this home is just steps from Fairgrounds Community Park, Binbrook Park, and Summerlea West Park. Outside, you'll find an attached garage with handy overhead storage, room for 4 vehicles, plus central air, central vacuum, and municipal water and sewer.Solid brick and vinyl siding, a poured concrete foundation, and a flat, south-facing rectangular lot round out this beautifully maintained package. This one shows true pride of ownership - book your showing before it's gone! ** Some Photos have been virtually enhanced/staged*
Details
| MLS # | X13565204 |
|---|---|
| Listing Type | For Sale |
| Style | House |
| Sub-Type | Resale |
| Status | New |
| Year | 0 |
| Days On Site | 48 |
| Listing Provided By | EXP REALTY | X13565204 285445 |
Features
| Bed(s) | 4 |
|---|---|
| Bath(s) | 3 |
| Garage | 2 |
| Basement | Y |
| Acreage | 0.10 |
Interior
| Interior Features | Auto Garage Door Remote, Carpet Free, Central Vacuum, Primary Bedroom - Main Floor, Sump Pump, Water Heater |
|---|---|
| Cooling | Central Air |
| Heat Source | Gas |
| Fireplace Yes / No | Yes |
Exterior
| Exterior Features | Canopy, Deck, Landscaped, Patio |
|---|---|
| Roof | Asphalt Shingle |
| Foundation Details | Concrete |
| Construction Materials | Aluminum Siding, Brick |
Parking
| Garage Yes / No | Yes |
|---|---|
| Parking Features | Private Double |
Utilities
| Sewer | Sewer |
|---|
Taxes
| Tax Annual Amount | 4738.08 |
|---|---|
| Tax Legal Description | LOT 44, PLAN 62M1035, S/T EASEMENT OVER LOT 44 ON 62M1035 AS IN WE321360; S/T EASEMENT FOR ENTRY UNTIL 2011/10/02 AS IN WE423887; CITY OF HAMILTON; |
| Tax Year | 2025 |
Area Information
| Province | ON |
|---|---|
| Region | Hamilton |
| City | Hamilton |
| Postal Code | L0R 1C0 |
| Area | Binbrook |
| Listing VS Median (in L0R 1C0) | |
Price: $919,000 low | high Med: $750 On site: 48 low | high Med: 1 | |
Request a showing
Request a showing
Contact
Learn More About This Property

| Province | ON |
|---|---|
| Region | Hamilton |
| City | Hamilton |
| Postal Code | L0R 1C0 |
| Area | Binbrook |
| Listing VS Median (in L0R 1C0) | |
Price: $919,000 low | high Med: $750 On site: 48 low | high Med: 1 | |