
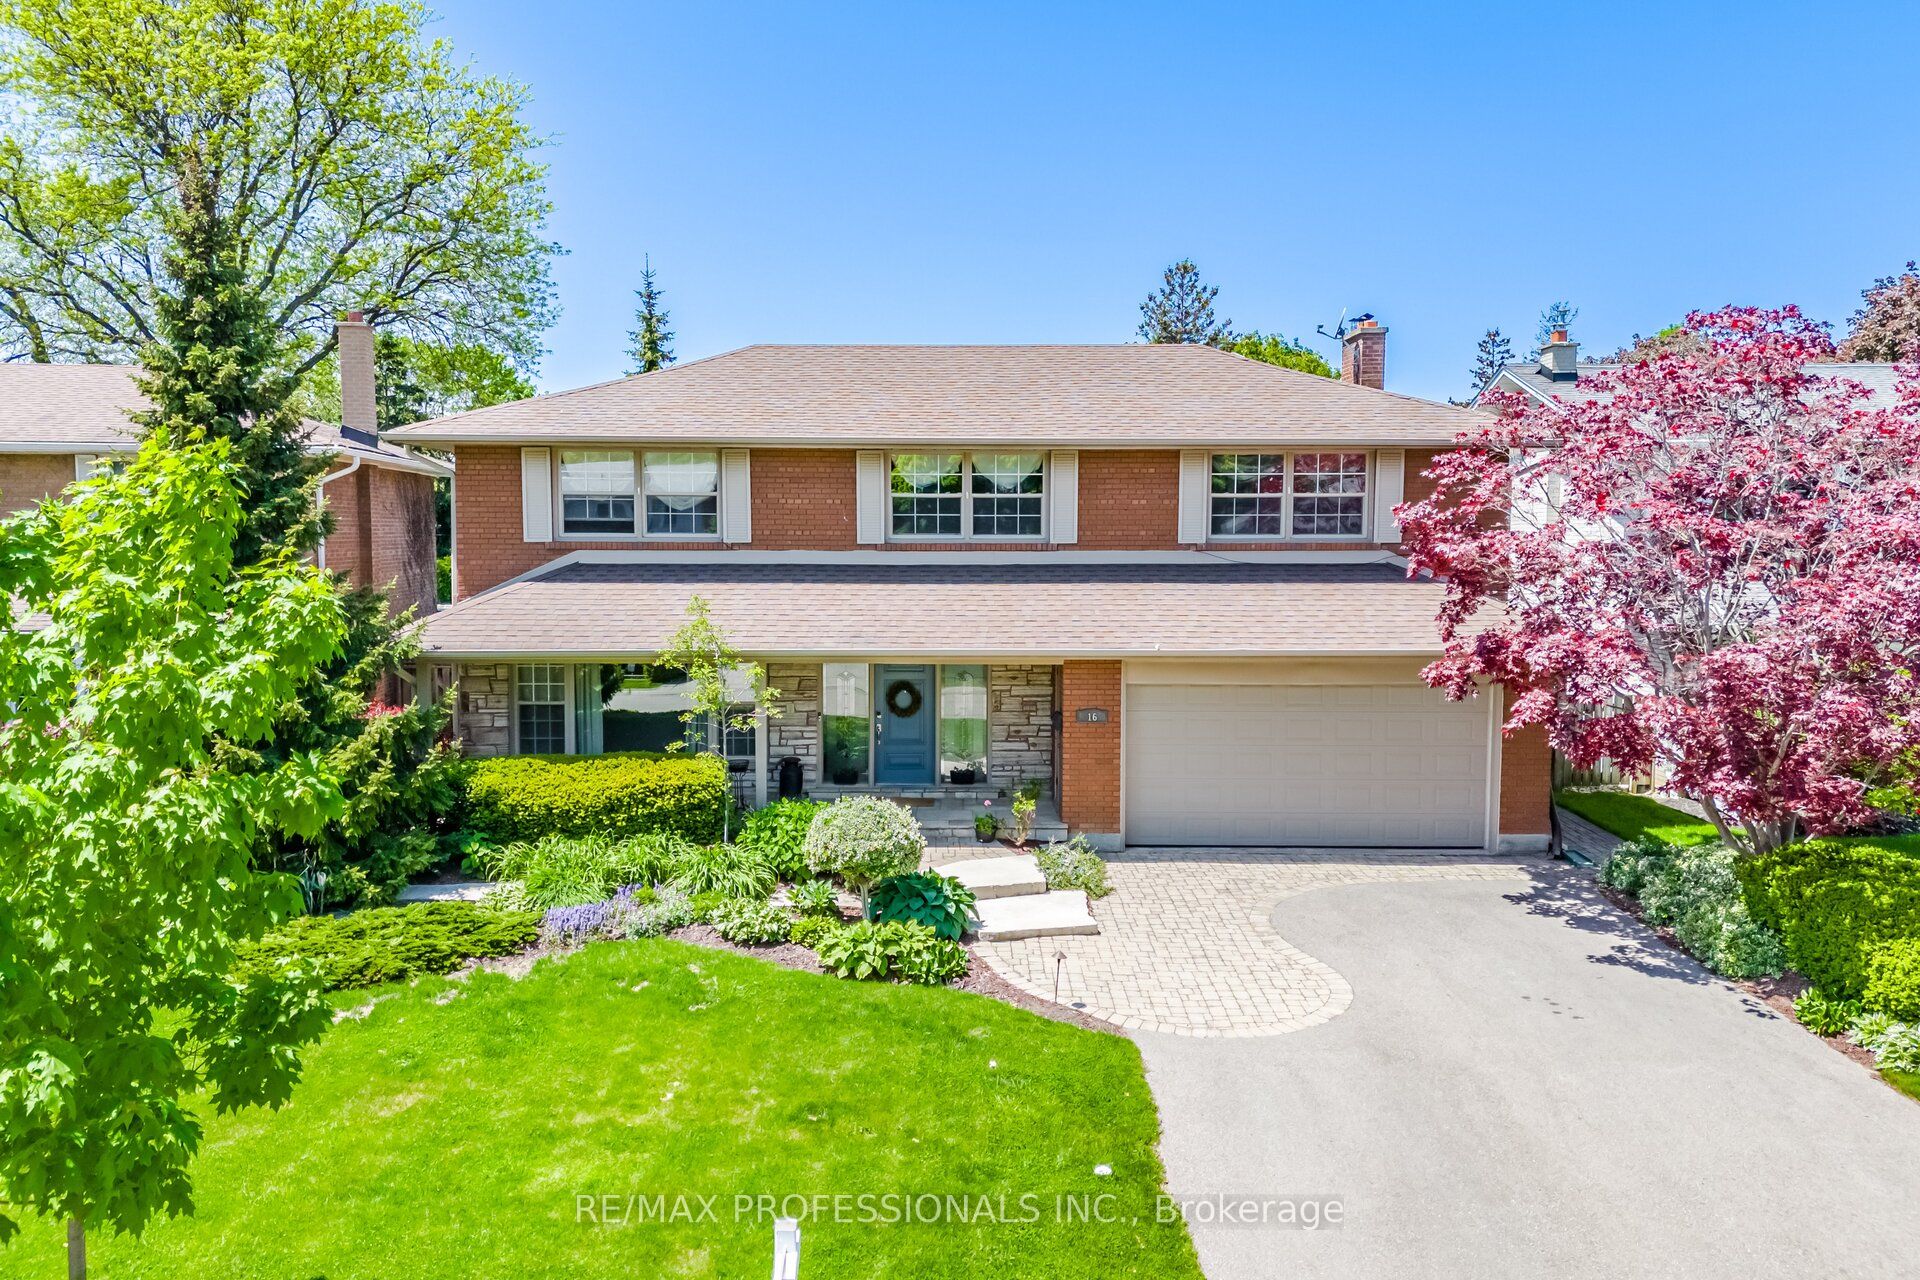
16 Cherry Post Crescent,Toronto W08, ON M9C 2K1
Toronto W08, ON M9C 2K1
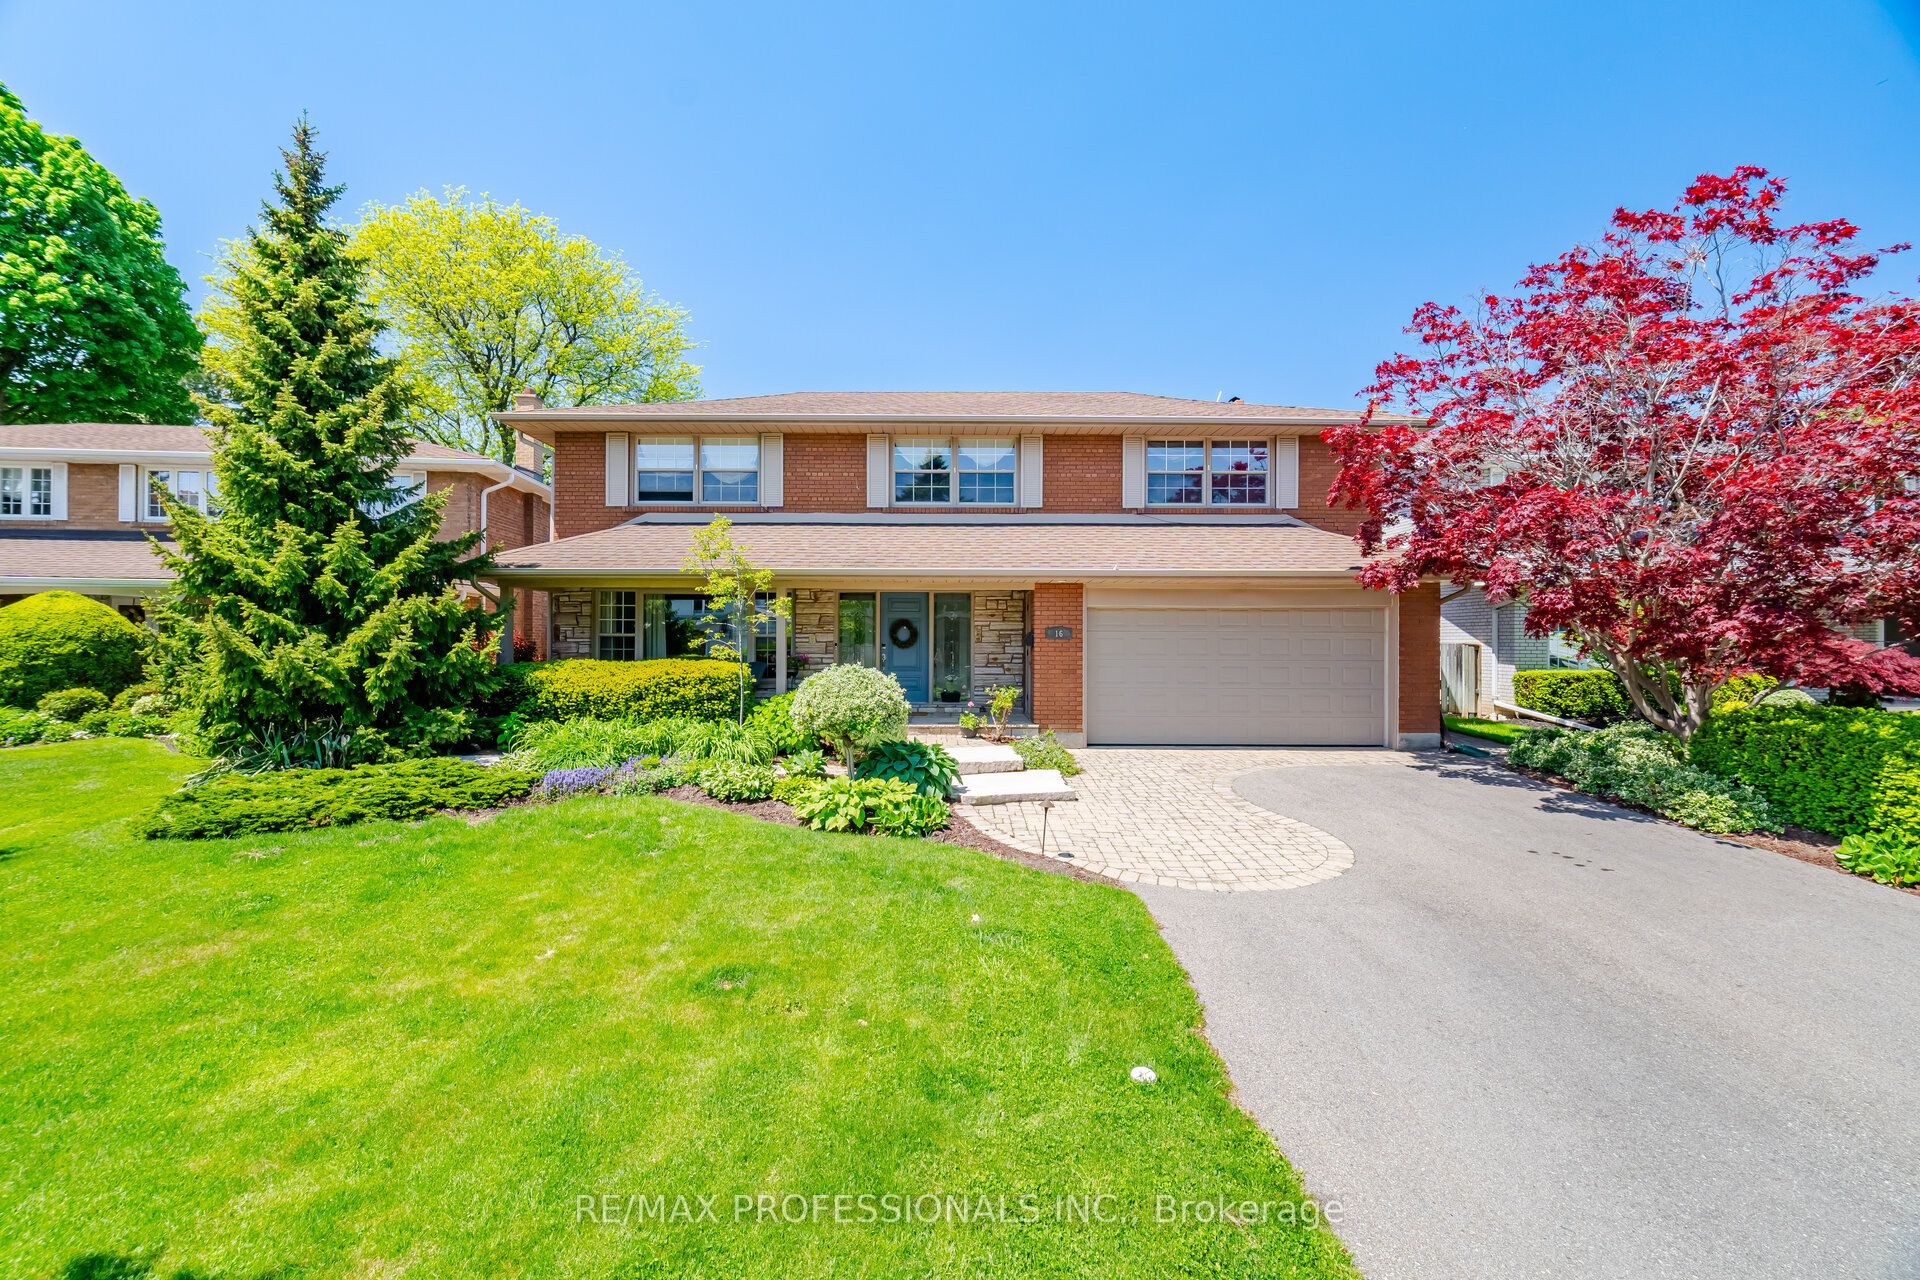

Description
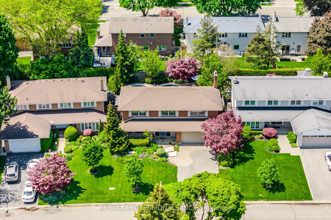
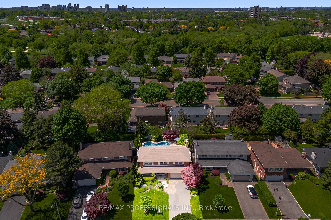
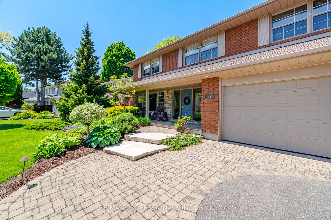
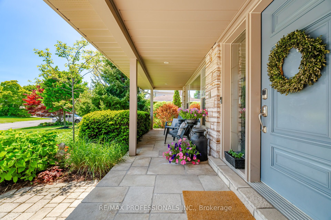
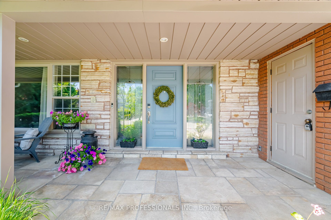
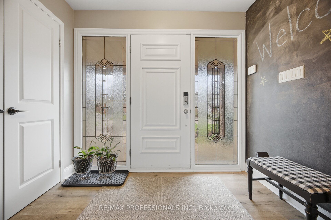
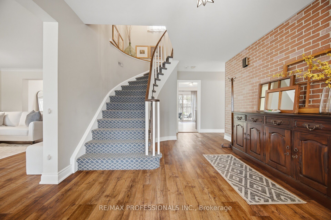
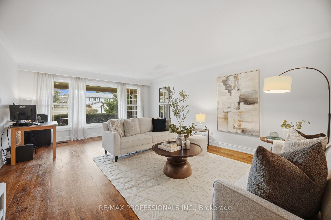
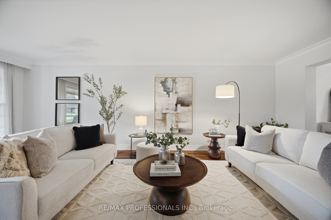
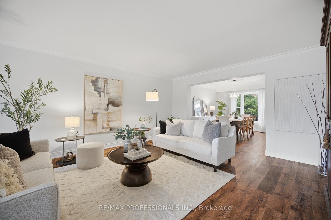
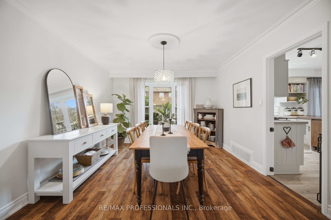
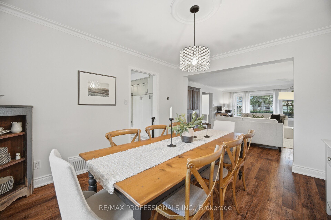
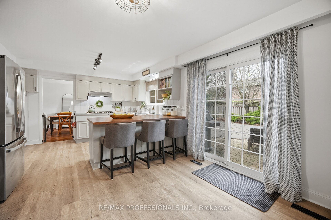
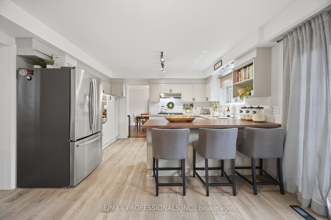
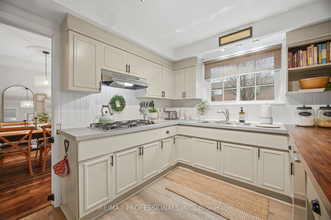
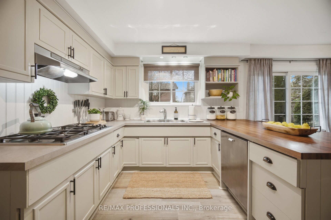
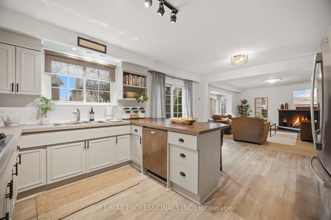
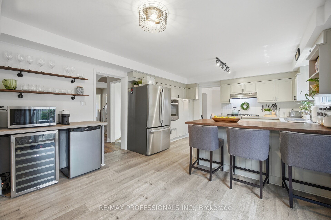
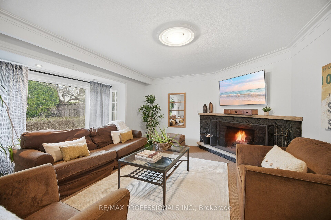
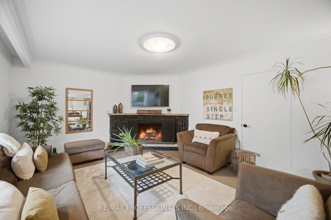
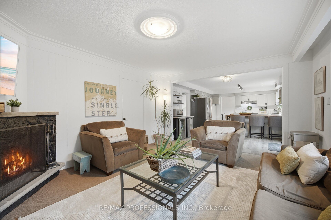
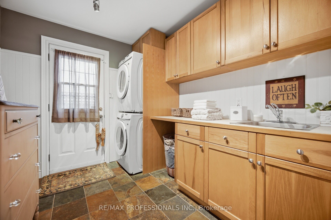
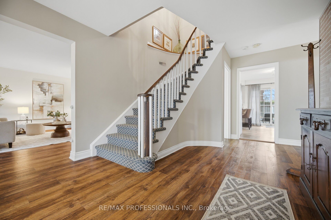
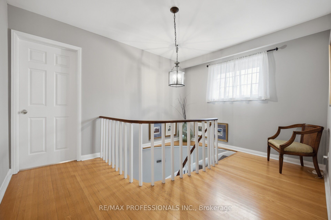
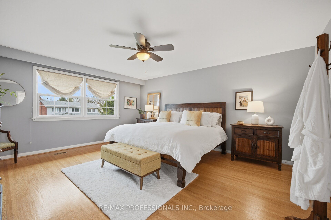
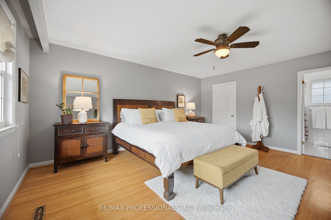
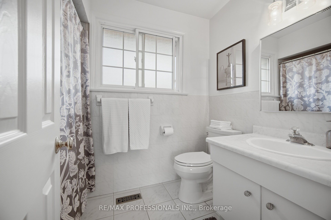
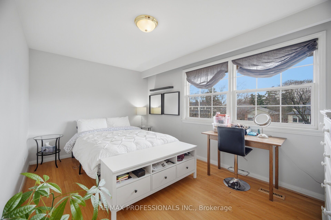
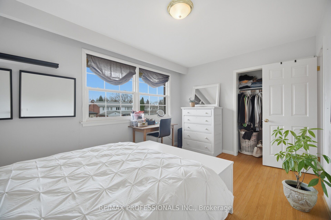
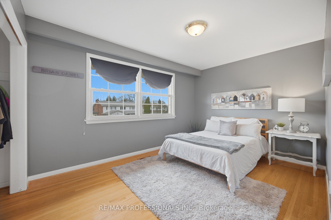
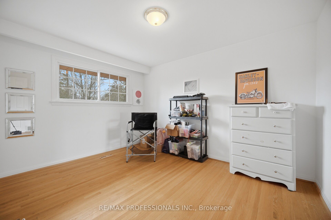
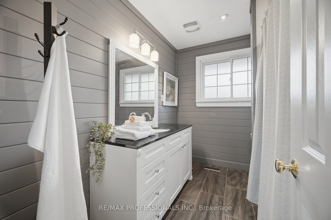
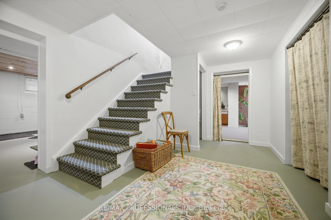
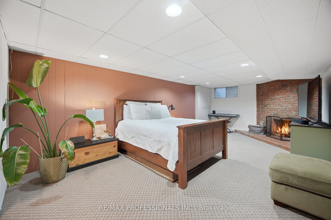
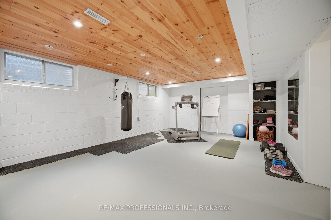
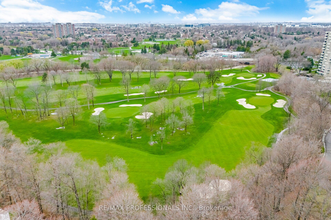
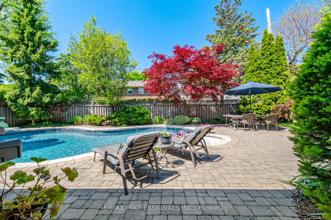
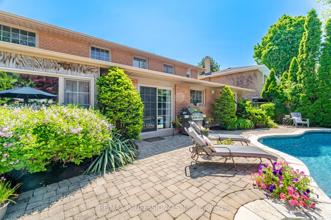
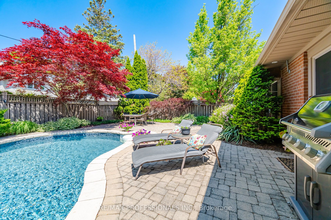
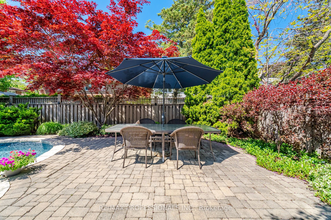
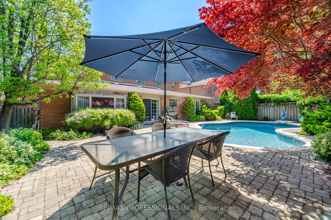
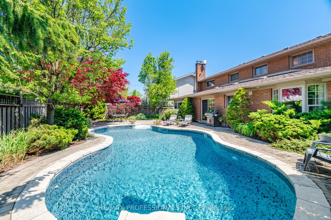
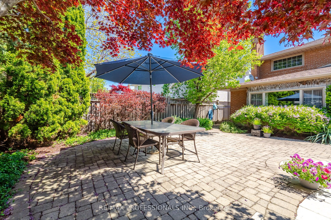
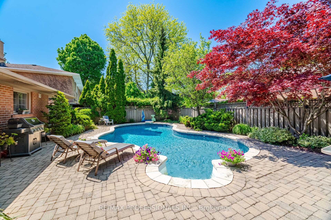
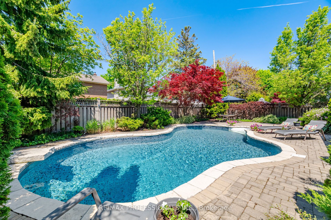
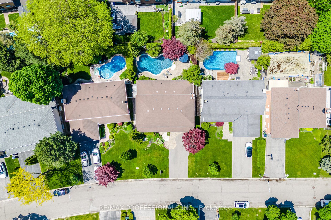
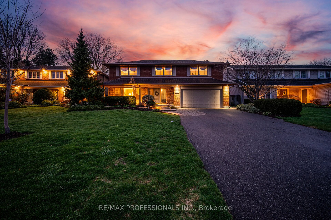
A Rare Gem On A Coveted Crescent In Beautiful Markland Wood. Brilliantly Appointed & Thoughtfully Designed, It Offers A Most Sought-After Layout!! Spacious & Gracious Principal Rooms. Impressive Entry Vestibule W/ Double Closet & Adjacent And Welcoming Foyer. Grand Formal Living & Dining Rooms. Casually Elegant, Open-Concept Kitchen / Great Room With Woodburning Fireplace and Walk-Out To Pool & Patio Heaven! 2-pc Powder Rm & Large Main Floor Laundry / Mud Room & Side Entrance Complete This Level. The Upper Level Features 4 Very Generous Bedrooms Including A Lovely Primary W/ Walk-In Closet & 4-pc Ensuite. The Other 3 Bedrooms Share The Tastefully Updated Main 4-pc Bathroom. The Lower Level Offers A Spacious Home Gym, Warm & Cozy Recreation Room W/ Fireplace, 5th Bedroom / Office, Large Cold Room / Cantina, Storage & Utility Rooms. Have Your Morning Coffee On The Serene Front Porch And Enjoy Entertaining In The Lush & Pristinely Landscaped Backyard! Appreciate Perennial Studded Gardens, Night Lighting, Gorgeous Salt Water Swimming Pool and Patio Areas - This Breathtaking Home Truly Captures The Leisure Lifestyle. Perched In One Of West Toronto's Signature Communities It Is Walking Distance to Markland Wood Golf & Country Club, An Array Of Excellent Schools & Other Fine Area Amenities. This Inspired Home Is Worthy Of Your Attention! Treat Yourself...It's Time.
Details
| MLS # | W13601066 |
|---|---|
| Listing Type | For Sale |
| Style | House |
| Sub-Type | Resale |
| Status | New |
| Year | 0 |
| Days On Site | 38 |
| Listing Provided By | RE/MAX PROFESSIONALS INC. | W13601066 474000 |
Features
| Bed(s) | 5 |
|---|---|
| Bath(s) | 3 |
| Garage | 2 |
| Basement | Y |
| Pool | Yes |
| Story(s) | 2 |
| Acreage | 0.15 |
Interior
| Interior Features | Auto Garage Door Remote |
|---|---|
| Cooling | Central Air |
| Heat Source | Gas |
| Fireplace Yes / No | Yes |
Exterior
| Roof | Shingles |
|---|---|
| Foundation Details | Block |
| Construction Materials | Brick |
Parking
| Garage Yes / No | Yes |
|---|---|
| Parking Features | Private Double |
Utilities
| Sewer | Sewer |
|---|
Taxes
| Tax Annual Amount | 8061.19 |
|---|---|
| Tax Legal Description | PCL 161-1, SEC M1082 ; LT 161, PL M1082 ; S/T B145419 ETOBICOKE , CITY OF TORONTO |
| Tax Year | 2025 |
Area Information
| Province | ON |
|---|---|
| Region | Toronto |
| City | Toronto W08 |
| Postal Code | M9C 2K1 |
| Area | Markland Wood |
| Listing VS Median (in M9C 2K1) | |
Price: $1,925,000 low | high Med: $0 On site: 38 low | high Med: | |
Request a showing
Request a showing
Contact
Learn More About This Property

| Province | ON |
|---|---|
| Region | Toronto |
| City | Toronto W08 |
| Postal Code | M9C 2K1 |
| Area | Markland Wood |
| Listing VS Median (in M9C 2K1) | |
Price: $1,925,000 low | high Med: $0 On site: 38 low | high Med: | |