
Description
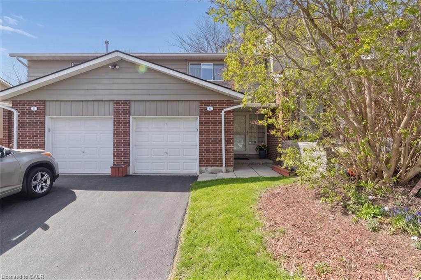
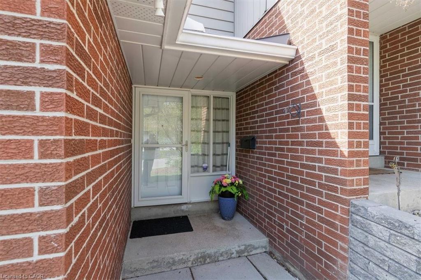
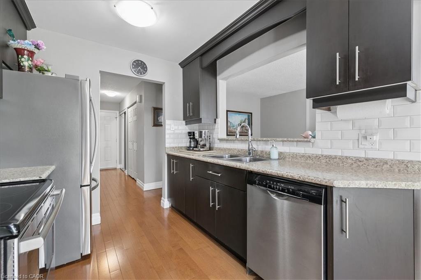
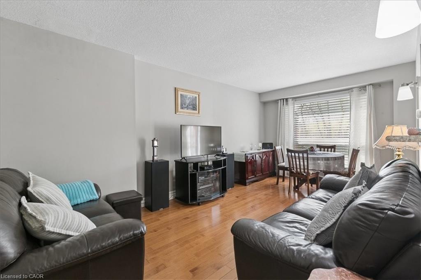
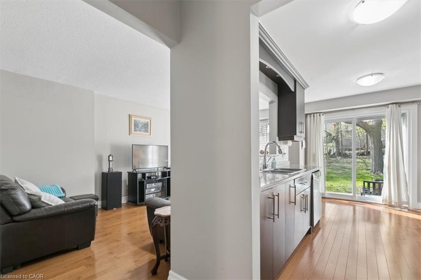
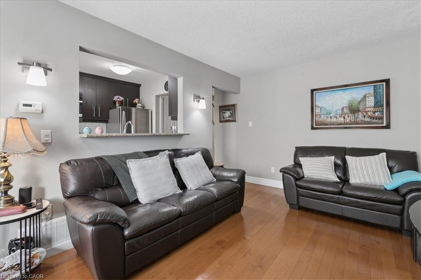
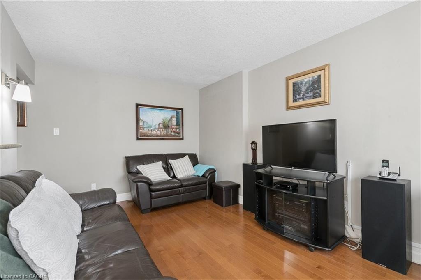
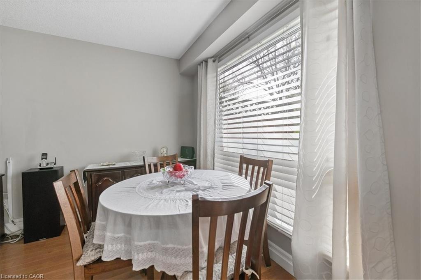
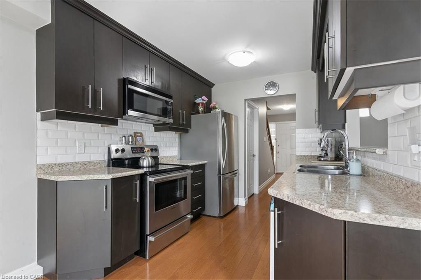
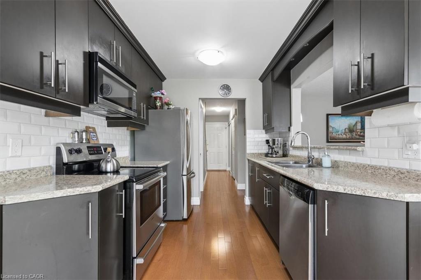
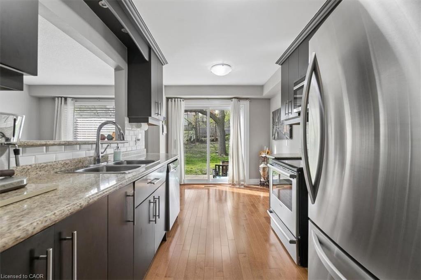
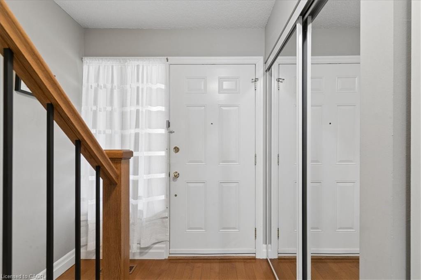
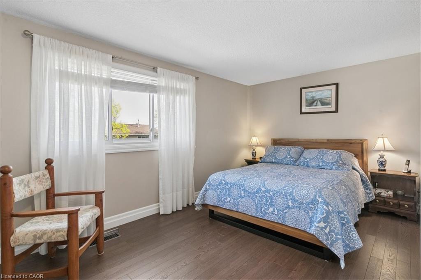
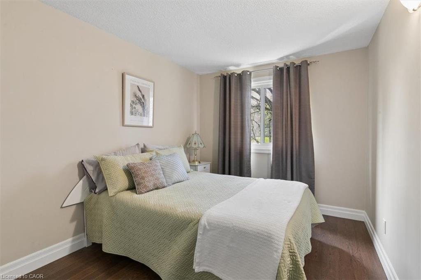
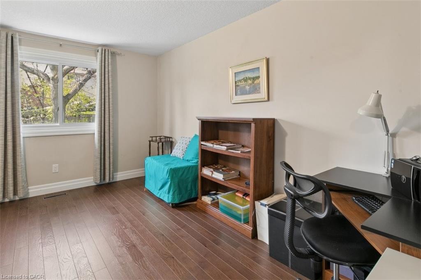
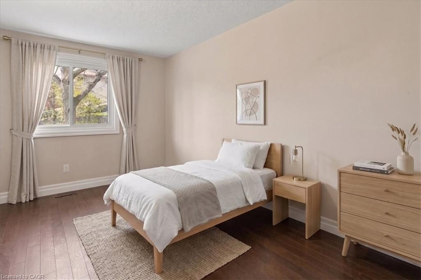
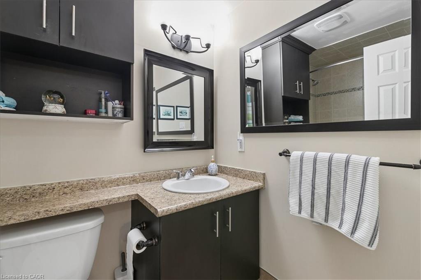
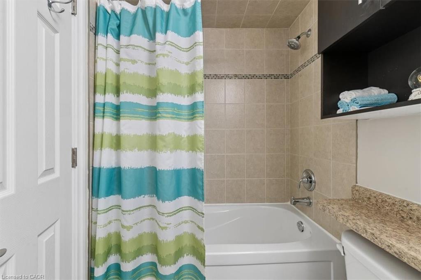
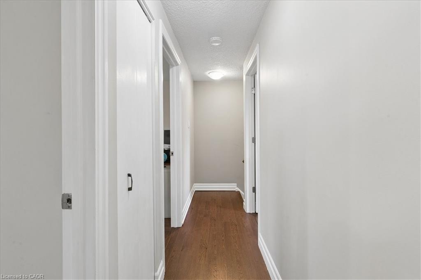
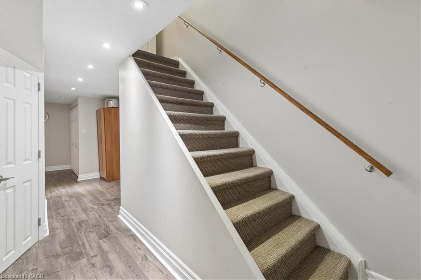
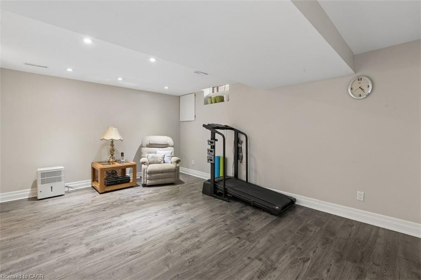
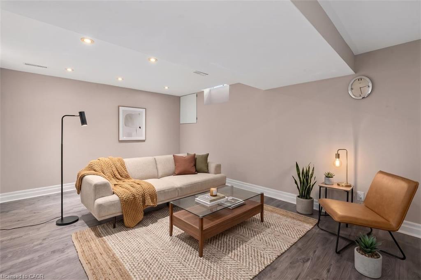
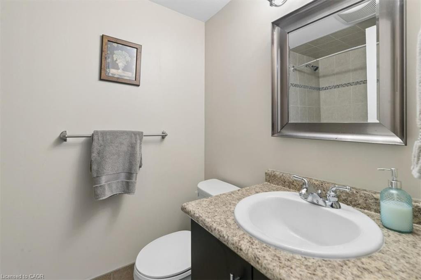
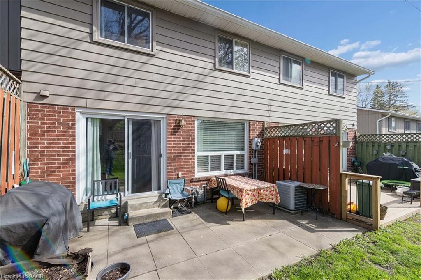
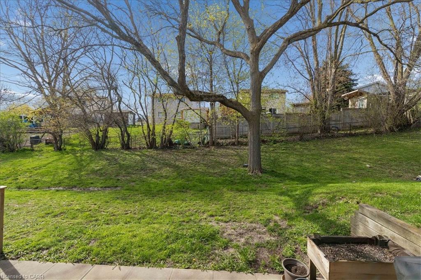
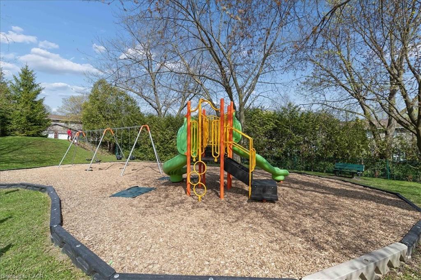
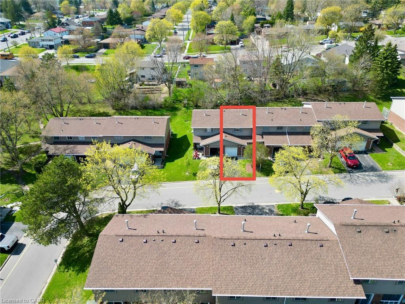
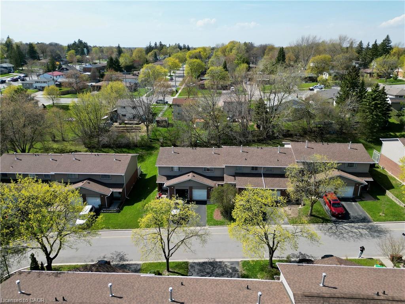
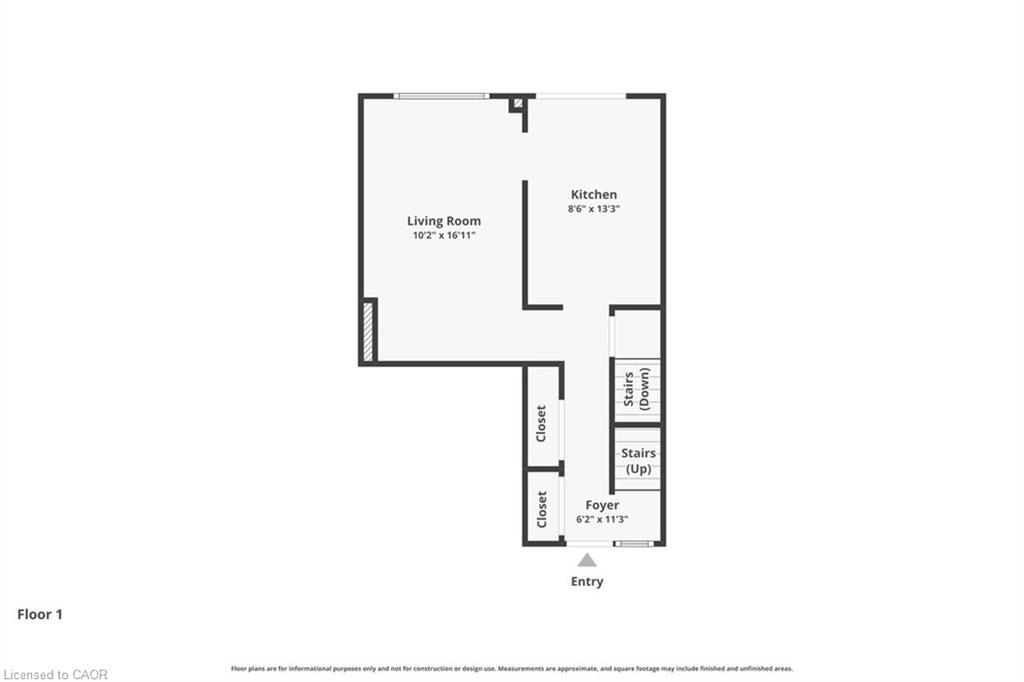
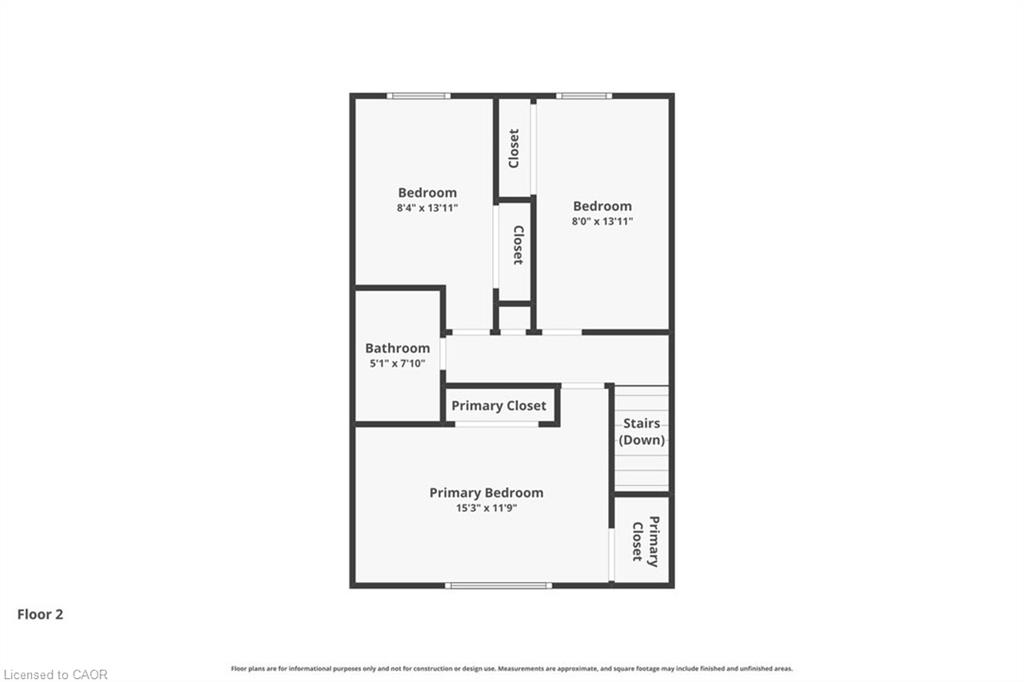
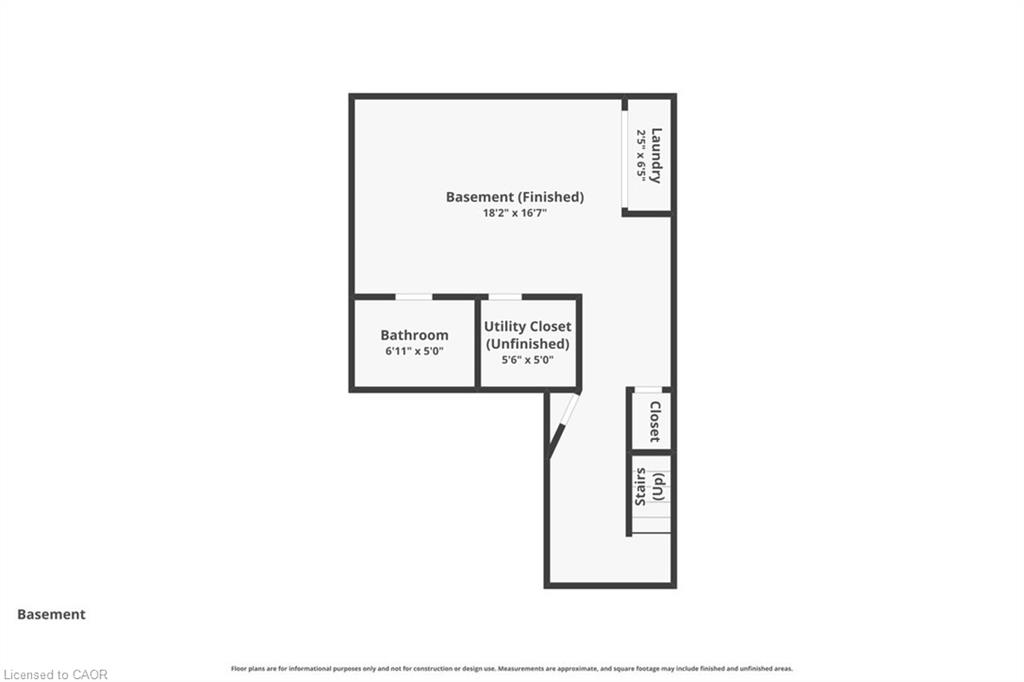
Welcome to a home that checks every box - and then goes above and beyond. This beautifully updated townhouse offers the perfect blend of style, comfort, and functionality in a family-friendly community you'll love coming home to. Step inside to a bright, open-concept main floor thoughtfully enhanced to create a more connected and inviting living space. The kitchen features a custom pass-through overlooking the living room - a standout renovation rarely found in this complex - allowing for seamless interaction and effortless entertaining. The open-concept staircase with custom railing further enhances sightlines, natural light, and overall flow throughout the home. Rich hardwood flooring adds warmth and continuity to the main level, complementing the stylish, updated kitchen designed for both everyday living and hosting. Upstairs, you'll find three generously sized bedrooms, all filled with natural light and designed for comfort - featuring hardwood flooring throughout the entire upper level, thoughtfully upgraded by the current owners for a seamless, refined, carpet-free finish. The fully finished basement extends your living space even further, offering a versatile rec room ideal for movie nights, a home office, gym, or playroom - along with the added convenience of a full bathroom. Step outside to enjoy a low-maintenance backyard with mature trees, providing a peaceful outdoor setting for relaxing or entertaining. Complete with a garage and well-appointed bathrooms, and located in a well-maintained complex with a playground, this home offers low-maintenance living without compromising on space or lifestyle. This is the kind of home buyers wait for... updated, spacious, and part of a community that feels like home the moment you arrive.
Details
| MLS # | 40827539 |
|---|---|
| Listing Type | For Sale |
| Style | Town House |
| HOA Dues | $485 |
| Sub-Type | Resale |
| Status | Active |
| Year | 1976 |
| Days On Site | 121 |
| Listing Provided By | Real Broker Ontario Ltd. | Zack Mccarl |
Features
| Bed(s) | 3 |
|---|---|
| Bath(s) | 2 Total |
| SQ Feet | 1,127 |
| Garage | 1 |
| Basement | Y |
| Story(s) | 2 |
| Zoning | R3-12 |
Interior
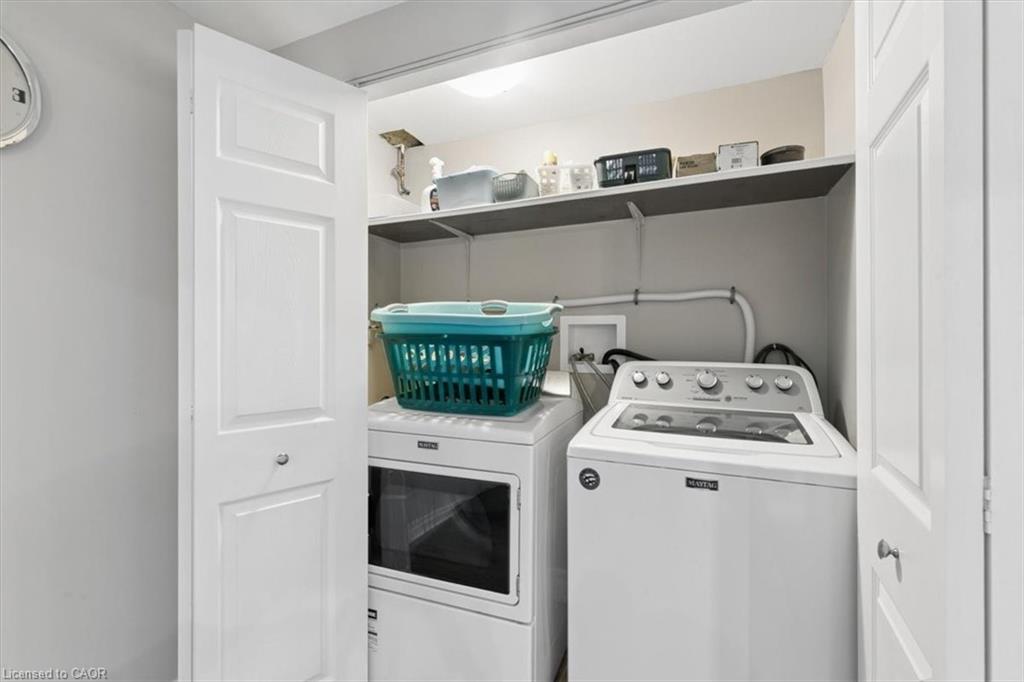
| Appliances | Built-in Microwave, Dishwasher, Dryer, Refrigerator, Stove, Washer |
|---|---|
| Rooms Total | 10 |
| Interior Features | Auto Garage Door Remote(s), Upgraded Insulation |
| Cooling | Central Air |
| Cooling Yes / No | No |
| Heating | Forced Air, Natural Gas |
| Heating Yes / No | Yes |
| Window Features | Window Coverings |
| Laundry Features | In Basement |
Exterior
| Exterior Features | Private Entrance |
|---|---|
| Lot Features | Urban, Hospital, Landscaped, Park, Place of Worship, Playground Nearby, Public Transit, Rec./Community Centre, Schools, Shopping Nearby |
| Construction Materials | Aluminum Siding, Brick Veneer, Concrete |
| Roof | Asphalt Shing |
| Fencing | Fence - Partial |
| Patio And Porch Features | Patio, Porch |
| Security Features | Smoke Detector |
Parking
| Garage Spaces | 1 |
|---|---|
| Parking Features | Attached Garage, Garage Door Opener |
| Open Parking Yes / No | Yes |
| Attached Garage Yes / No | Yes |
Utilities
| Sewer | Sewer (Municipal) |
|---|
Taxes
| Tax Annual Amount | 3117 |
|---|
Area Information
| Province | ON |
|---|---|
| Region | Wellington |
| City | Guelph |
| Postal Code | N1E 6M2 |
| Area | City of Guelph |
| Subarea | 11 Grange Road |
| Community Name | 11 Grange Road |
| Listing VS Median (in 11 Grange Road) | |
Price: $549,900 low | high Med: $724,900 sqft: 1,127 low | high Med: 1,697 $ / sqft: $488 low | high Med: $427 On site: 121 low | high Med: 71 | |
Request a showing
Request a showing
Contact
Learn More About This Property

| Province | ON |
|---|---|
| Region | Wellington |
| City | Guelph |
| Postal Code | N1E 6M2 |
| Area | City of Guelph |
| Subarea | 11 Grange Road |
| Community Name | 11 Grange Road |
| Listing VS Median (in 11 Grange Road) | |
Price: $549,900 low | high Med: $724,900 sqft: 1,127 low | high Med: 1,697 $ / sqft: $488 low | high Med: $427 On site: 121 low | high Med: 71 | |