16-1351 Lakeshore Road,Burlington, ON L7S 1B1
Burlington, ON L7S 1B1










Description
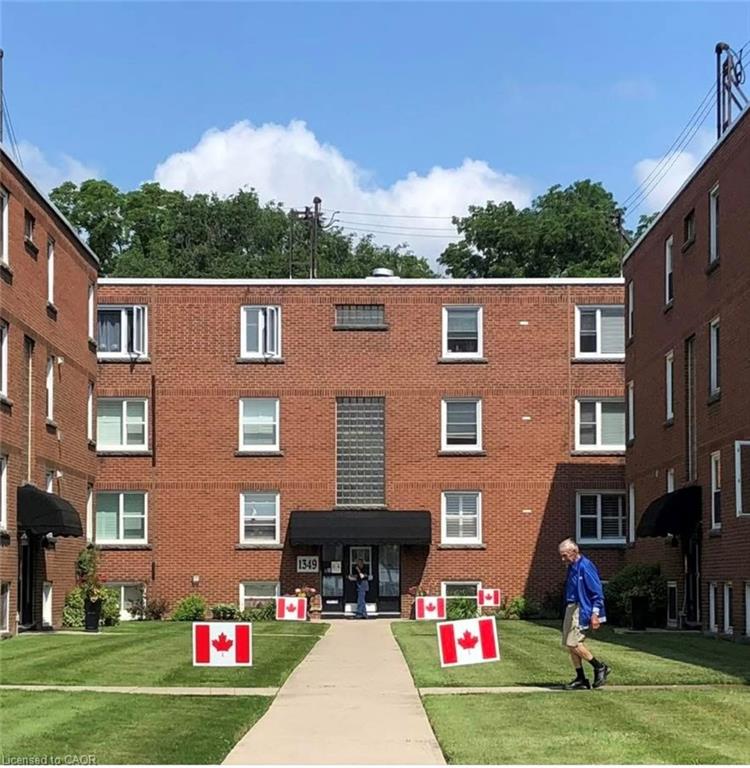
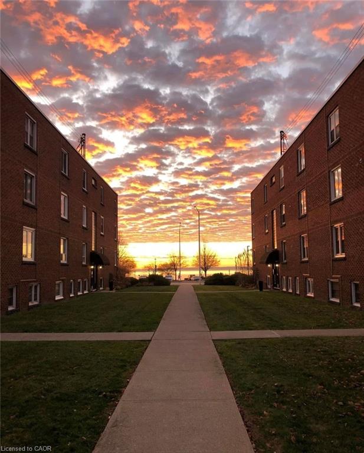
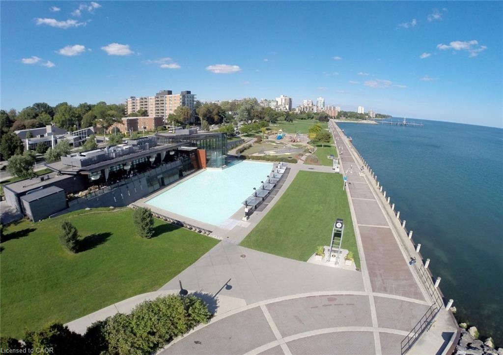
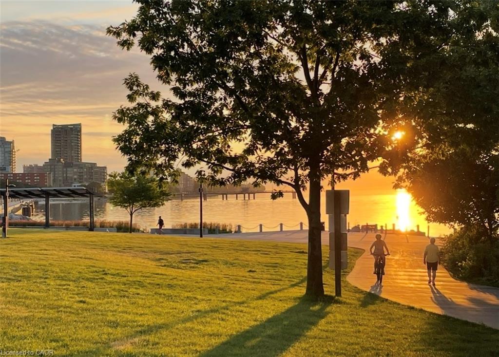
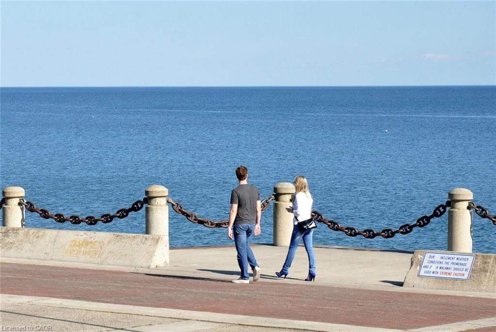
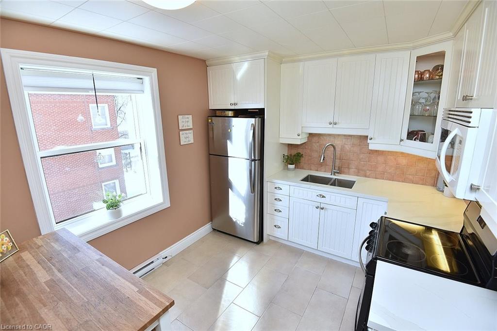
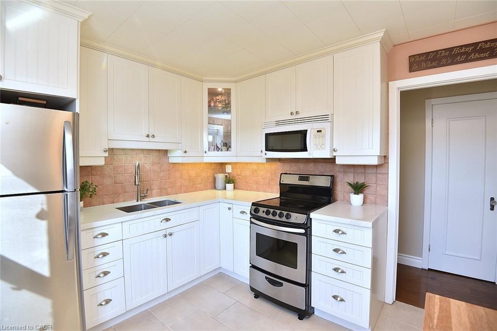
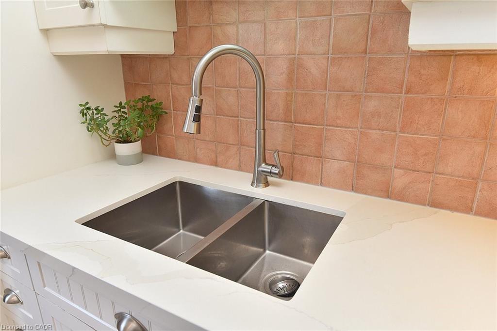
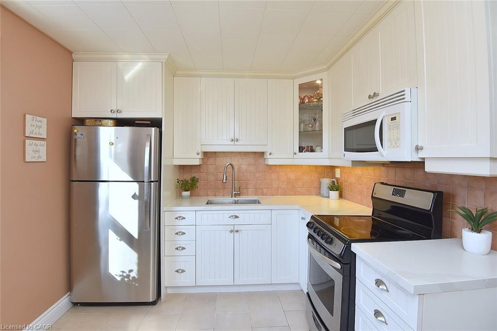
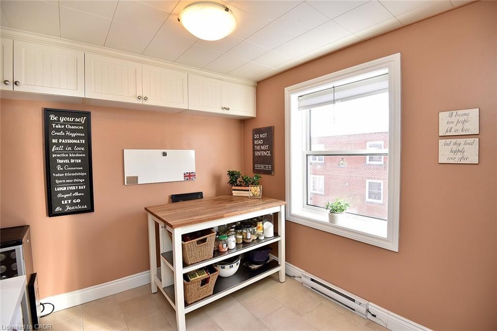
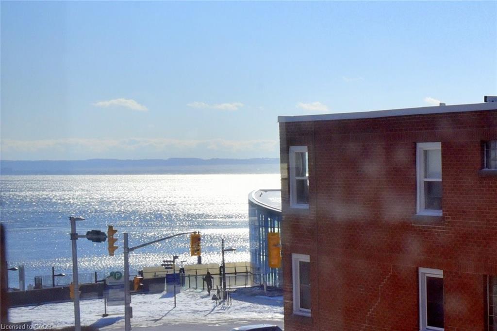
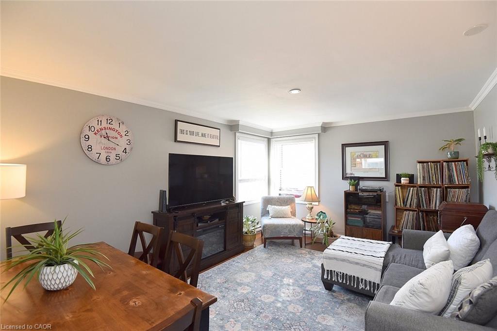
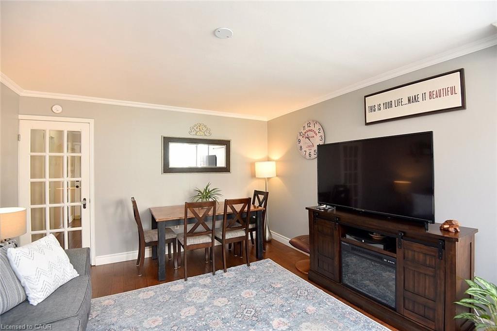
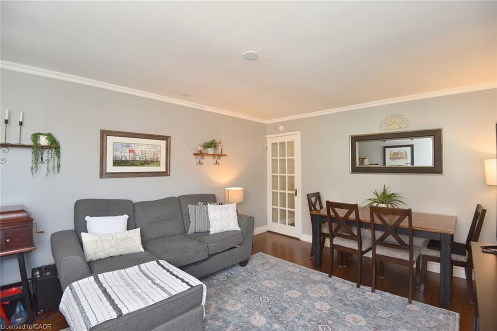
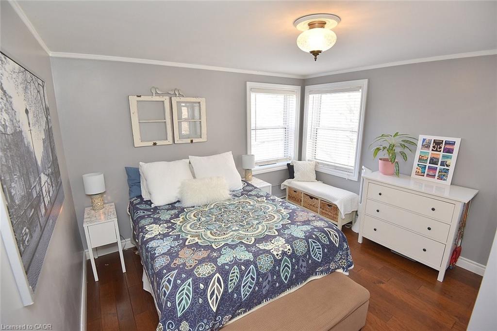
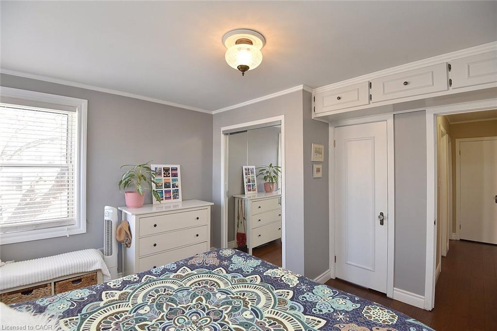
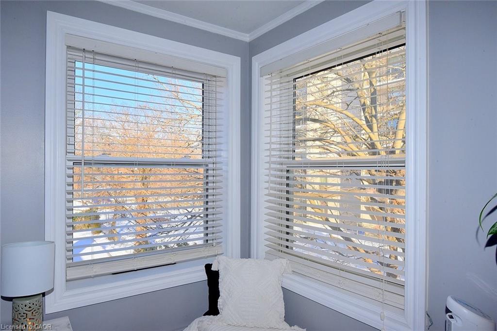
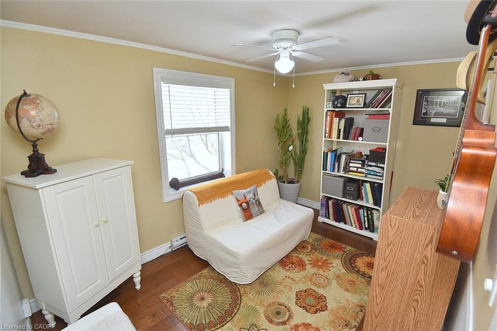
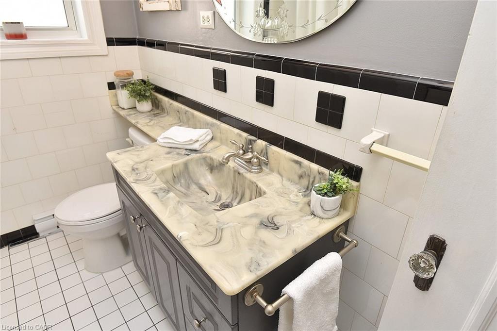
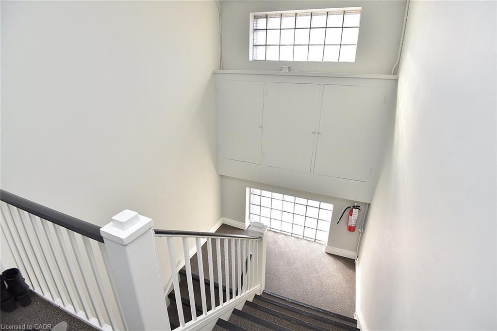
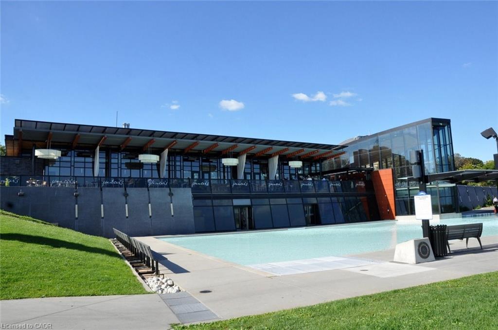
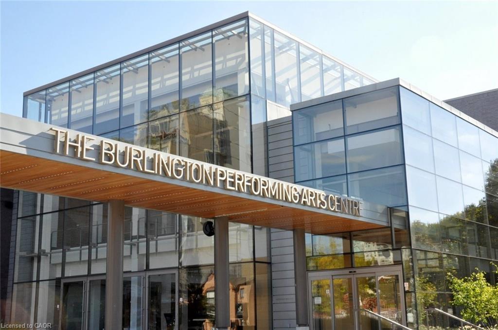
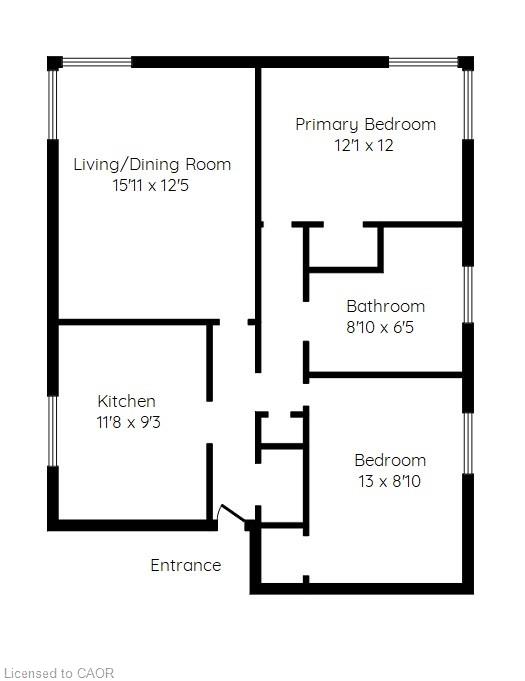
STEPS to the LAKE, this Beautifully UPDATED 2 Bedroom Co-op Unit is not just a Home but an affordable Lifestyle UPGRADE! PRIME location across from Spencer Smith Park’s Waterfront Trail, Splashpad, outdoor Rink, Cherry Blossoms, Summer Festivals & Dining! Stroll on the Burlington Beach or Walk to a Downtown Patio Restaurant/Café, unique Shops the Burlington Performing Arts Centre or Art Gallery! This BRIGHT CORNER Unit is Move In Ready! NEWER Eat-in-Kitchen with Quartz Counters, SS appl. Dbl Sink, new flooring, soft close drawers & under cabinet lighting. Inviting Living Rm with space for a Dining table. Carpet-free with Eng Hardwood. Rarely featured 2nd Closet in Primary Bedroom. Bonus Upper Storage Cabinetry in Primary Bedroom, Kitchen & 4 Pc Bath! LOW monthly fee of $594 INCLUDES: PROPERTY TAX, Unlimited High Speed INTERNET, Basic CABLE TV, Water & Locker. Optional Parking Space $625/yr. Second spots are avail. Amenities incl. Visitor Parking, Laundry in Building, Bicycle storage, Shared Patio with Firepit & BBQ. Dogs or Rentals/Leasing Not permitted. EASY Hwy Access. Joseph Brant Museum & Hospital are within walking distance. Enjoy EVERYTHING the Burlington Waterfront & Vibrant Downtown has to offer! The perfect blend of convenience and lakeside charm.
Details
| MLS # | 40799952 |
|---|---|
| Listing Type | For Sale |
| Style | Condominium |
| Building Name | Lakeside Co-Operative Apartments |
| HOA Dues | $594 |
| Sub-Type | Resale |
| Status | Active |
| Year | 1947 |
| Days On Site | 231 |
| Listing Provided By | One Percent Realty Ltd. | Joanne Ardron |
Features
| Bed(s) | 2 |
|---|---|
| Bath(s) | 1 Total |
| SQ Feet | 790 |
| Story(s) | 1 |
| Zoning | DRH |
| Water Front | Yes |
Interior
| Appliances | Microwave, Range Hood, Refrigerator, Stove |
|---|---|
| Rooms Total | 5 |
| Interior Features | Ceiling Fan(s), Separate Hydro Meters |
| Cooling | Window Unit(s) |
| Cooling Yes / No | No |
| Heating | Baseboard, Electric |
| Heating Yes / No | Yes |
| Window Features | Window Coverings |
| Laundry Features | Coin Operated, In Building |
Exterior
| Exterior Features | Controlled Entry |
|---|---|
| Lot Features | Urban, Arts Centre, Beach, City Lot, Highway Access, Hospital, Park, Public Transit, Shopping Nearby, Trails |
| Construction Materials | Brick |
| Roof | Flat |
| Waterfront Features | Lake/Pond |
| Patio And Porch Features | Patio |
| Security Features | Heat Detector |
Parking
| Parking Features | Asphalt, Leased, Assigned |
|---|---|
| Open Parking Yes / No | Yes |
| Attached Garage Yes / No | No |
Utilities
| Sewer | Sewer (Municipal) |
|---|
Area Information
| Province | ON |
|---|---|
| Region | Halton |
| City | Burlington |
| Postal Code | L7S 1B1 |
| Area | 31 Burlington |
| Subarea | 311 Maple |
| Community Name | 311 Maple |
| Listing VS Median (in 311 Maple) | |
Price: $419,000 low | high Med: $629,900 sqft: 790 low | high Med: 978 $ / sqft: $530 low | high Med: $644 On site: 231 low | high Med: 101 | |
Request a showing
Request a showing
Contact
Learn More About This Property

| Province | ON |
|---|---|
| Region | Halton |
| City | Burlington |
| Postal Code | L7S 1B1 |
| Area | 31 Burlington |
| Subarea | 311 Maple |
| Community Name | 311 Maple |
| Listing VS Median (in 311 Maple) | |
Price: $419,000 low | high Med: $629,900 sqft: 790 low | high Med: 978 $ / sqft: $530 low | high Med: $644 On site: 231 low | high Med: 101 | |