159 Ferguson Drive 303,Woodstock, ON N4V 1A9
Woodstock, ON N4V 1A9


Description
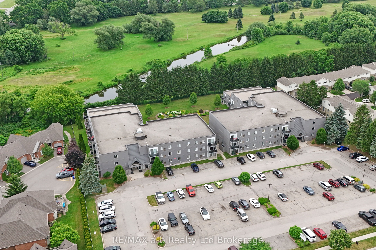
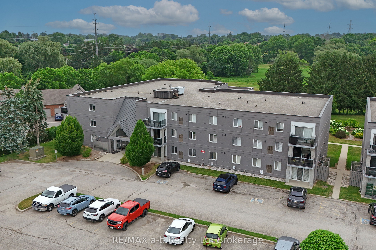
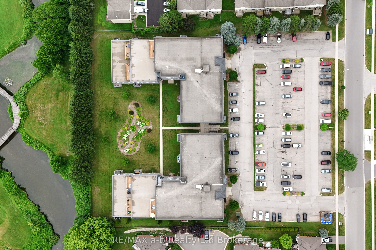
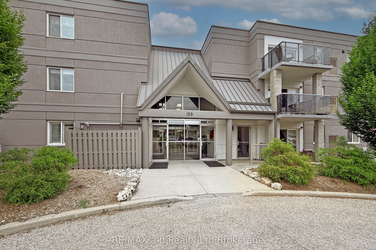
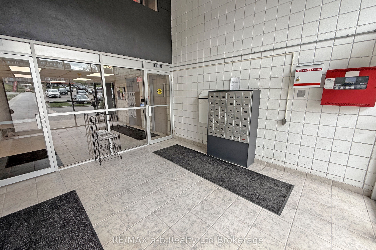
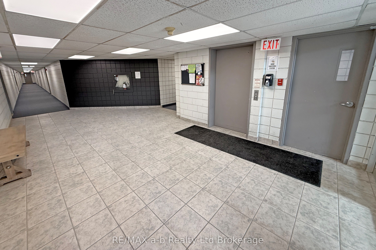
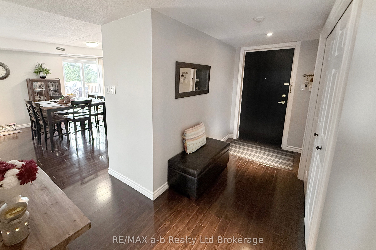
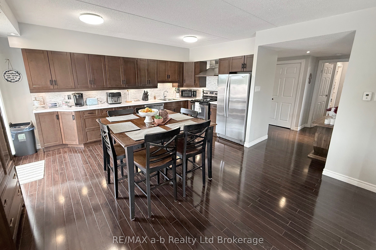
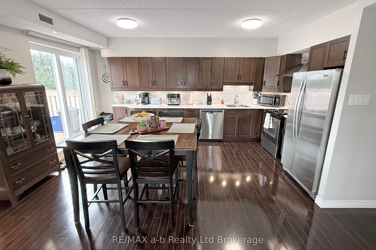
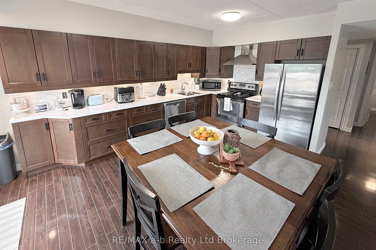
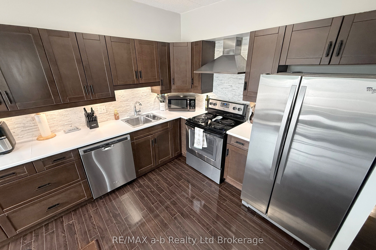
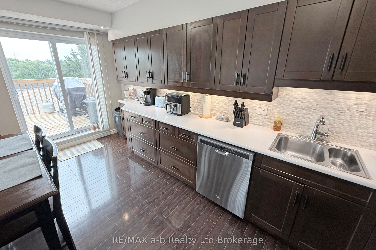
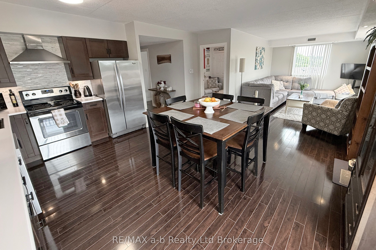
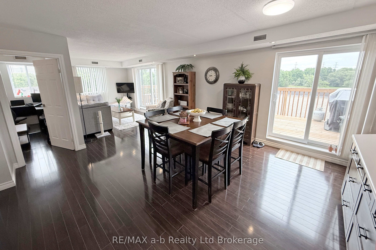
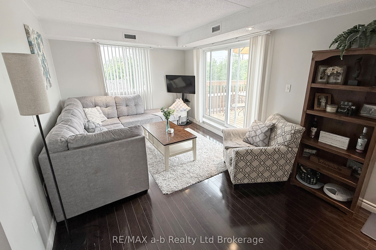
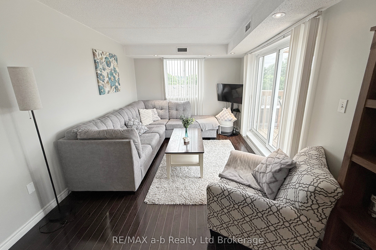
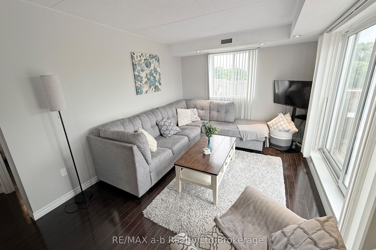
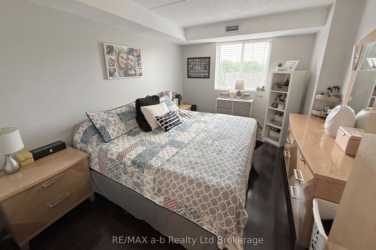
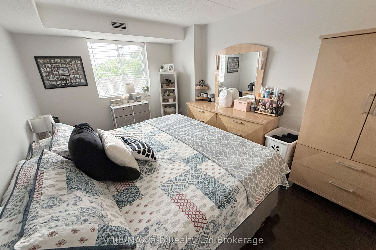
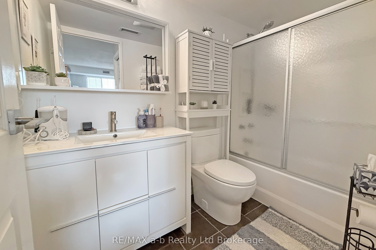
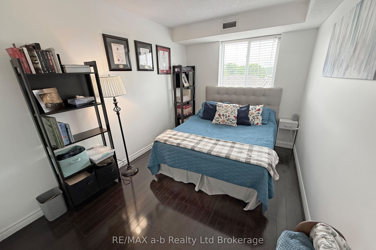
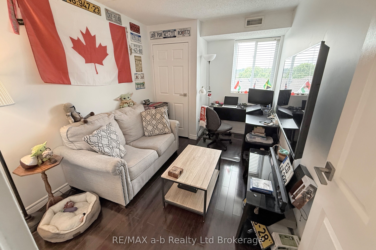
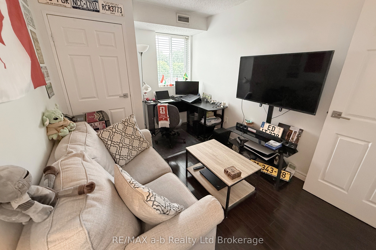
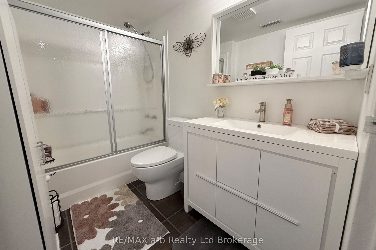
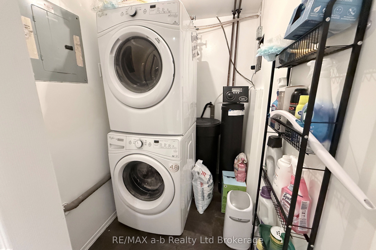
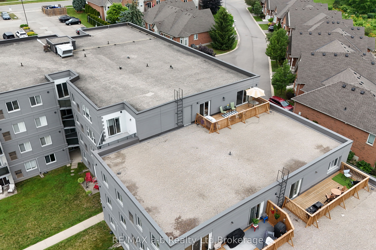
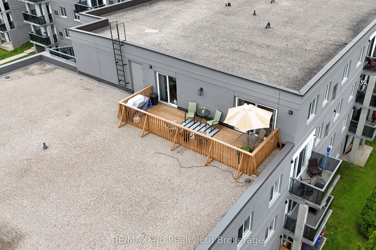
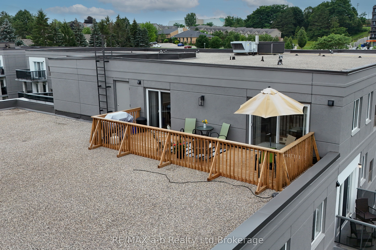
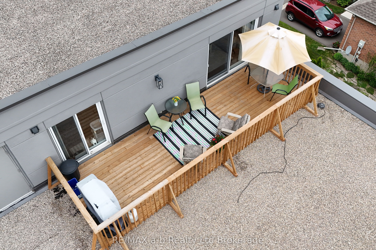
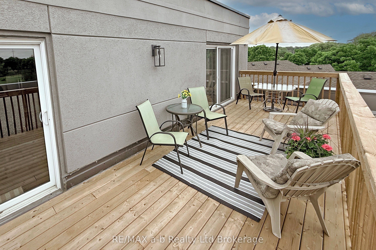
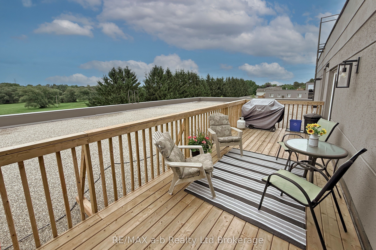
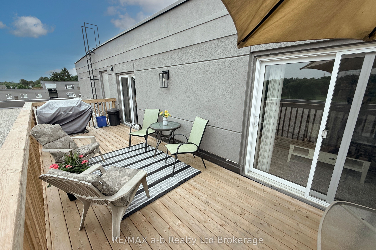
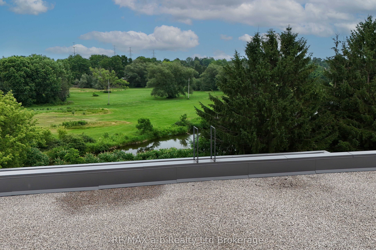
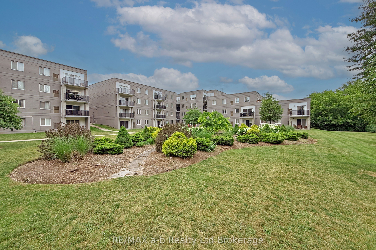
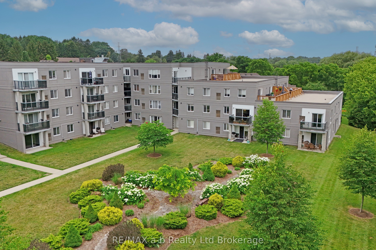
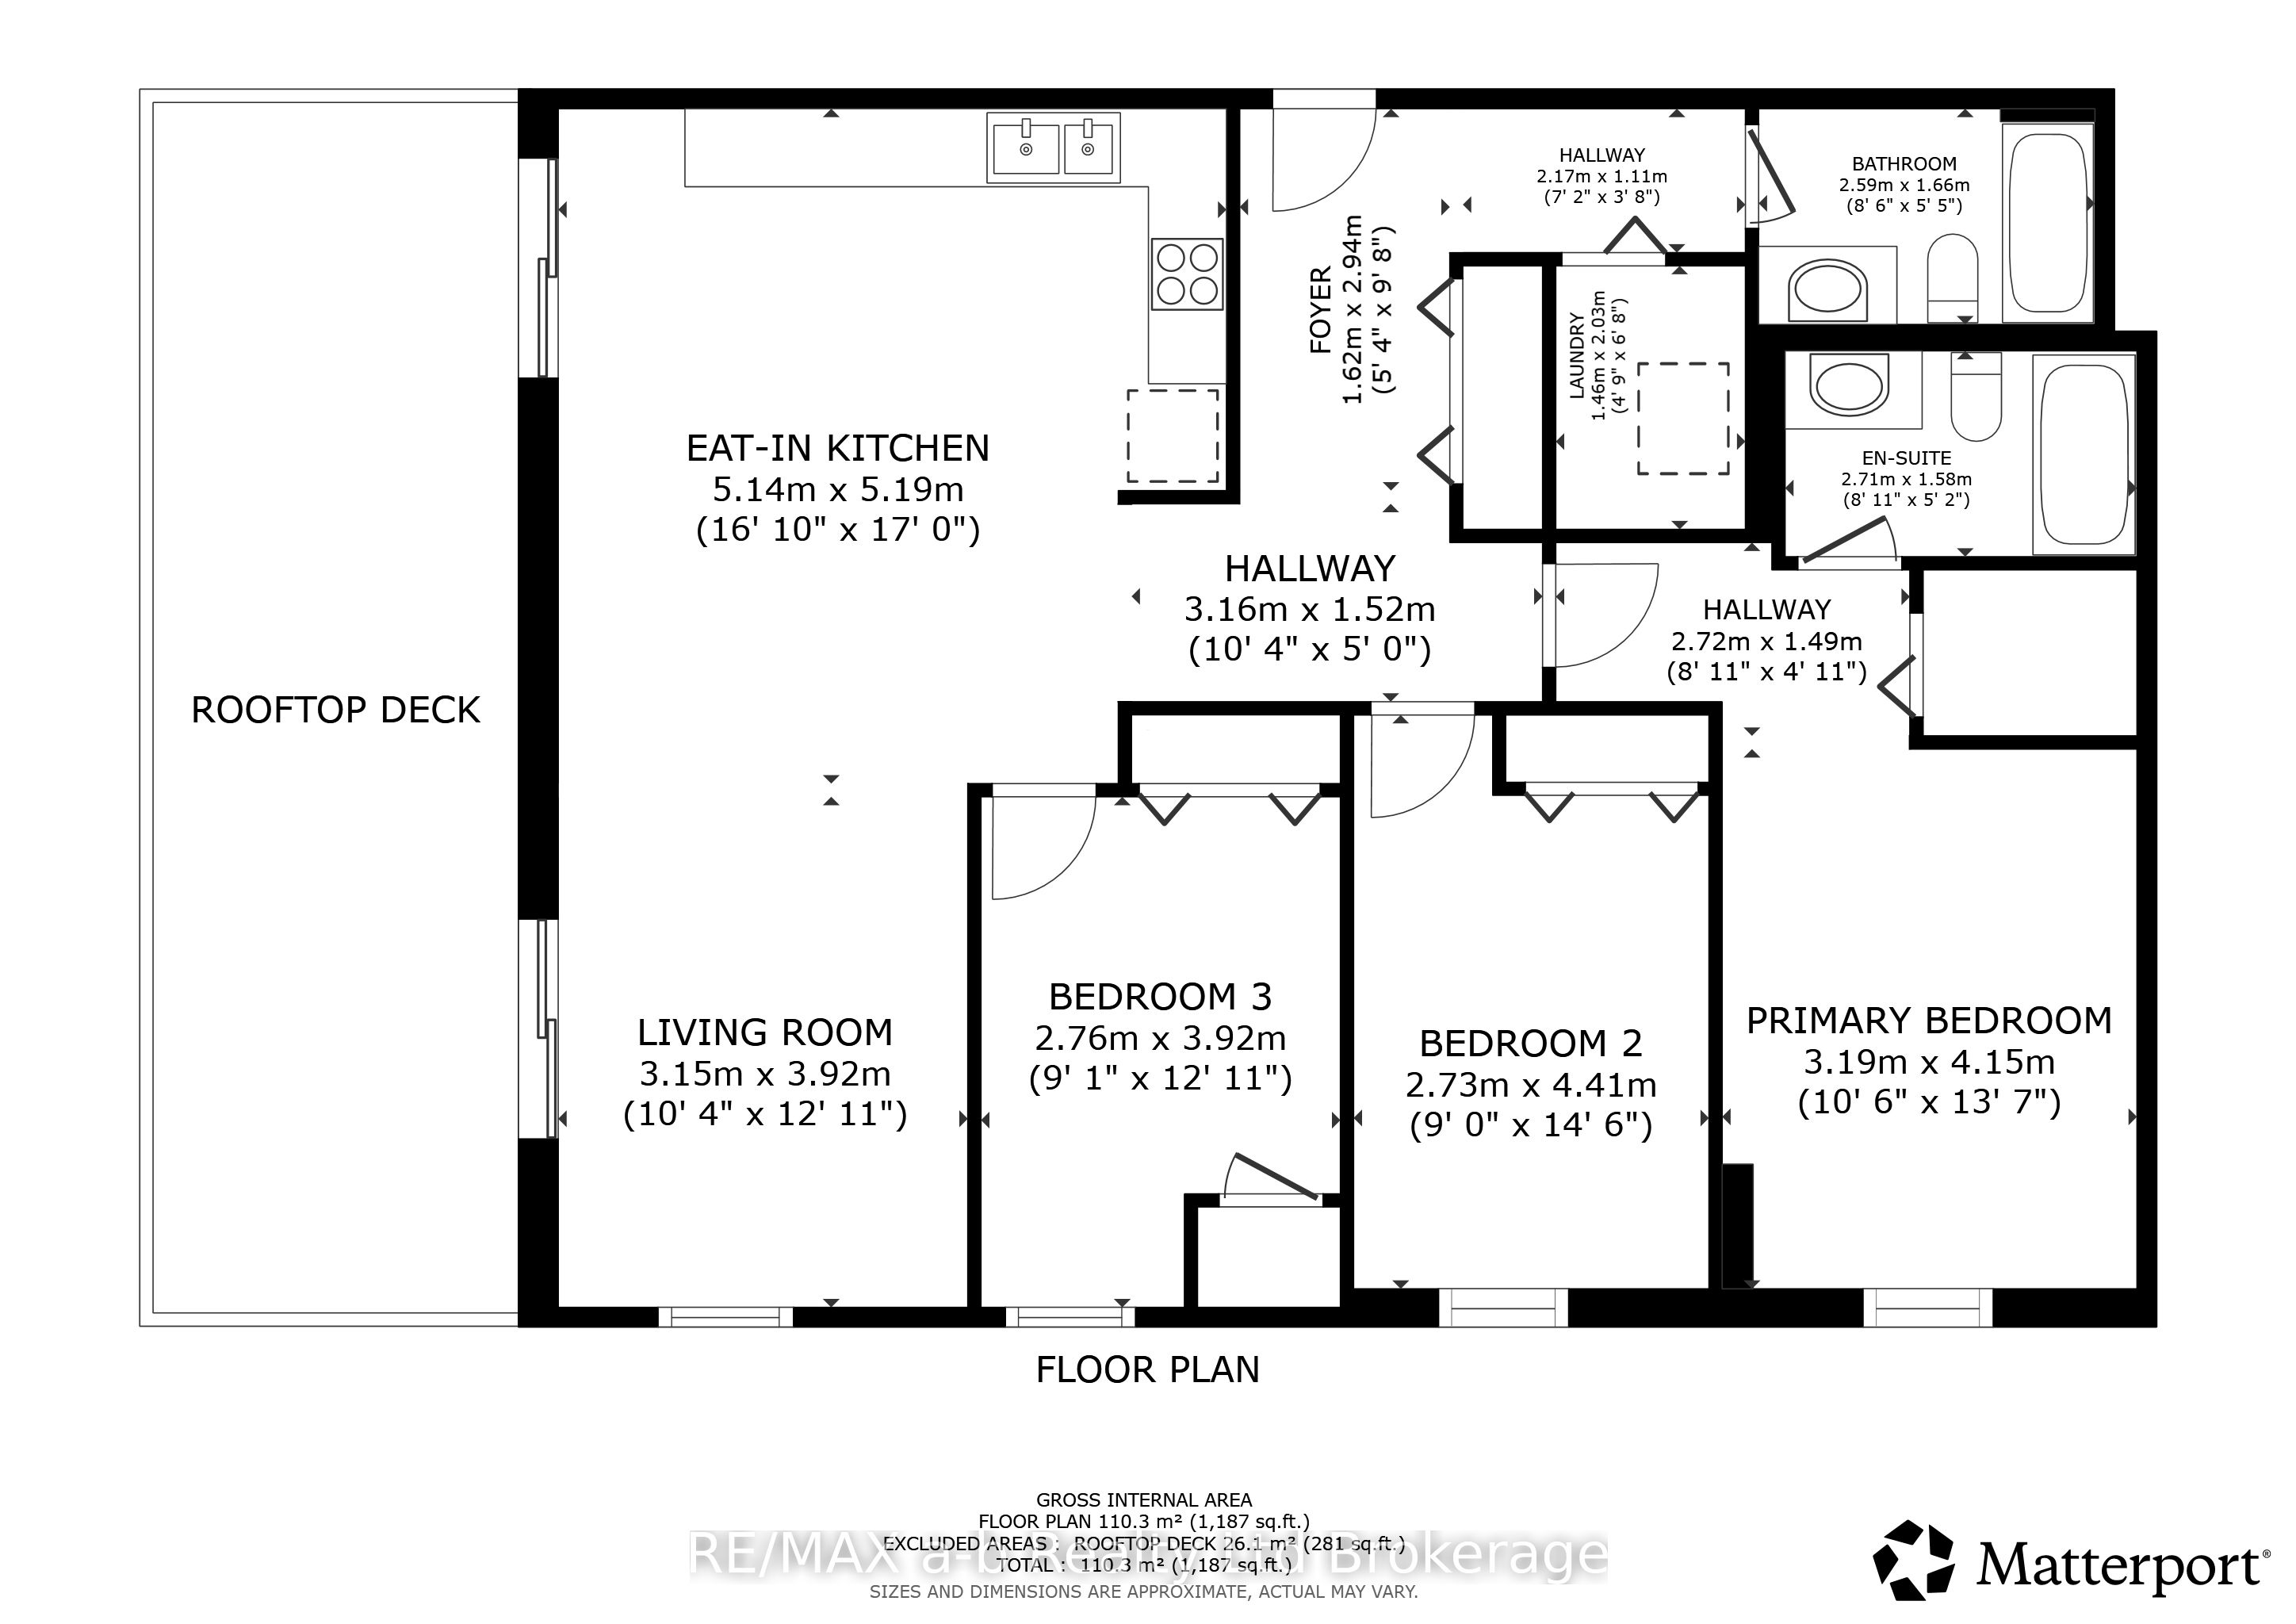
Penthouse views, top-floor privacy, and over 1,100 sq. ft. of bright, comfortable living space - welcome to this beautifully updated Ferguson Drive condo. Filled with natural sunlight, this spacious unit offers generous windows, hardwood floors throughout, and a fresh, modern feel.The updated kitchen features gorgeous dark cabinetry that complements the warm hardwood flooring and offers direct access to the impressive 24 ft. x 8 ft. private balcony/deck, also accessible from the living room. Recently redone by the condo corporation, this outdoor space is a wonderful extension of the home - perfect for morning coffee, relaxing evenings, or enjoying the peaceful top-floor view.With three bedrooms, there is plenty of space for family, guests, or a home office. The primary bedroom features a walk-in closet and private ensuite, while in-suite laundry adds everyday convenience. Both bathrooms were facelifted in 2022, the furnace was updated in 2015, and appliances were replaced in 2016.This wheelchair-accessible building offers an elevator, ample parking, a common/party room, exercise room, and common laundry room. Ideally located with easy access to the 401/403, shopping, restaurants, the hospital, all levels of schools, and beautiful Southside Park.A bright, spacious penthouse condo with a beautifully updated outdoor space - effortless living in a convenient location.
Details
| MLS # | X13523942 |
|---|---|
| Listing Type | For Sale |
| Style | Condominium |
| Building Name | Southwood Condominiums |
| HOA Dues | $659 |
| Sub-Type | Resale |
| Status | Price Change |
| Year | 0 |
| Days On Site | 66 |
| Listing Provided By | RE/MAX a-b Realty Ltd Brokerage | X13523942 519400 |
Features
| Bed(s) | 3 |
|---|---|
| Bath(s) | 2 |
Interior
| Interior Features | Carpet Free, Primary Bedroom - Main Floor, Water Heater, Water Softener |
|---|---|
| Cooling | Central Air |
| Heat Source | Gas |
| Fireplace Yes / No | No |
| Laundry Features | Electric Dryer Hookup, Washer Hookup |
Exterior
| Exterior Features | Backs On Green Belt, Controlled Entry, Landscaped, Deck |
|---|---|
| Roof | Flat |
| Foundation Details | Poured Concrete |
| Topography | Flat, Sloping |
| Construction Materials | Stucco (Plaster) |
| Security Features | Carbon Monoxide Detectors, Smoke Detector |
Parking
| Garage Yes / No | No |
|---|---|
| Parking Features | Unreserved |
Taxes
| Tax Annual Amount | 2586 |
|---|---|
| Tax Assessed Value | 142000 |
| Tax Year | 2026 |
Area Information
| Province | ON |
|---|---|
| Region | Oxford |
| City | Woodstock |
| Postal Code | N4V 1A9 |
| Area | Woodstock South |
| Listing VS Median (in N4V 1A9) | |
Price: $435,000 low | high Med: $0 On site: 66 low | high Med: | |
Request a showing
Request a showing
Contact
Learn More About This Property

| Province | ON |
|---|---|
| Region | Oxford |
| City | Woodstock |
| Postal Code | N4V 1A9 |
| Area | Woodstock South |
| Listing VS Median (in N4V 1A9) | |
Price: $435,000 low | high Med: $0 On site: 66 low | high Med: | |