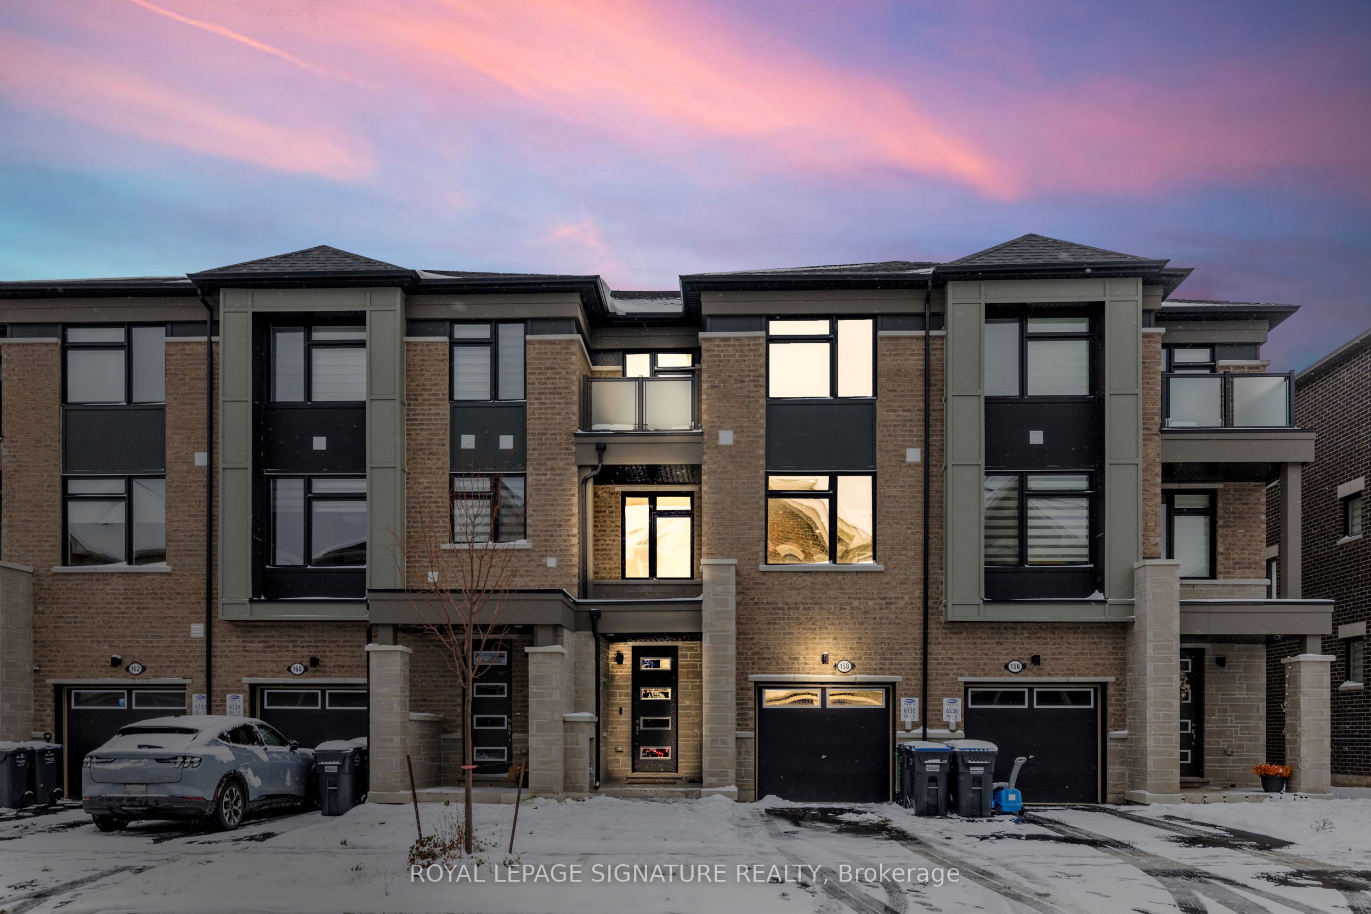
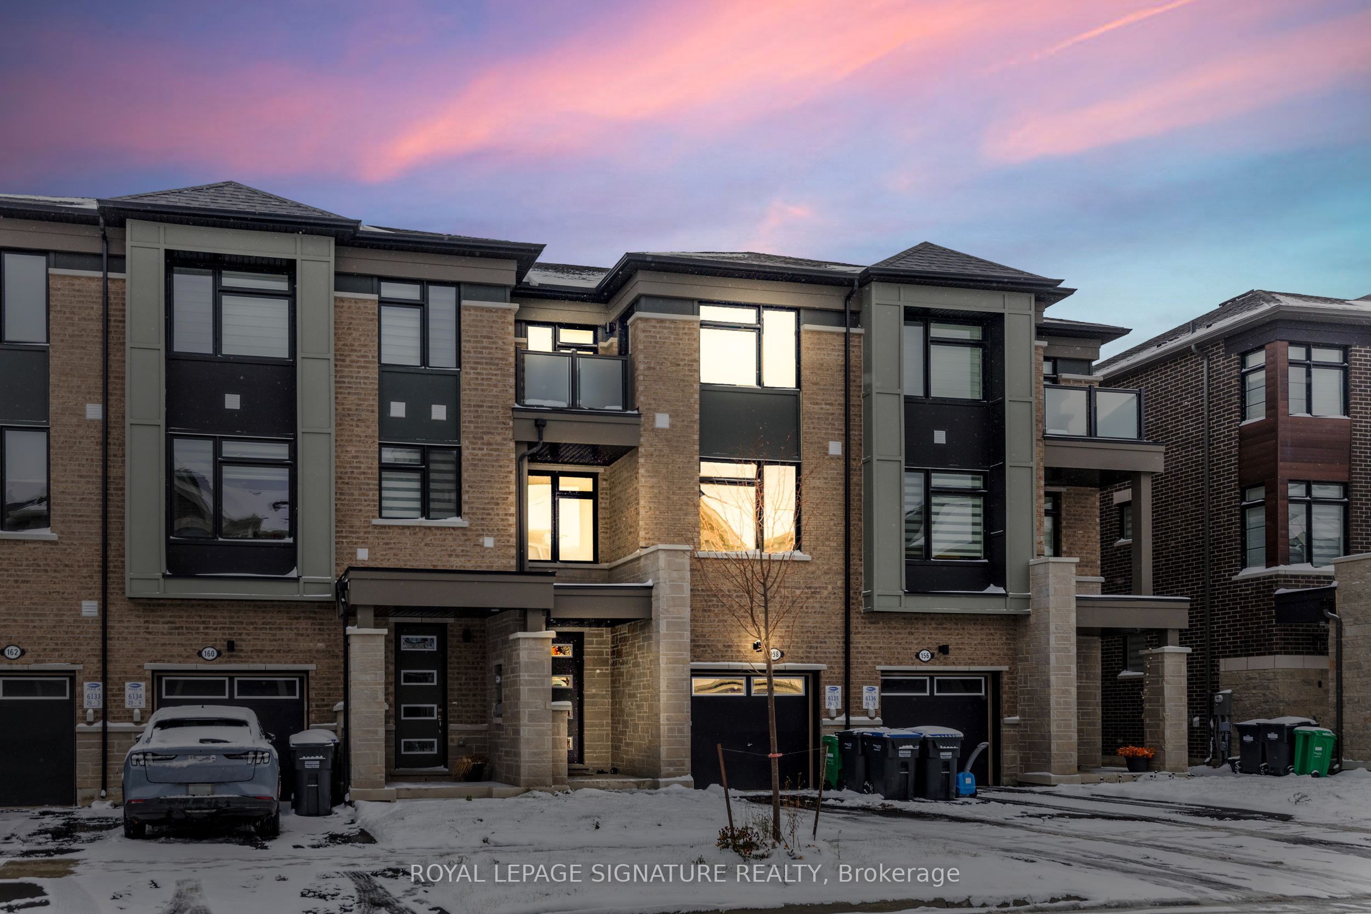
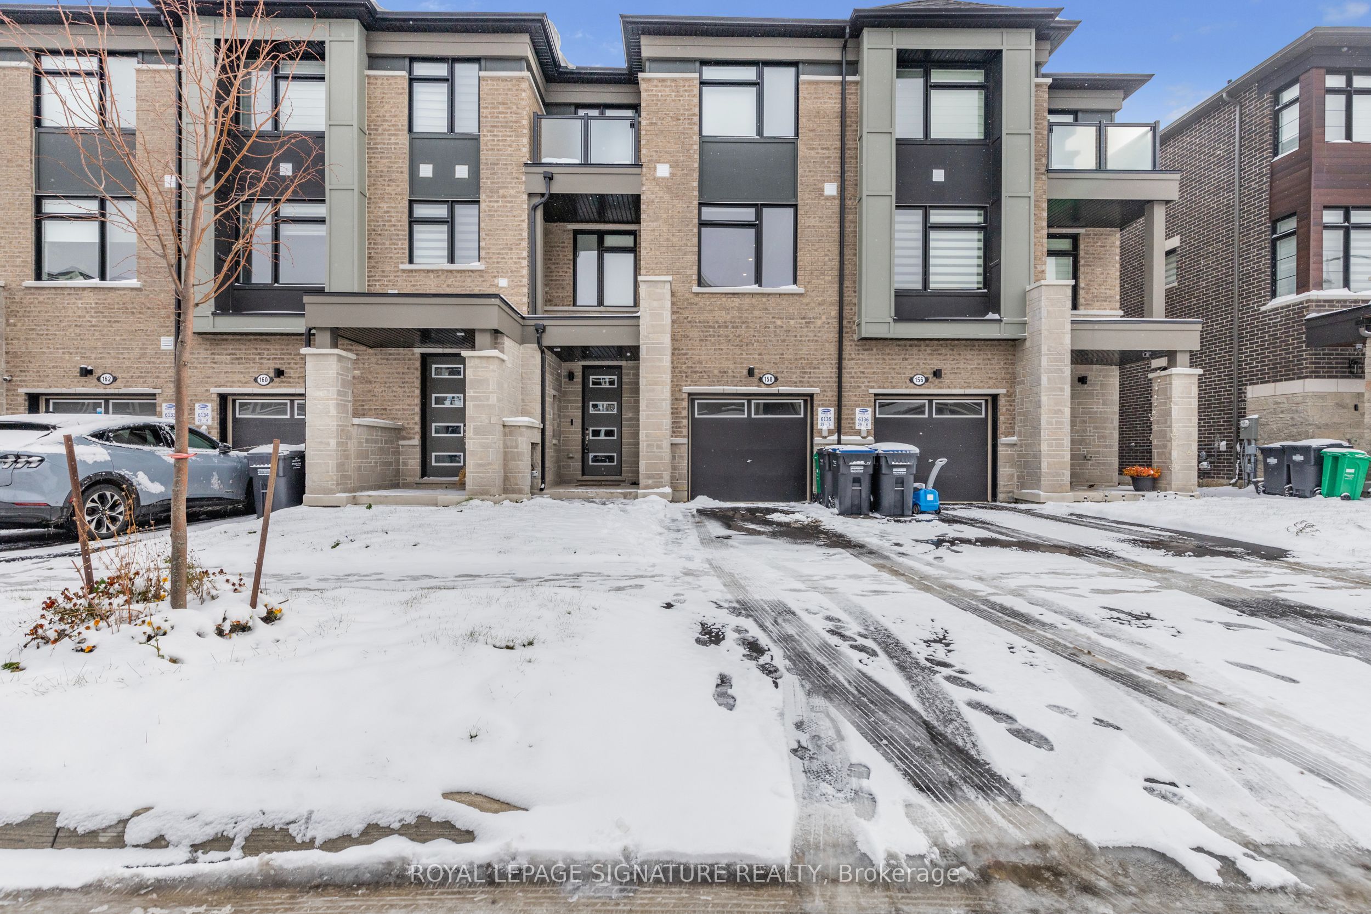
158 Keppel Circle,Brampton, ON L7A 5K7
Brampton, ON L7A 5K7

Description
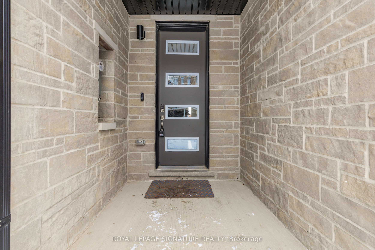
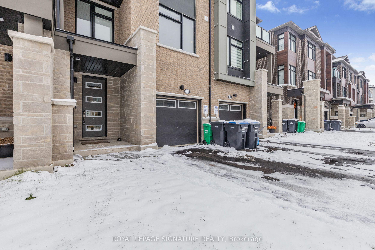
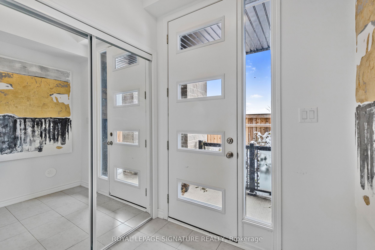
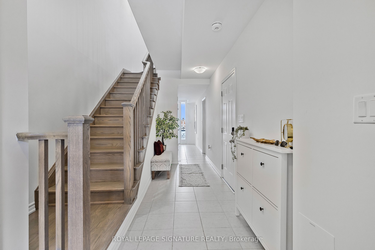
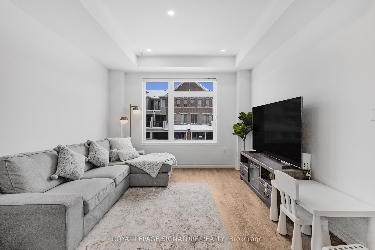
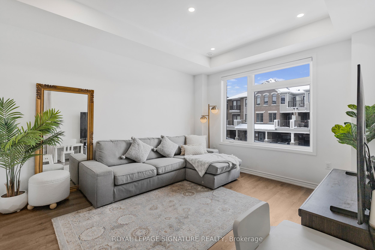
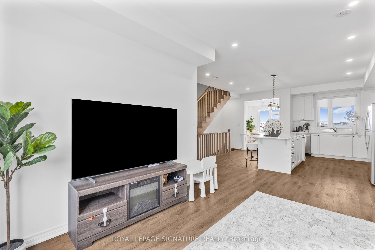
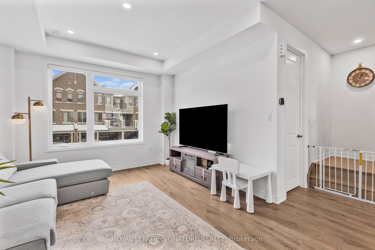
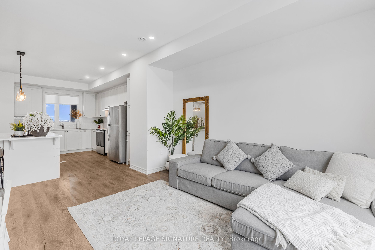
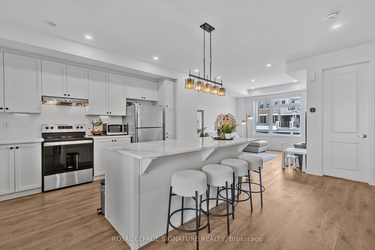
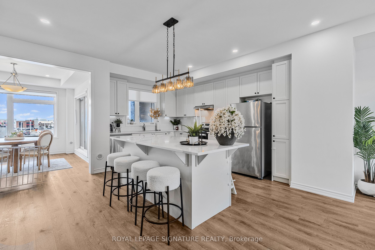
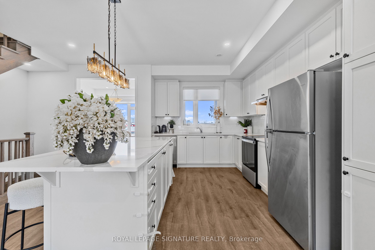
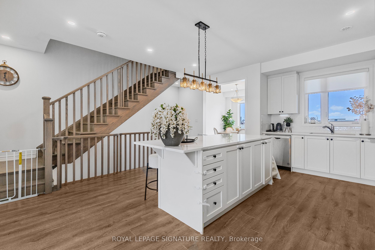
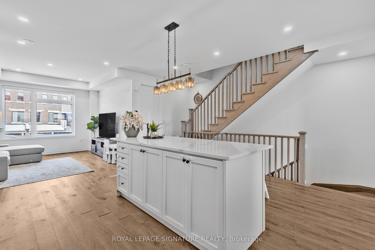
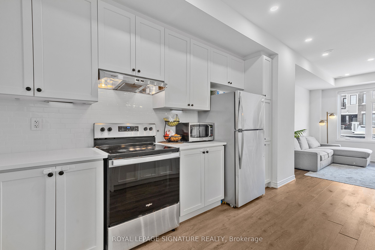
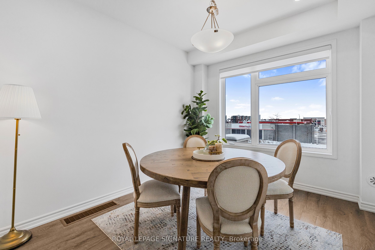
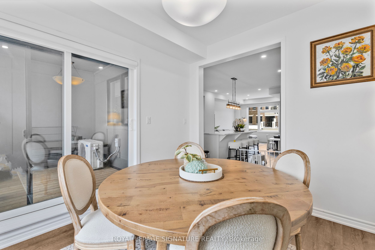
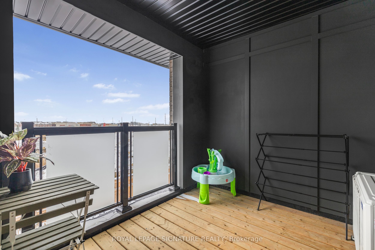
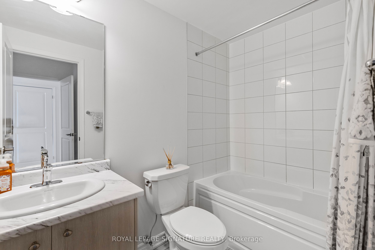
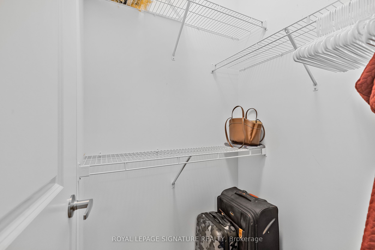
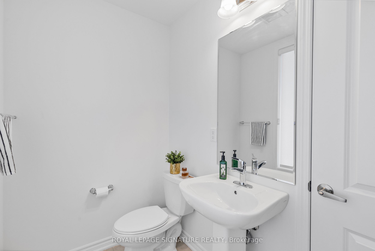
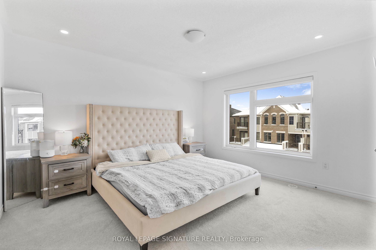
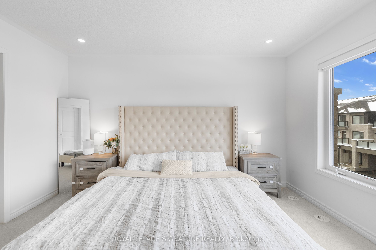
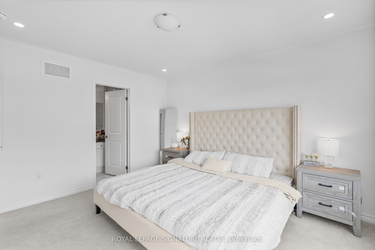
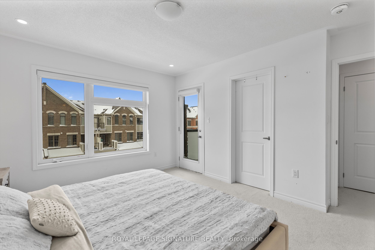
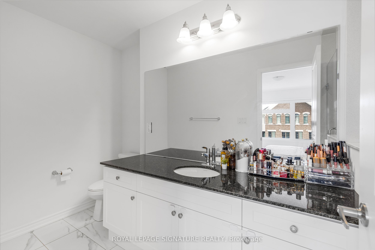
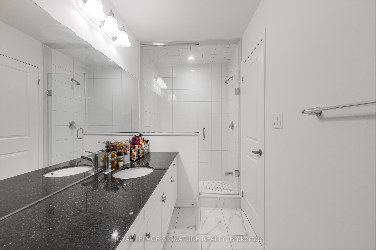
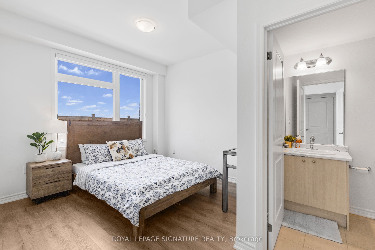
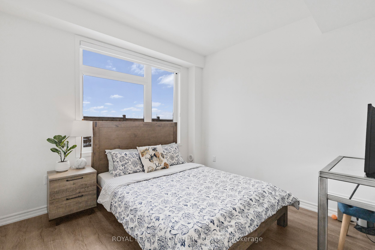
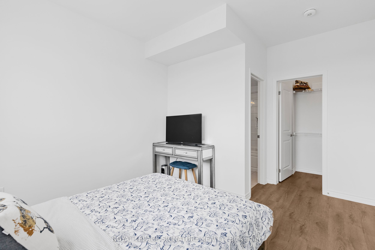
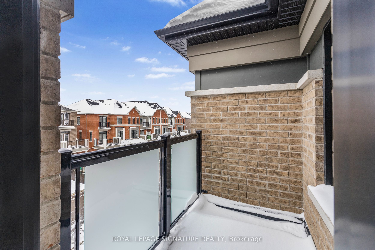
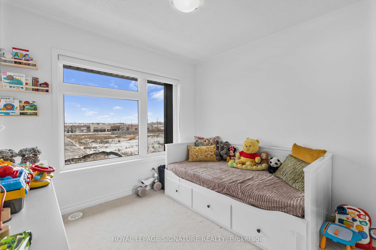
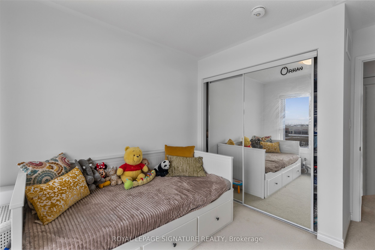
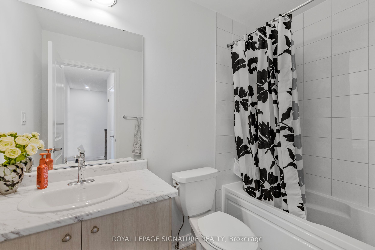
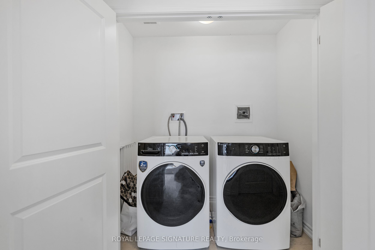
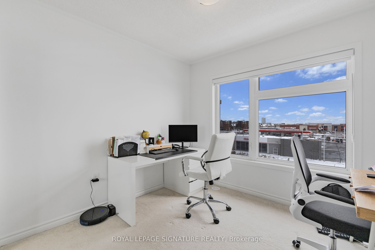
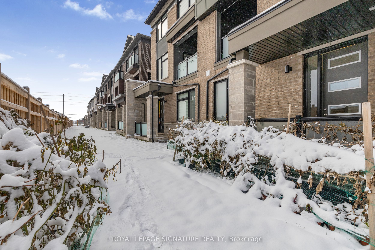
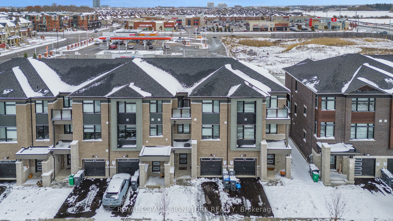
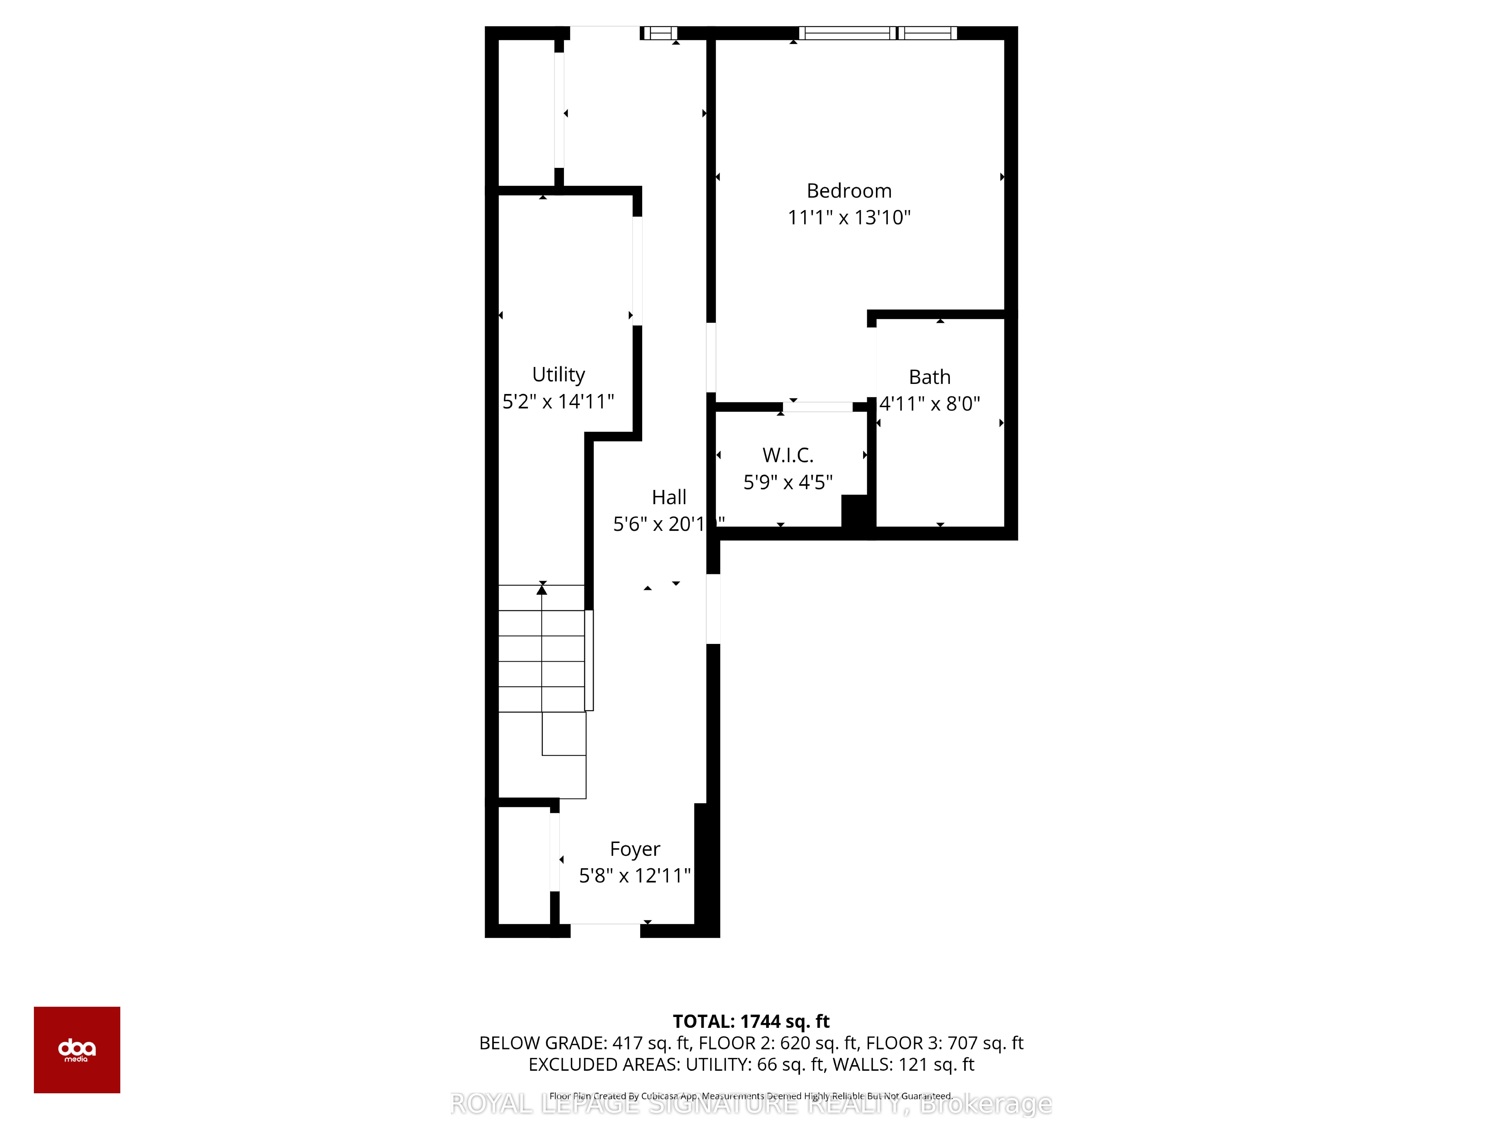
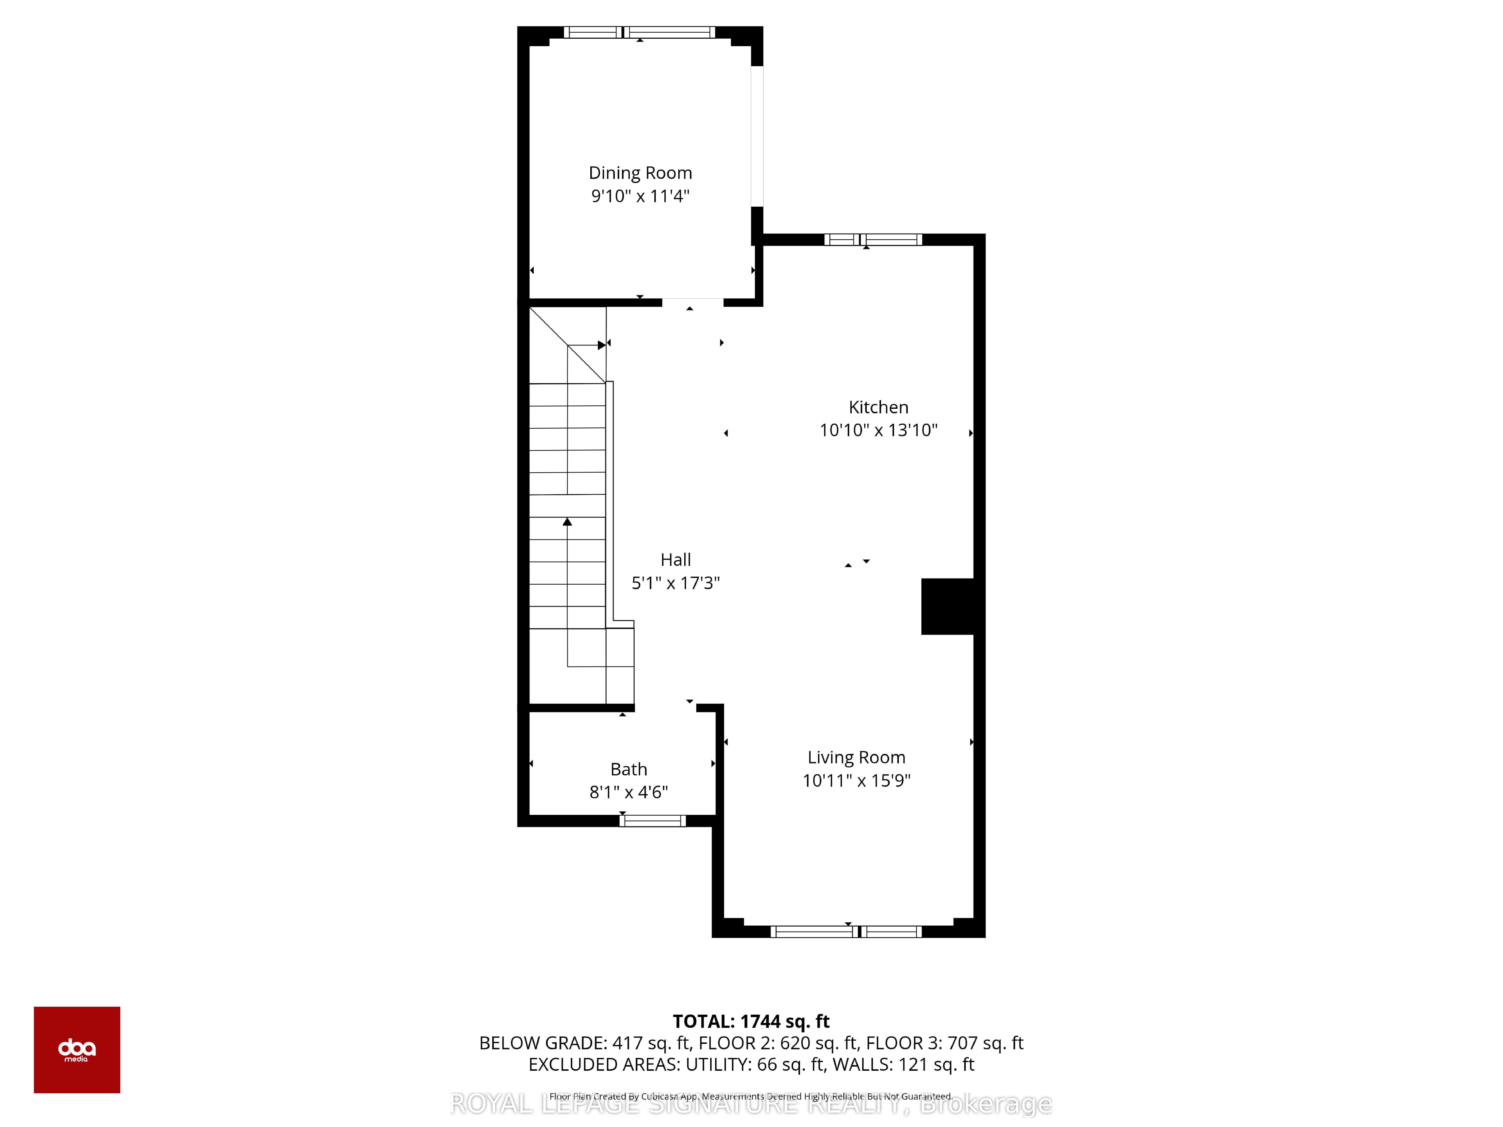
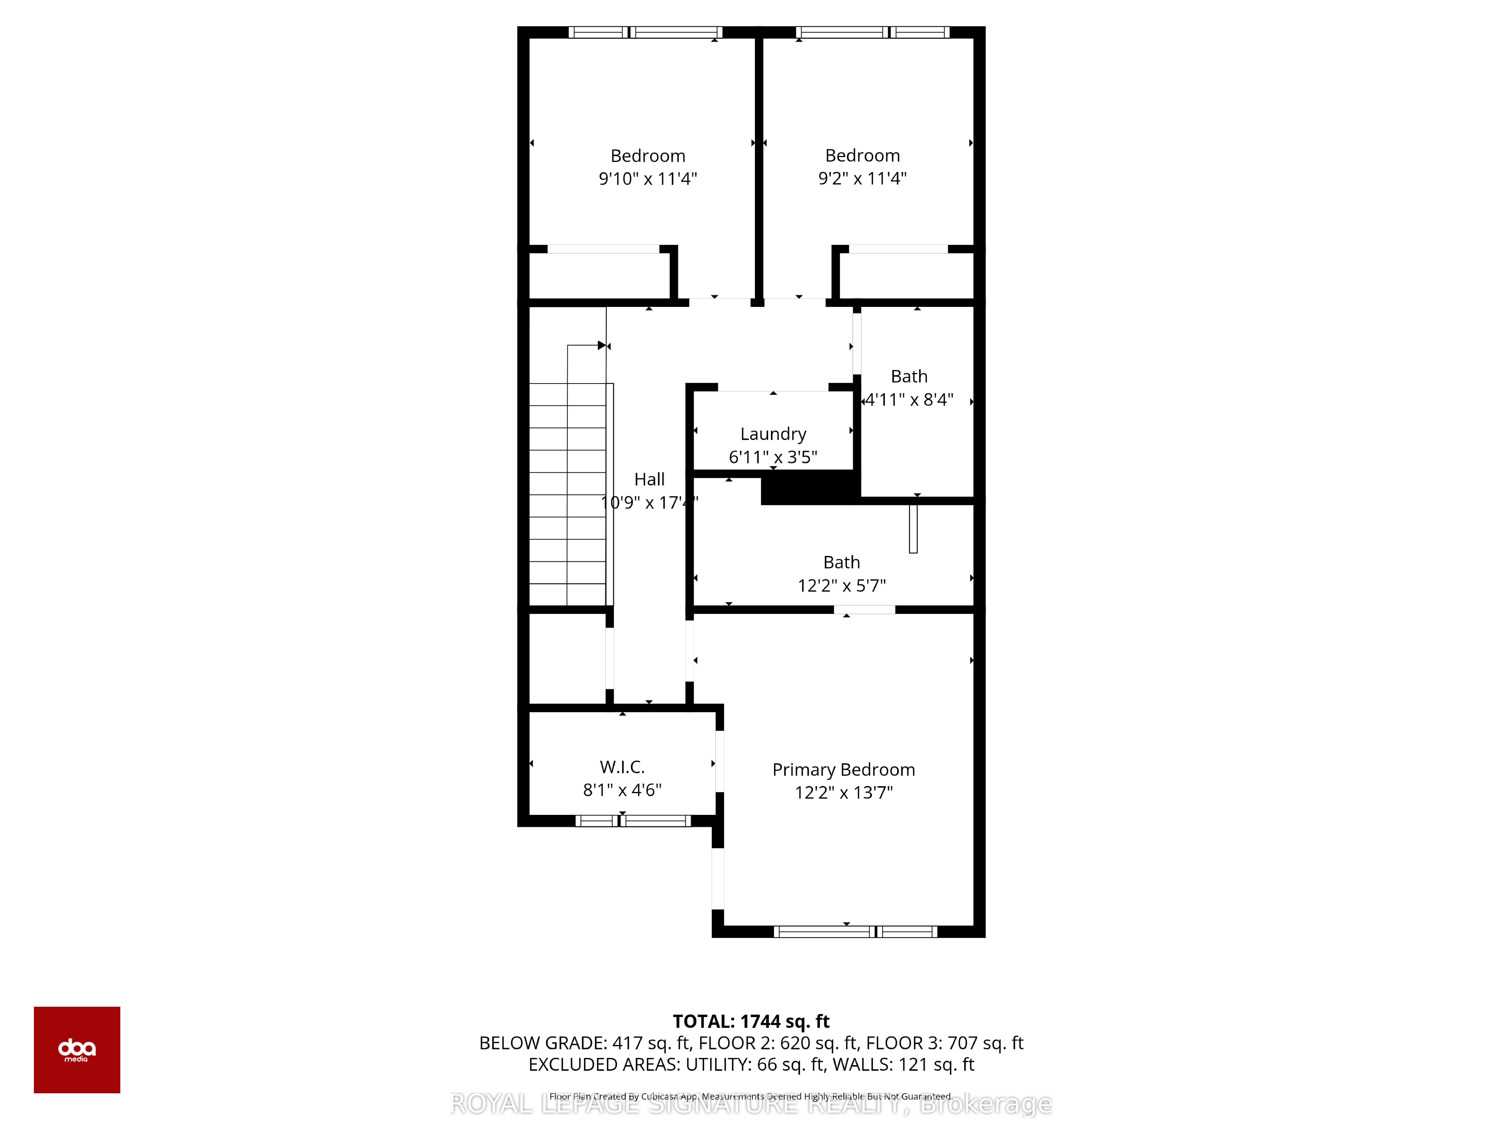
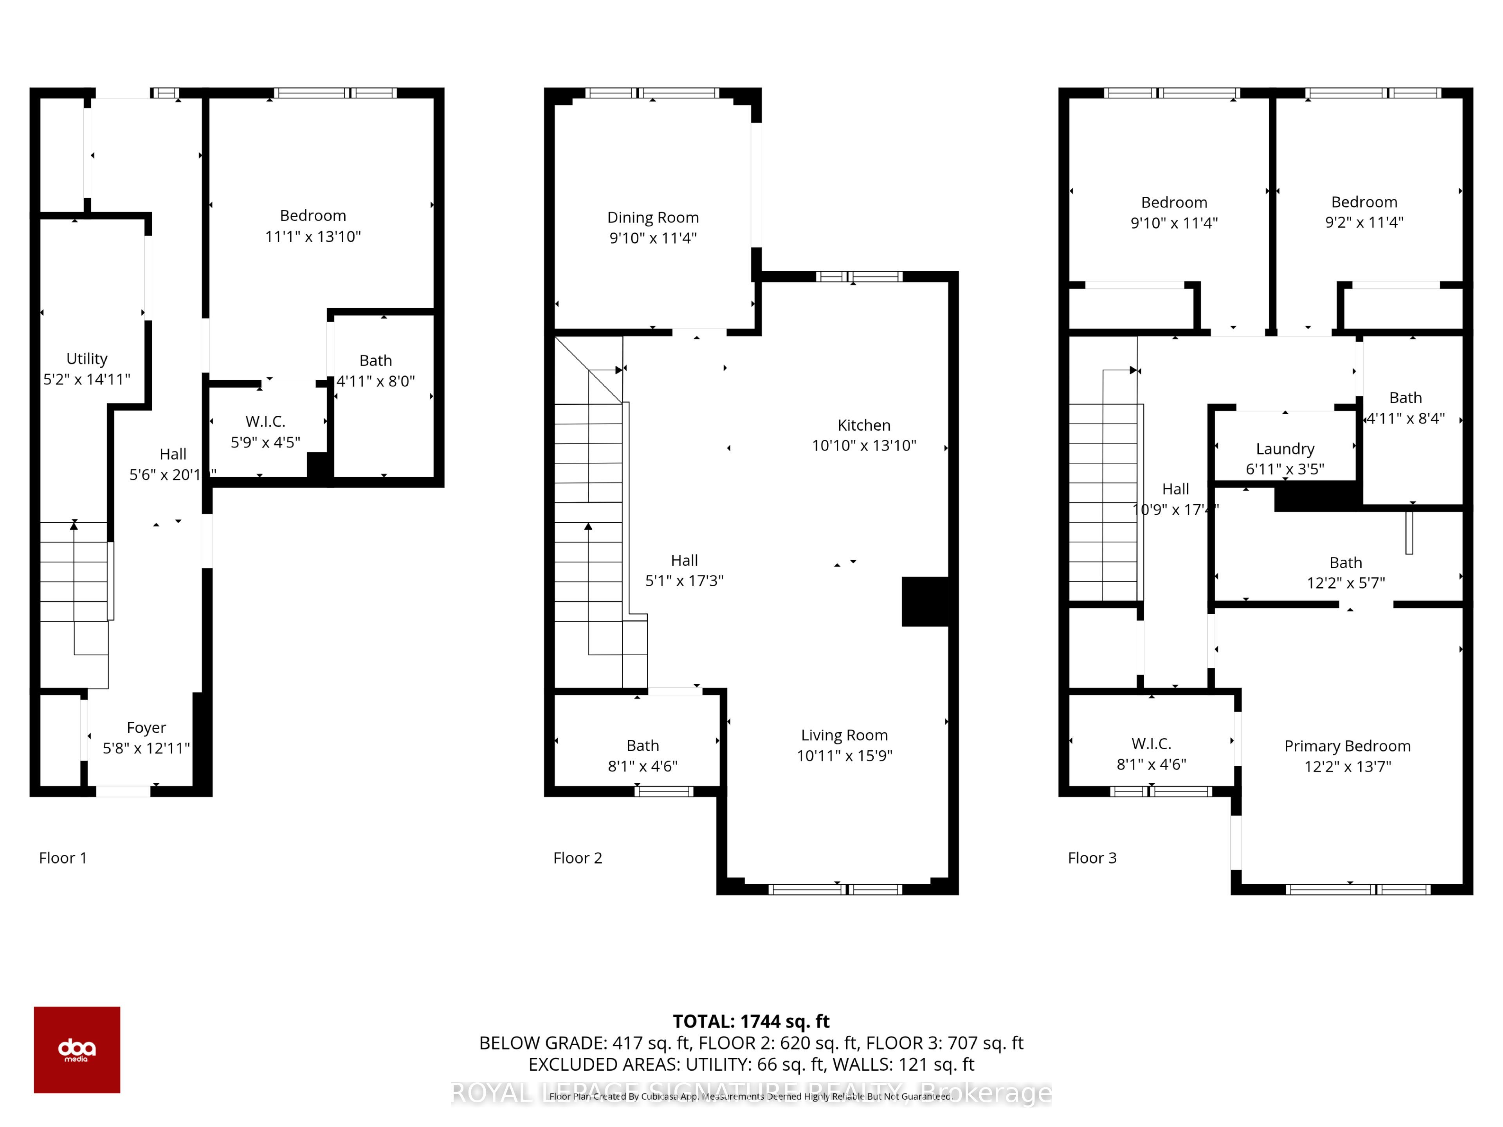
Welcome to this beautifully upgraded 4-bedroom, 4-bathroom freehold townhome offering exceptional comfort, modern finishes, a functional layout with 9 feet ceilings throughout in one of Brampton's most desirable neighbourhoods. The main floor features an in-law/capability suite, ideal for multi-generational families,guests, or a private workspace. The open-concept living and dining areas are filled with natural light, featuring upgraded flooring, pot lights, and contemporary design throughout. The modern kitchen includes stainless steel appliances, quartz countertops, extended cabinetry, and a stylish centre island - perfect for cooking and entertaining. Upstairs, spacious bedrooms provide ample comfort, including a primary suite with a walk-in closet and a spa-inspired ensuite. Upgraded pot lights throughout the home installed from the builder Enjoy the convenience of garage access, private driveway parking, and a low-maintenance backyard perfect for relaxation. Located near top-rated schools, parks, shopping, transit, and major highways, this home blends elegance with practicality - ideal for families or investors seeking value and space.
Details
| MLS # | W13501788 |
|---|---|
| Listing Type | For Sale |
| Style | House |
| Sub-Type | Resale |
| Status | New |
| Year | 0 |
| Days On Site | 59 |
| Listing Provided By | ROYAL LEPAGE SIGNATURE REALTY | W13501788 572001 |
Features
| Bed(s) | 4 |
|---|---|
| Bath(s) | 4 |
| Garage | 1 |
| Story(s) | 3 |
| Acreage | 0.04 |
| Property View | Pasture |
Interior
| Interior Features | In-Law Capability, In-Law Suite, Separate Hydro Meter, Water Heater |
|---|---|
| Cooling | Central Air |
| Heat Source | Gas |
| Fireplace Yes / No | No |
Exterior
| Exterior Features | Porch, Patio, Privacy |
|---|---|
| Roof | Shingles |
| Foundation Details | Unknown, Brick, Concrete |
| Topography | Flat |
| View | Pasture |
| Construction Materials | Brick |
| Security Features | Alarm System, Carbon Monoxide Detectors, Smoke Detector |
Parking
| Garage Yes / No | Yes |
|---|---|
| Parking Features | Available, Front Yard Parking |
Utilities
| Sewer | Sewer |
|---|
Taxes
| Tax Annual Amount | 5631 |
|---|---|
| Tax Legal Description | PART BLOCK 29, PLAN 43M2138 PARTS 2 & 3, 43R40980 SUBJECT TO AN EASEMENT OVER PART 3, 43R40980 IN FAVOUR OF PART BLOCK 29, PLAN 43M2138 PART 4, 43R40980 AS IN PR4273357 SUBJECT TO AN EASEMENT FOR ENTRY AS IN PR4358986 CITY OF BRAMPTON |
| Tax Year | 2025 |
Area Information
| Province | ON |
|---|---|
| Region | Peel |
| City | Brampton |
| Postal Code | L7A 5K7 |
| Area | Northwest Brampton |
| Listing VS Median (in L7A 5K7) | |
Price: $889,000 low | high Med: $0 On site: 59 low | high Med: | |
Request a showing
Request a showing
Contact
Learn More About This Property

| Province | ON |
|---|---|
| Region | Peel |
| City | Brampton |
| Postal Code | L7A 5K7 |
| Area | Northwest Brampton |
| Listing VS Median (in L7A 5K7) | |
Price: $889,000 low | high Med: $0 On site: 59 low | high Med: | |