1575 Lakeshore Road W,Mississauga, ON L5J 0B1
Mississauga, ON L5J 0B1


Description
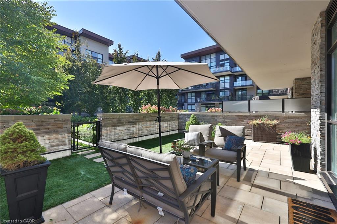
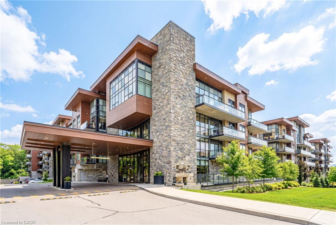
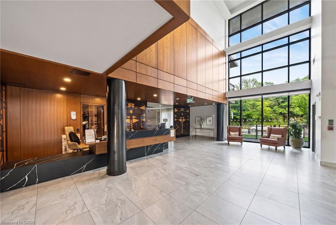
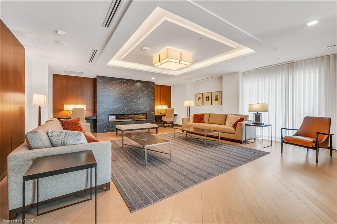
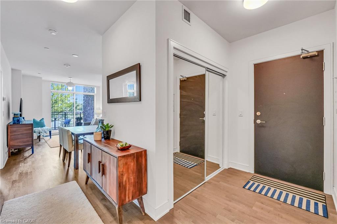
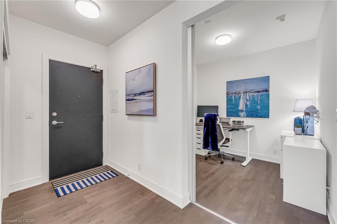
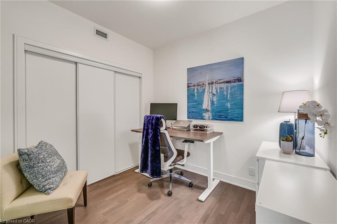
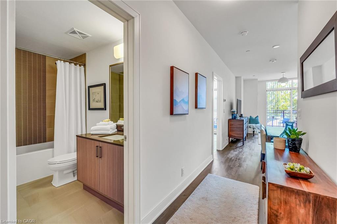
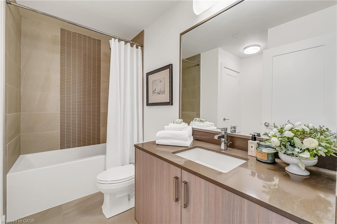
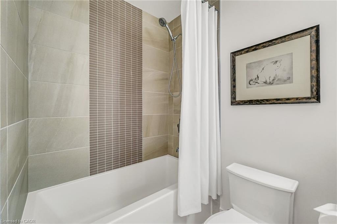
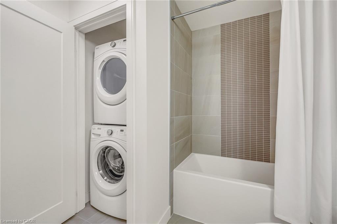
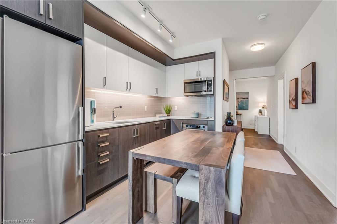
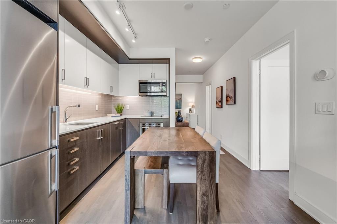
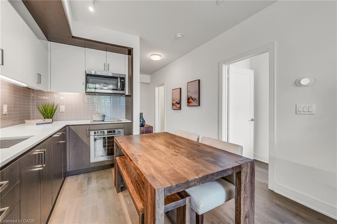
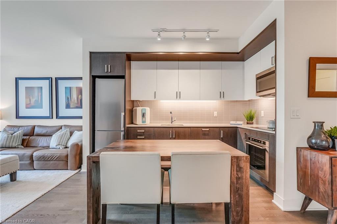
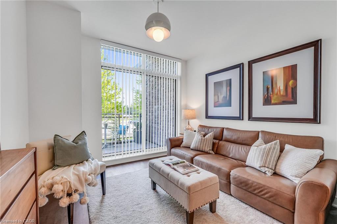
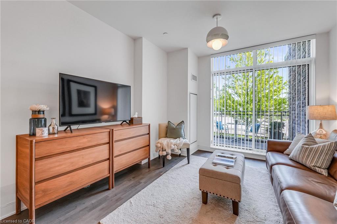
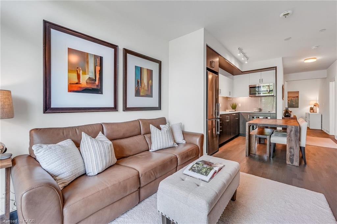
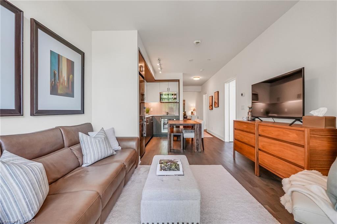
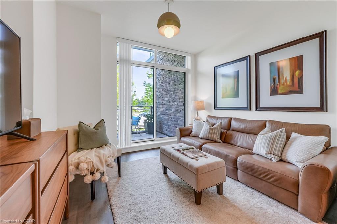
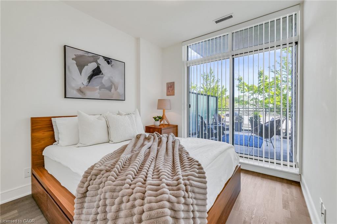
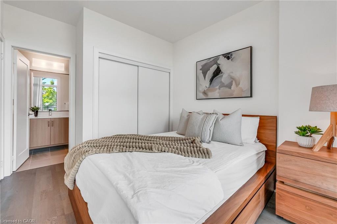
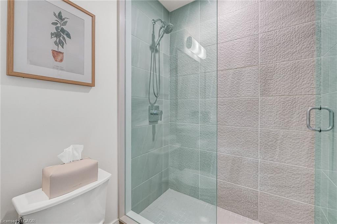
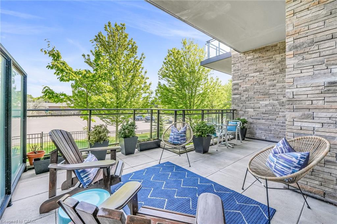
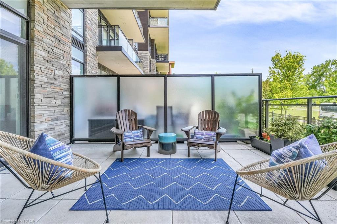
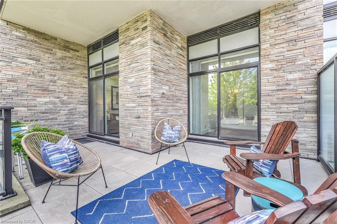
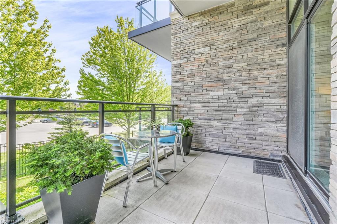
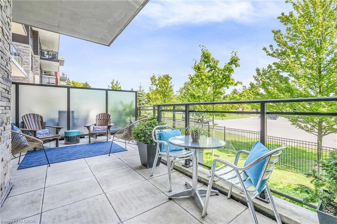
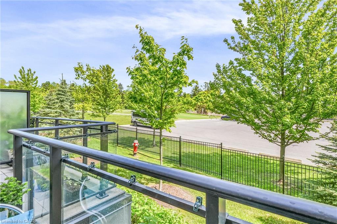
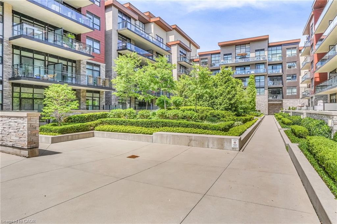
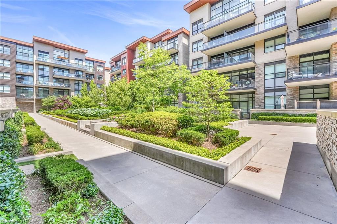
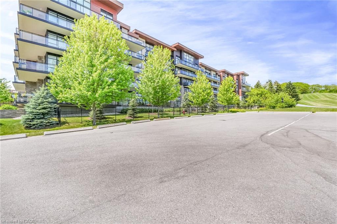
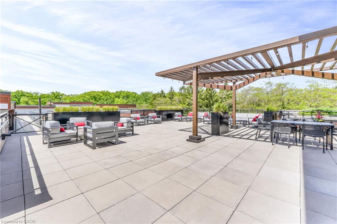
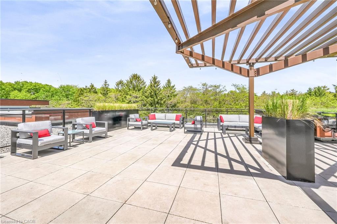
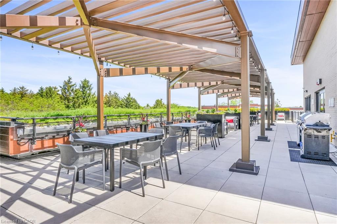

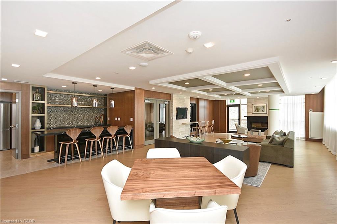
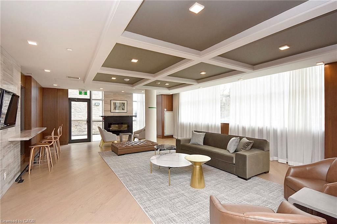
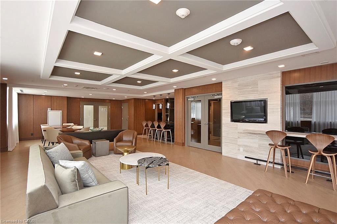
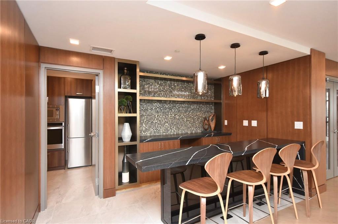
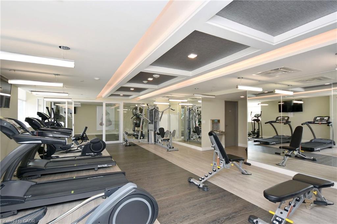
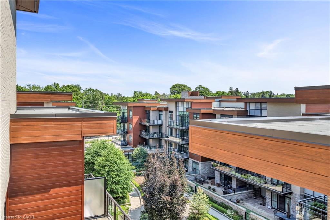
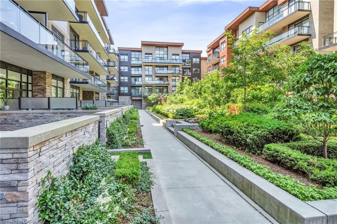
Welcome to The Craftsman, one of Clarkson's most sought-after condominium communities. This fabulous east-facing Rattray Terrace model offers 2 bedrooms, 2 bathrooms, modern finishes, 9 ft ceilings, engineered hardwood floors, quartz countertops, stainless steel appliances, a full-size washer and dryer, and an open-concept floor plan designed for comfortable everyday living and effortless entertaining. One of the standout features is the expansive 288 sq. ft. private terrace overlooking the park, offering plenty of room for multiple sitting and dining areas. With walkouts from both the primary bedroom and living room, plus convenient ground-floor access to the courtyard and outdoor spaces, this suite is ideal for enjoying fresh air, nature, walks, and easy pet-friendly living. The thoughtful layout includes a bright, spacious living area, contemporary kitchen finishes, in-suite laundry, and a parking spot ideally located close to the elevator, with the elevator conveniently positioned near the unit for added ease. Residents of The Craftsman enjoy an impressive collection of amenities, including a rooftop terrace and lounge with BBQs and sitting areas, gym, party room, guest suites, two courtyards, 24-hour concierge, security, and bike storage. Located in the desirable Clarkson community and within the Lorne Park School District, this address offers exceptional lifestyle convenience just steps to waterfront trails, Clarkson Village shops, restaurants, grocery stores, parks, schools, churches, hospitals, and easy access to major highways. A wonderful opportunity to enjoy modern condo living with rare outdoor space in a well-managed, established building.
Details
| MLS # | 40853121 |
|---|---|
| Listing Type | For Sale |
| Style | Condominium |
| Building Name | The Craftsman |
| HOA Dues | $708 |
| Sub-Type | Resale |
| Status | Active |
| Year | 2018 |
| Days On Site | 14 |
| Listing Provided By | ROYAL LEPAGE REAL ESTATE Associates | Theresa Baird |
Features
| Bed(s) | 2 |
|---|---|
| Bath(s) | 2 Total |
| SQ Feet | 787 |
| Garage | 1 |
| Story(s) | 4 |
| Zoning | H-RA2-46 |
Interior
| Appliances | Built-in Microwave, Dryer, Refrigerator, Stove, Washer |
|---|---|
| Rooms Total | 7 |
| Interior Features | Auto Garage Door Remote(s) |
| Cooling | Central Air |
| Cooling Yes / No | No |
| Heating | Electric, Heat Pump |
| Heating Yes / No | Yes |
| Window Features | Window Coverings |
| Laundry Features | In-Suite |
Exterior
| Lot Features | Urban, Dog Park, Greenbelt, Highway Access, Hospital, Open Spaces, Park, Place of Worship, Public Transit, Schools, Trails |
|---|---|
| Construction Materials | Brick, Stone |
| Roof | Asphalt |
| Patio And Porch Features | Terrace |
Parking
| Garage Spaces | 1 |
|---|---|
| Parking Features | Garage Door Opener |
| Attached Garage Yes / No | No |
Utilities
| Sewer | Sewer (Municipal) |
|---|
Taxes
| Tax Annual Amount | 4286.33 |
|---|
Area Information
| Province | ON |
|---|---|
| Region | Peel |
| City | Mississauga |
| Postal Code | L5J 0B1 |
| Area | MS Mississauga |
| Subarea | 0120 Clarkson |
| Community Name | 0120 Clarkson |
| Listing VS Median (in 0120 Clarkson) | |
Price: $689,000 low | high Med: $939,450 sqft: 787 low | high Med: 1,093 $ / sqft: $875 low | high Med: $862 On site: 14 low | high Med: 31 | |
Market Activity L5J 0B1
Request a showing
Request a showing
Contact
Learn More About This Property

| Province | ON |
|---|---|
| Region | Peel |
| City | Mississauga |
| Postal Code | L5J 0B1 |
| Area | MS Mississauga |
| Subarea | 0120 Clarkson |
| Community Name | 0120 Clarkson |
| Listing VS Median (in 0120 Clarkson) | |
Price: $689,000 low | high Med: $939,450 sqft: 787 low | high Med: 1,093 $ / sqft: $875 low | high Med: $862 On site: 14 low | high Med: 31 | |