
1560 Sandy Hill Road,Champlain, ON K6A 2R2
Champlain, ON K6A 2R2



Description
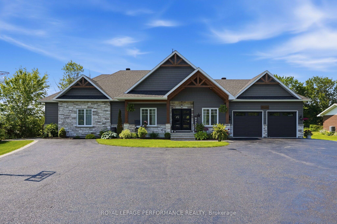
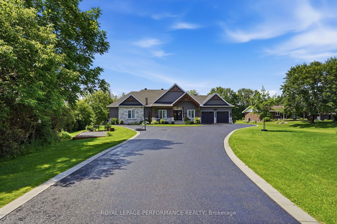
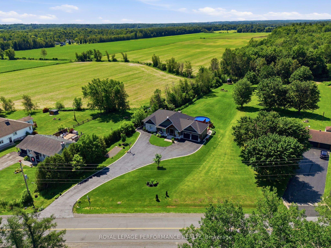
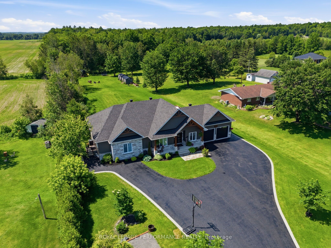
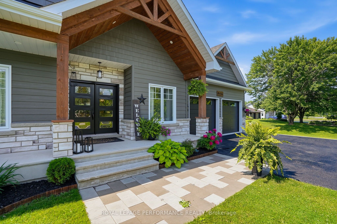
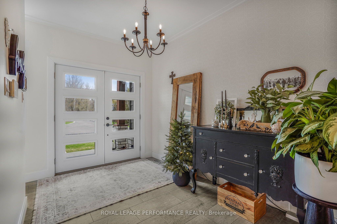
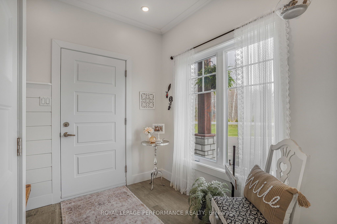
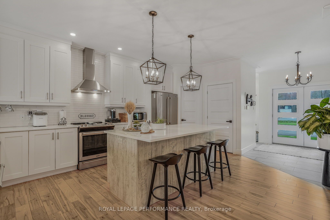
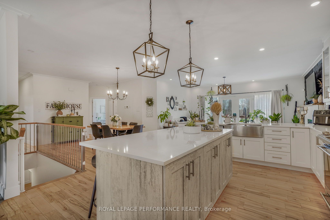
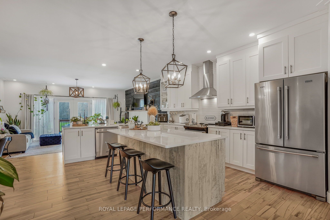
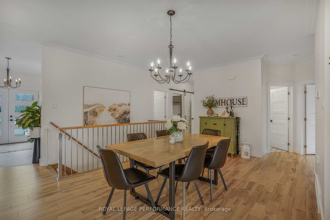
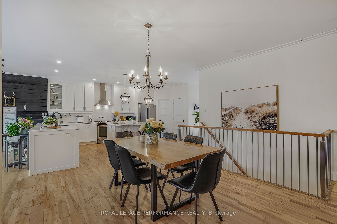
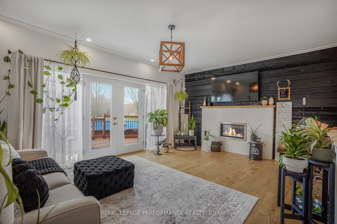
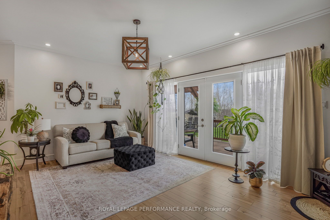
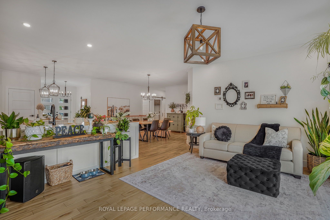
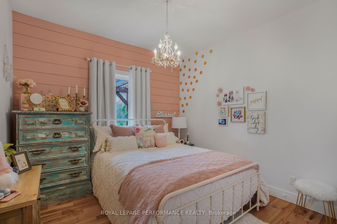
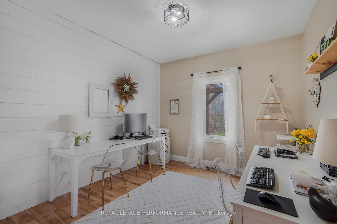
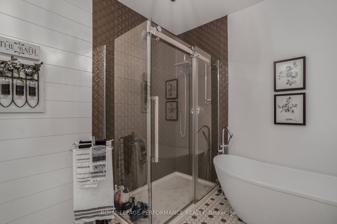
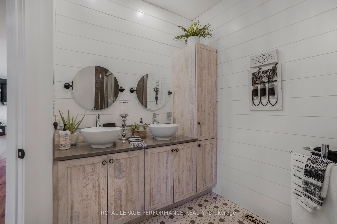
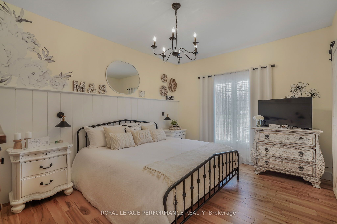
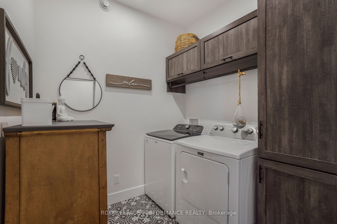
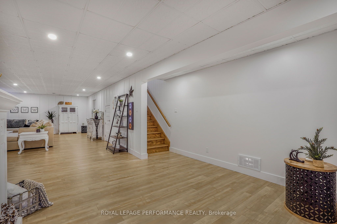
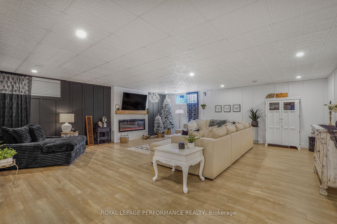
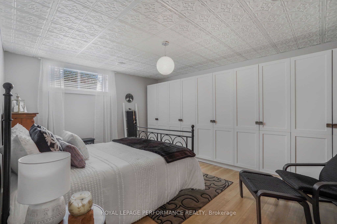
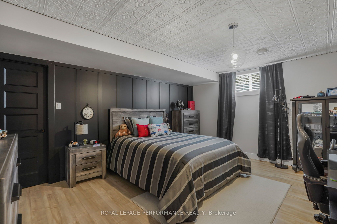
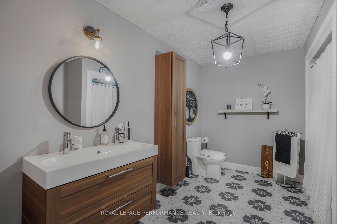
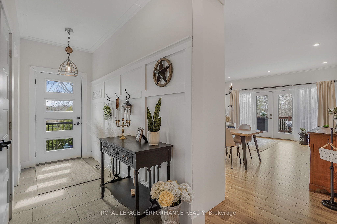
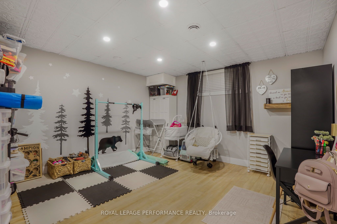
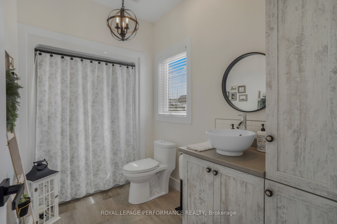
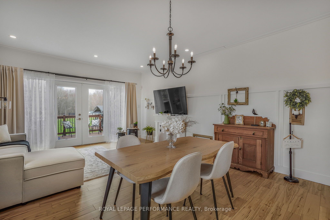
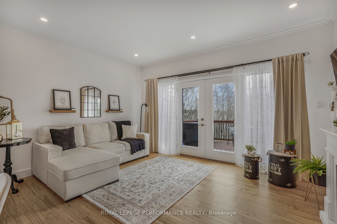
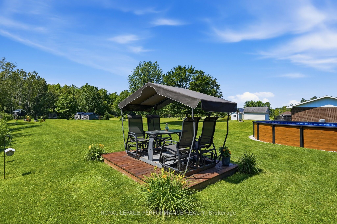
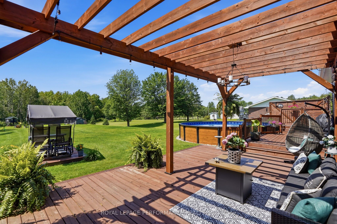
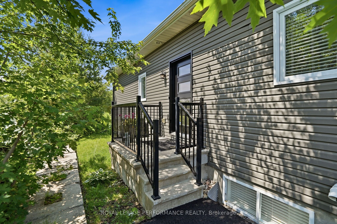
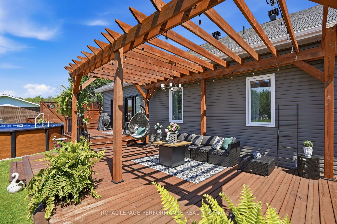
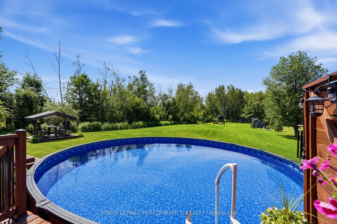
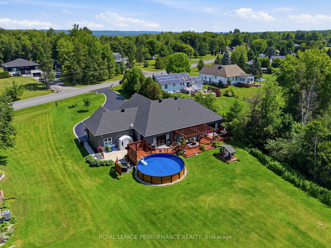
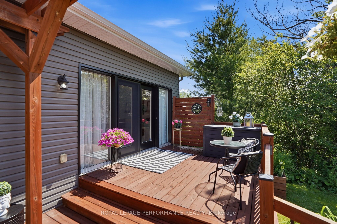
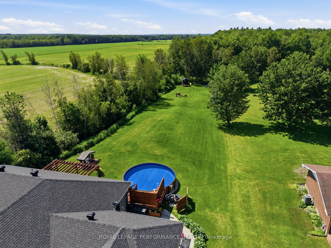
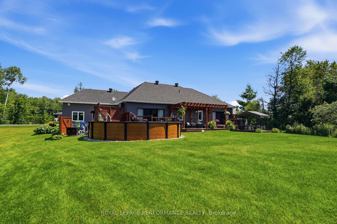
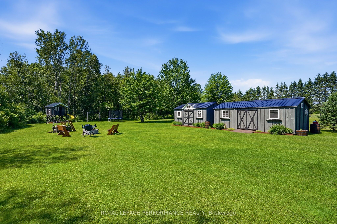
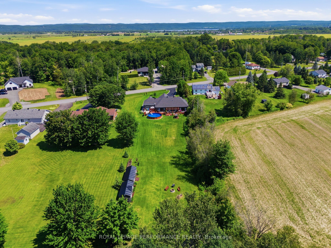
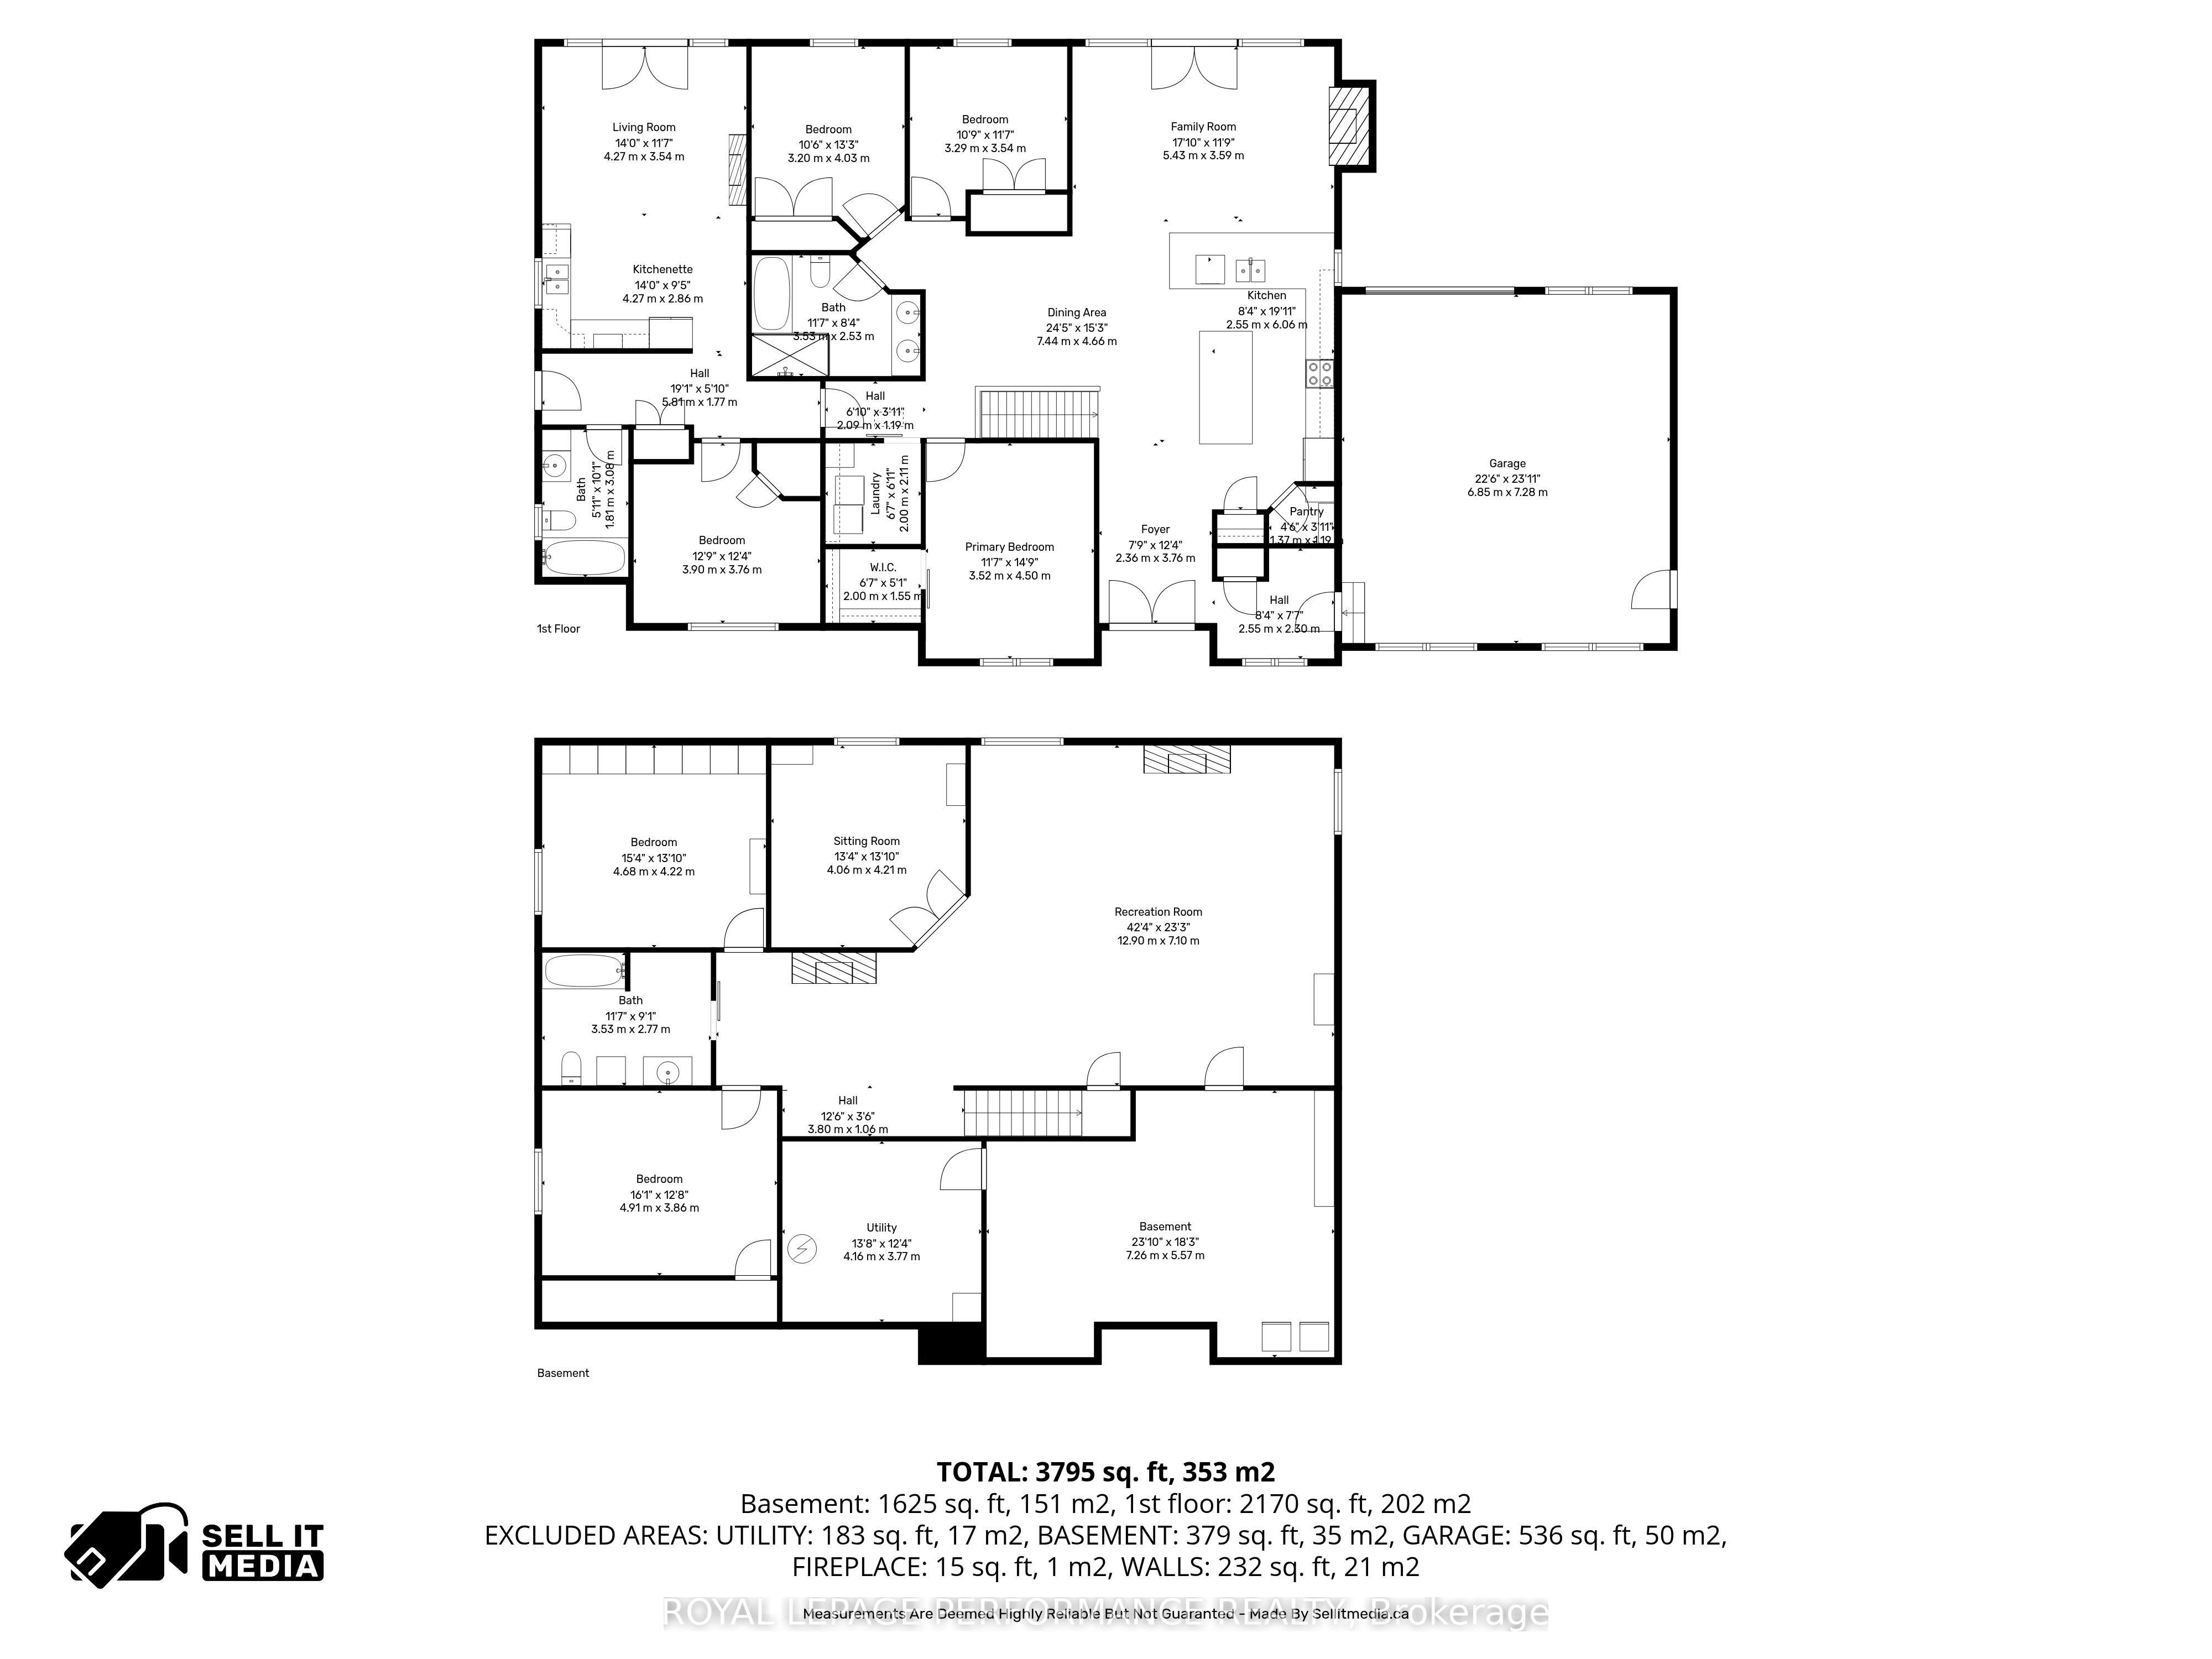
Pinterest worthy! This modern farmhouse offers a refined, clean aesthetic, and a true lifestyle upgrade. Gorgeous spacious home features 4 bedrooms, an office, a versatile flex room, and 3 bathrooms for a total of 4794sq'. The double attached heated garage is turned into a 598sq' gym. The property is designed with versatility in mind the with a 862sq' multigenerational space with it's own private entrance to independent living with 1 bed - 1bath, kitchenette, living room, plus, patio doors to it's own deck; or maybe you turn this space into a sports lounge. The main level, has a beautifully appointed kitchen with a quartz center island , generous counter space, a pantry too. The inviting living room with timeless gas fireplace has french doors to the elegant backyard deck with 24' above ground heated pool with, a natural gas BBQ included. A fully finished basement provides additional room for recreation, perfect for families with children or teens. Blending classic charm with modern design, this home features a warm neutral palette and clean lines throughout, simply move in and relax. Perfect for multigenerational living-where children stay close, parents remain at home, and everyone enjoys their own space without compromise. A rare opportunity offering comfort, flexibility, and privacy-all under one roof. 2018 Construction- Natural gas HVAC. Starlink Internet. 2 large sheds, 10'x20 and 10'x24' . Back up sump pump included. Although Sandy Hill is known for its excellent natural spring water, the owners have also installed a UV purification system and a water softener, both of which are professionally maintained annually. Generlink included.
Details
| MLS # | X13061536 |
|---|---|
| Listing Type | For Sale |
| Style | House |
| Sub-Type | Resale |
| Status | Extension |
| Year | 0 |
| Days On Site | 130 |
| Listing Provided By | ROYAL LEPAGE PERFORMANCE REALTY | X13061536 479102 |
Features
| Bed(s) | 4 |
|---|---|
| Bath(s) | 3 |
| Garage | 2 |
| Basement | Y |
| Pool | Yes |
| Acreage | 1.29 |
| Water Front | None |
| Property View | Pool, Trees, Woods, Clear |
Interior
| Interior Features | Air Exchanger, Auto Garage Door Remote, In-Law Capability, In-Law Suite, Guest Accommodations, Primary Bedroom - Main Floor, Water Heater Owned, Water Treatment, Carpet Free, Sump Pump |
|---|---|
| Lease To Own Equipment | None |
| Cooling | Central Air |
| Heat Source | Gas |
| Fireplace Features | Natural Gas |
| Fireplace Yes / No | Yes |
Exterior
| Exterior Features | Landscaped, Patio, Deck |
|---|---|
| Roof | Asphalt Shingle |
| Foundation Details | Poured Concrete |
| Topography | Flat, Open Space |
| View | Pool, Trees/Woods, Clear |
| Construction Materials | Hardboard, Stone |
| Security Features | Carbon Monoxide Detectors, Smoke Detector, Alarm System |
Parking
| Garage Yes / No | Yes |
|---|---|
| Parking Features | Front Yard Parking |
Utilities
| Sewer | Septic |
|---|
Taxes
| Tax Annual Amount | 6684.48 |
|---|---|
| Tax Legal Description | CONC 2 PT NW 1/4 LOT 15 RP46R6070 PARTS 1, 2 |
| Tax Year | 2025 |
Area Information
| Province | ON |
|---|---|
| Region | Prescott and Russell |
| City | Champlain |
| Postal Code | K6A 2R2 |
| Area | 614 Champlain Twp |
| Listing VS Median (in K6A 2R2) | |
Price: $1,250,000 low | high Med: $10,400,000 On site: 130 low | high Med: 173 | |
Request a showing
Request a showing
Contact
Learn More About This Property

| Province | ON |
|---|---|
| Region | Prescott and Russell |
| City | Champlain |
| Postal Code | K6A 2R2 |
| Area | 614 Champlain Twp |
| Listing VS Median (in K6A 2R2) | |
Price: $1,250,000 low | high Med: $10,400,000 On site: 130 low | high Med: 173 | |