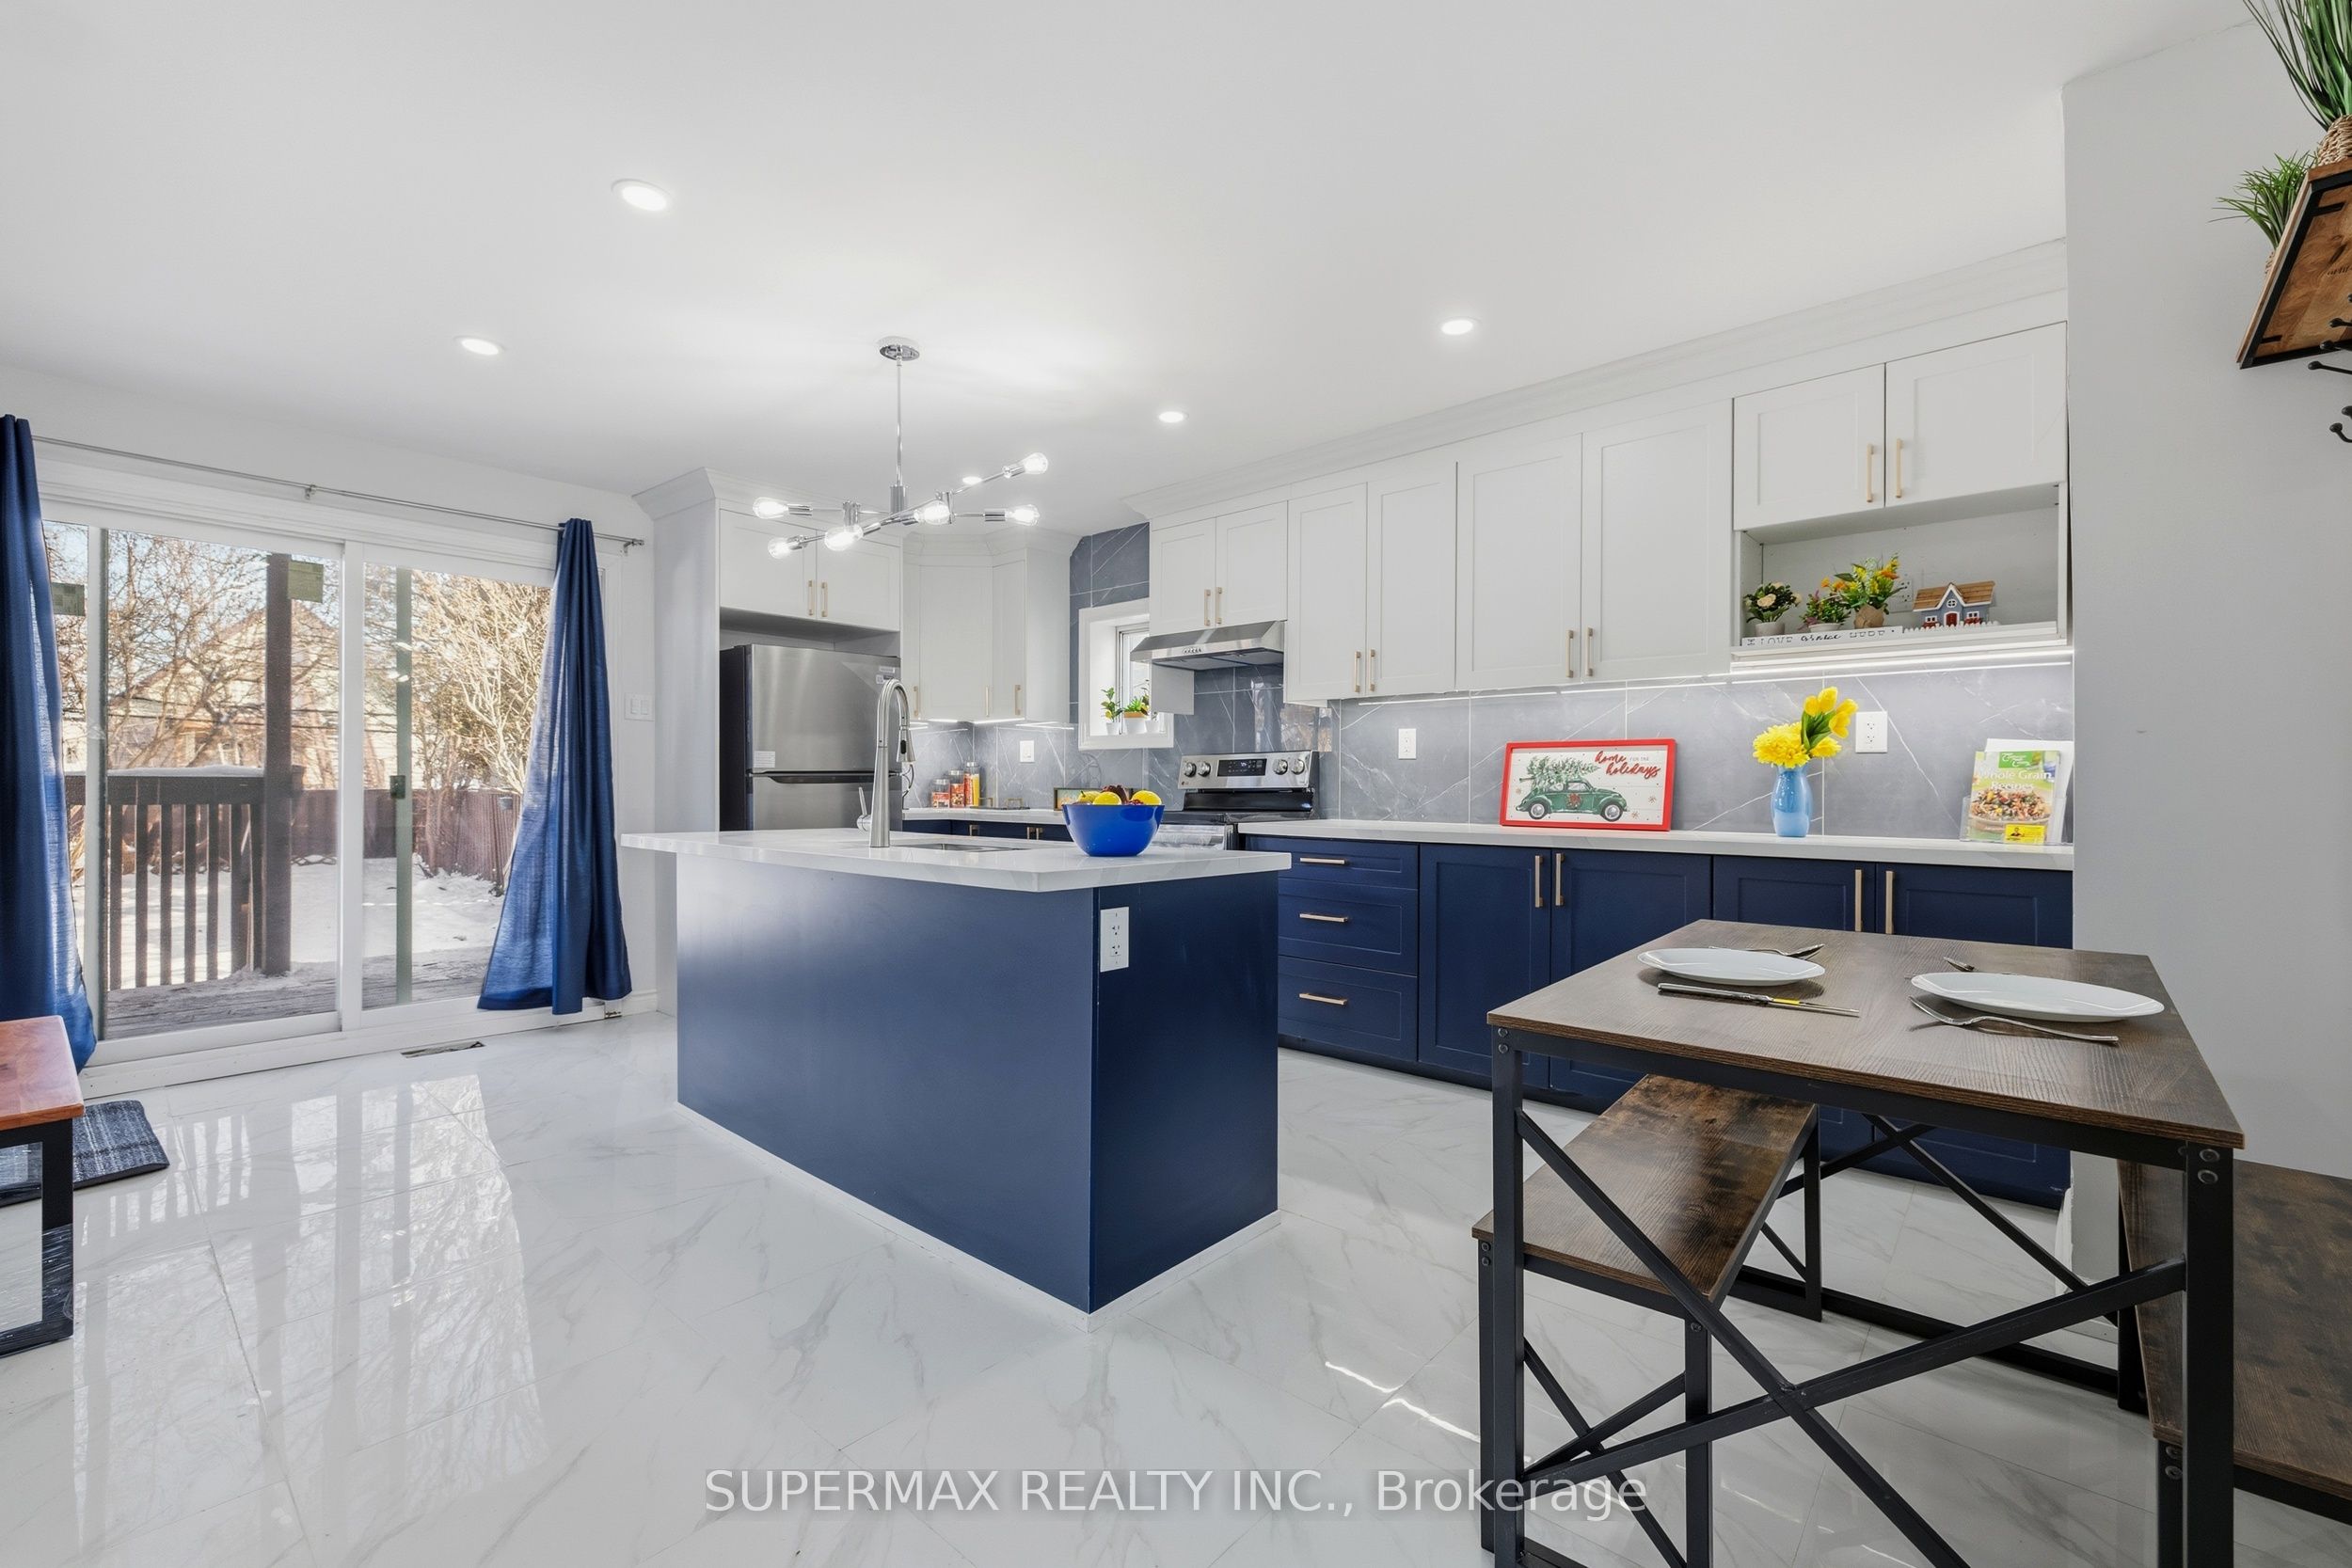
Excellent Opportunity to own this move-in ready, NEWLY REMODELED Home.Ideal for first timers, retirees or small family. Buy with as low as $25,000 down, at rate of 3.9% and your mortgage payment will be approx $1170/ bi-weekly. Featuring: 3(2+1) Bedroom, 2 full bath, and a concrete PRIVATE Driveway to park 4 cars. Thousands spent in recent Upgrades(2025): Kitchen, 2 Bathrooms, All New drywalls, mouldings, baseboards, paint, flooring, all light fixtures, pot lights, electric outlets, plugs, mobile charging outlets in upstair bedrooms, finished basement, Lennox hi-efficiency Furnace, A/C, all inside doors including both vinyl patio sliding ones. Experience the joy of cooking in this fully equipped NEW custom kitchen, designed for people who like to cook and entertain at the same time. Kitchen with ample storage, well lit counter space, contemporary backsplash, under mount and pot lights, dual SS sink, quartz counter w/centre island w/pull-out cabinet drawer for garbage bins. All new designer, luxury MAPLE vinyl plank flooring throughout . Cozy new fireplace in living room, Primary bedroom ensuite with standing shower w/ high sliding door, modern wall mounted vanity, tiled walls and LED bathroom mirror offers a relaxing haven. New Vinyl patio door open to balcony off main bedroom. Full basement with extra storage, or a home office or hobby room and a laundry. Private, deep fenced backyard with storage shed ideal for garden enthusiasts, room for anything : pets, kids, vegetable garden. Central location, established family friendly neighbourhood- minutes to school, St Julian park and soccer field, shopping, quick access to Hwy 401. Home could be sold "Fully Furnished". Visit today!
Details
MLS #
X12644540
Listing Type
For Sale
Style
House
Sub-Type
Resale
Status
New
Year
0
Days On Site
247
Listing Provided By
SUPERMAX REALTY INC. | X12644540 340700
Features
Bed(s)
3
Bath(s)
2
Basement
Y
Story(s)
1
Acreage
0.08
Interior
Interior Features
Other
Cooling
Central Air
Heat Source
Gas
Fireplace Features
Electric
Fireplace Yes / No
No
Exterior
Roof
Asphalt Shingle
Foundation Details
Block
Construction Materials
Aluminum Siding
Parking
Garage Yes / No
No
Parking Features
Private
Utilities
Sewer
Sewer
Taxes
Tax Annual Amount
2454
Tax Legal Description
LOT 50, PLAN 484 LONDON/LONDON TOWNSHIP
Tax Year
2025
Area Information
Province
ON
Region
Middlesex
City
London
Postal Code
N5Z 2M1
Area
East M
Sourced by Back At You
MLS Number: X12644540
X12644540 340700
SUPERMAX REALTY INC.
Request a showing
Request a showing
MLS Internet Data Exchange (IDX) information is provided exclusively for consumers’ personal, non-commercial use and may not be used for any purpose other than to identify prospective properties consumers may be interested in purchasing, and that the data is deemed reliable but is not guaranteed accurate by the Toronto Real Estate Board.