New Listing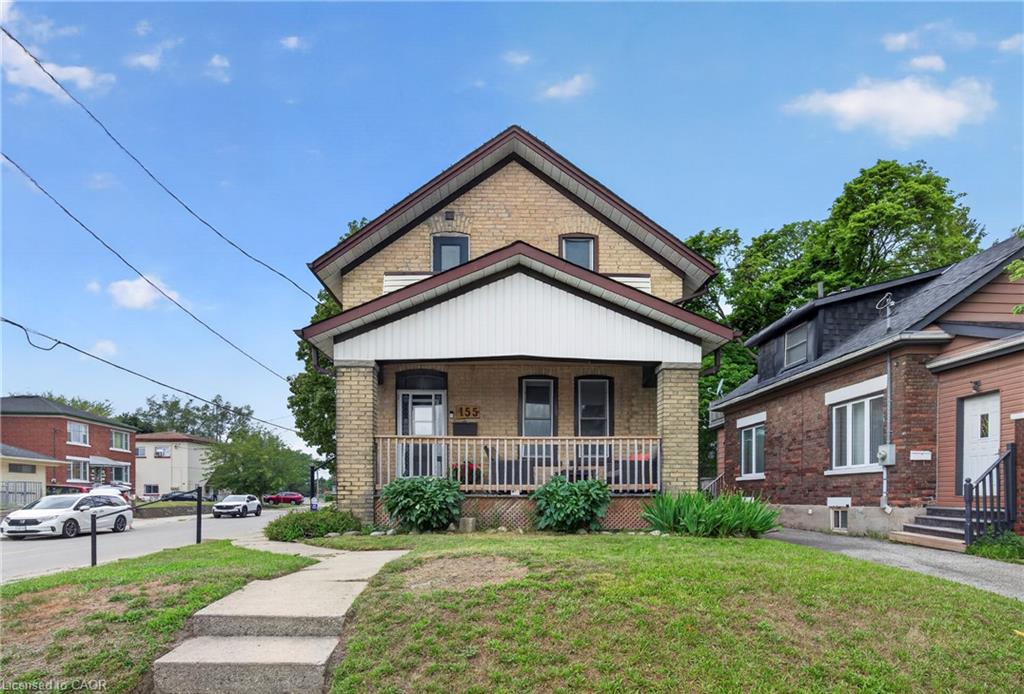
155 Lancaster Street W,Kitchener, ON N2H 4T7
Kitchener, ON N2H 4T7

Description
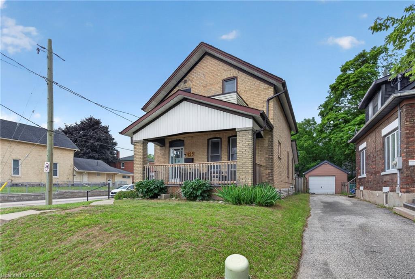
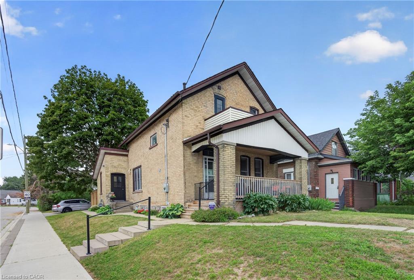
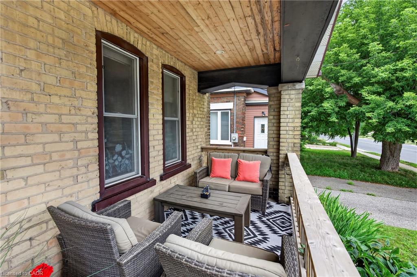
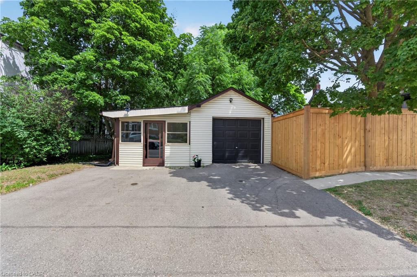
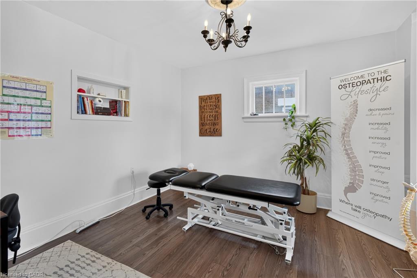
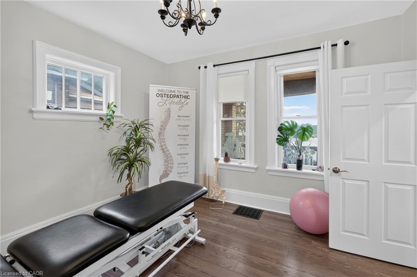
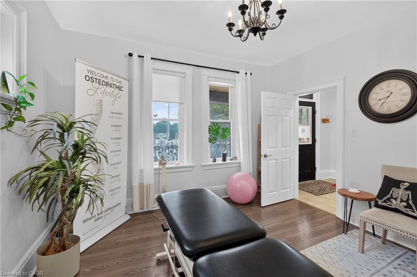
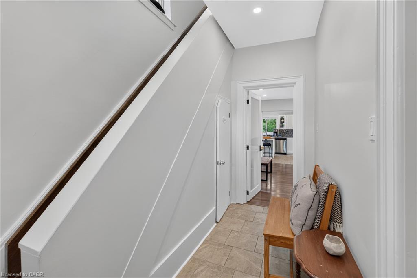
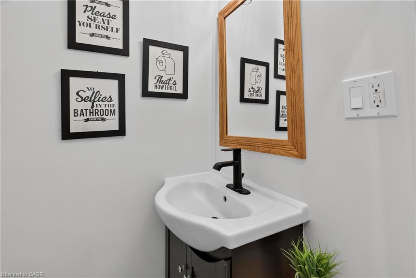
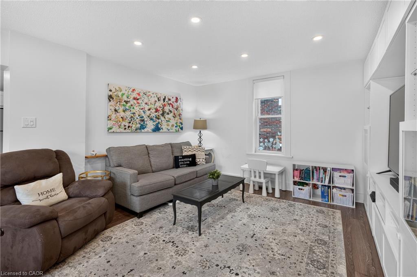
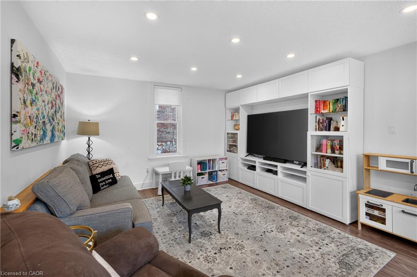
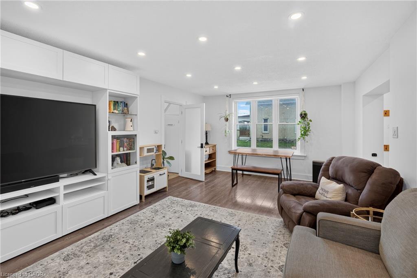
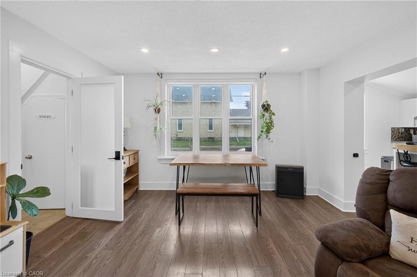
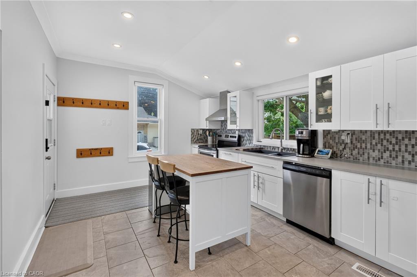
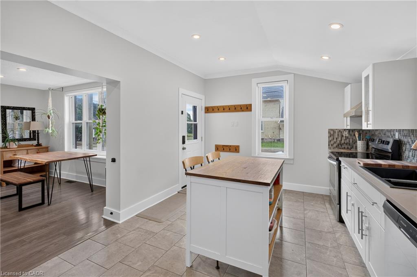
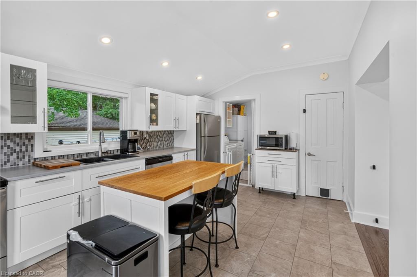
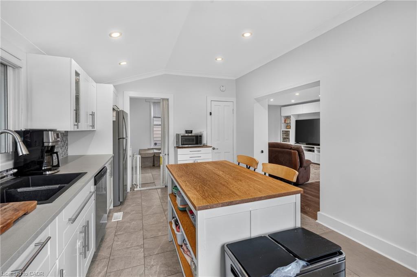
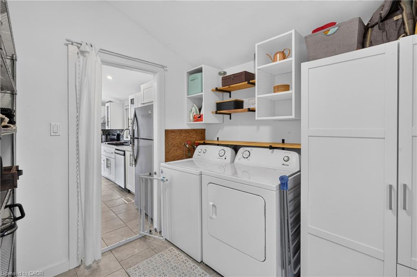
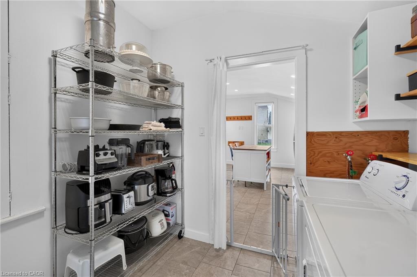
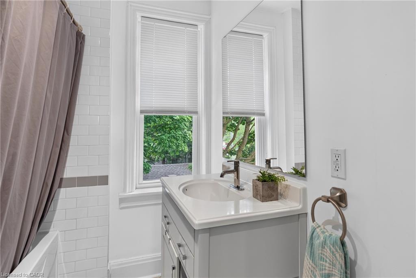
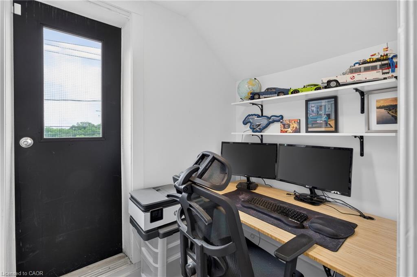
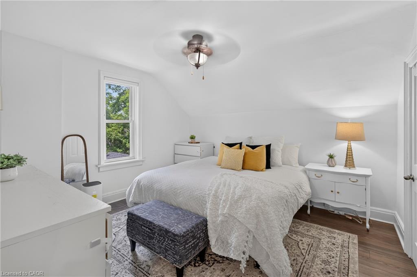
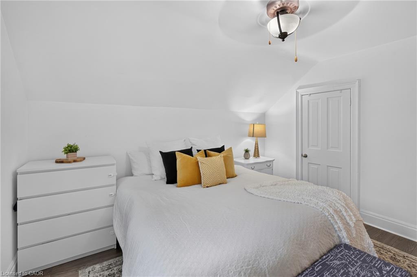
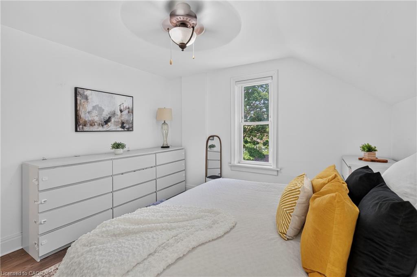
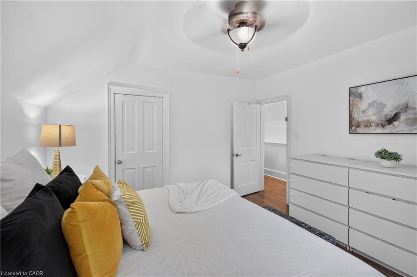
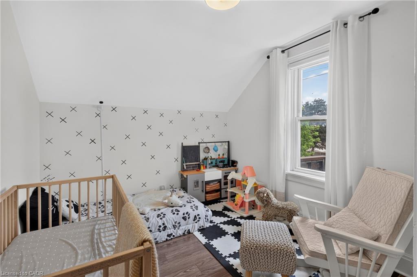
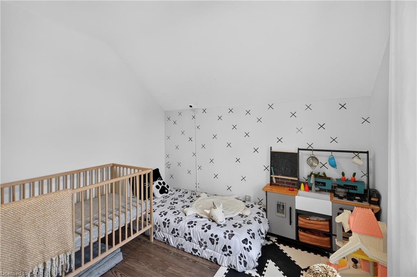
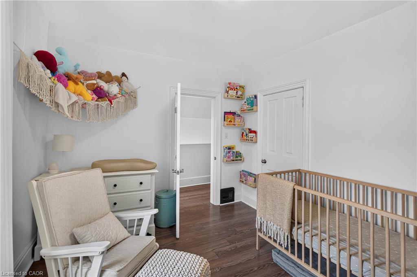
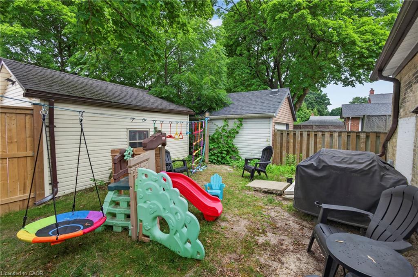
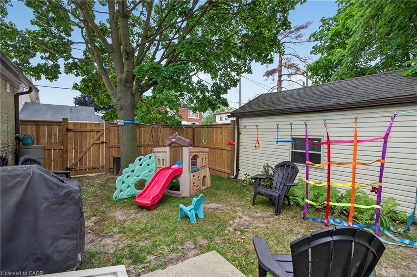
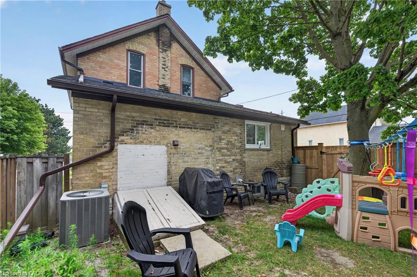
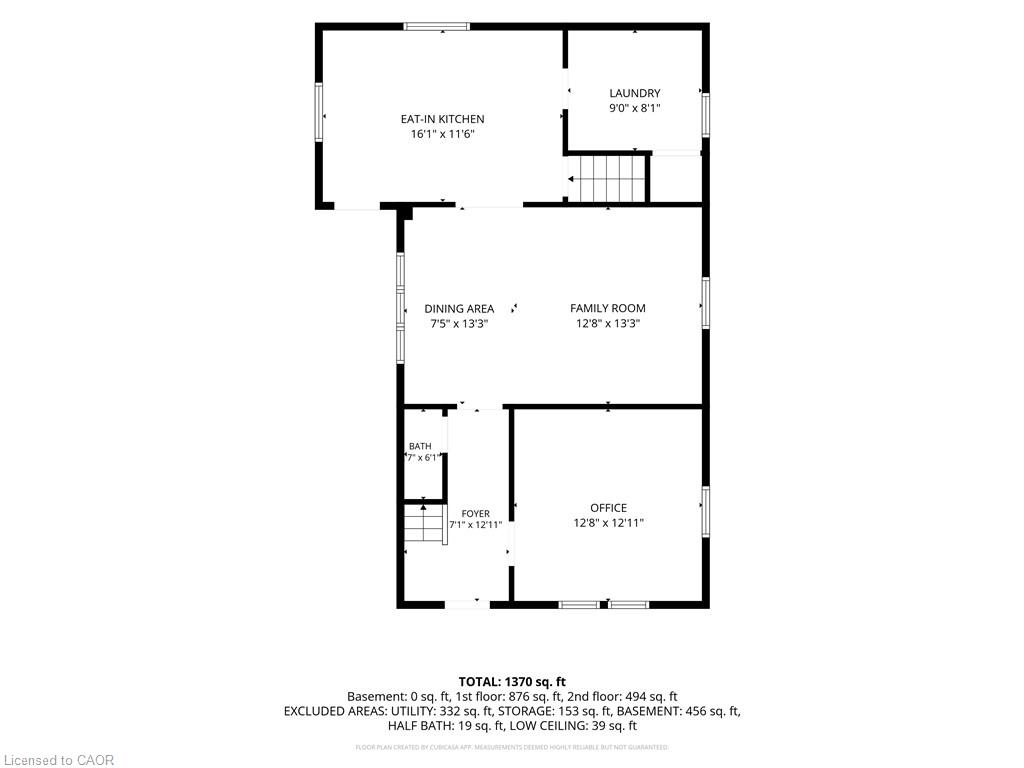
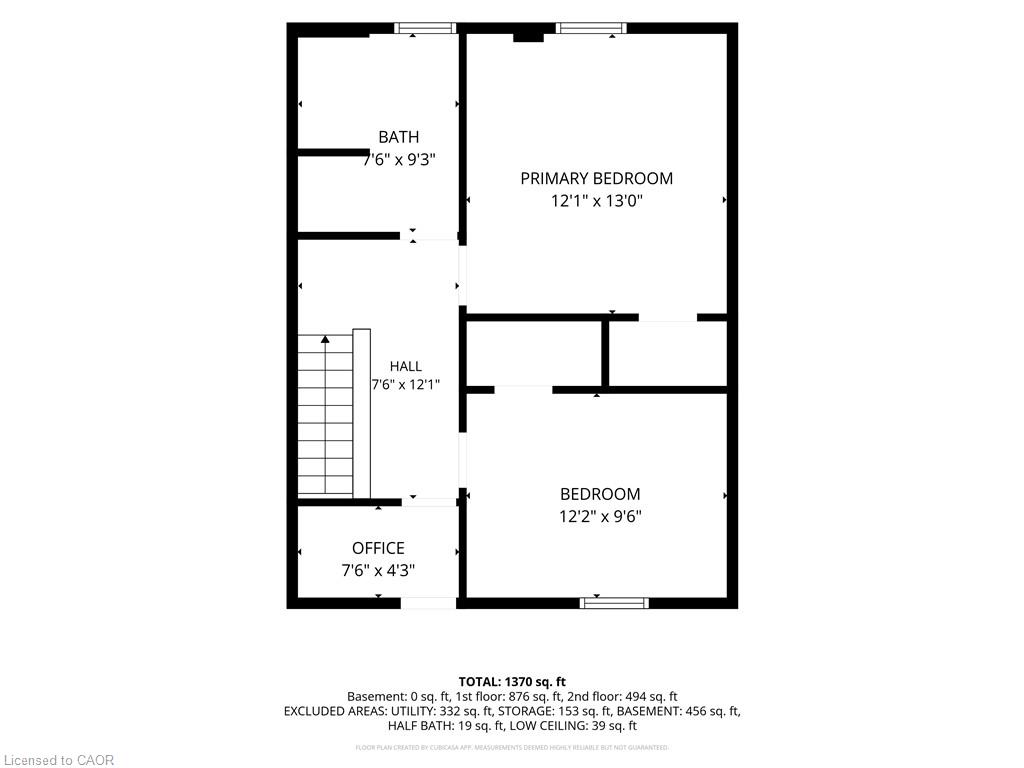
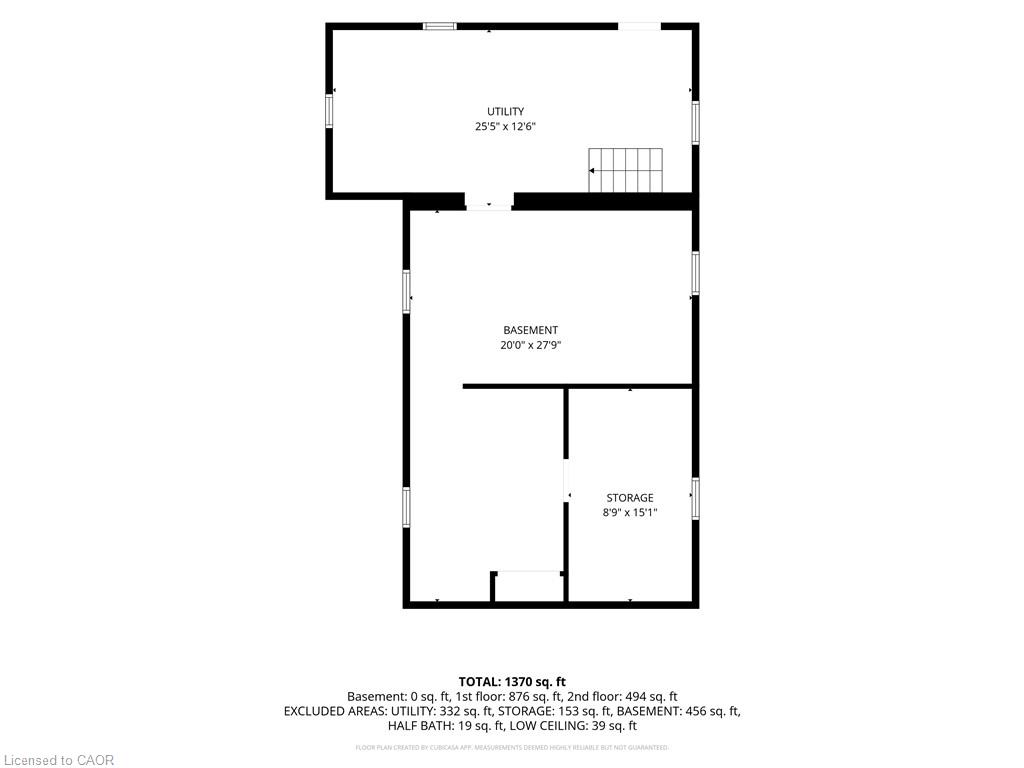
Welcome to 155 Lancaster Street W., Kitchener. Offering approximately 1,584 sq. ft. of living space, this charming home combines character, functionality, and an unbeatable central location. Large windows throughout fill the home with natural light, creating a bright and inviting atmosphere.Inside, you will see 3 bedrooms and 2 bathrooms. The main floor bedroom can easily be used as an office space for flexibility for those who work from home, and the primary bedroom is quite spacious for that retreat when it is time to unwind.The roomy kitchen is designed for everyday living and entertaining, featuring timeless white cabinetry, stainless steel appliances, a large centre island, and plenty of prep and storage space. A convenient main floor laundry room, rare for a home of this era, adds everyday practicality while doubling as an excellent pantry area. Tucked beneath the staircase is a cleverly designed 2-piece powder room, providing added convenience for family and guests.Located in a fantastic central neighbourhood, you'll love being just down the street from Hillside Park, a local favourite for year-round recreation and winter tobogganing. Start your morning with breakfast at Kypreos Restaurant or enjoy coffee and lunch at Woodfired Cafe. With easy access to Downtown Kitchener, the Kitchener GO Station, schools, shopping, parks, trails, and Highway 85, this location offers the perfect balance of convenience and community. Whether you're looking for a home with charm, functionality, or a place to make your own, 155 Lancaster Street W. is ready to welcome you home.
Details
| MLS # | 40849095 |
|---|---|
| Listing Type | For Sale |
| Style | House |
| Sub-Type | Resale |
| Status | Pending |
| Year | 1900 |
| Days On Site | 3 |
| Listing Provided By | Real Broker Ontario Ltd., Brokerage | Marian Monne |
Features
| Bed(s) | 3 |
|---|---|
| Bath(s) | 2 Total |
| SQ Feet | 1,584 |
| Garage | 1 |
| Basement | Y |
| Story(s) | 2 |
| Zoning | SGA-2 |
| Acreage | 0.13 |
Interior
| Appliances | Water Softener, Dishwasher, Dryer, Range Hood, Refrigerator, Stove, Washer |
|---|---|
| Rooms Total | 9 |
| Cooling | Central Air |
| Cooling Yes / No | No |
| Heating | Forced Air, Natural Gas |
| Heating Yes / No | Yes |
| Laundry Features | Main Level |
Exterior
| Lot Features | Urban, Rectangular, Business Centre, City Lot, Highway Access, Park, Playground Nearby, Public Transit, Schools, Shopping Nearby |
|---|---|
| Construction Materials | Brick |
| Roof | Asphalt Shing |
| Foundation Details | Poured Concrete, Stone |
Parking
| Garage Spaces | 1 |
|---|---|
| Parking Features | Detached Garage, Asphalt |
| Open Parking Yes / No | Yes |
| Attached Garage Yes / No | No |
Utilities
| Sewer | Sewer (Municipal) |
|---|
Taxes
| Tax Annual Amount | 3430.63 |
|---|
Area Information
| Province | ON |
|---|---|
| Region | Waterloo |
| City | Kitchener |
| Postal Code | N2H 4T7 |
| Area | 1 Waterloo East |
| Subarea | 114 Uptown Waterloo | North Ward |
| Community Name | 114 Uptown Waterloo/North Ward |
| School District | Kitchener-Waterloo C.I., St. Dav |
| Elementary School | Prueter P.S., St. Teresa |
| High School | Kitchener-Waterloo C.I., St. Dav |
| Listing VS Median (in 114 Uptown Waterloo/North Ward) | |
Price: $599,900 low | high Med: $502,500 sqft: 1,584 low | high Med: 862 $ / sqft: $379 low | high Med: $586 On site: 3 low | high Med: 60 | |
Request a showing
Request a showing
Contact
Learn More About This Property

| Province | ON |
|---|---|
| Region | Waterloo |
| City | Kitchener |
| Postal Code | N2H 4T7 |
| Area | 1 Waterloo East |
| Subarea | 114 Uptown Waterloo | North Ward |
| Community Name | 114 Uptown Waterloo/North Ward |
| School District | Kitchener-Waterloo C.I., St. Dav |
| Elementary School | Prueter P.S., St. Teresa |
| High School | Kitchener-Waterloo C.I., St. Dav |
| Listing VS Median (in 114 Uptown Waterloo/North Ward) | |
Price: $599,900 low | high Med: $502,500 sqft: 1,584 low | high Med: 862 $ / sqft: $379 low | high Med: $586 On site: 3 low | high Med: 60 | |