
 New Listing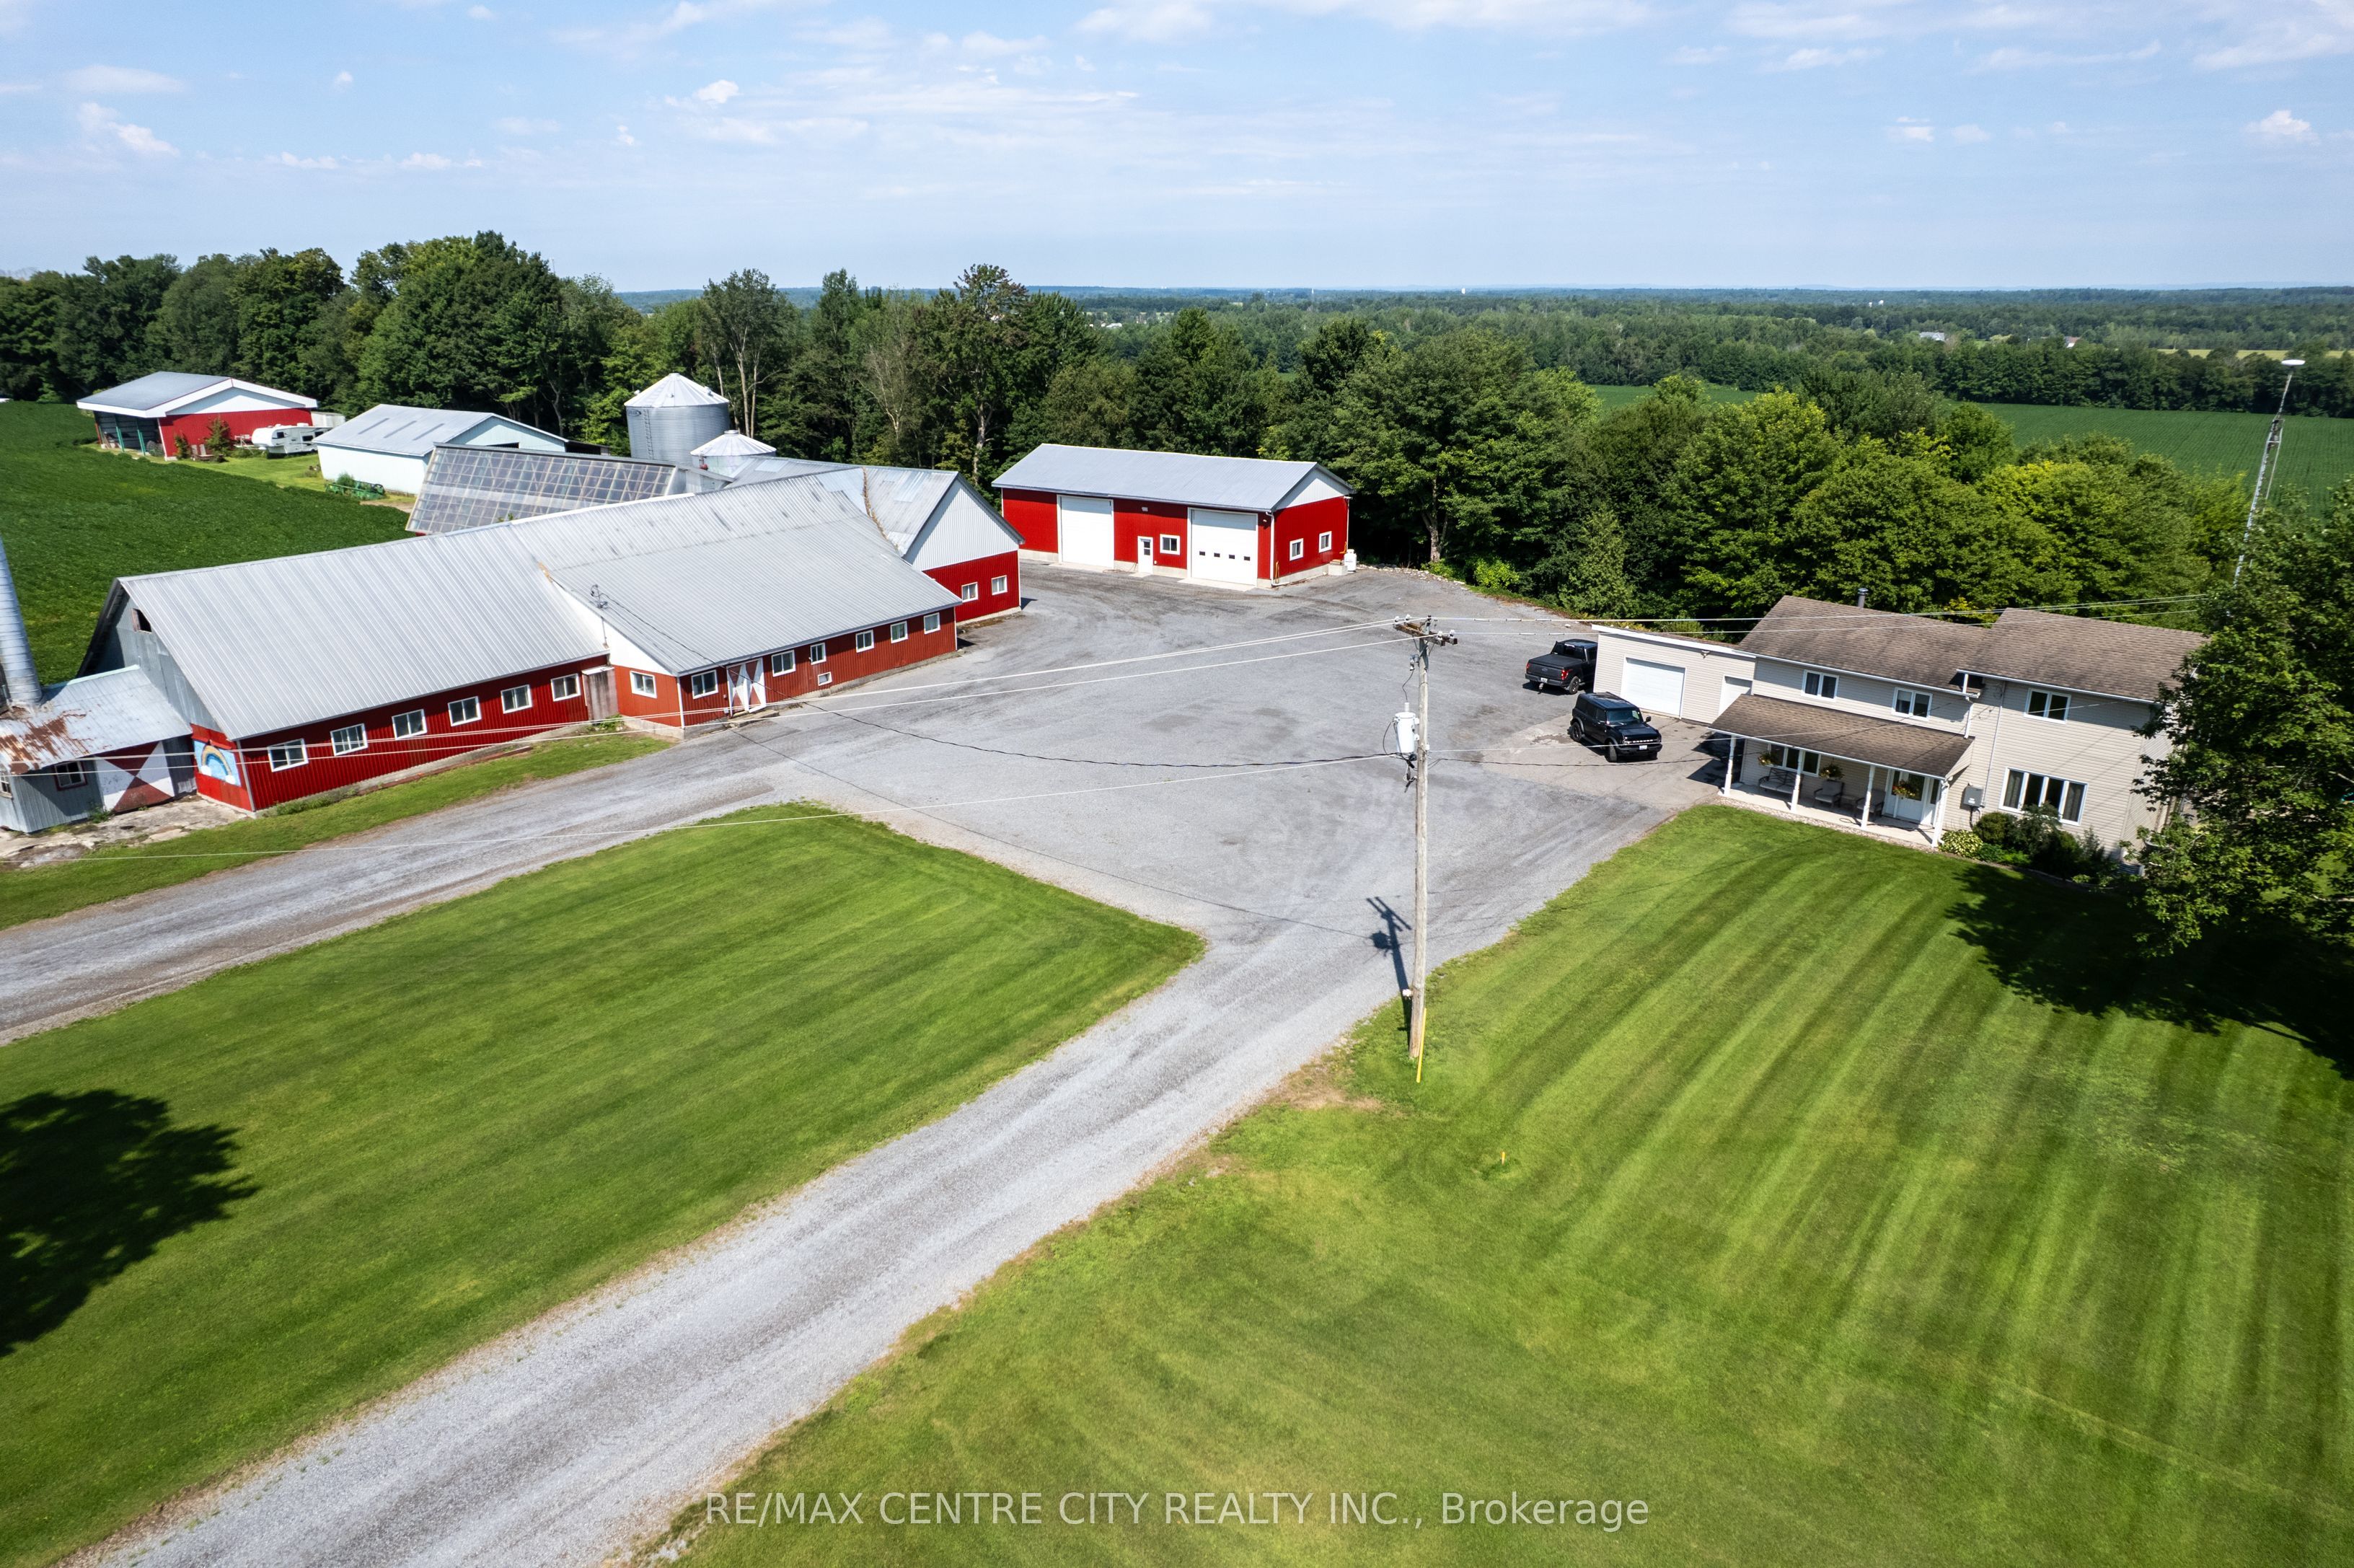
1537 St. Felix Road,Clarence-Rockland, ON K0A 2A0
Clarence-Rockland, ON K0A 2A0






Description
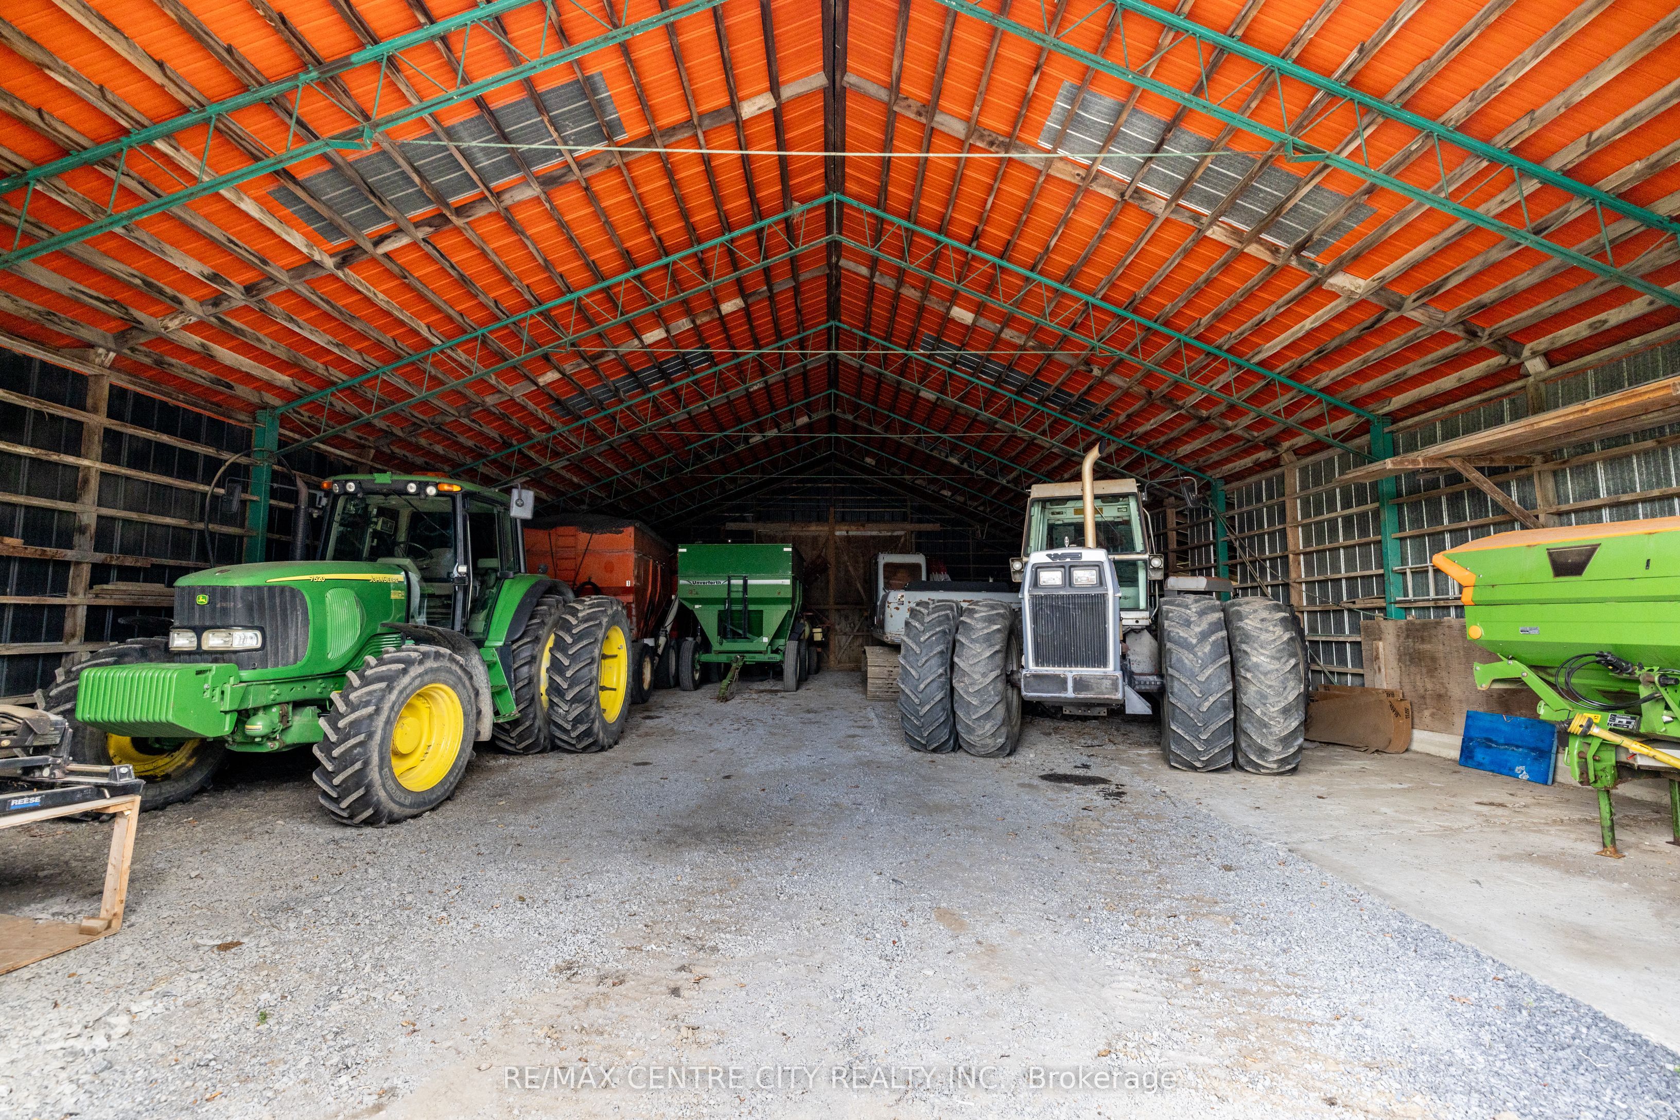
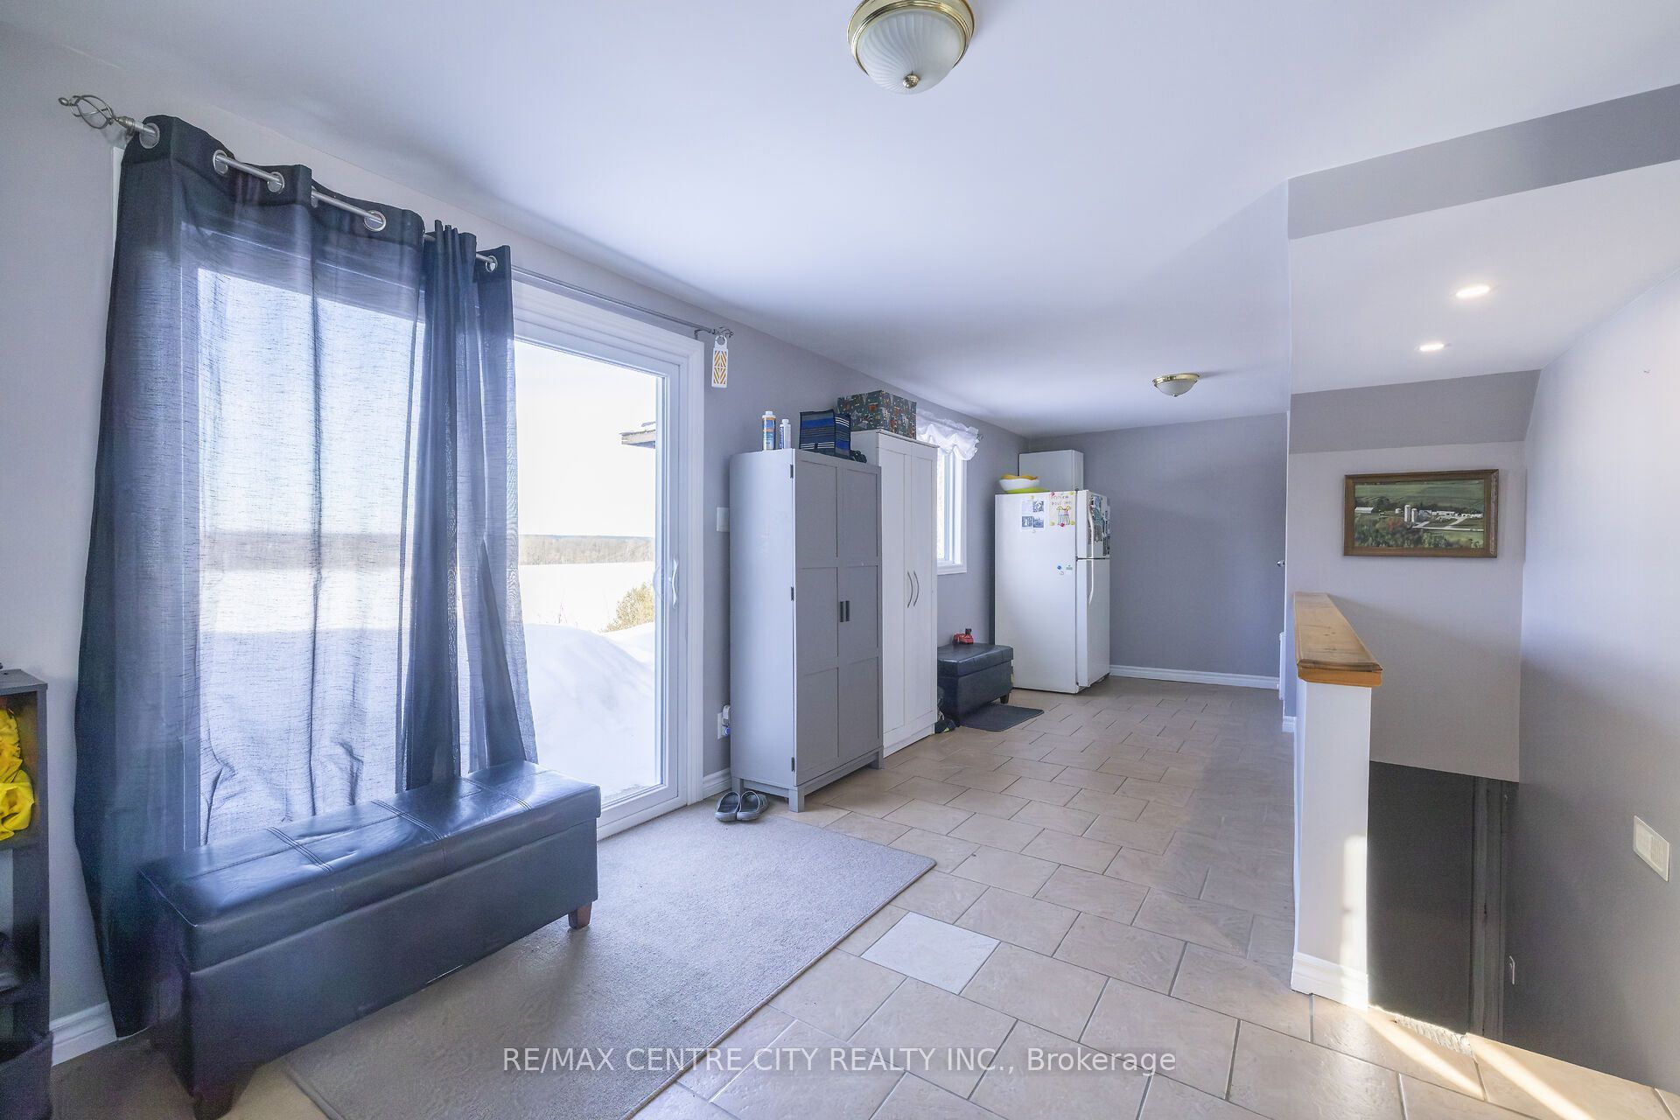
If you've been dreaming about owning a farm where you can bring your vision to life, you're going to want to see this one. Welcome to this incredible 200-acre former dairy farm, located just 30min from downtown Ottawa, and minutes from the LaRose forest. Set on a beautiful sandy ridge with views of the wide-open, productive fields. There are approximately 154 cultivated acres of Sandy and Clay Loam soil, systematically tile drained in 2021 and 2023 at 30' and 35' spacing. The 4 bedroom, 3 bath home has been exceptionally well maintained, with a full basement, attached two-car garage, and even a hot tub where you can sit back and enjoy those incredible country views. The farm infrastructure is where this property really stands out. There's a 28' x 70' workshop with an insulated and propane-heated section, a newer 70' x 50' steel storage building, a 72' x 60' steel storage building, and the former dairy complex, which was previously set up for 58 milking cows plus replacements.There's also substantial grain storage with a 300 MT and 100 MT grain bins, complete with aeration and sweep augers. And with multiple access points to the fields, one behind the house, one from St Felix rd, and one from Bouvier Road, getting equipment and trucks where they need to go is easy. Whether you're looking to farm cash crops, raise grass-fed livestock, start a market garden, or bring back a dairy operation, this property gives you the land and infrastructure to make it happen. This isn't just a piece of land - it's an opportunity to build something of your own.
Details
| MLS # | X13687460 |
|---|---|
| Listing Type | For Sale |
| Style | House |
| Sub-Type | Resale |
| Status | New |
| Year | 0 |
| Days On Site | 5 |
| Listing Provided By | RE/MAX CENTRE CITY REALTY INC. | X13687460 795300 |
Features
| Bed(s) | 4 |
|---|---|
| Bath(s) | 3 |
| Basement | Y |
| Story(s) | 2 |
| Acreage | 70.39 |
| Water Front | Direct, None |
| Property View | Trees, Woods, Panoramic, Ridge |
Interior
| Interior Features | Water Heater Owned |
|---|---|
| Cooling | Central Air |
| Heat Source | Propane |
| Fireplace Yes / No | No |
Exterior
| Exterior Features | Hot Tub, Patio, Porch, Year Round Living |
|---|---|
| Roof | Asphalt Shingle |
| Foundation Details | Block |
| Topography | Flat, Terraced |
| View | Trees/Woods, Panoramic, Ridge |
| Construction Materials | Other, Vinyl Siding |
Parking
| Garage Yes / No | No |
|---|---|
| Parking Features | Front Yard Parking |
Utilities
| Sewer | Septic |
|---|
Taxes
| Tax Annual Amount | 3866.82 |
|---|---|
| Tax Legal Description | PT LT 22 CON 7 CLARENCE S/T RR25522 & T/W RR25523; CLARENCE-ROCKLAND |
| Tax Year | 2025 |
Area Information
| Province | ON |
|---|---|
| Region | Prescott and Russell |
| City | Clarence-Rockland |
| Postal Code | K0A 2A0 |
| Area | 607 Clarence | Rockland Twp |
| Listing VS Median (in K0A 2A0) | |
Price: $3,295,000 low | high Med: $247,450 On site: 5 low | high Med: 173 | |
Request a showing
Request a showing
Contact
Learn More About This Property

| Province | ON |
|---|---|
| Region | Prescott and Russell |
| City | Clarence-Rockland |
| Postal Code | K0A 2A0 |
| Area | 607 Clarence | Rockland Twp |
| Listing VS Median (in K0A 2A0) | |
Price: $3,295,000 low | high Med: $247,450 On site: 5 low | high Med: 173 | |