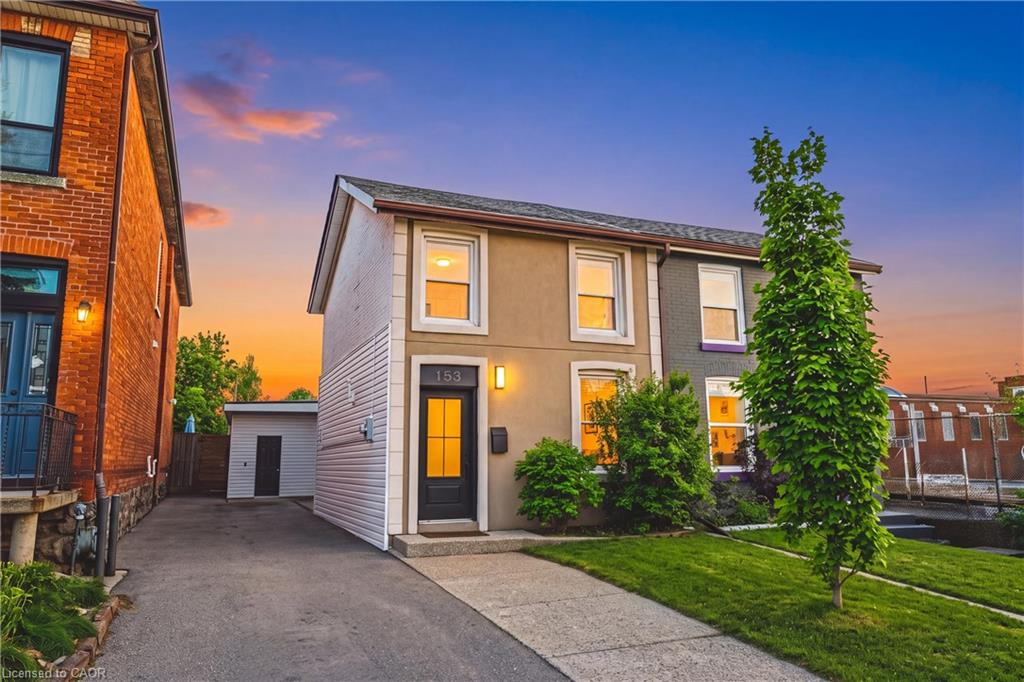
153 Elgin Street,Hamilton, ON L8L 4Y1
Hamilton, ON L8L 4Y1

Description
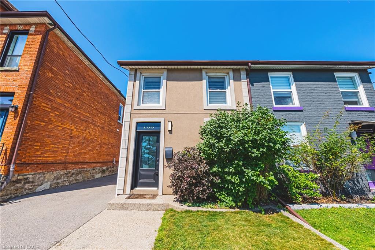
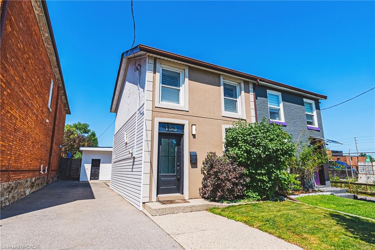
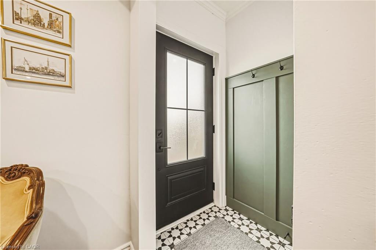
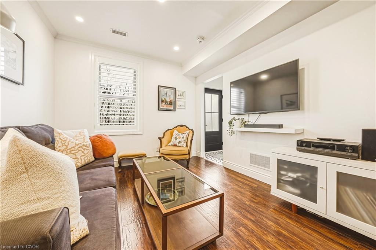
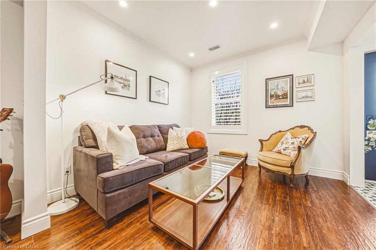
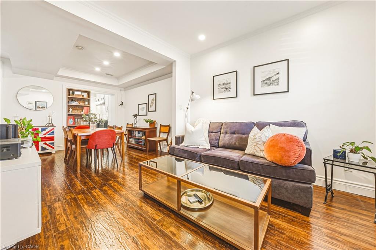
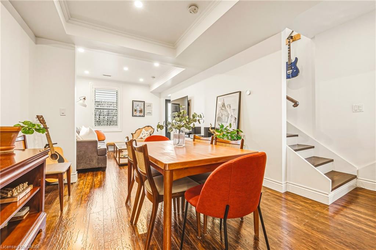
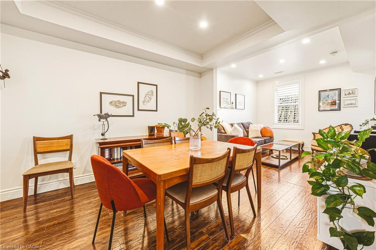
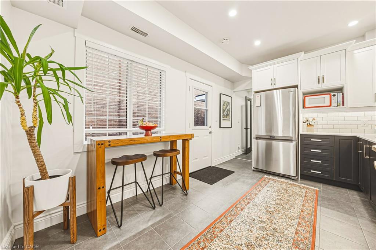
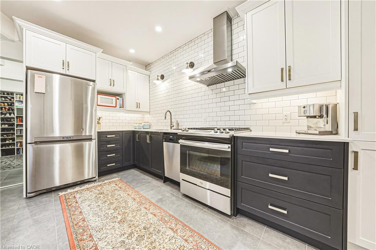
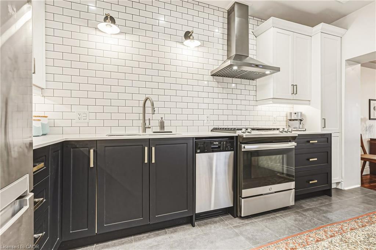
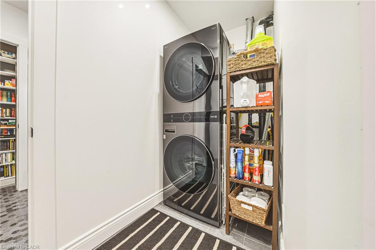
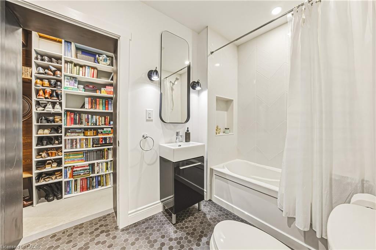
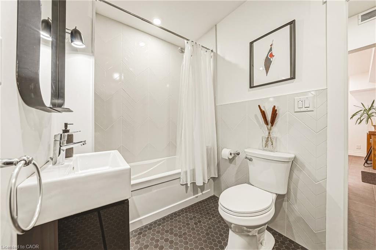
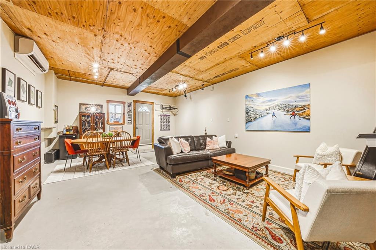
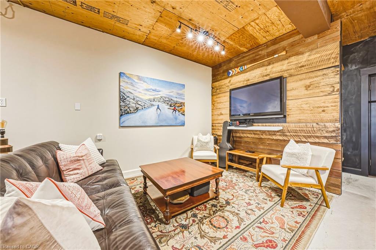
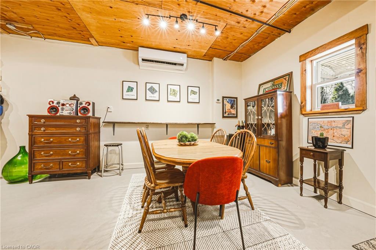
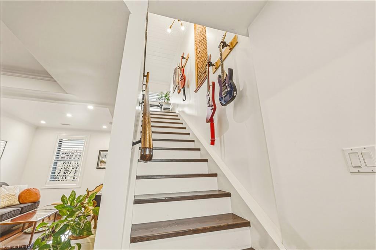
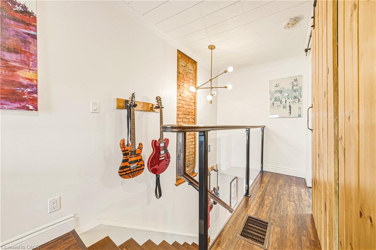
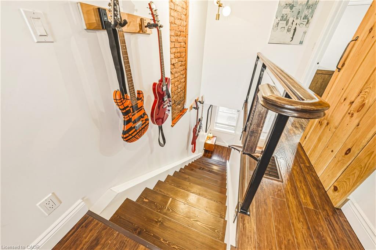
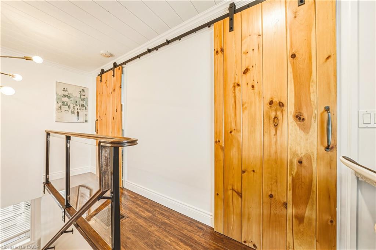
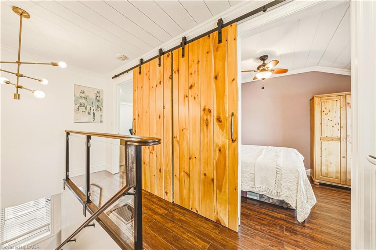
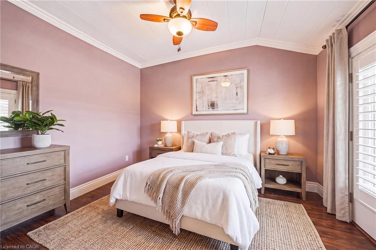
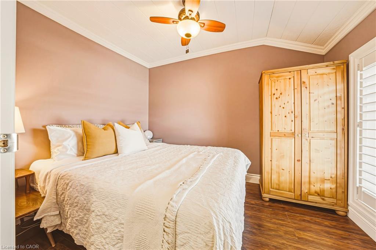
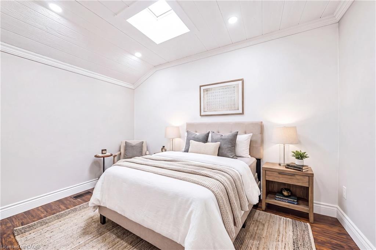
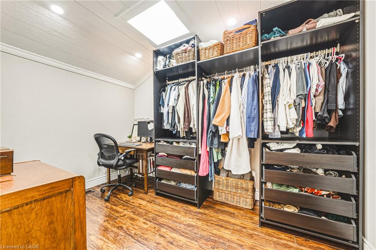
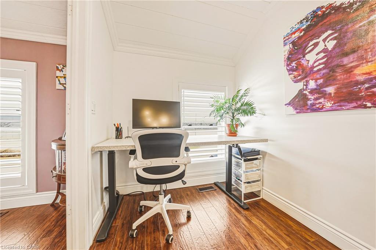
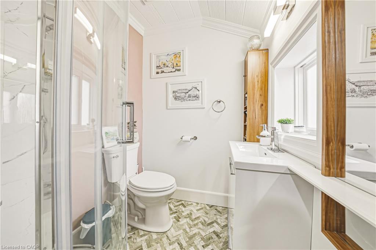
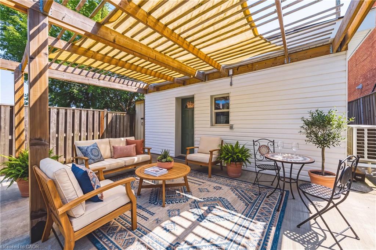
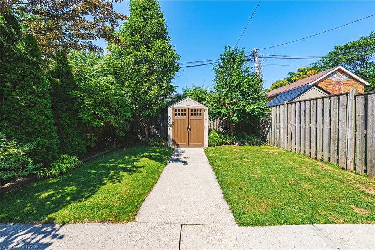
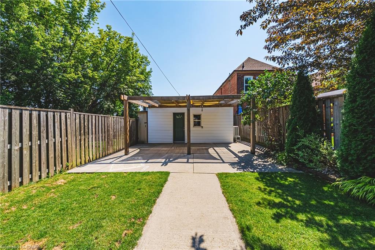
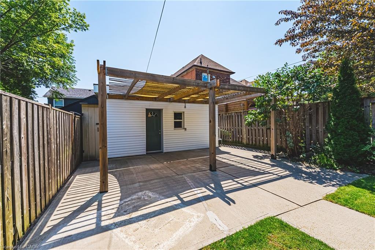
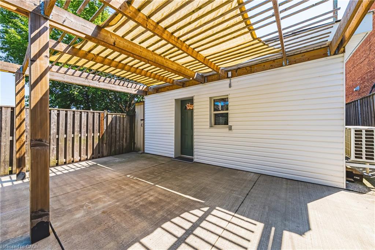
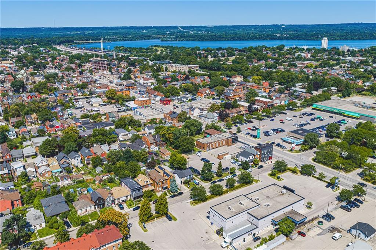
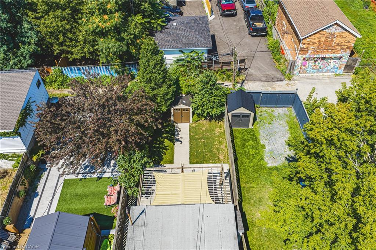
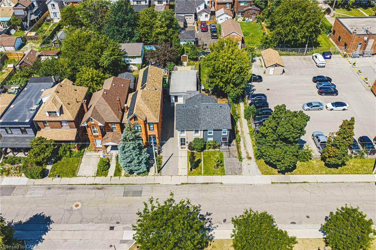
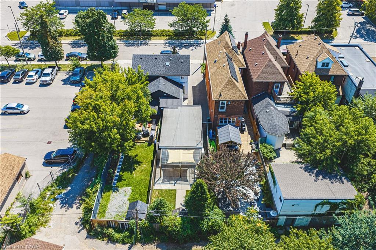
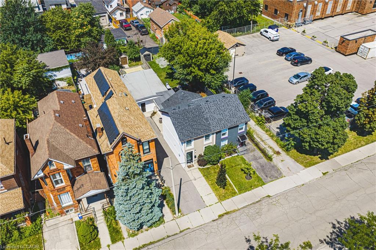
Welcome to this beautifully updated & incredibly charming home in the heart of Hamilton, offering rare 4-car parking. From the moment you step inside, you’re greeted by elegant wainscotting and a bright, open-concept living and dining space, enhanced by all-new pot lights that create a warm & inviting atmosphere. The fully updated kitchen features modern finishes & brand-new appliances, seamlessly blending style and functionality. Down the hall, you’ll find a stunning spa-like 4-piece bathroom and the convenience of main floor laundry. One of the standout features of this home is the thoughtfully converted 4-season bonus living space (300+ sqft), formerly a workspace and now fully insulated, perfect as a family room, studio, or additional lounge area. This space leads directly to a beautifully private backyard complete with a pergola, ideal for entertaining, and surrounded by great neighbours. Upstairs, you’ll find two bright bedrooms, an additional office nook at the top of the stairs, and an updated 3-piece bathroom. Situated in a fantastic location close to amenities, this home is just a short walk (under 15 min) to West Harbour GO, vibrant restaurants along James Street & The core entertainment district, including TD Coliseum & FirstOntario Concert Hall. A truly unique property that combines character, modern updates & versatile living space. LET'S GET MOVING!
Details
| MLS # | 40853013 |
|---|---|
| Listing Type | For Sale |
| Style | House |
| Sub-Type | Resale |
| Status | Active Under Contract |
| Year | 1899 |
| Days On Site | 18 |
| Listing Provided By | RE/MAX Escarpment Realty Inc. | Kaylin Rivers |
Features
| Bed(s) | 2 |
|---|---|
| Bath(s) | 2 Total |
| SQ Feet | 1,472 |
| Basement | Y |
| Story(s) | 2 |
| Zoning | D/S-378 |
| Acreage | 0.07 |
Interior
| Appliances | Water Heater, Dryer, Refrigerator, Stove, Washer |
|---|---|
| Rooms Total | 9 |
| Interior Features | Upgraded Insulation, Other |
| Cooling | Central Air |
| Cooling Yes / No | No |
| Heating | Forced Air, Natural Gas |
| Heating Yes / No | Yes |
| Window Features | Window Coverings |
| Laundry Features | In-Suite |
Exterior
| Lot Features | Urban, Rectangular, Hospital, Public Transit, Other |
|---|---|
| Construction Materials | Stone, Stucco |
| Roof | Asphalt Shing |
| Foundation Details | Block, Other |
| Security Features | Smoke Detector |
Parking
| Garage Spaces | 0 |
|---|---|
| Parking Features | Asphalt |
| Open Parking Yes / No | Yes |
| Attached Garage Yes / No | No |
Utilities
| Sewer | Sewer (Municipal) |
|---|
Taxes
| Tax Annual Amount | 3180 |
|---|
Area Information
| Province | ON |
|---|---|
| Region | Hamilton |
| City | Hamilton |
| Postal Code | L8L 4Y1 |
| Area | 14 Hamilton Centre |
| Subarea | 140 Beasley |
| Community Name | 140 Beasley |
| School District | Cathedral, Bernie Custis Seconda |
| Elementary School | St, Lawrence, Dr J Edgar Davey |
| High School | Cathedral, Bernie Custis Seconda |
| Listing VS Median (in 140 Beasley) | |
Price: $499,900 low | high Med: $2,400 sqft: 1,472 low | high Med: 1,821 $ / sqft: $340 low | high Med: $1 On site: 18 low | high Med: 65 | |
Request a showing
Request a showing
Contact
Learn More About This Property

| Province | ON |
|---|---|
| Region | Hamilton |
| City | Hamilton |
| Postal Code | L8L 4Y1 |
| Area | 14 Hamilton Centre |
| Subarea | 140 Beasley |
| Community Name | 140 Beasley |
| School District | Cathedral, Bernie Custis Seconda |
| Elementary School | St, Lawrence, Dr J Edgar Davey |
| High School | Cathedral, Bernie Custis Seconda |
| Listing VS Median (in 140 Beasley) | |
Price: $499,900 low | high Med: $2,400 sqft: 1,472 low | high Med: 1,821 $ / sqft: $340 low | high Med: $1 On site: 18 low | high Med: 65 | |