1521 Medway Park Drive,London North, ON N6G 0Z6
London North, ON N6G 0Z6






Description
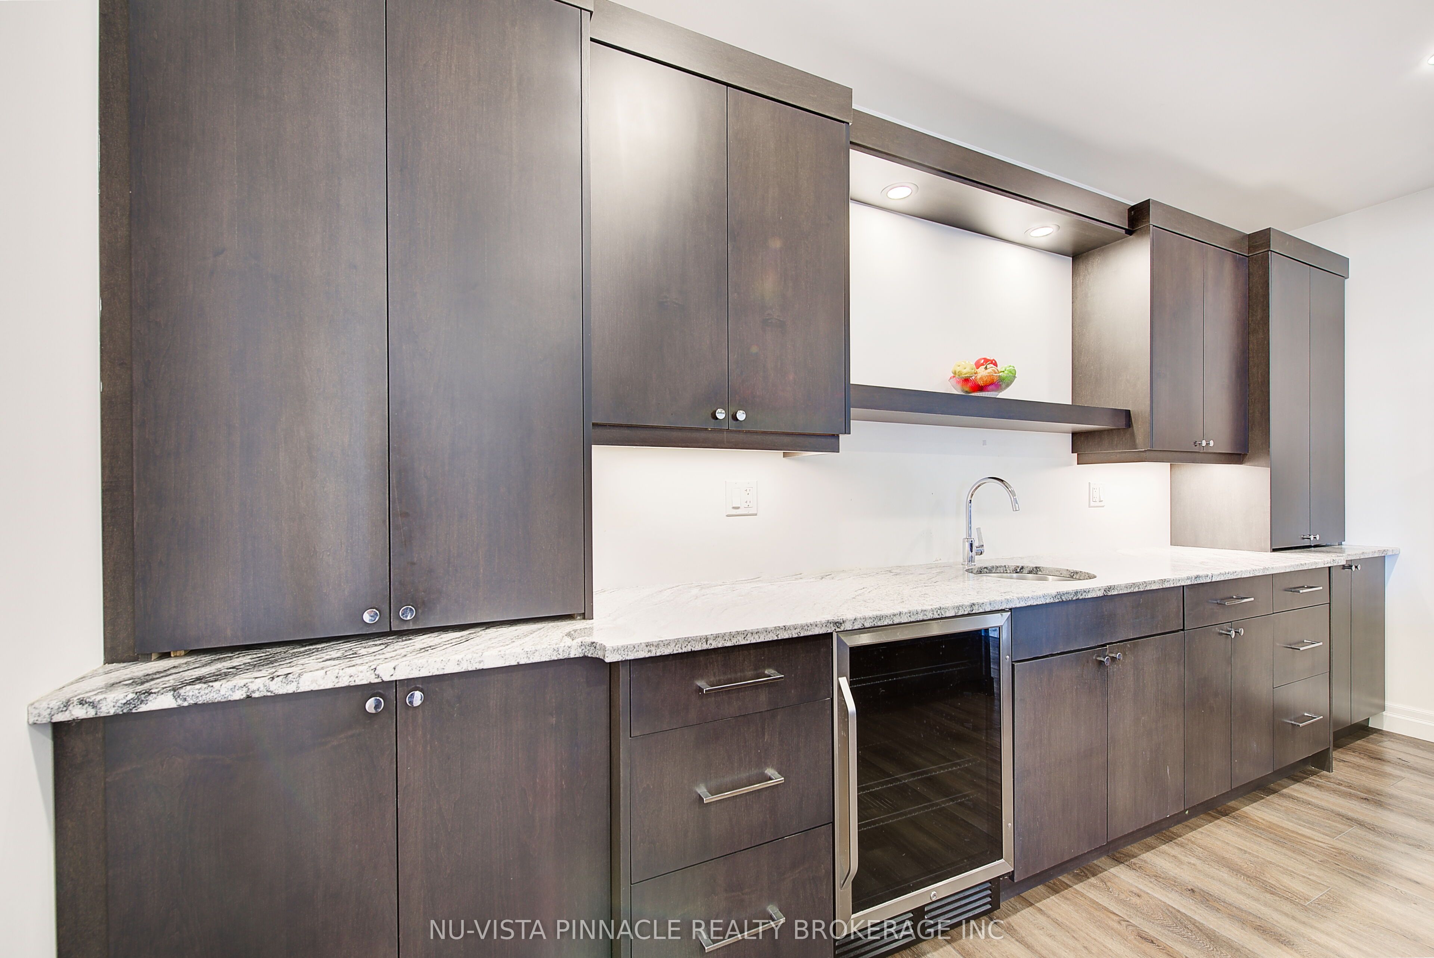
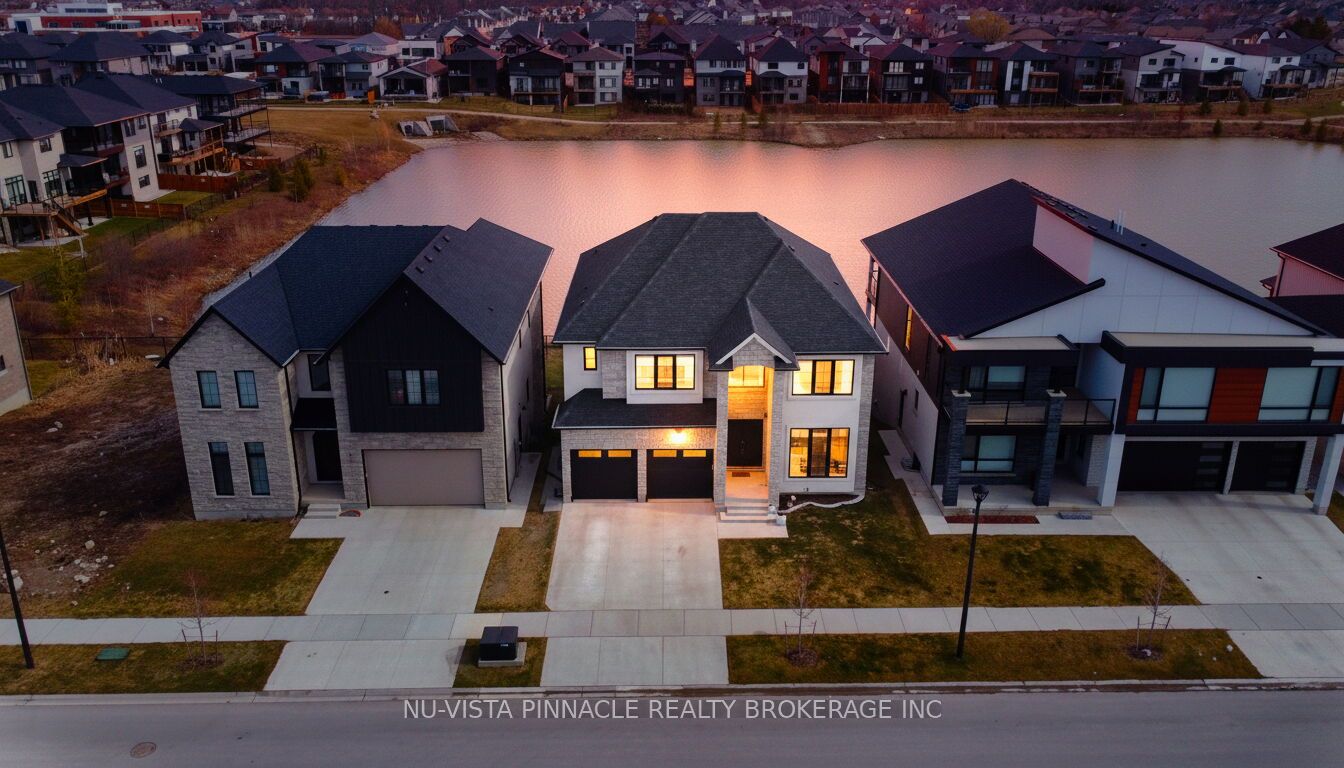
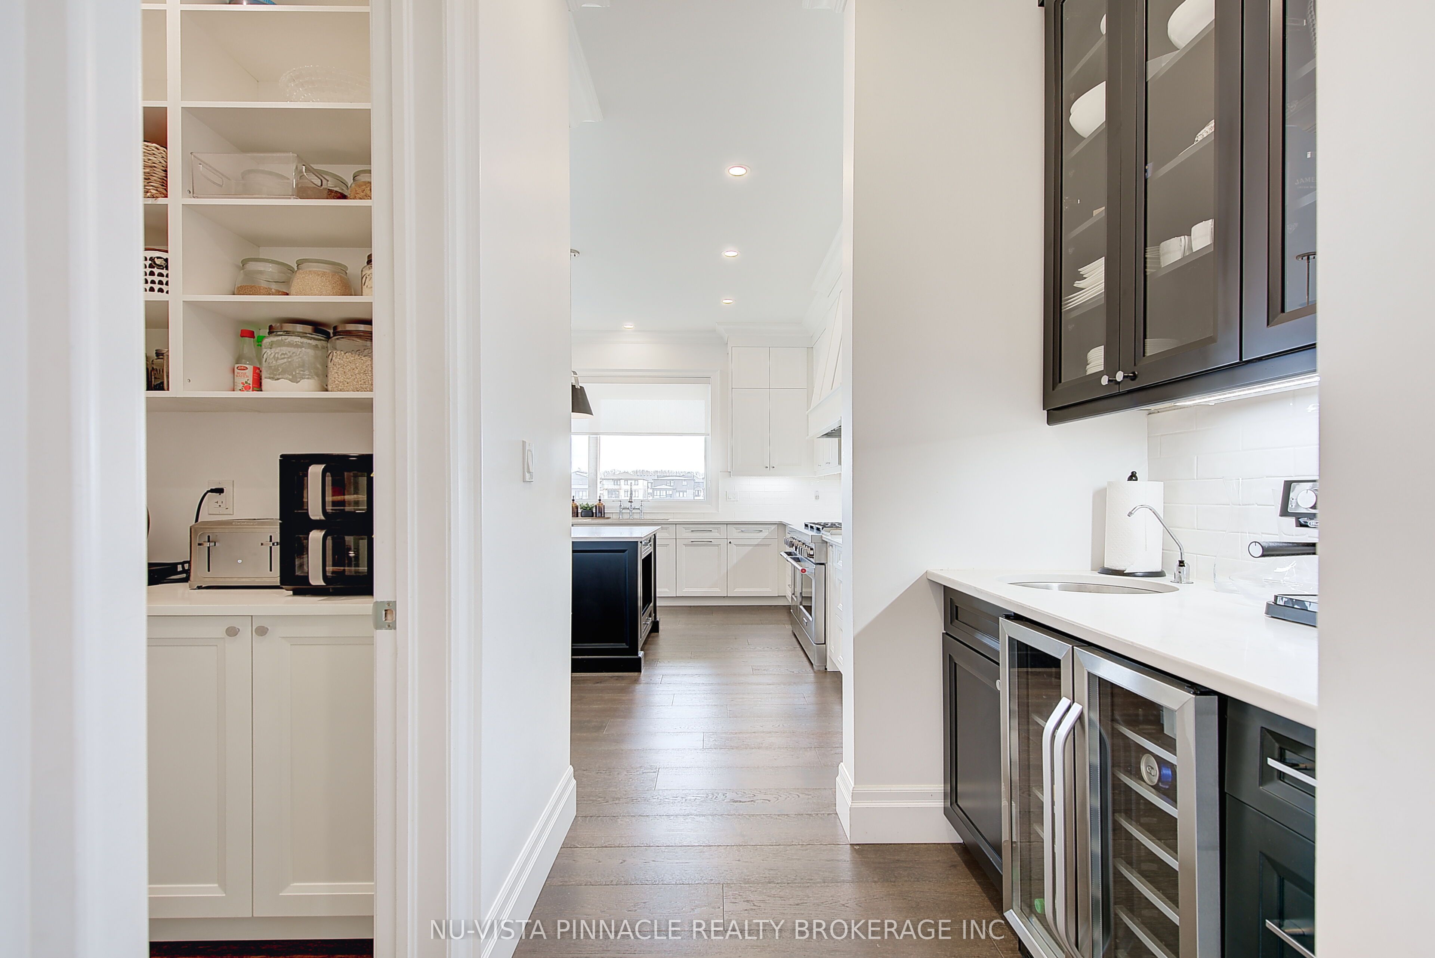
Experience luxury living in this stunning home offering 3,840 sq. ft. above grade plus a 1,356 sq. ft. finished walkout basement, beautifully backing onto a serene pond. The main level features 10 ft ceilings, while the second floor offers 9 ft ceilings, creating an open and elegant feel throughout. The home showcases a designer limestone fireplace surround, commercial-size appliances, built-in speakers, and a private office.Enjoy the comfort of heated floors in all bathrooms, the mudroom, and laundry areas, adding warmth and convenience throughout the home.The second level offers 4 spacious bedrooms, each with its own ensuite, including a luxurious primary retreat featuring a large custom built-in closet and an oversized spa-inspired ensuite. The laundry room includes custom built-ins for added functionality and organization.Step outside to a half-covered, half-sun deck overlooking the pond, perfect for relaxing or entertaining while enjoying the peaceful views.The walkout basement offers a fully functional in-law suite complete with a separate kitchen, bedroom, additional room, and its own laundry, providing excellent flexibility for extended family living or multi-generational use.A rare opportunity to own a beautifully designed home combining luxury finishes, exceptional space, and breathtaking pond views.
Details
| MLS # | X13497958 |
|---|---|
| Listing Type | For Sale |
| Style | House |
| Sub-Type | Resale |
| Status | New |
| Year | 0 |
| Days On Site | 67 |
| Listing Provided By | NU-VISTA PINNACLE REALTY BROKERAGE INC | X13497958 10003100 |
Features
| Bed(s) | 5 |
|---|---|
| Bath(s) | 6 |
| Garage | 2 |
| Basement | Y |
| Story(s) | 2 |
| Acreage | 0.12 |
Interior
| Interior Features | Air Exchanger, In-Law Suite |
|---|---|
| Cooling | Central Air |
| Heat Source | Gas |
| Fireplace Features | Natural Gas, Living Room |
| Fireplace Yes / No | Yes |
Exterior
| Roof | Shingles |
|---|---|
| Foundation Details | Poured Concrete |
| Construction Materials | Stone, Stucco (Plaster) |
Parking
| Garage Yes / No | Yes |
|---|
Utilities
| Sewer | Sewer |
|---|
Taxes
| Tax Annual Amount | 11349 |
|---|---|
| Tax Legal Description | LOT 72, PLAN 33M767 CITY OF LONDON |
| Tax Year | 2025 |
Area Information
| Province | ON |
|---|---|
| Region | Middlesex |
| City | London North |
| Postal Code | N6G 0Z6 |
| Area | North S |
| Listing VS Median (in N6G 0Z6) | |
Price: $1,499,900 low | high Med: $0 On site: 67 low | high Med: | |
Request a showing
Request a showing
Contact
Learn More About This Property

| Province | ON |
|---|---|
| Region | Middlesex |
| City | London North |
| Postal Code | N6G 0Z6 |
| Area | North S |
| Listing VS Median (in N6G 0Z6) | |
Price: $1,499,900 low | high Med: $0 On site: 67 low | high Med: | |