1514 Portsmouth Place,Mississauga, ON L5M 7W1
Mississauga, ON L5M 7W1


Description
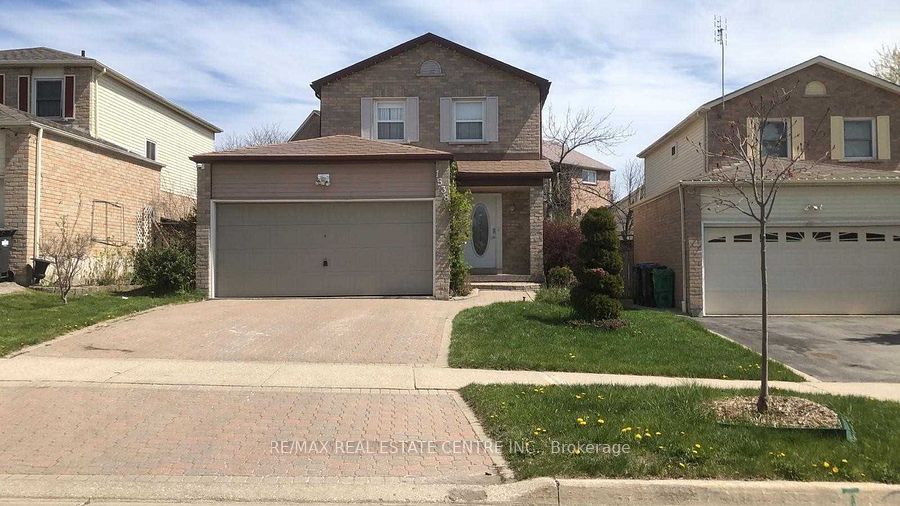
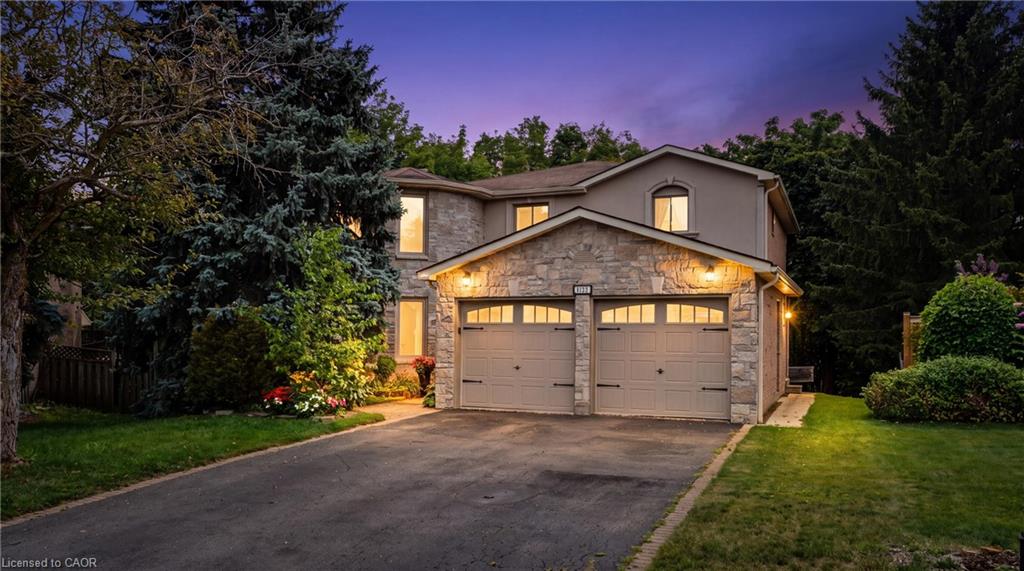
Welcome to 1514 Portsmouth Place, an exceptional family home tucked away at the end of a quiet, family-friendly cul-de-sac in the highly desirable East Credit community of Mississauga. With no through traffic, this peaceful setting offers privacy, safety, and a true neighbourhood feel that's hard to find. Offering over 3,600 sqft of living space across three levels, this 4+1 bedroom, 4.5 bathroom home is thoughtfully designed to accommodate growing and multi-generational families. The bright and inviting main floor features formal living and dining rooms, perfect for entertaining, along with a welcoming family room with fireplace and a private home office. The kitchen is equipped with stainless steel appliances, granite countertops, ample cabinetry, and a bright breakfast area. A convenient powder room and carpet-free flooring complete this level. Upstairs, you'll find four spacious bedrooms and three full bathrooms. The primary suite includes a walk-in closet and a five-piece ensuite. A second bedroom offers its own four-piece ensuite, while two additional bedrooms share a semi-ensuite. Hardwood flooring and a second-floor laundry room add everyday convenience. The finished lower level offers outstanding flexibility with a second kitchen, fifth bedroom, full bathroom, and spacious recreation area-an ideal setup for multi-generational living, a private space for extended family, long-term guests, older children returning home, or potential income generation, subject to applicable approvals. Enjoy outdoor living with a raised deck and the added benefit of a double garage. Surrounded by parks, trails along the Credit River, and top-rated schools, this home is perfectly situated for families. With easy access to Highways 403 and 401, and just minutes to Square One, Heartland Town Centre, Streetsville GO, Erindale GO, and BraeBen Golf Course, this is a rare opportunity to own a remarkable home in one of Mississauga's most established and family-friendly neighbourhoods.
Details
| MLS # | W13652360 |
|---|---|
| Listing Type | For Sale |
| Style | House |
| Sub-Type | Resale |
| Status | New |
| Year | 0 |
| Days On Site | 30 |
| Listing Provided By | SAM MCDADI REAL ESTATE INC. | W13652360 193800 |
Features
| Bed(s) | 5 |
|---|---|
| Bath(s) | 5 |
| Garage | 2 |
| Basement | Y |
| Story(s) | 2 |
| Acreage | 0.09 |
Interior
| Interior Features | In-Law Suite, Storage, Water Heater Owned |
|---|---|
| Cooling | Central Air |
| Heat Source | Gas |
| Fireplace Features | Family Room, Natural Gas |
| Fireplace Yes / No | Yes |
Exterior
| Exterior Features | Deck, Porch |
|---|---|
| Roof | Asphalt Shingle |
| Foundation Details | Poured Concrete |
| Construction Materials | Brick |
| Security Features | Carbon Monoxide Detectors, Smoke Detector |
Parking
| Garage Yes / No | Yes |
|---|---|
| Parking Features | Private Double |
Utilities
| Sewer | Sewer |
|---|
Taxes
| Tax Annual Amount | 8995 |
|---|---|
| Tax Legal Description | LOT 24, PLAN 43M1634, MISSISSAUGA. T/W 242183VS. S/T EASEMENT FOR ENTRY AS IN PR1253344. |
| Tax Year | 2026 |
Area Information
| Province | ON |
|---|---|
| Region | Peel |
| City | Mississauga |
| Postal Code | L5M 7W1 |
| Area | East Credit |
| Listing VS Median (in L5M 7W1) | |
Price: $1,595,000 low | high Med: $0 On site: 30 low | high Med: | |
Request a showing
Request a showing
Contact
Learn More About This Property

| Province | ON |
|---|---|
| Region | Peel |
| City | Mississauga |
| Postal Code | L5M 7W1 |
| Area | East Credit |
| Listing VS Median (in L5M 7W1) | |
Price: $1,595,000 low | high Med: $0 On site: 30 low | high Med: | |