1510-225 Harvard Place,Waterloo, ON N2J 4H4
Waterloo, ON N2J 4H4

Description
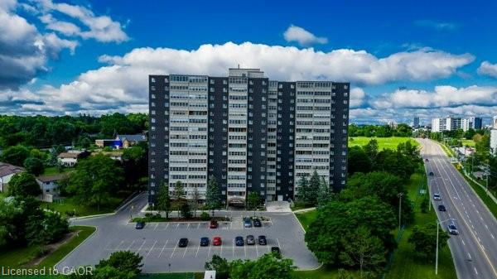
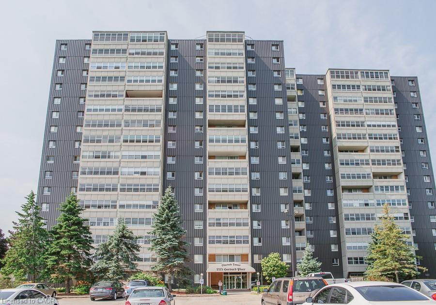
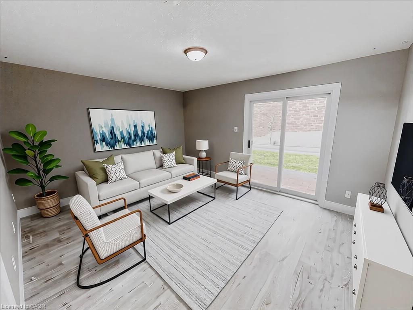
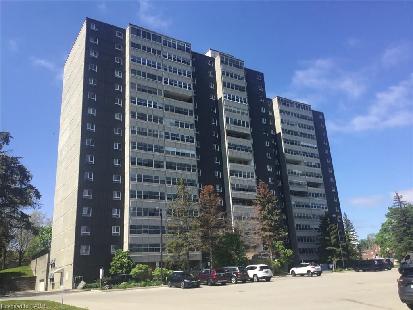
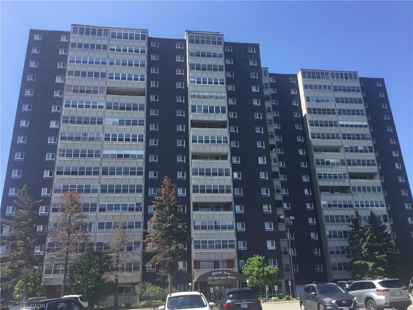
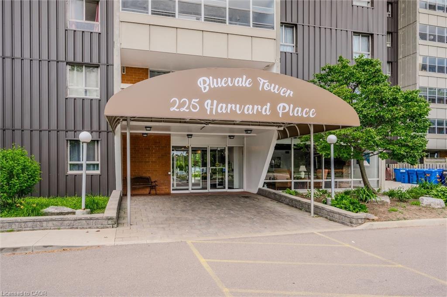
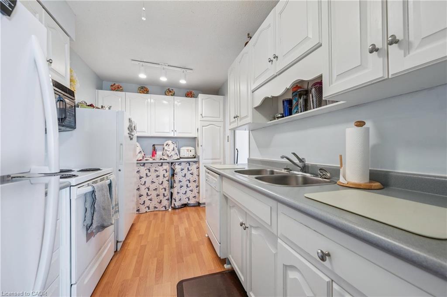
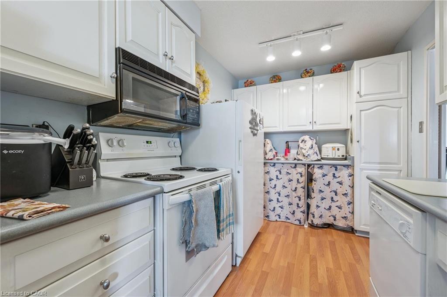
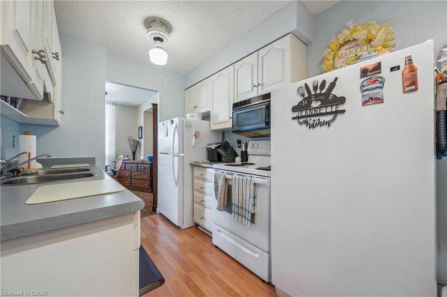
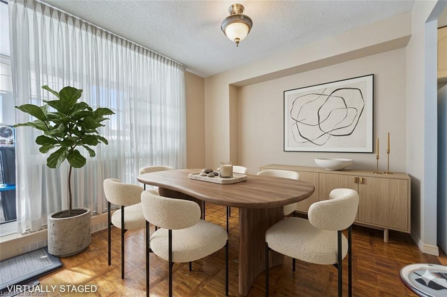
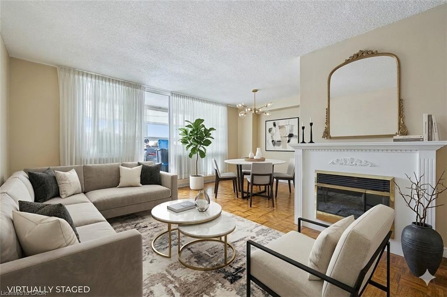
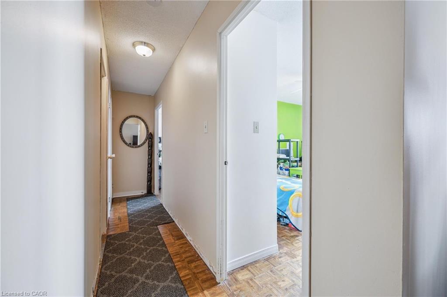
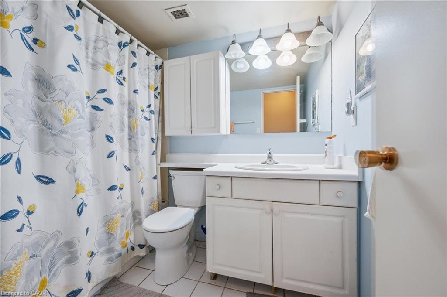
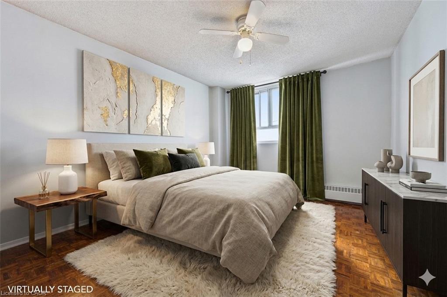
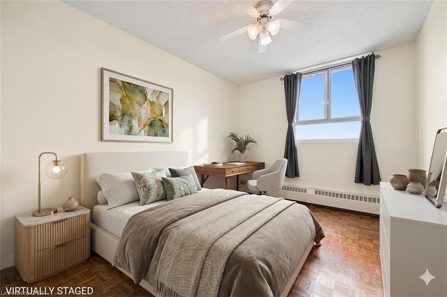
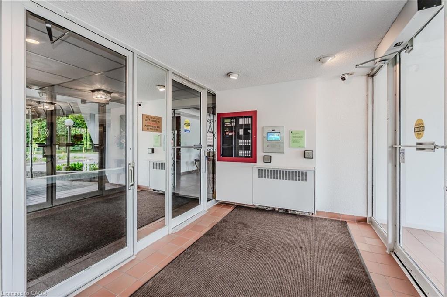
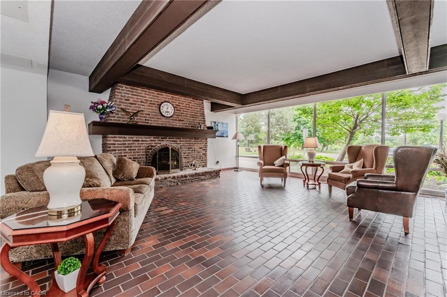
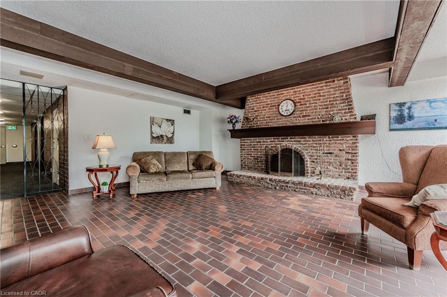
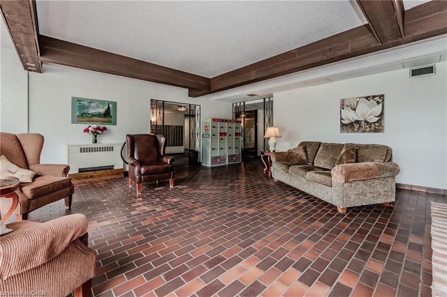
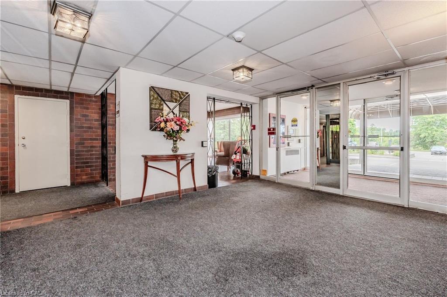
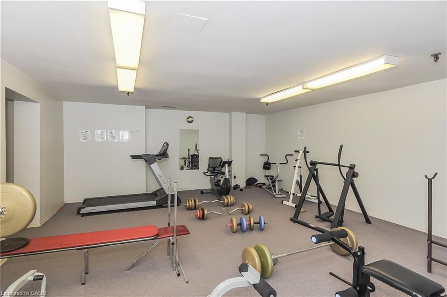
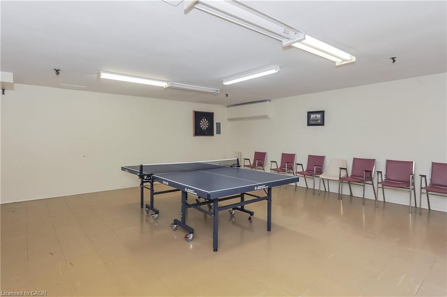
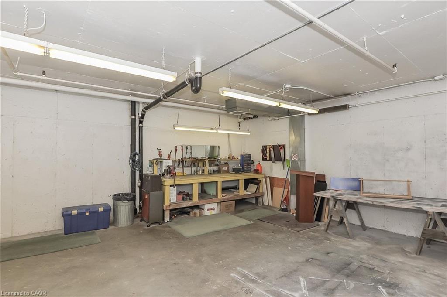
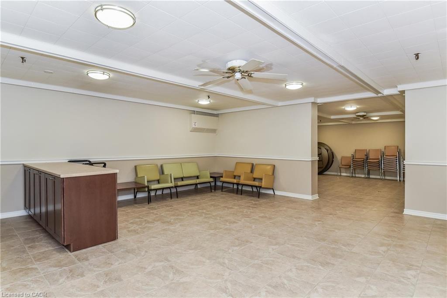
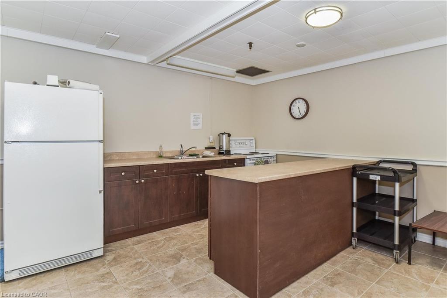
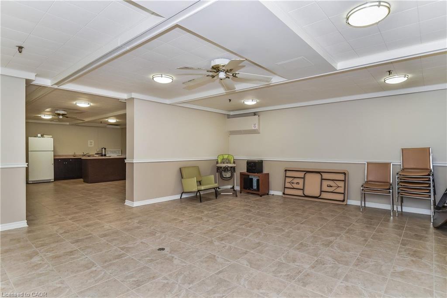
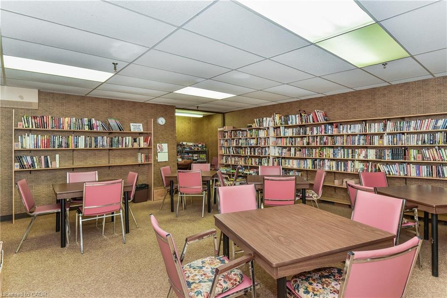
Unbelievable Value! Enjoy westerly sunset views from the 15th floor of this spacious, 947-square-foot, 2-bedroom, 2-bathroom unit. Perfectly situated in the sought-after Glenridge area of Waterloo, this location is near the universities, offers quick access to the expressway, and perfect for seniors is just steps from public transit and plaza with grocery store and banking. Loaded with amenities, the building offers something for everyone, including tennis court, workshop, library, party room, and two separate gyms with sauna. With a nearly 20-foot-long sunroom, this unit is flooded with natural light. The large, open-concept living/dining layout will accommodate all your furnishings while still allowing space for a home office. The bright white kitchen features plenty of storage and counter space and includes all appliances. The primary suite can accommodate a king-size bed and features double walk-through closets leading to a private 2-piece ensuite. The second bedroom is also well-sized with a large closet. The main 4-piece bathroom includes an upgraded vanity. Two additional standout features include a bonus in-suite storage room and a premium underground parking space located just inside the entry doors. Condo fees include heat, hydro, and water. Whether you are downsizing, investing, or buying your first home, be sure to take advantage of this great opportunity! *Some photos virtually staged*
Details
| MLS # | 40833129 |
|---|---|
| Listing Type | For Sale |
| Style | Condominium |
| Building Name | Harvard Place |
| HOA Dues | $1,041 |
| Sub-Type | Resale |
| Status | Active |
| Year | 1974 |
| Days On Site | 100 |
| Listing Provided By | Royal LePage Wolle Realty | Neil Strickler |
Features
| Bed(s) | 2 |
|---|---|
| Bath(s) | 2 Total |
| SQ Feet | 947 |
| Garage | 1 |
| Story(s) | 1 |
| Zoning | GR |
Interior
| Appliances | Microwave, Refrigerator, Stove |
|---|---|
| Rooms Total | 8 |
| Interior Features | Elevator |
| Cooling | None |
| Cooling Yes / No | No |
| Heating | Baseboard, Water Radiators |
| Heating Yes / No | Yes |
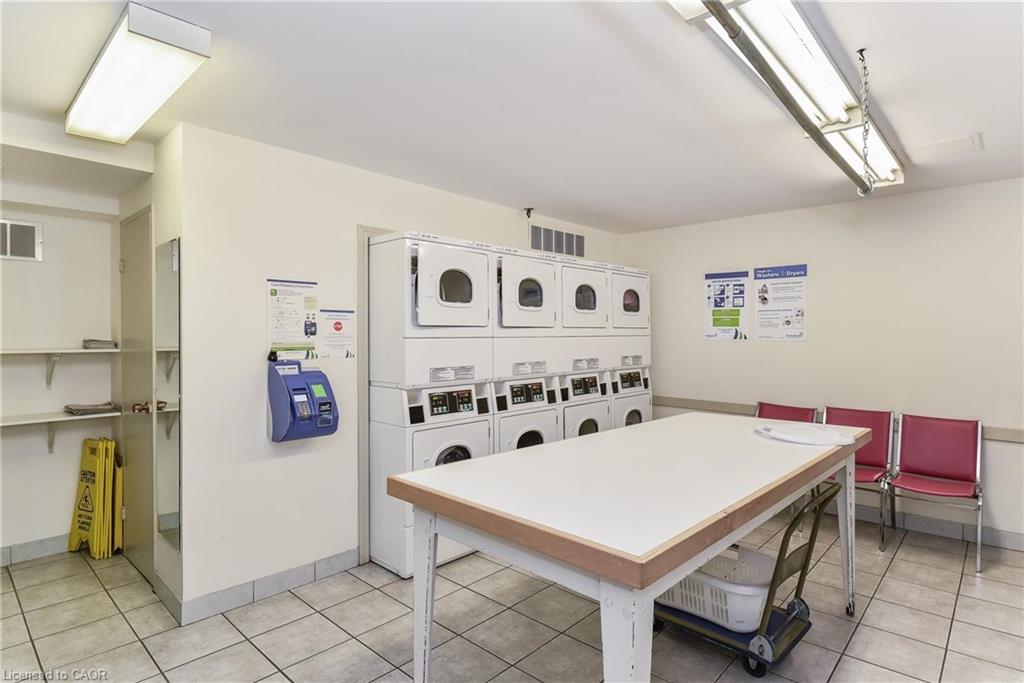
| Laundry Features | Coin Operated |
Exterior
| Lot Features | Urban, Dog Park, Greenbelt, Highway Access, Library, Park, Place of Worship, Playground Nearby, Public Transit, Rec./Community Centre, Regional Mall, Schools, Shopping Nearby, Trails, Visual Exposure |
|---|---|
| Construction Materials | Brick |
| Roof | Flat |
| Patio And Porch Features | Enclosed |
Parking
| Garage Spaces | 1 |
|---|---|
| Attached Garage Yes / No | No |
Utilities
| Sewer | Sewer (Municipal) |
|---|
Taxes
| Tax Annual Amount | 2010 |
|---|
Area Information
| Province | ON |
|---|---|
| Region | Waterloo |
| City | Waterloo |
| Postal Code | N2J 4H4 |
| Area | 1 Waterloo East |
| Subarea | 116 Glenridge | Lincoln Heights |
| Community Name | 116 Glenridge/Lincoln Heights |
| Listing VS Median (in 116 Glenridge/Lincoln Heights) | |
Price: $199,900 low | high Med: $399,980 sqft: 947 low | high Med: 1,204 $ / sqft: $211 low | high Med: $332 On site: 100 low | high Med: 2 | |
Market Activity N2J 4H4
Request a showing
Request a showing
Contact
Learn More About This Property

| Province | ON |
|---|---|
| Region | Waterloo |
| City | Waterloo |
| Postal Code | N2J 4H4 |
| Area | 1 Waterloo East |
| Subarea | 116 Glenridge | Lincoln Heights |
| Community Name | 116 Glenridge/Lincoln Heights |
| Listing VS Median (in 116 Glenridge/Lincoln Heights) | |
Price: $199,900 low | high Med: $399,980 sqft: 947 low | high Med: 1,204 $ / sqft: $211 low | high Med: $332 On site: 100 low | high Med: 2 | |