
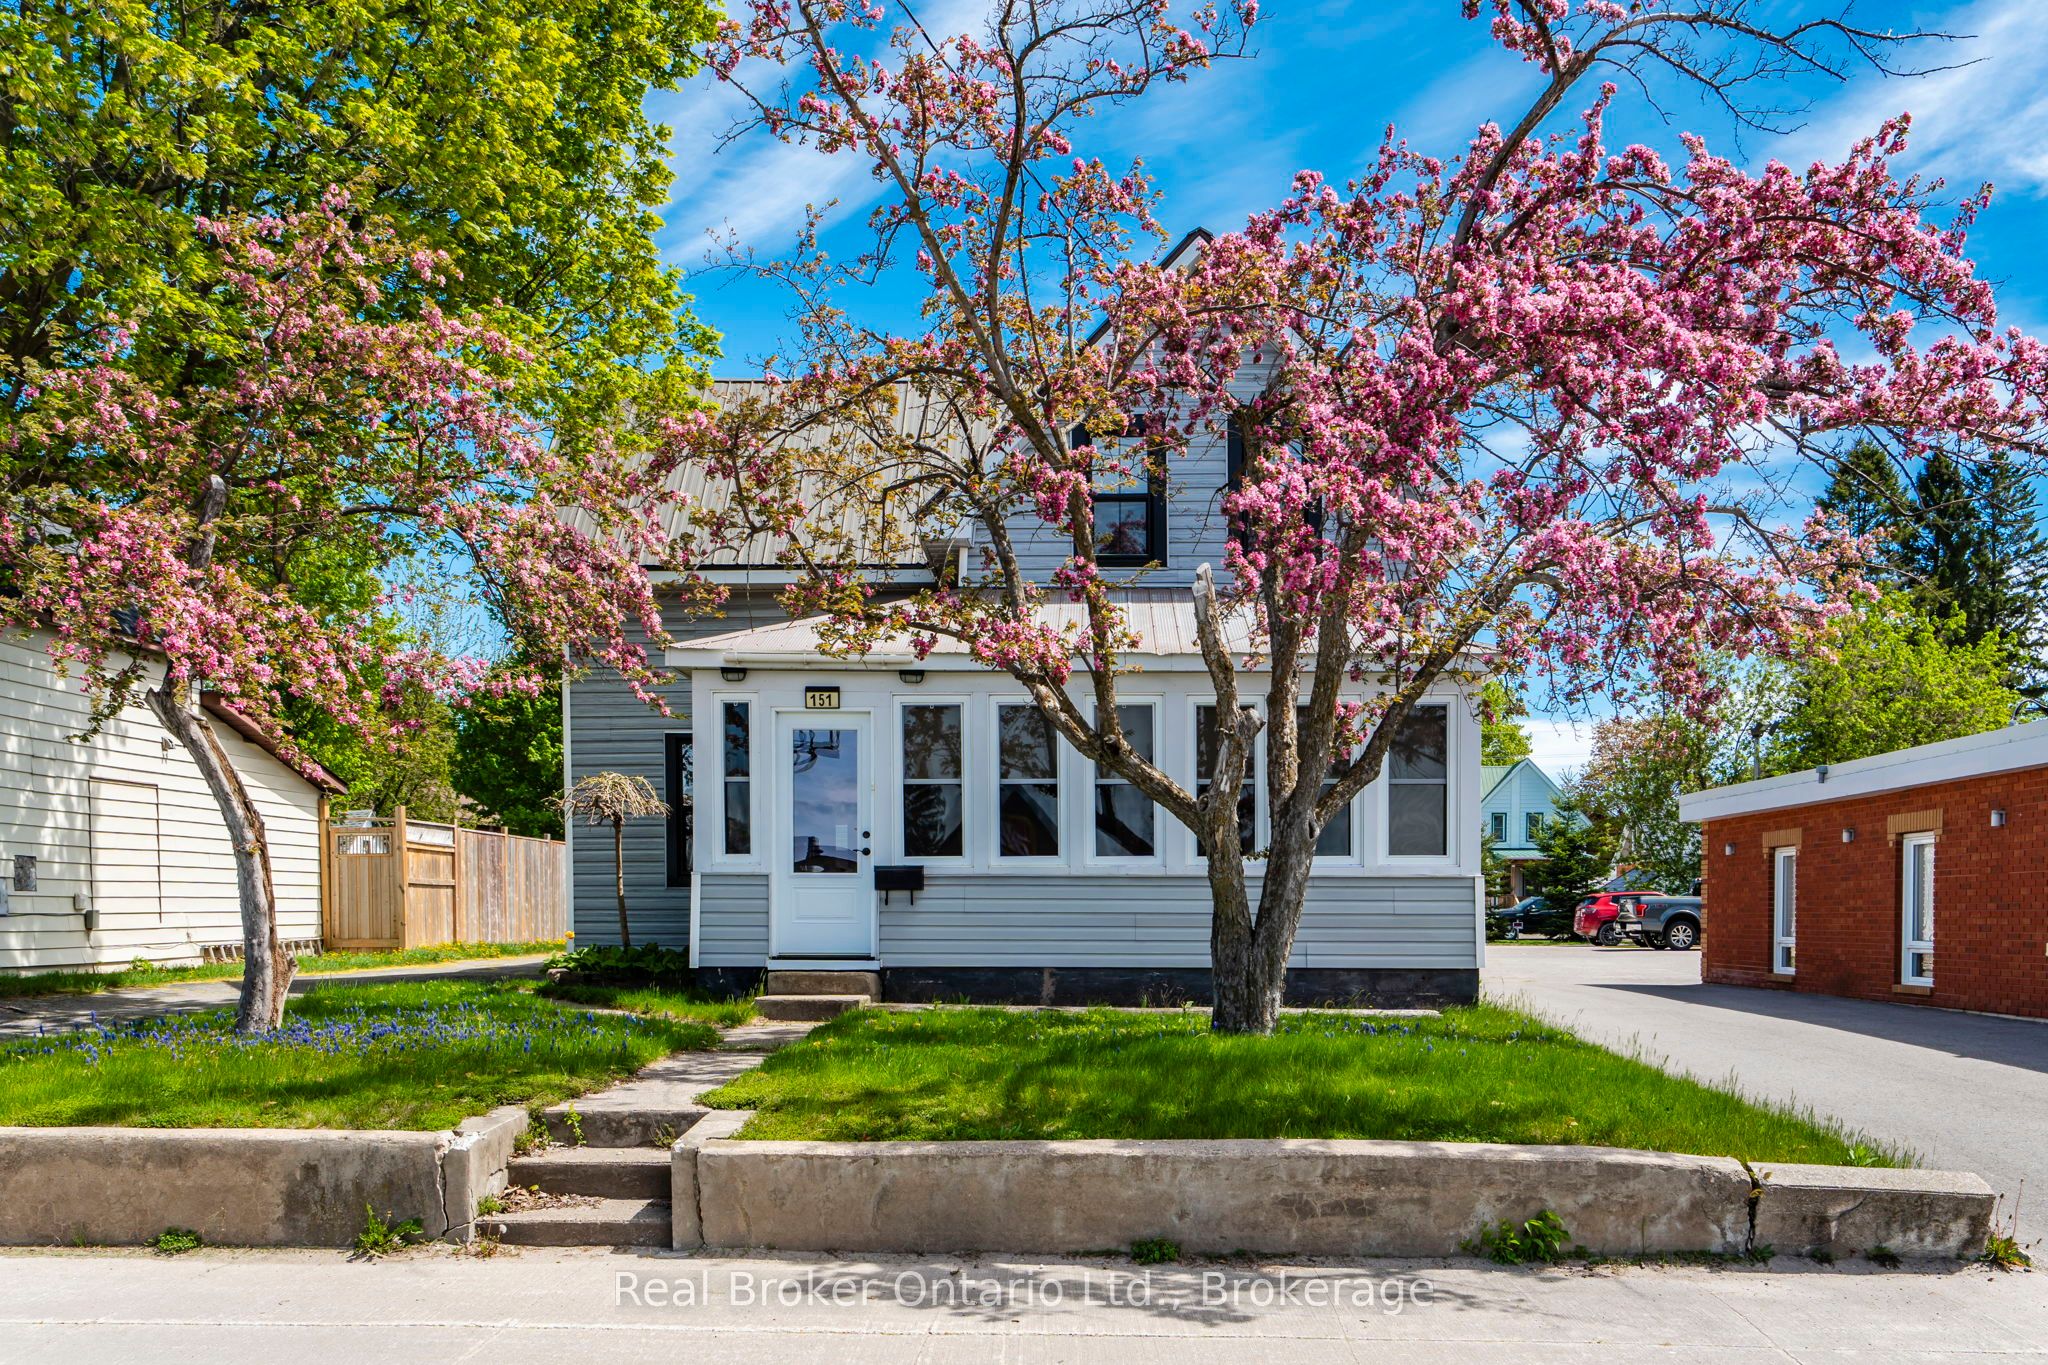
151 Main Street,Penetanguishene, ON L9M 1L7
Penetanguishene, ON L9M 1L7

Description
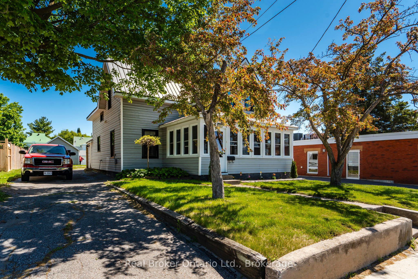
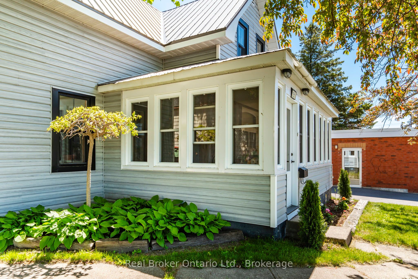
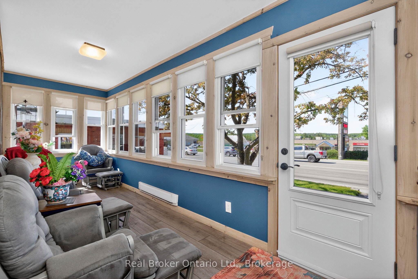
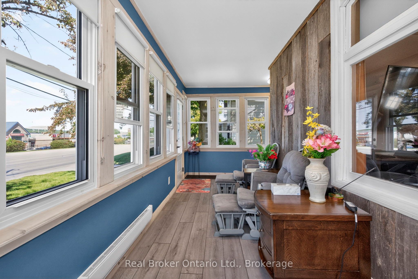
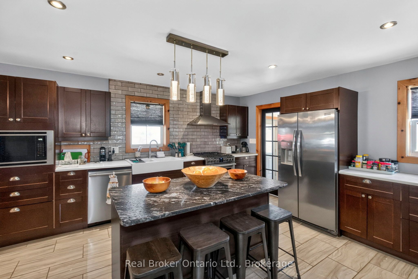
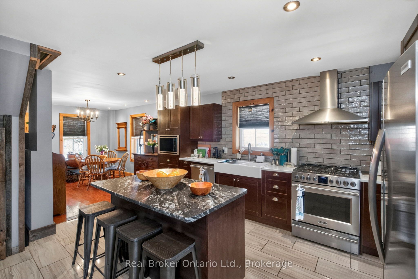
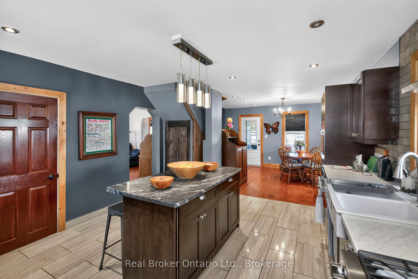
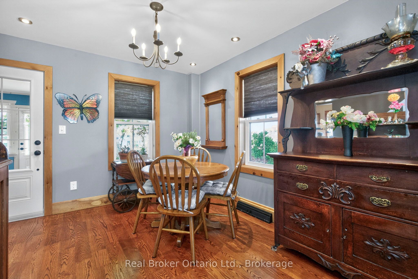
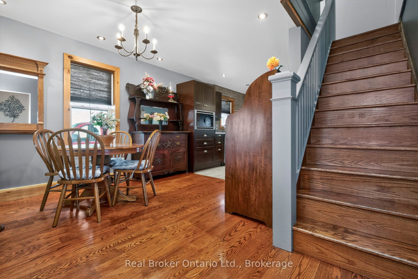
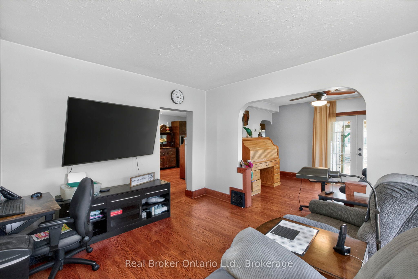
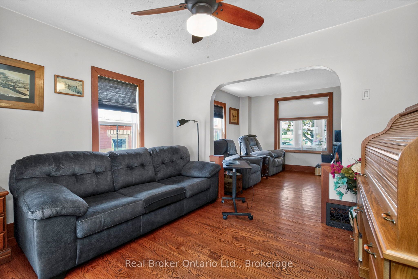
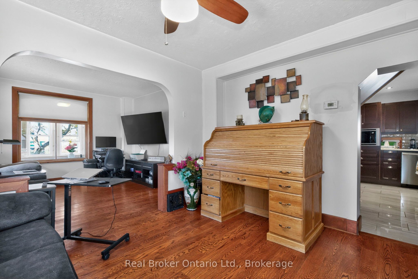
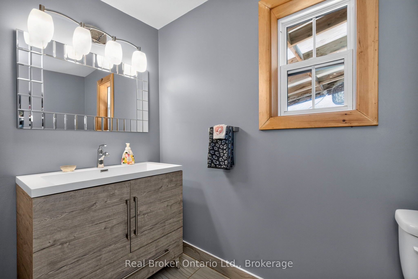
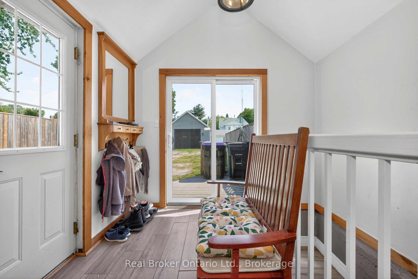
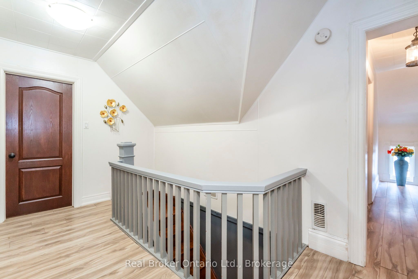
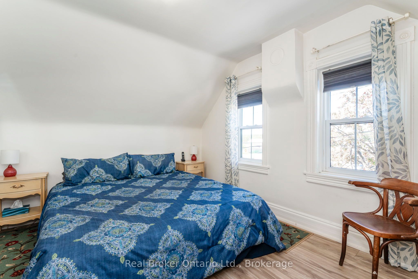
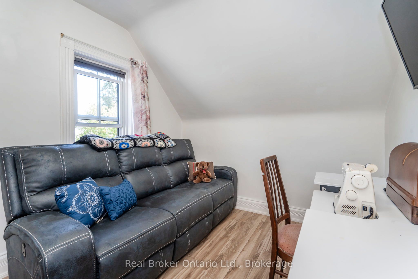
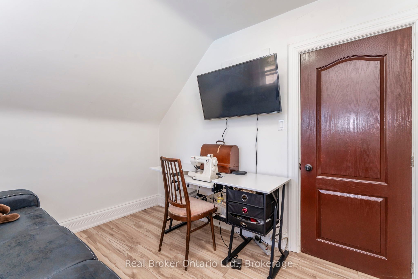
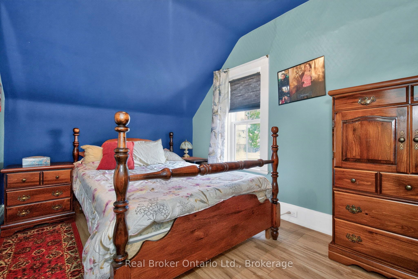
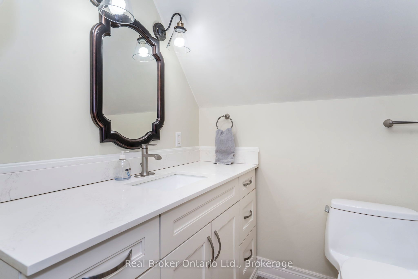
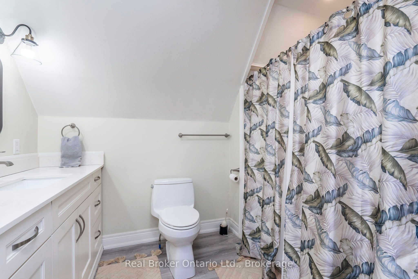
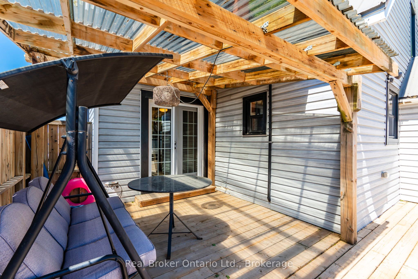
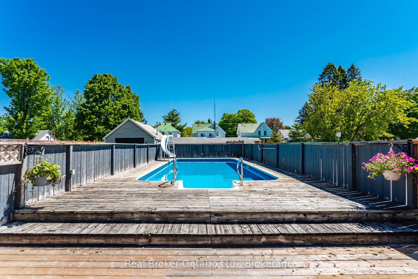
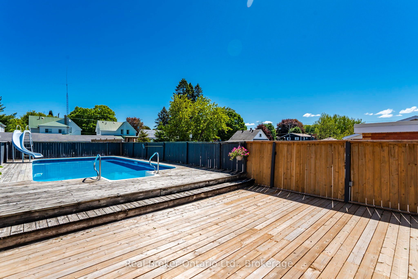
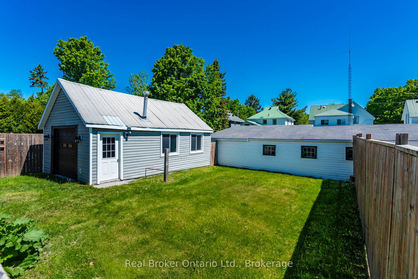
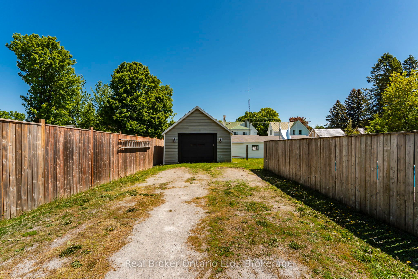
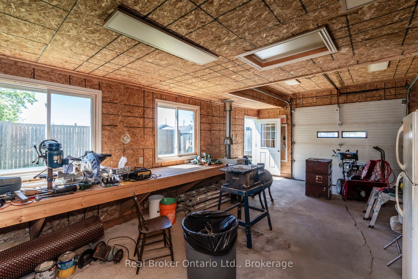
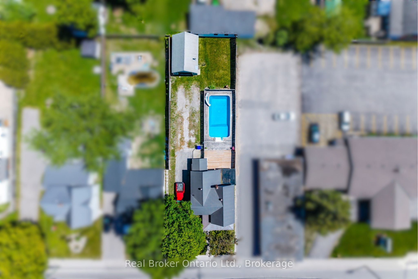
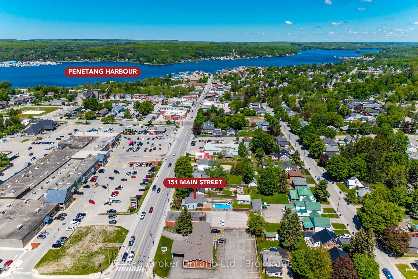
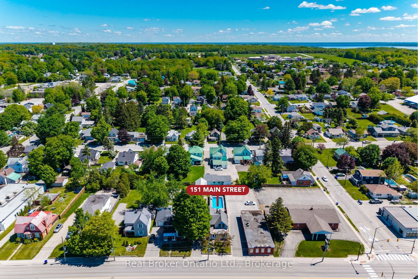
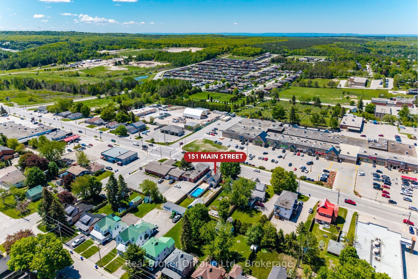
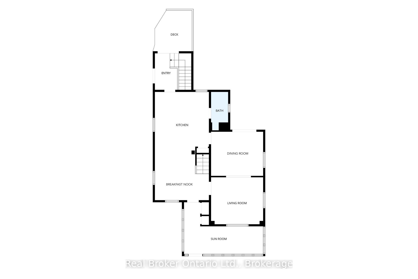
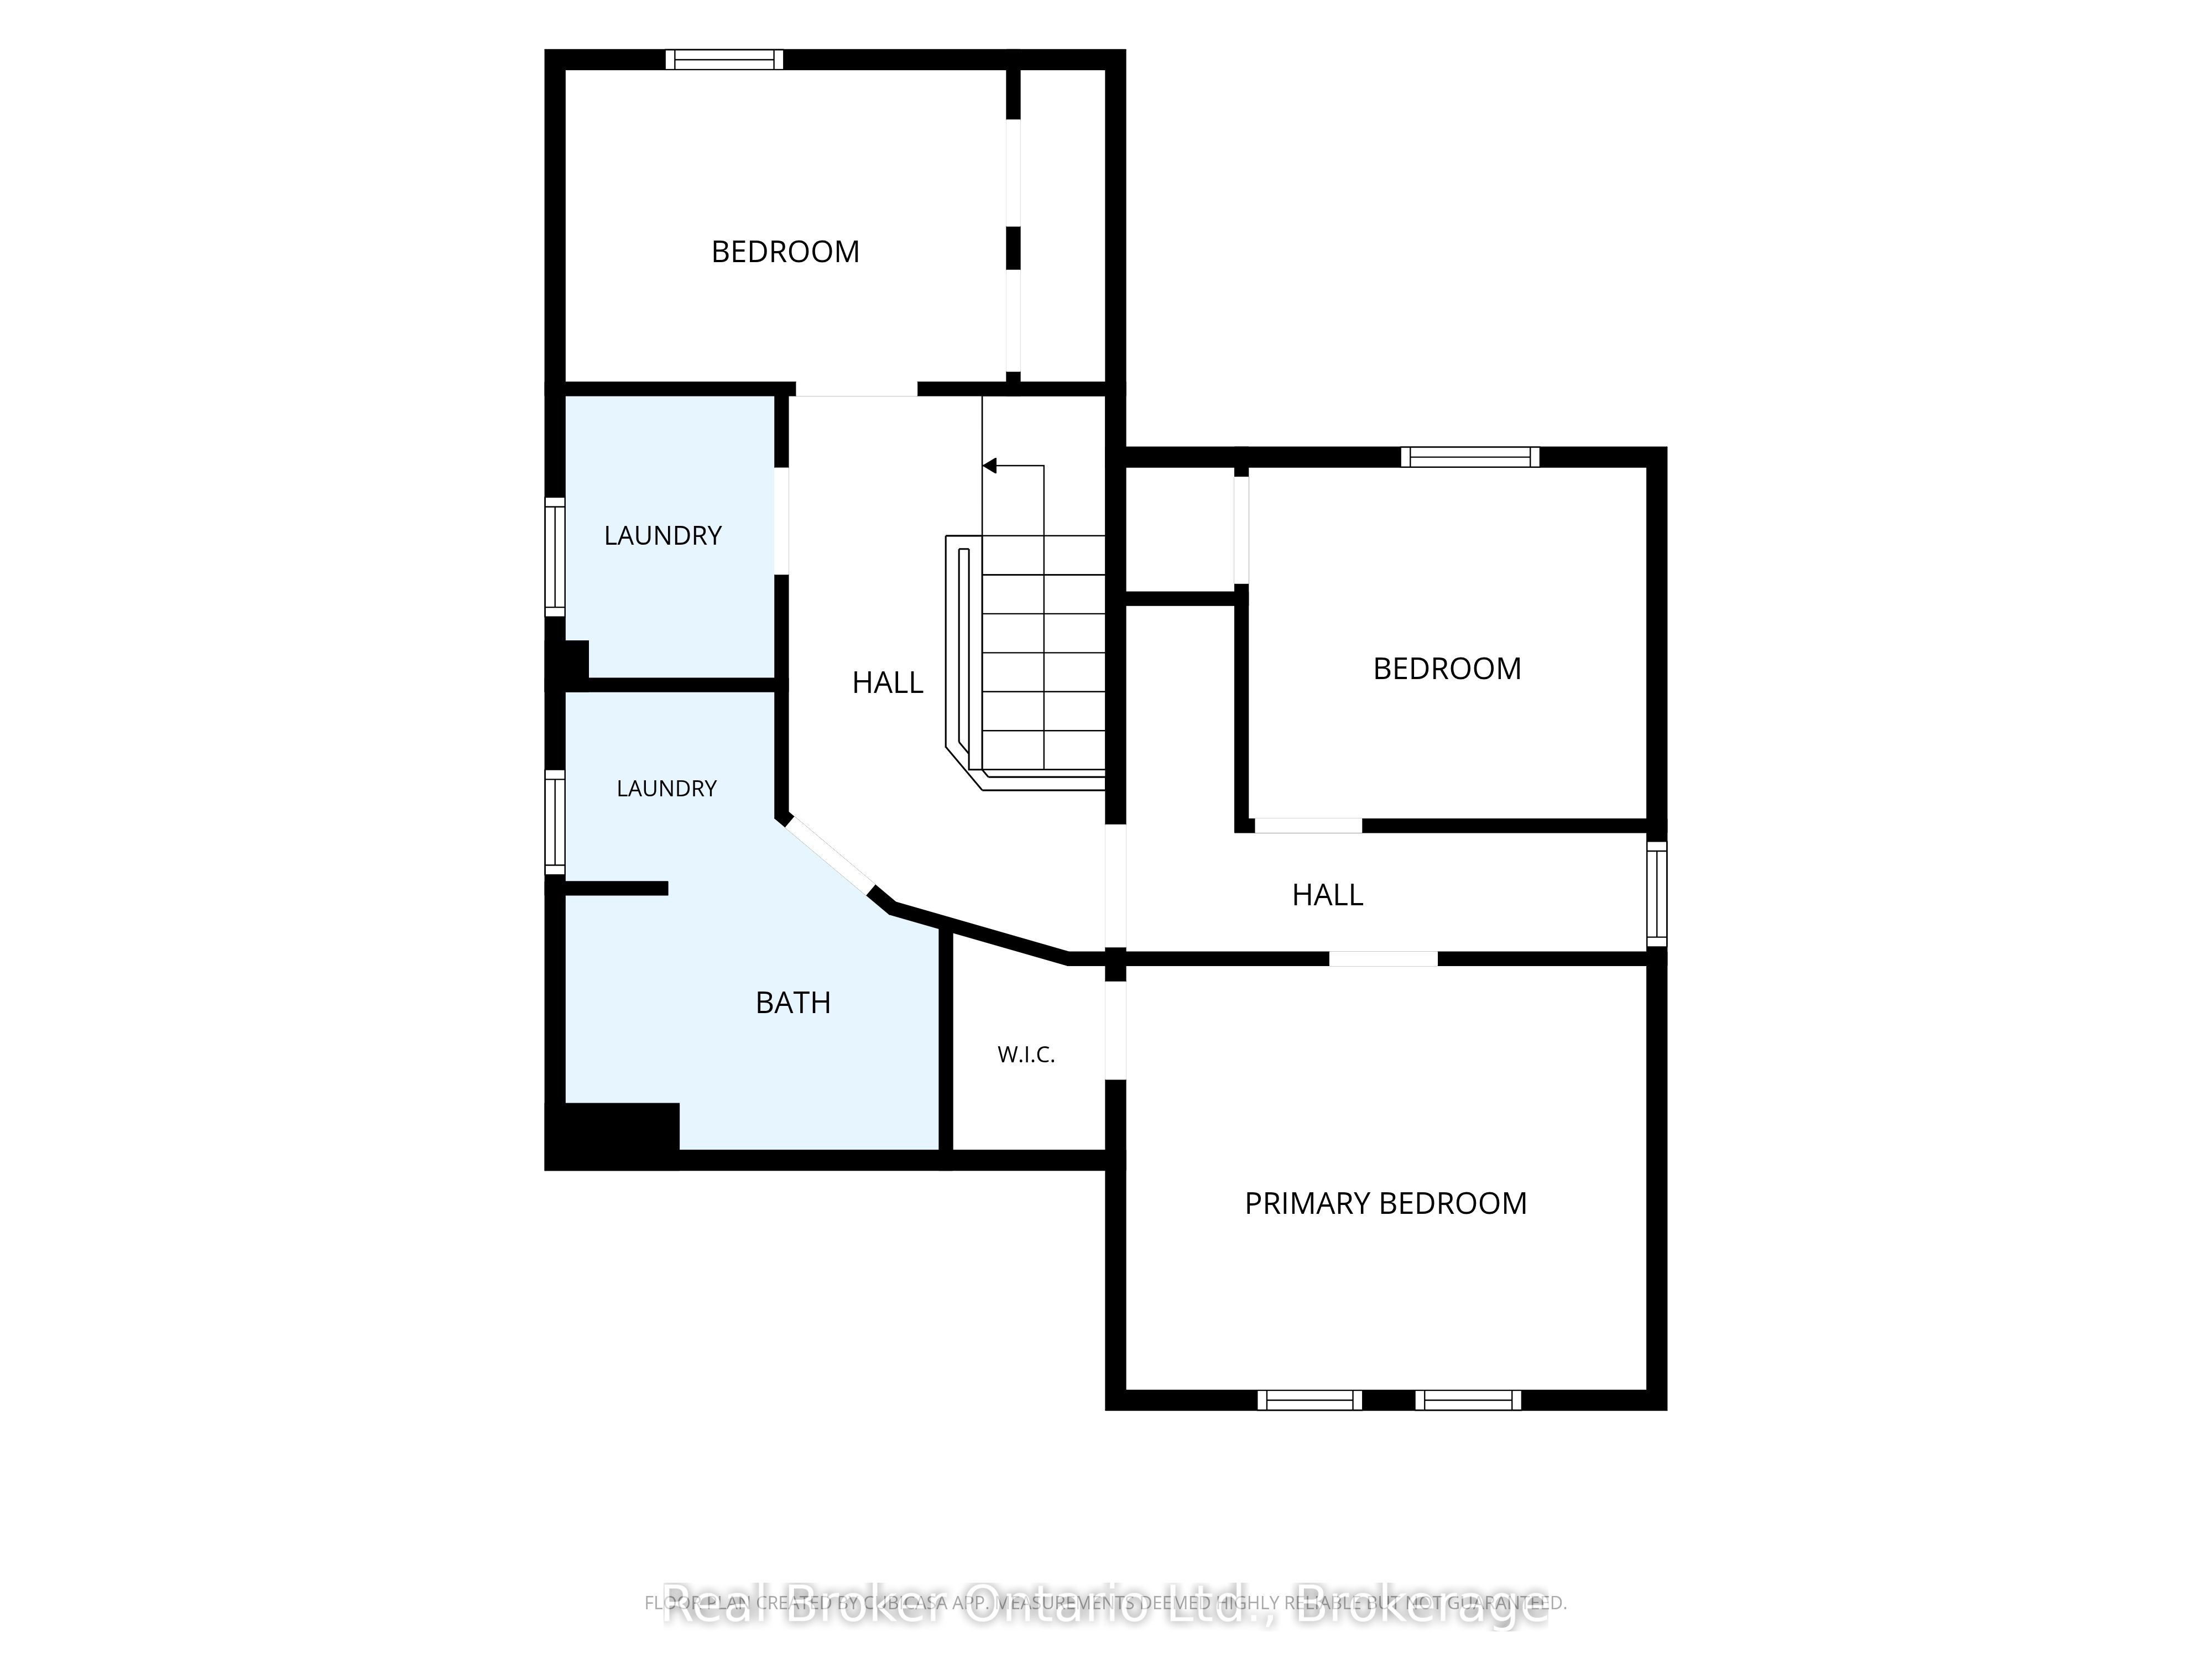
Heated Workshop. Pool. Walkable Location. Commercial Zoning. A rare find in the heart of picturesque Penetanguishene, this 3-bedroom, 2-bathroom home features a heated detached garage/workshop measuring approximately 16'10" x 25'4"-ideal for hobbyists, tradespeople, storage, or year-round projects. The spacious eat-in kitchen is the heart of the home and features quality appliances, including a gas stove. A separate dining area provides additional space for family meals and gatherings. Step outside to a wraparound deck with a shaded seating area overlooking the pool-an inviting spot to relax, entertain, or enjoy warm summer days. Comfort is covered with forced air natural gas heating and central air conditioning. The mostly fenced yard offers room for children, pets, gardening, and outdoor enjoyment. Adding to the property's appeal is its Commercial General (CG) zoning, providing valuable flexibility and potential for a variety of commercial, professional, service, or mixed-use opportunities, subject to municipal approvals and permitted uses. Whether you're seeking a home, a business location, or an investment opportunity, this property offers options that are increasingly difficult to find. One of the biggest advantages of this property is its exceptional walkability. Located on Main Street, many everyday amenities are just steps away, including grocery stores, pharmacies, restaurants, Tim Hortons, the LCBO, hardware store, the Legion, and a local pub. Enjoy the convenience of running errands on foot while remaining just minutes from the waterfront, marinas, parks, and the natural beauty of Georgian Bay. A unique opportunity to own a property that combines comfortable residential living, a heated workshop, commercial zoning, and an unbeatable in-town location.
Details
| MLS # | S13496086 |
|---|---|
| Listing Type | For Sale |
| Style | House |
| Sub-Type | Resale |
| Status | New |
| Year | 0 |
| Days On Site | 56 |
| Listing Provided By | Real Broker Ontario Ltd. | S13496086 563605 |
Features
| Bed(s) | 3 |
|---|---|
| Bath(s) | 2 |
| Garage | 1 |
| Basement | Y |
| Pool | Yes |
| Story(s) | 2 |
| Acreage | 0.19 |
| Property View | Trees, Woods |
Interior
| Interior Features | Auto Garage Door Remote, Carpet Free, Sump Pump, Water Meter, Water Heater Owned, Workbench |
|---|---|
| Cooling | Central Air |
| Heat Source | Gas |
| Fireplace Yes / No | No |
Exterior
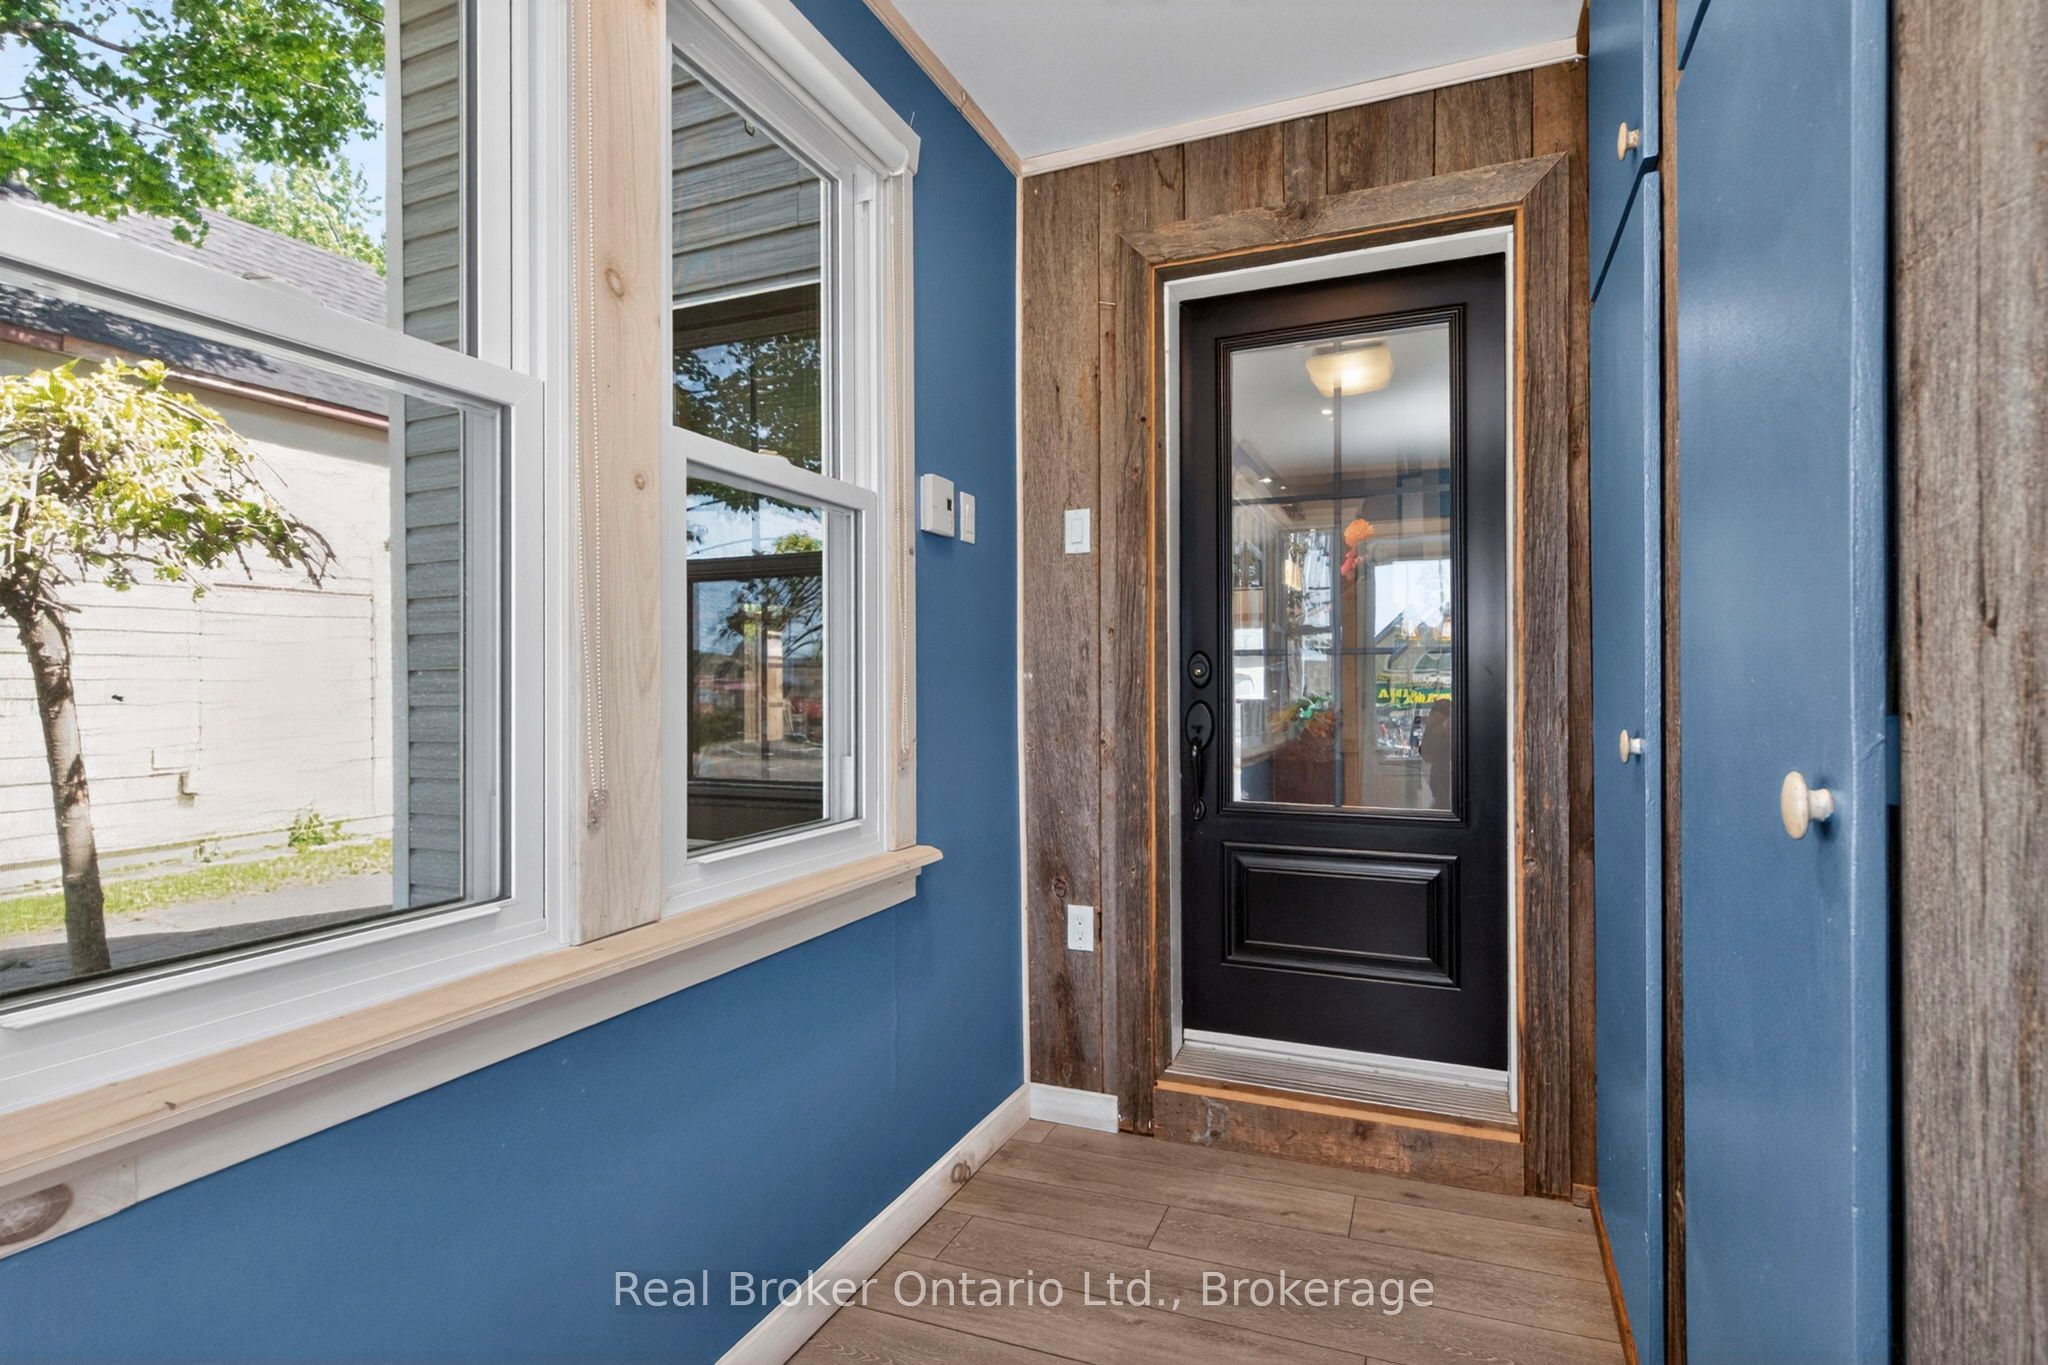
| Exterior Features | Deck, Porch Enclosed, Year Round Living, Landscaped, Recreational Area |
|---|---|
| Roof | Metal |
| Foundation Details | Stone, Concrete |
| Topography | Flat |
| View | Trees/Woods |
| Construction Materials | Vinyl Siding |
| Security Features | Smoke Detector |
Parking
| Garage Yes / No | Yes |
|---|---|
| Parking Features | Private |
Utilities
| Sewer | Sewer |
|---|
Taxes
| Tax Annual Amount | 3642.37 |
|---|---|
| Tax Assessed Value | 223000 |
| Tax Legal Description | PT LT 16 E/S PENETANGUISHENE RD, 17 E/S PENETANGUISHENE RD PL 404 PENETANGUISHENE AS IN RO1237333; PENETANGUISHENE |
| Tax Year | 2025 |
Area Information
| Province | ON |
|---|---|
| Region | Simcoe |
| City | Penetanguishene |
| Postal Code | L9M 1L7 |
| Area | Penetanguishene |
| Listing VS Median (in L9M 1L7) | |
Price: $549,000 low | high Med: $0 On site: 56 low | high Med: | |
Request a showing
Request a showing
Contact
Learn More About This Property

| Province | ON |
|---|---|
| Region | Simcoe |
| City | Penetanguishene |
| Postal Code | L9M 1L7 |
| Area | Penetanguishene |
| Listing VS Median (in L9M 1L7) | |
Price: $549,000 low | high Med: $0 On site: 56 low | high Med: | |
