
15047 County Road 2 Road,Brighton, ON K0K 1H0
Brighton, ON K0K 1H0







Description
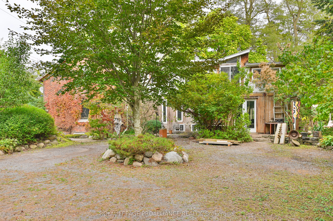
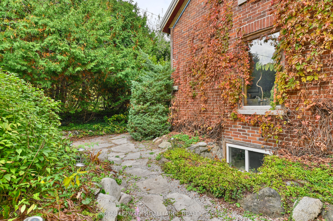
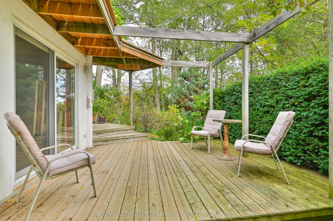
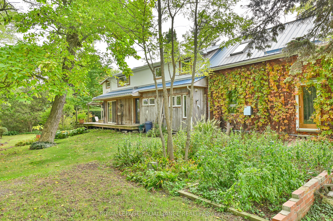
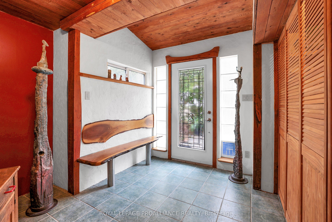
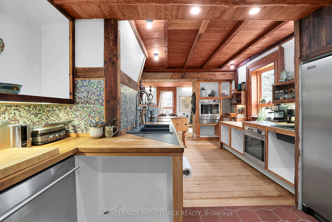
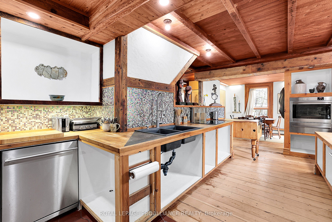
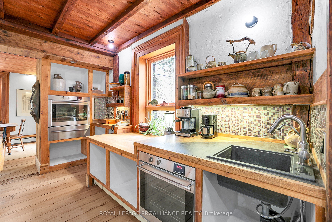
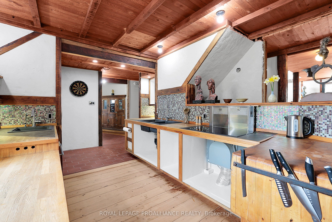
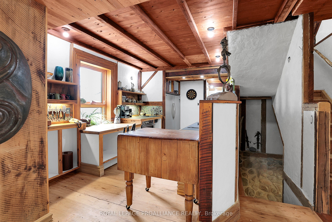
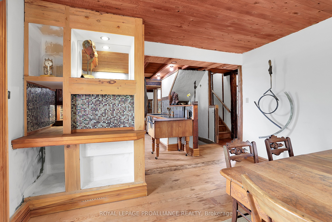
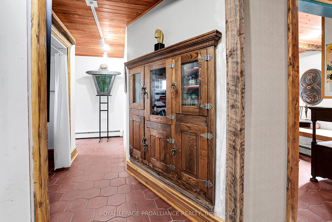
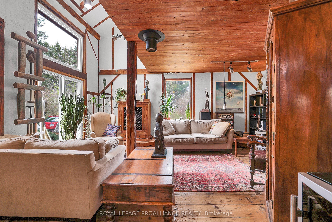
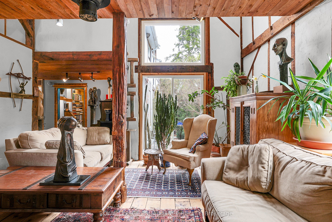
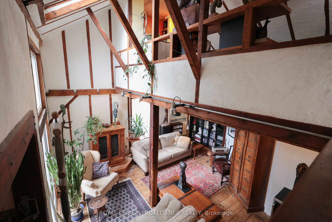
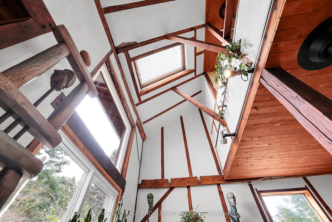
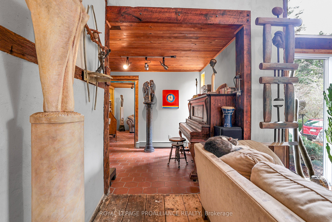
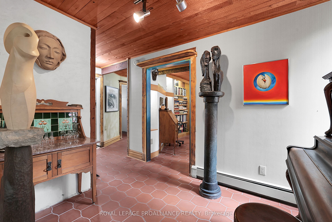
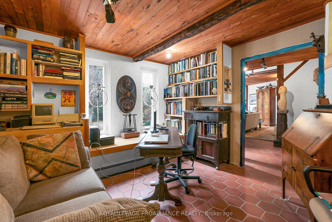
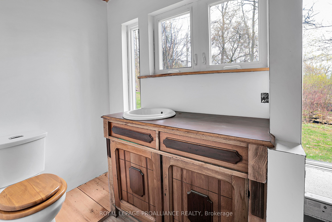
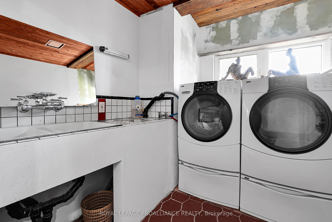
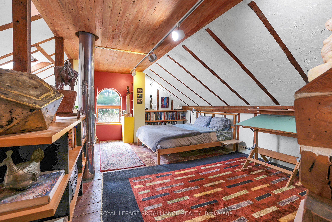
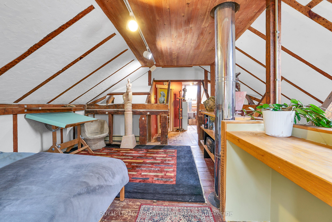
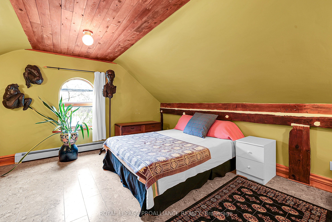
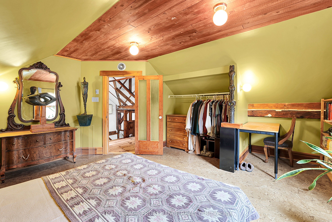
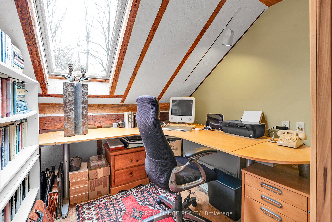
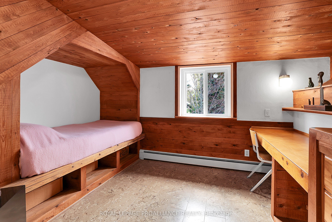
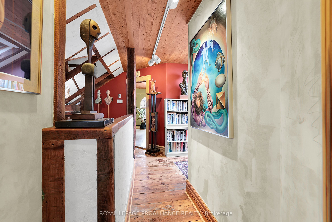
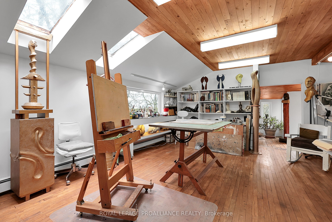
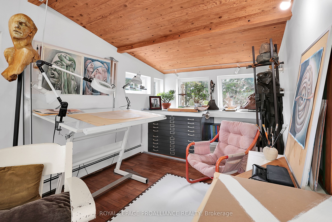
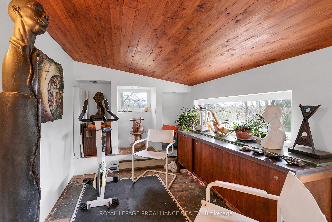
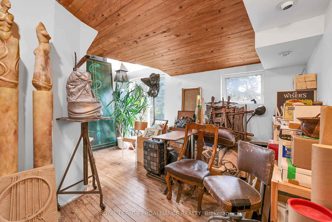
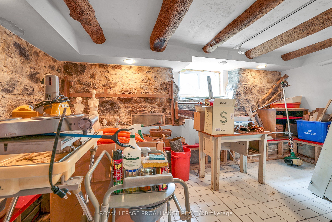
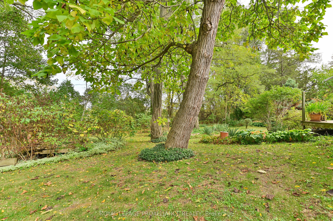
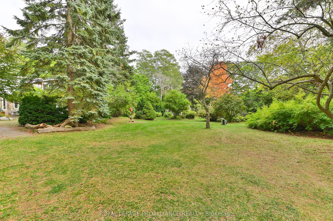
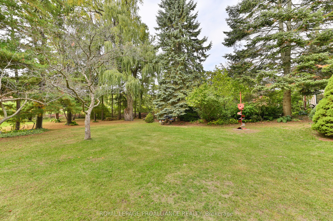
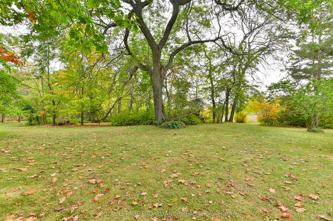
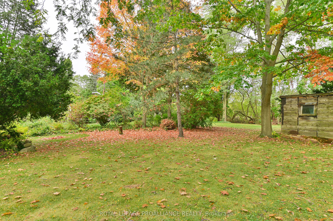
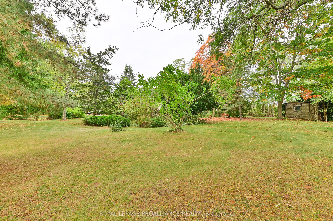
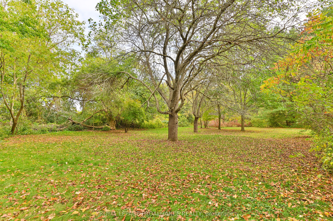
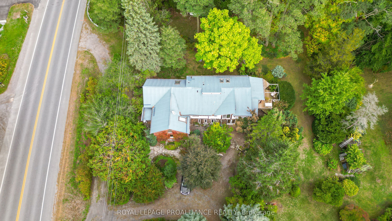
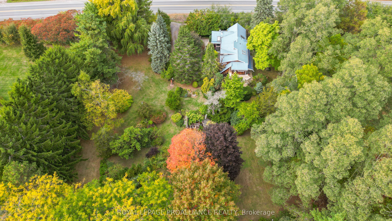
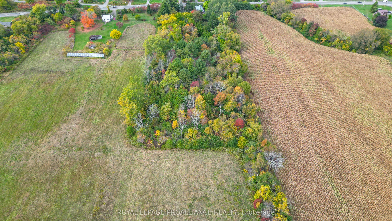
A rare and inspiring live-work opportunity on the outskirts of Brighton, steeped in history and creative energy. Originally built circa 1860 as a farmhouse, this just-under-5-acre property later served as the local dance hall and general store, and now offers exceptional potential for artists, makers, and visionaries seeking space to live, work, and create. The character-filled main floor features exposed beams, antique pine plank flooring, and terra cotta tile, providing a warm and inviting setting for cooking, gathering, and everyday living. A home office and laundry area conveniently located on the main level. Upstairs, three unique bedrooms and a full bath are complemented by a spacious studio- an ideal environment for any genre of creative production. Below the upper studio is a lower studio/workshop with 11' ceilings and double 8 foot doors. Outside, the picturesque grounds unfold with winding trails, mature trees, and established perennials, creating a peaceful, inspiring backdrop for both work and retreat. A short drive to town, Prince Edward County and just a little over an hour to the GTA; a great location to many amenities.
Details
| MLS # | X13079940 |
|---|---|
| Listing Type | For Sale |
| Style | House |
| Sub-Type | Resale |
| Status | Price Change |
| Year | 0 |
| Days On Site | 126 |
| Listing Provided By | Royal Lepage Proalliance Realty | X13079940 179012 |
Features
| Bed(s) | 3 |
|---|---|
| Bath(s) | 2 |
| Basement | Y |
| Story(s) | 1 |
| Acreage | 4.83 |
| Water Front | None |
| Property View | Garden, Trees, Woods |
Interior
| Interior Features | Built-In Oven, Carpet Free, Central Vacuum, Countertop Range, Floor Drain, Propane Tank, Rough-In Bath, Sump Pump, Water Heater Owned, Water Purifier, Water Softener, Water Treatment |
|---|---|
| Cooling | None |
| Heat Source | Propane |
| Fireplace Yes / No | No |
Exterior
| Exterior Features | Privacy |
|---|---|
| Roof | Metal |
| Foundation Details | Poured Concrete, Stone |
| View | Garden, Trees/Woods |
| Construction Materials | Board & Batten , Brick |
| Security Features | Smoke Detector |
Parking
| Garage Yes / No | No |
|---|---|
| Parking Features | Available, Private |
Utilities
| Sewer | Septic |
|---|
Taxes
| Tax Annual Amount | 3188.07 |
|---|---|
| Tax Legal Description | PT LT 7 CON 1 BRIGHTON AS IN CL145884 EXCEPT EASEMENT THEREIN; BRIGHTON |
| Tax Year | 2025 |
Area Information
| Province | ON |
|---|---|
| Region | Northumberland |
| City | Brighton |
| Postal Code | K0K 1H0 |
| Area | Rural Brighton |
| Listing VS Median (in K0K 1H0) | |
Price: $715,000 low | high Med: $212,515 On site: 126 low | high Med: 56 | |
Request a showing
Request a showing
Contact
Learn More About This Property

| Province | ON |
|---|---|
| Region | Northumberland |
| City | Brighton |
| Postal Code | K0K 1H0 |
| Area | Rural Brighton |
| Listing VS Median (in K0K 1H0) | |
Price: $715,000 low | high Med: $212,515 On site: 126 low | high Med: 56 | |
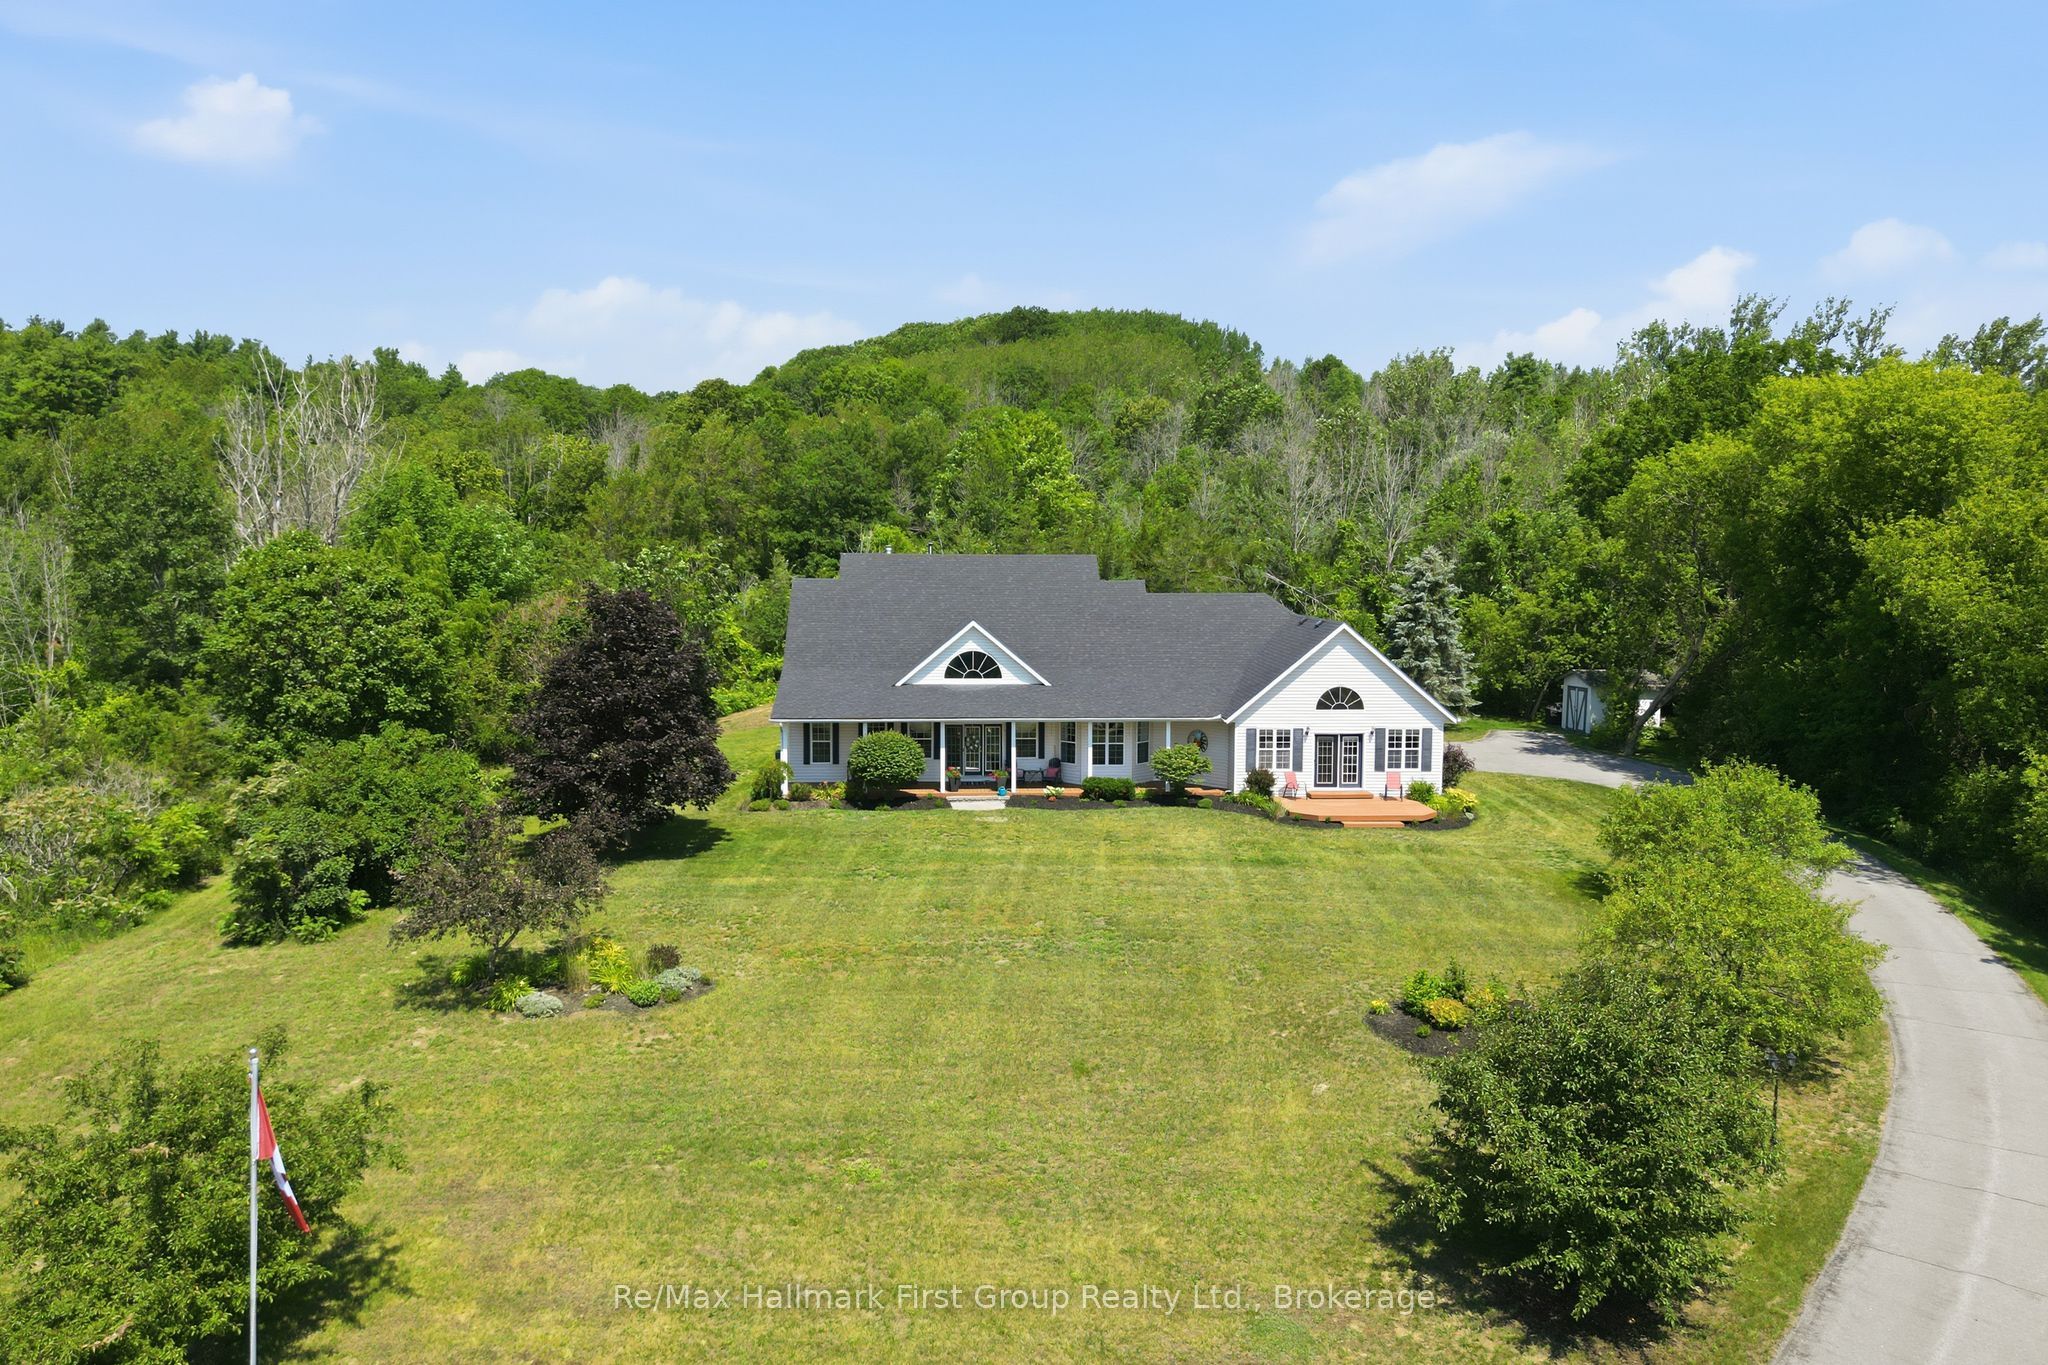 | $1,285,00015080 County Rd 2Brighton, ON K0K 1H0 |