1504-550 North Service Road,Grimsby, ON L3M 0H9
Grimsby, ON L3M 0H9








Description
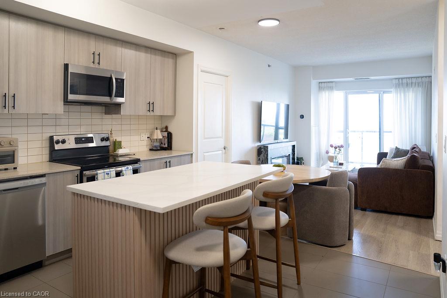
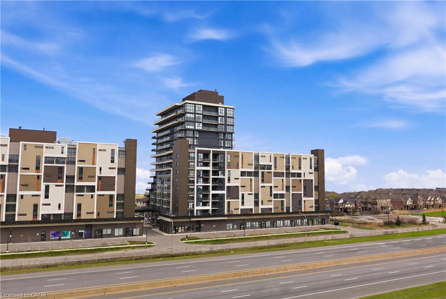
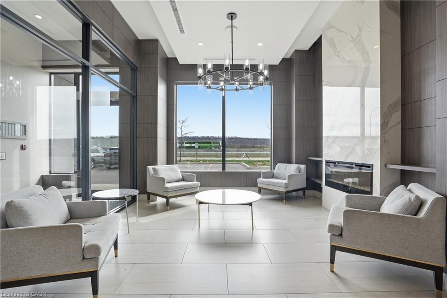
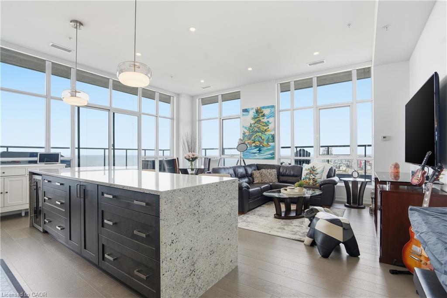
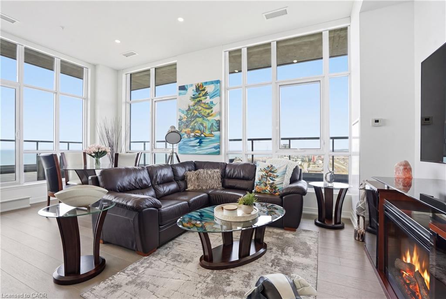
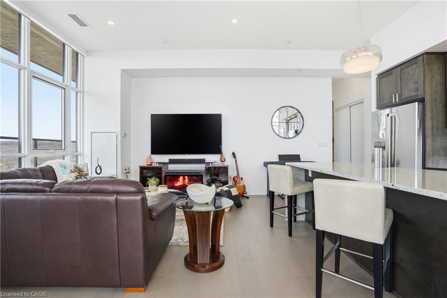
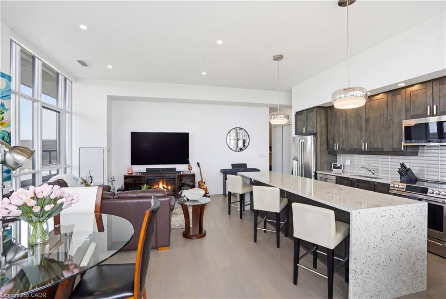
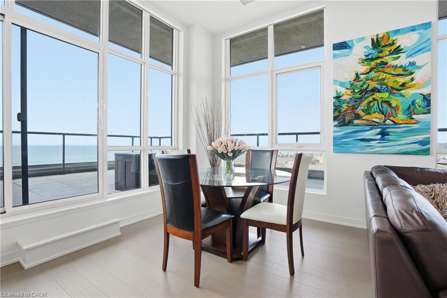
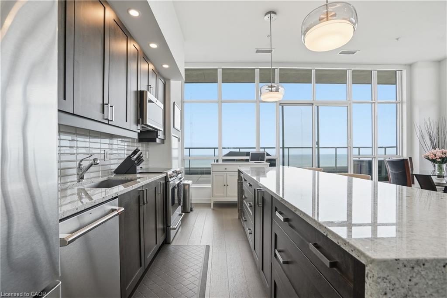
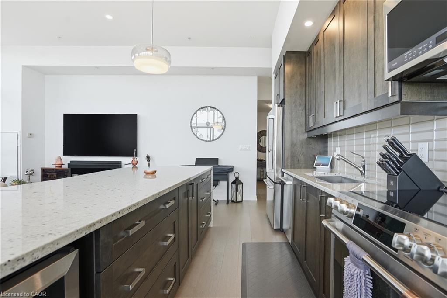
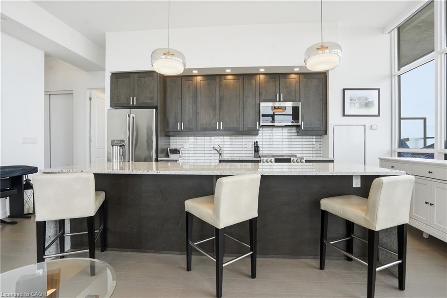
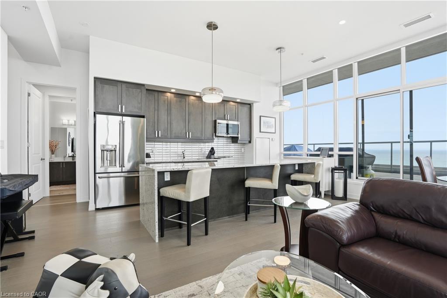
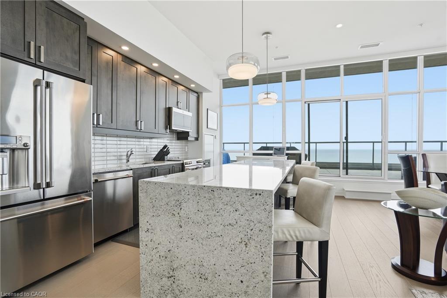
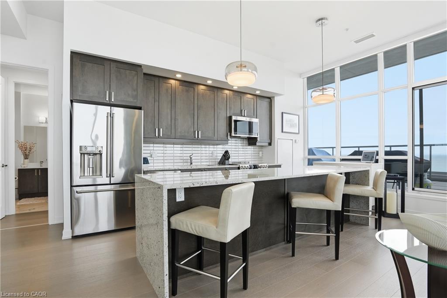
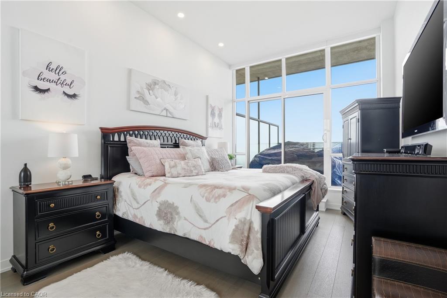
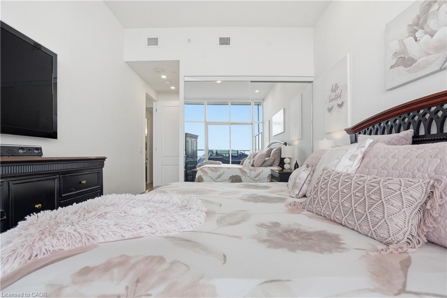
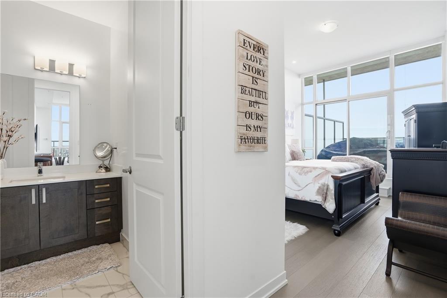
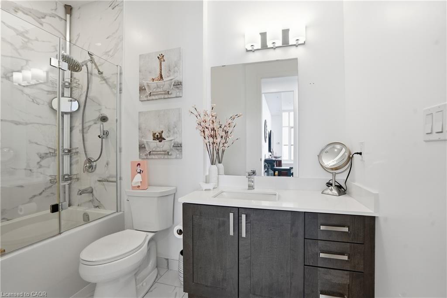
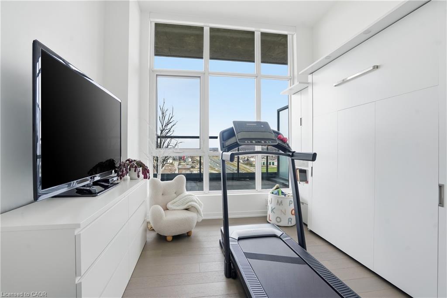
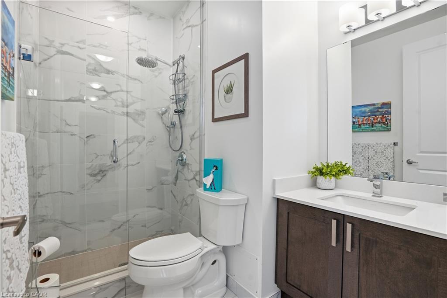
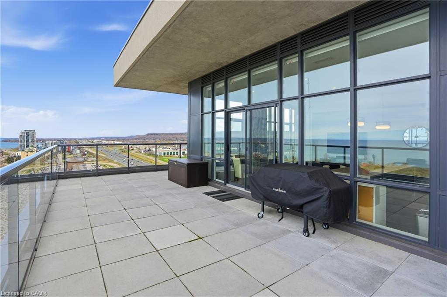
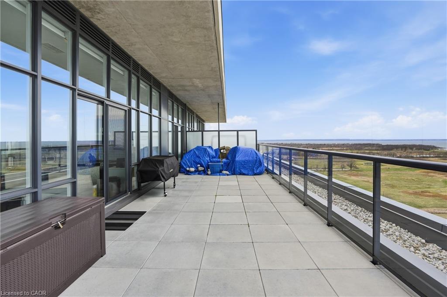
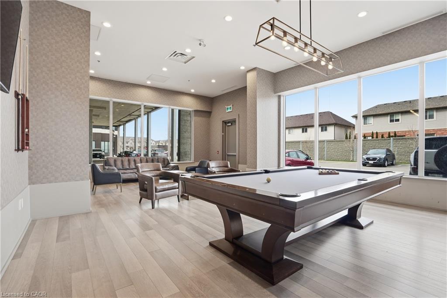
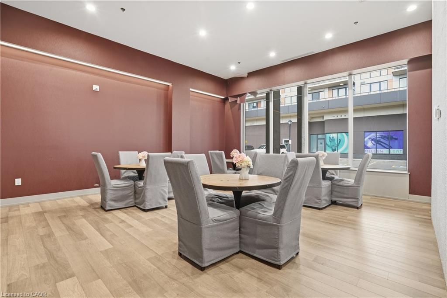
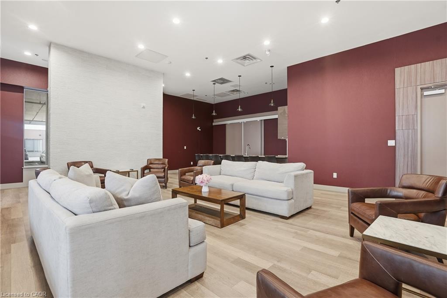
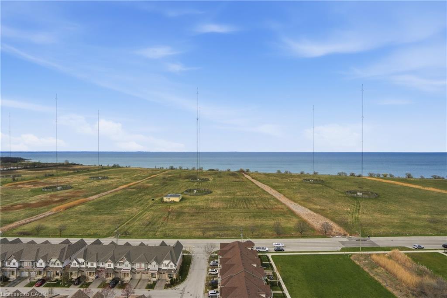
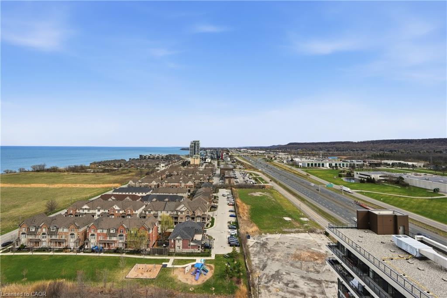
Experience elevated penthouse living in the heart of Grimsby on the Lake, where sweeping views of Lake Ontario, the escarpment, and unforgettable sunsets create a truly exceptional backdrop. Offering approximately 2,000 square feet of combined indoor and outdoor living space, this residence delivers a rare blend of luxury, space, and lifestyle. Soaring 11-foot ceilings and expansive wall to wall windows flood the open concept interior with natural light. The thoughtfully designed living, dining, and kitchen areas are ideal for both everyday living and sophisticated entertaining. The chef’s kitchen features premium appliances, granite countertops, a striking tile backsplash, and an oversized island with generous seating. Two well-appointed bedrooms and two bathrooms provide comfort and privacy, including a serene primary suite with direct access to the terrace, perfect for enjoying evening sunsets over the lake. A standout feature of this penthouse is the expansive wraparound terrace and balcony, offering approximately 900 square feet of outdoor space for entertaining or quiet relaxation. Located within the sought after Waterview Condominium, residents enjoy 24 hour concierge service and are just steps from boutique shops, restaurants, and waterfront trails, with convenient highway access to Niagara and Toronto. A refined lakeside lifestyle awaits, whether as a full time residence or an exceptional retreat.
Details
| MLS # | 40856858 |
|---|---|
| Listing Type | For Sale |
| Style | Condominium |
| HOA Dues | $1,065 |
| Sub-Type | Resale |
| Status | Active |
| Days On Site | 9 |
| Listing Provided By | RE/MAX Escarpment Golfi Realty Inc. | Rob Golfi |
Features
| Bed(s) | 2 |
|---|---|
| Bath(s) | 2 Total |
| SQ Feet | 1,147 |
| Garage | 2 |
| Story(s) | 1 |
| Zoning | CS |
| Water Front | Yes |
| Property View | Yes |
Interior
| Appliances | Built-in Microwave, Dishwasher, Dryer, Range Hood, Refrigerator, Stove, Washer, Wine Cooler |
|---|---|
| Rooms Total | 9 |
| Interior Features | Auto Garage Door Remote(s), Built-In Appliances, Elevator, Separate Hydro Meters |
| Cooling | Central Air |
| Cooling Yes / No | No |
| Heating | Electric, Heat Pump |
| Heating Yes / No | Yes |
| Laundry Features | In-Suite |
Exterior
| Lot Features | Urban, Ample Parking, Dog Park, Highway Access, Major Highway, Regional Mall, Shopping Nearby |
|---|---|
| Construction Materials | Concrete |
| Roof | Flat |
| Foundation Details | Concrete Perimeter |
| Waterfront Features | Lake, Indirect Waterfront, Other |
| Patio And Porch Features | Open, Terrace |
Parking
| Garage Spaces | 2 |
|---|---|
| Parking Features | Garage Door Opener, Heated, Inside Entry |
| Attached Garage Yes / No | No |
Utilities
| Sewer | Sewer (Municipal) |
|---|
Taxes
| Tax Annual Amount | 5619 |
|---|
Area Information
| Province | ON |
|---|---|
| Region | Niagara |
| City | Grimsby |
| Postal Code | L3M 0H9 |
| Area | Grimsby |
| Subarea | Grimsby Beach (540) |
| Community Name | Grimsby Beach (540) |
| School District | West Niagara Ss / Blessed Trinit |
| Elementary School | Smith Ps / Our Lady Of Fatima Cs |
| High School | West Niagara Ss / Blessed Trinit |
| Listing VS Median (in Grimsby Beach (540)) | |
Price: $874,900 low | high Med: $599,450 sqft: 1,147 low | high Med: 1,216 $ / sqft: $763 low | high Med: $530 On site: 9 low | high Med: 40 | |
Market Activity L3M 0H9
Request a showing
Request a showing
Contact
Learn More About This Property

| Province | ON |
|---|---|
| Region | Niagara |
| City | Grimsby |
| Postal Code | L3M 0H9 |
| Area | Grimsby |
| Subarea | Grimsby Beach (540) |
| Community Name | Grimsby Beach (540) |
| School District | West Niagara Ss / Blessed Trinit |
| Elementary School | Smith Ps / Our Lady Of Fatima Cs |
| High School | West Niagara Ss / Blessed Trinit |
| Listing VS Median (in Grimsby Beach (540)) | |
Price: $874,900 low | high Med: $599,450 sqft: 1,147 low | high Med: 1,216 $ / sqft: $763 low | high Med: $530 On site: 9 low | high Med: 40 | |