

1500 Richmond Street 56,London North, ON N6G 4T8
London North, ON N6G 4T8




Description
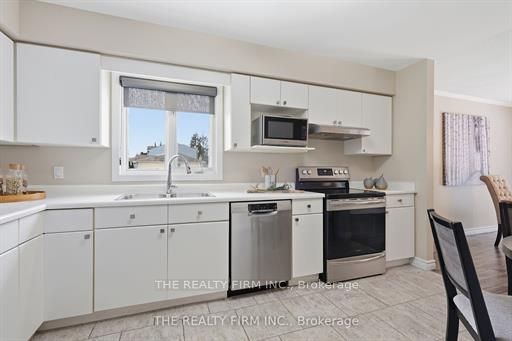
This beautifully maintained end-unit condo with a double-car garage offers exceptional privacy and convenience in London's highly sought-after North End. Nestled in a peaceful setting close to major amenities, this home combines comfort, space, and an unbeatable location.Step into the grand foyer with soaring ceilings and abundant natural light. Just a few steps up, the open-concept main floor features an eat-in kitchen flowing seamlessly into the spacious dining area. Double doors lead to a brand-new private deck surrounded by mature trees and a high privacy wall-creating the perfect outdoor retreat for relaxing or entertaining. Enjoy the added tranquility of adjacent green space for quiet enjoyment year-round.The inviting living room features a cozy fireplace and additional space ideal for gatherings or everyday living. The spacious primary suite offers a bright and relaxing retreat complete with a large walk-in closet and ensuite bathroom. A second generous bedroom, full bathroom, and convenient main-floor laundry complete the level.The lower level adds incredible versatility with direct access to the insulated double-car garage, a large rec room perfect for a home office, gym, media room, or play space, plus a beautifully renovated 3-piece bathroom. An impressive 33 x 10 ft utility/storage room offers endless possibilities for hobbies, a workshop, or additional storage.Ideally located minutes from Western University, University Hospital, bus routes, shopping, dining, and everyday essentials, this exceptional condo offers peaceful living in one of London's most desirable neighbourhoods. Don't miss this opportunity!
Details
| MLS # | X13428308 |
|---|---|
| Listing Type | For Sale |
| Style | House |
| HOA Dues | $506 |
| Sub-Type | Resale |
| Status | New |
| Year | 0 |
| Days On Site | 80 |
| Listing Provided By | THE REALTY FIRM INC. | X13428308 799000 |
Features
| Bed(s) | 2 |
|---|---|
| Bath(s) | 3 |
| Garage | 2 |
| Basement | Y |
Interior
| Interior Features | Auto Garage Door Remote, Central Vacuum, Primary Bedroom - Main Floor, Storage, Water Heater |
|---|---|
| Cooling | Central Air |
| Heat Source | Gas |
| Fireplace Features | Living Room, Natural Gas |
| Fireplace Yes / No | Yes |
| Laundry Features | Laundry Room |
Exterior
| Exterior Features | Deck, Privacy |
|---|---|
| Roof | Shingles |
| Foundation Details | Poured Concrete |
| Construction Materials | Brick |
Parking
| Garage Yes / No | Yes |
|---|---|
| Parking Features | Private, Inside Entry |
Taxes
| Tax Annual Amount | 4241 |
|---|---|
| Tax Year | 2025 |
Area Information
| Province | ON |
|---|---|
| Region | Middlesex |
| City | London North |
| Postal Code | N6G 4T8 |
| Area | North G |
| Listing VS Median (in N6G 4T8) | |
Price: $579,900 low | high Med: $0 On site: 80 low | high Med: | |
Request a showing
Request a showing
Contact
Learn More About This Property

| Province | ON |
|---|---|
| Region | Middlesex |
| City | London North |
| Postal Code | N6G 4T8 |
| Area | North G |
| Listing VS Median (in N6G 4T8) | |
Price: $579,900 low | high Med: $0 On site: 80 low | high Med: | |


