150 Royal Valley Drive,Caledon, ON L7C 1B3
Caledon, ON L7C 1B3
















Description
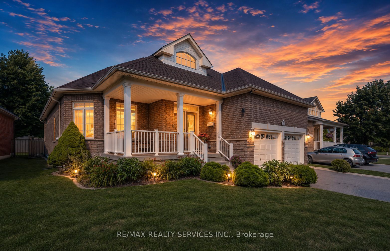
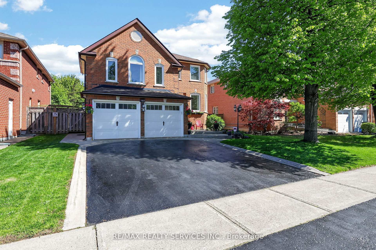
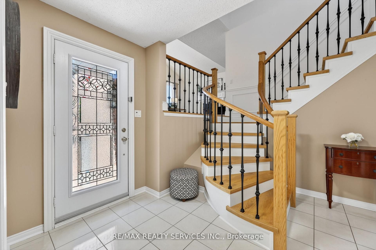
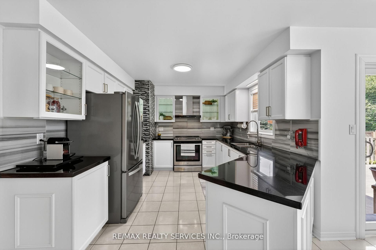
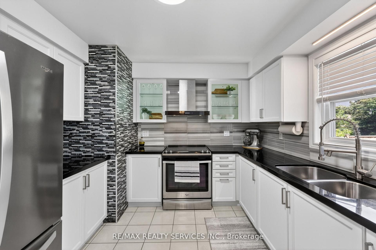
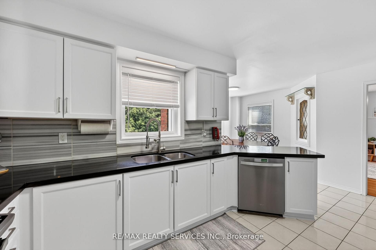
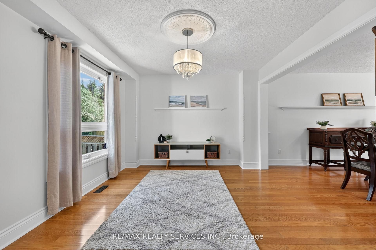
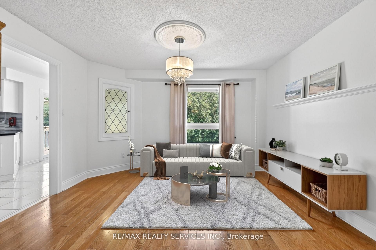
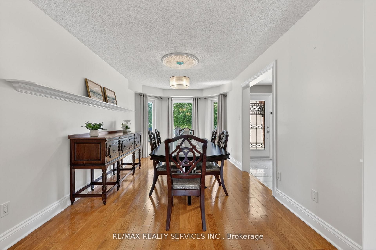
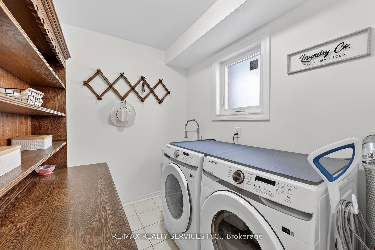
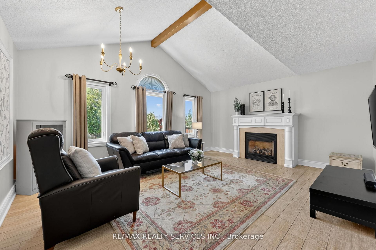
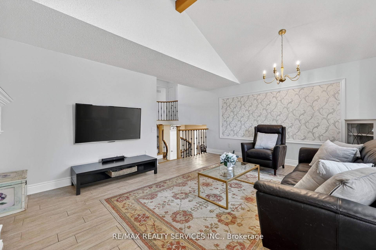
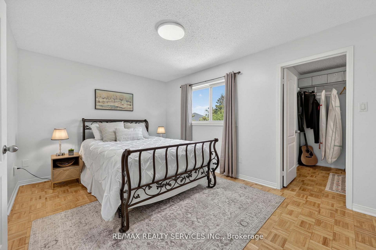
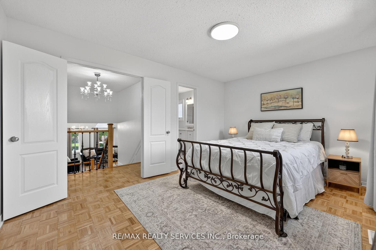
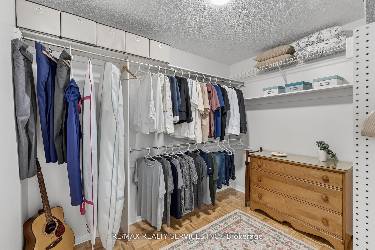
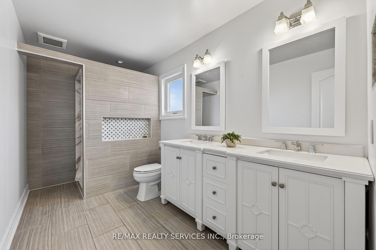
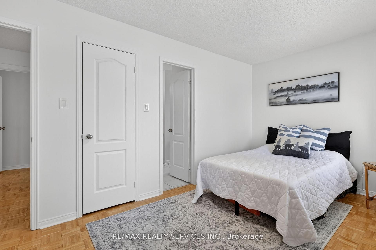
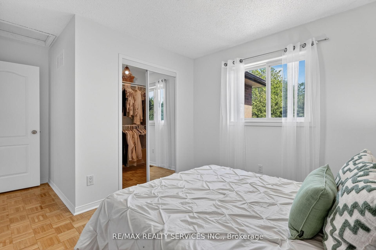
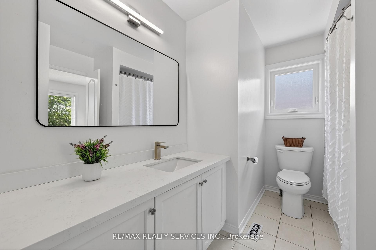
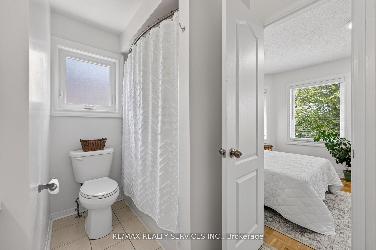
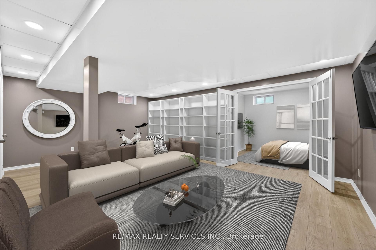
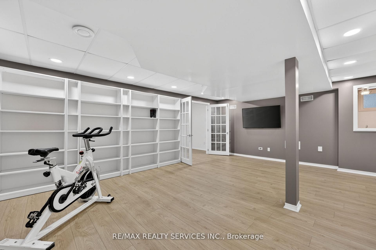
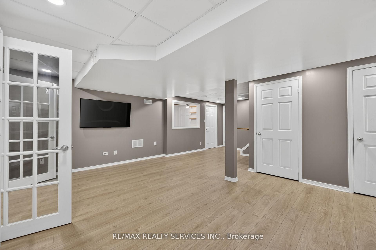
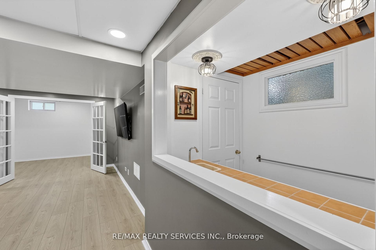
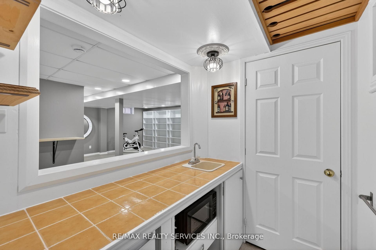
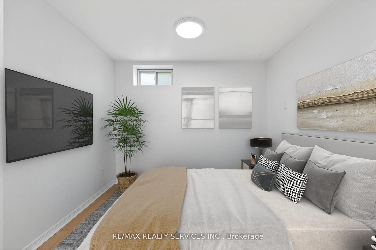
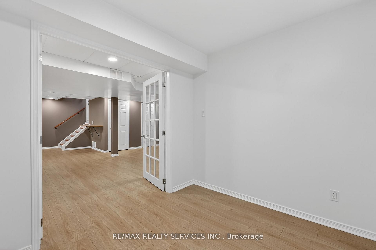
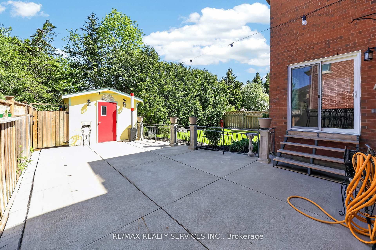
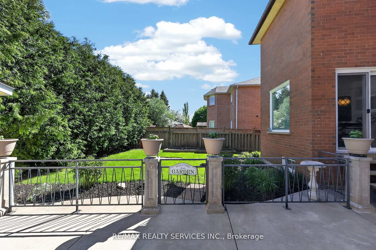
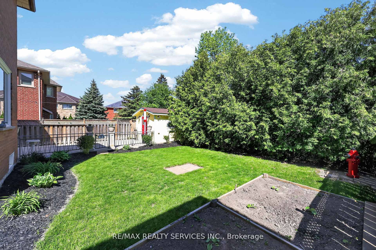
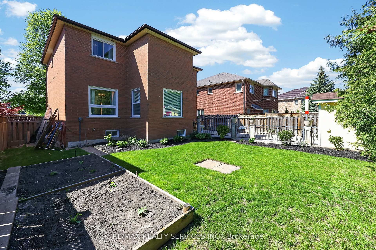
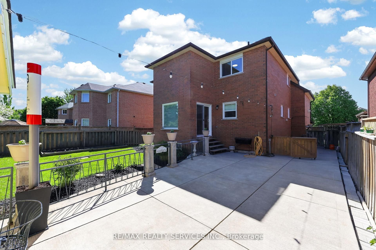
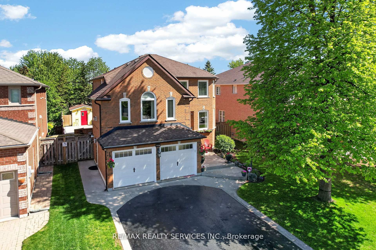
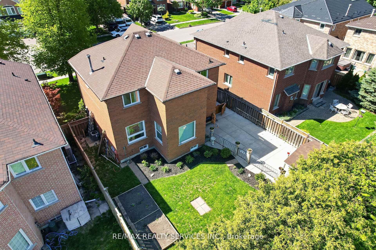
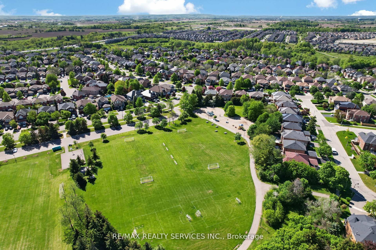
Beautifully updated and move-in ready family home in Caledon's quiet, safe and highly desirable community of Valleywood. Offering approximately 2,200 sq ft above grade plus a finished basement, this bright and meticulously maintained home is perfect for first-time buyers or growing families. Freshly painted throughout, the functional layout features a combined living and dining room, an upgraded kitchen with stainless steel appliances, and a sunny breakfast area with walk-out to the patio and private backyard. Enjoy exceptional privacy with no neighbours behind, backing onto a large park with mature trees creating a peaceful natural setting. The shed has power and makes a great workshop.A standout feature of the home is the spacious separate family room located between the main and second floor, complete with soaring cathedral ceilings and a cozy gas fireplace, the perfect place for relaxing or family movie nights.Upstairs offers three generously-sized bedrooms including a spacious primary retreat with a large walk-in closet and renovated 4-piece ensuite. A second bedroom also features a walk-in closet, while the third bedroom enjoys access to a 4-piece semi-ensuite.The finished basement with separate entrance through garage side door adds incredible living space with brand new laminate flooring, a large rec room with built-in bookcases, wet bar, second laundry room, plenty of room for entertaining, games or a home gym, plus an additional bedroom and a 3-piece bathroom.Ideally located within walking distance to parks, trails and the library, and just minutes to shopping, everyday conveniences and Highway 410 for easy commuting. Situated in the sought-after Mayfield Secondary School district, this is the perfect place to start or grow your family.
Details
| MLS # | W13675932 |
|---|---|
| Listing Type | For Sale |
| Style | House |
| Sub-Type | Resale |
| Status | New |
| Year | 0 |
| Days On Site | 11 |
| Listing Provided By | RE/MAX REALTY SERVICES INC. | W13675932 498000 |
Features
| Bed(s) | 4 |
|---|---|
| Bath(s) | 4 |
| Garage | 2 |
| Basement | Y |
| Story(s) | 2 |
| Acreage | 0.12 |
| Property View | Park, Greenbelt, Trees, Woods |
Interior
| Interior Features | Carpet Free, Central Vacuum, Water Heater |
|---|---|
| Lease To Own Equipment | None |
| Cooling | Central Air |
| Heat Source | Gas |
| Fireplace Features | Natural Gas |
| Fireplace Yes / No | Yes |
Exterior
| Exterior Features | Landscaped, Patio, Privacy |
|---|---|
| Roof | Fibreglass Shingle |
| Foundation Details | Poured Concrete |
| Topography | Flat |
| View | Park/Greenbelt, Trees/Woods |
| Construction Materials | Brick |
| Security Features | Carbon Monoxide Detectors, Smoke Detector |
Parking
| Garage Yes / No | Yes |
|---|---|
| Parking Features | Private Double |
Utilities
| Sewer | Sewer |
|---|
Taxes
| Tax Annual Amount | 5827.54 |
|---|---|
| Tax Legal Description | PCL 25-1, SEC 43M1050; LT 25, PL 43M1050; S/T A RIGHT AS IN LT1312291 ; CALEDO |
| Tax Year | 2025 |
Area Information
| Province | ON |
|---|---|
| Region | Peel |
| City | Caledon |
| Postal Code | L7C 1B3 |
| Area | Rural Caledon |
| Listing VS Median (in L7C 1B3) | |
Price: $1,049,000 low | high Med: $0 On site: 11 low | high Med: | |
Request a showing
Request a showing
Contact
Learn More About This Property

| Province | ON |
|---|---|
| Region | Peel |
| City | Caledon |
| Postal Code | L7C 1B3 |
| Area | Rural Caledon |
| Listing VS Median (in L7C 1B3) | |
Price: $1,049,000 low | high Med: $0 On site: 11 low | high Med: | |