
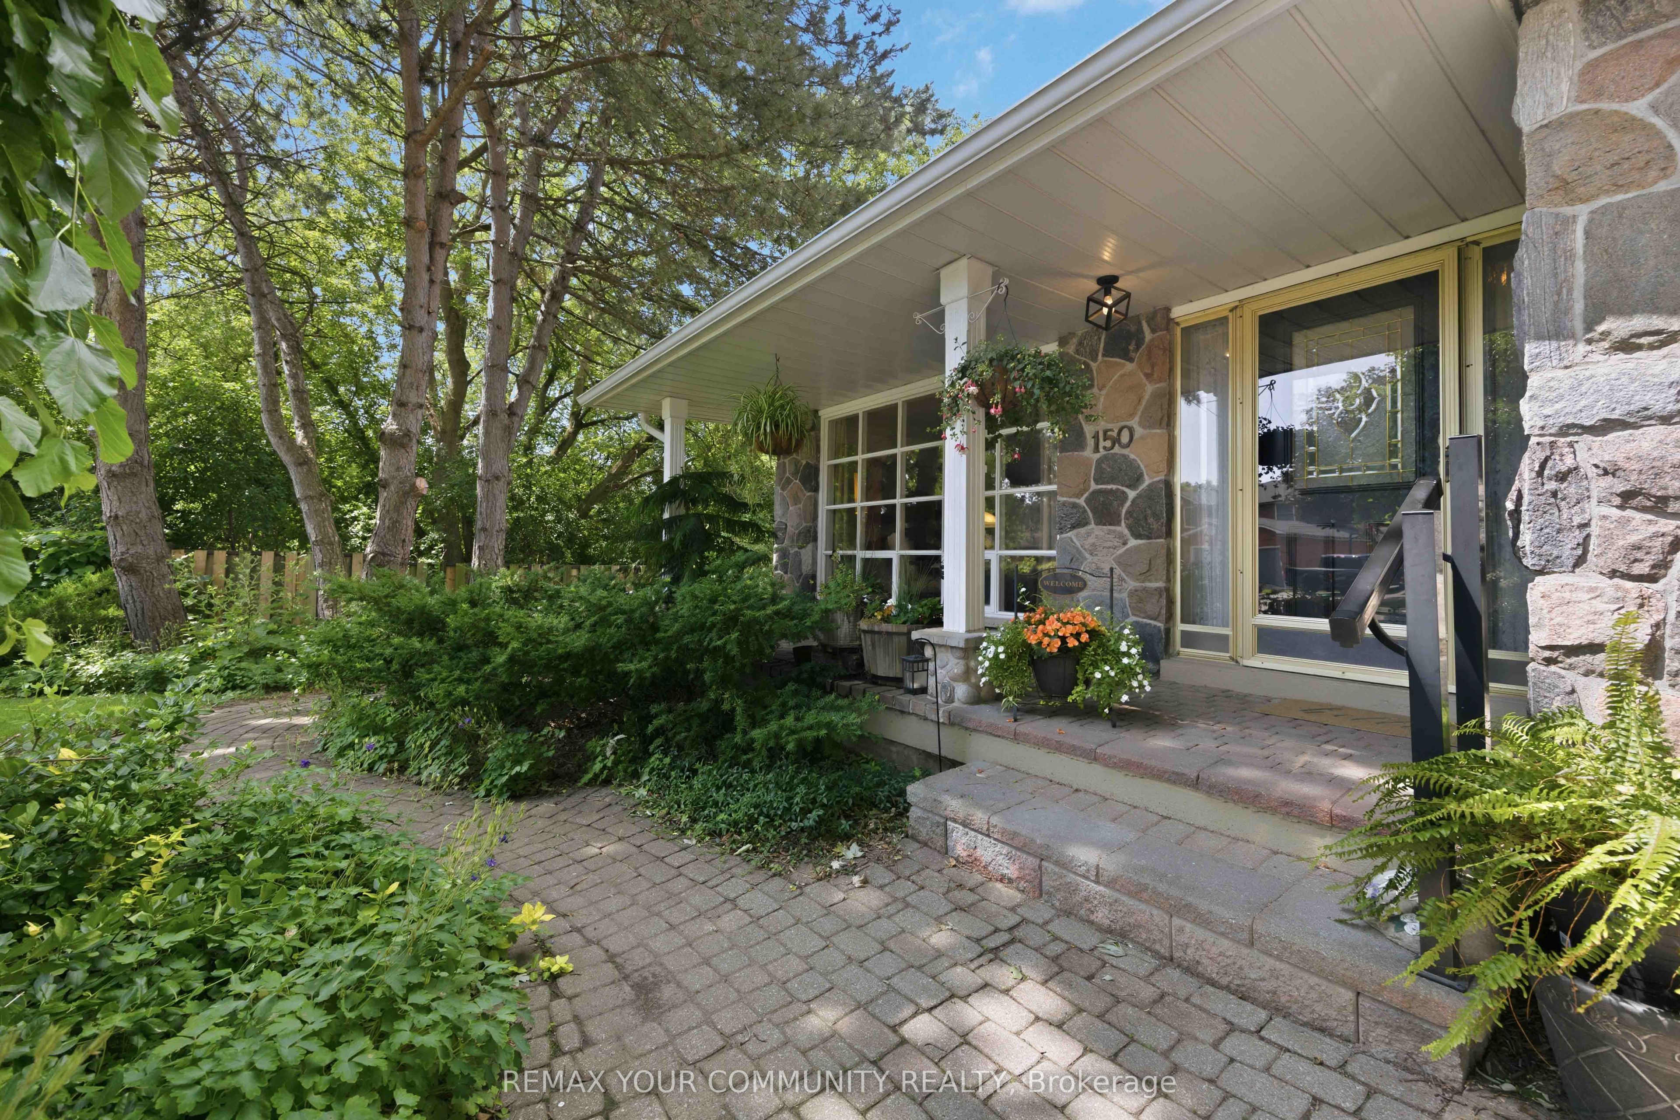
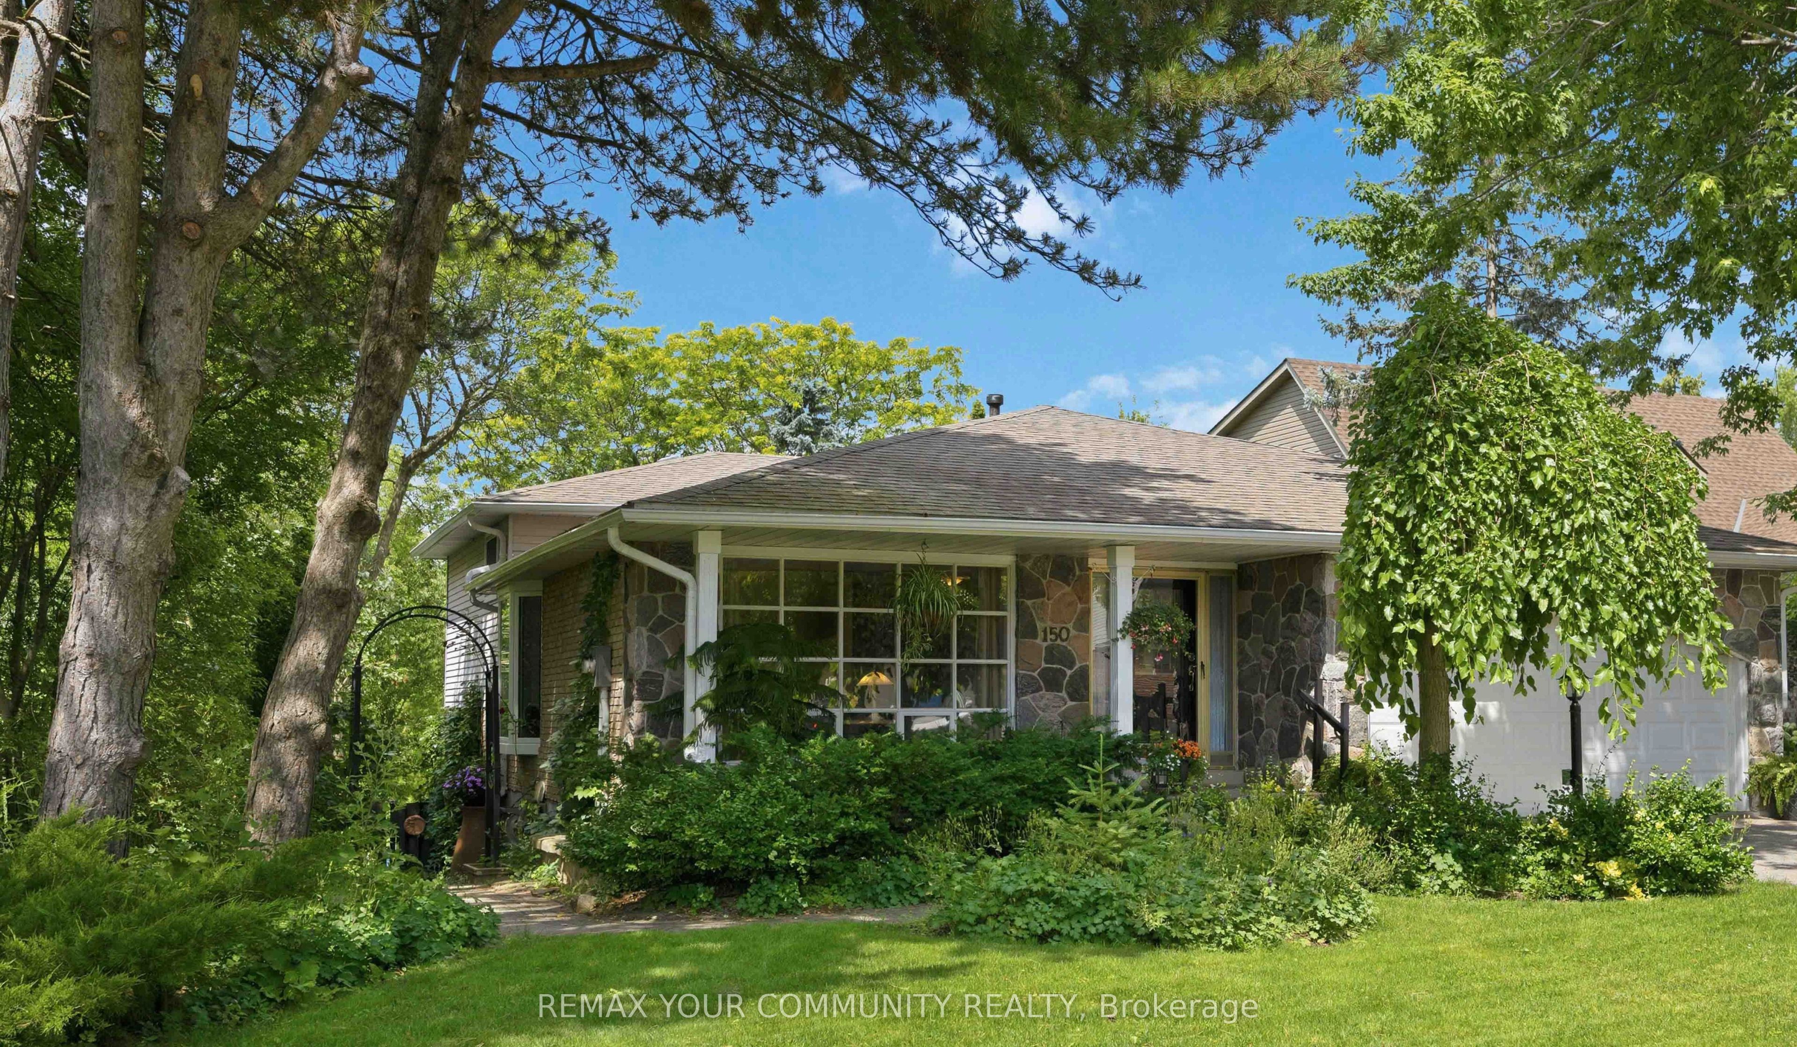
150 Pringle Drive,Whitby, ON L1N 6K5
Whitby, ON L1N 6K5


Description
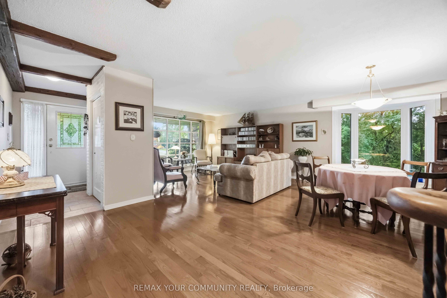
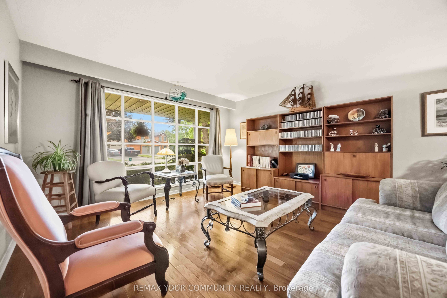
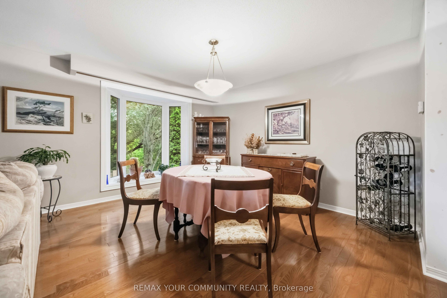
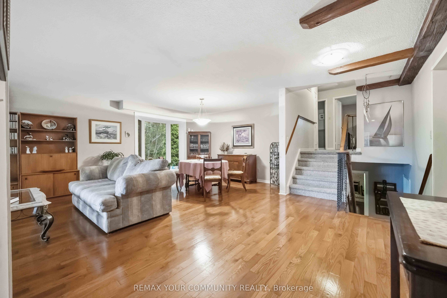
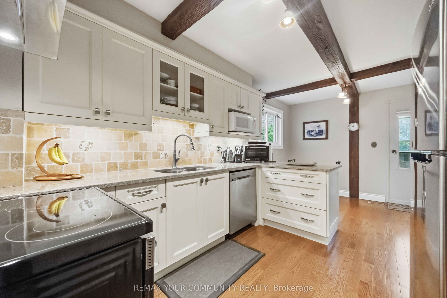
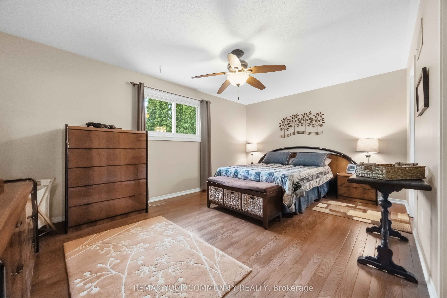
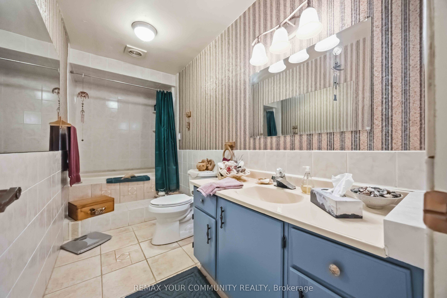
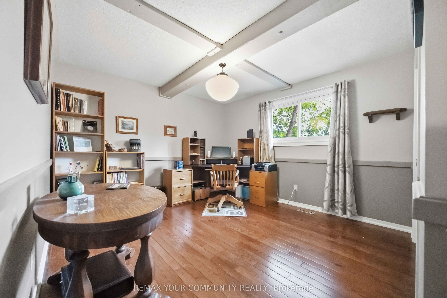
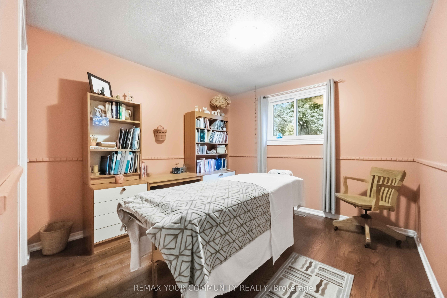
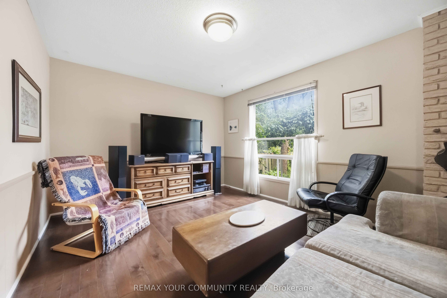
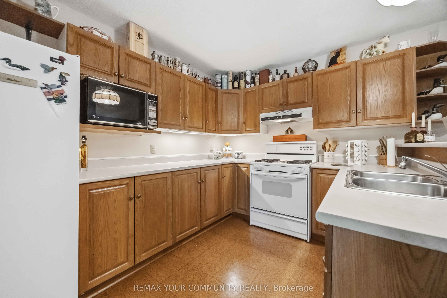
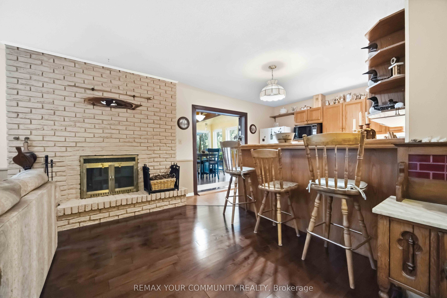
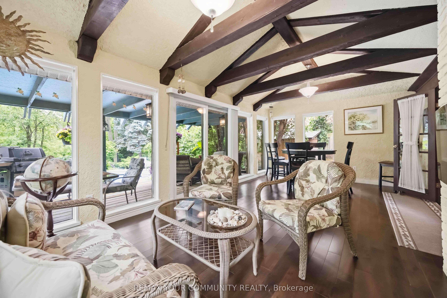
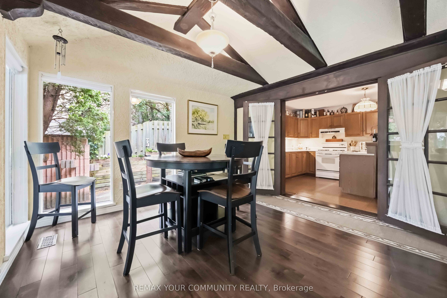
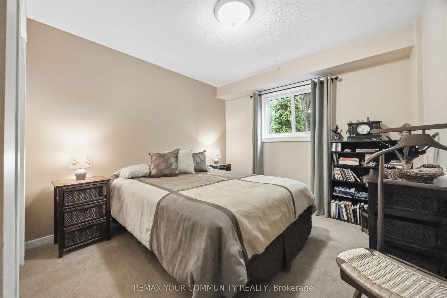
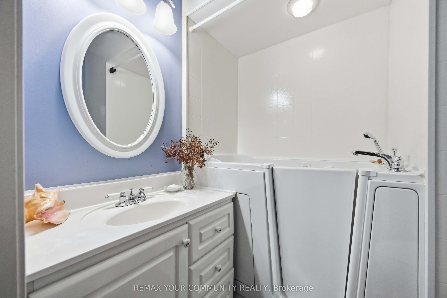
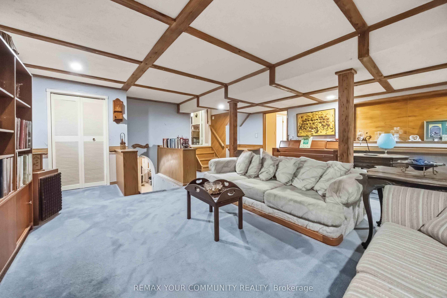
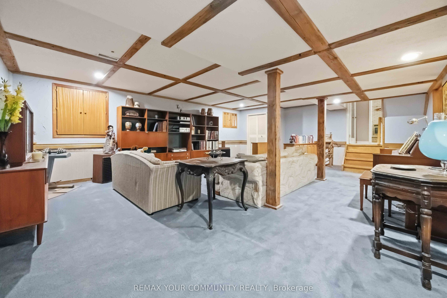
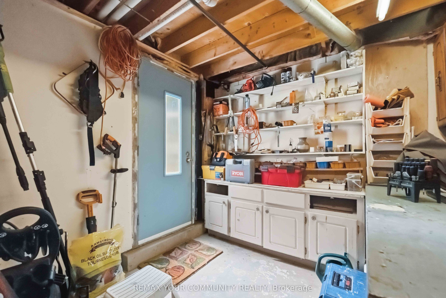
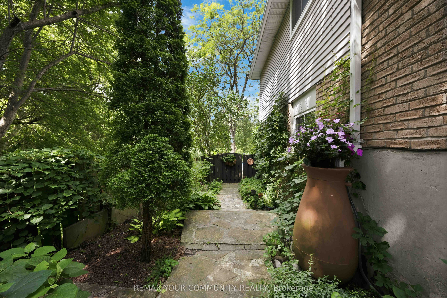
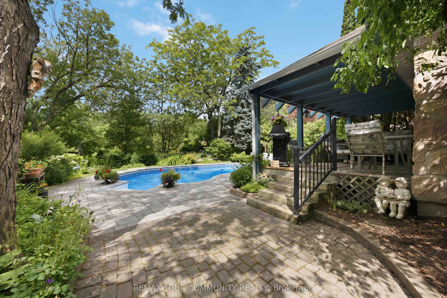
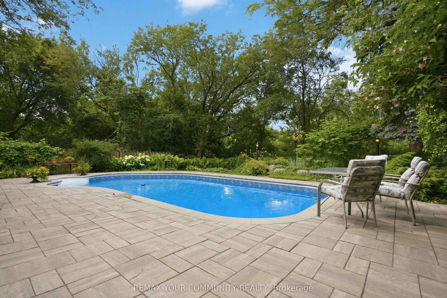
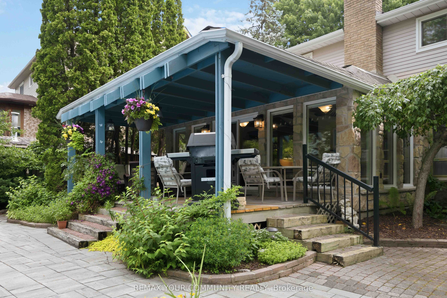
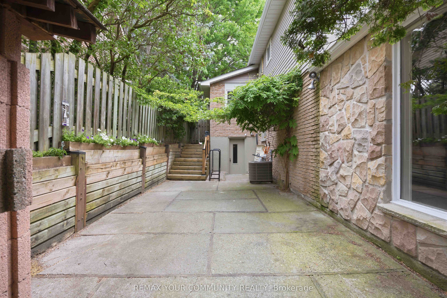
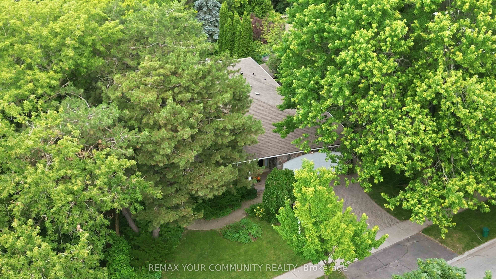
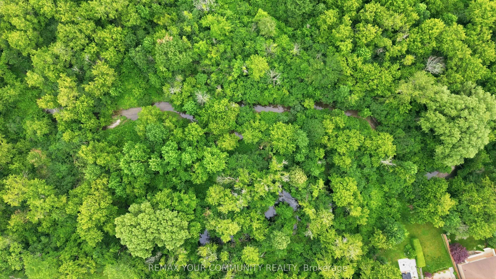
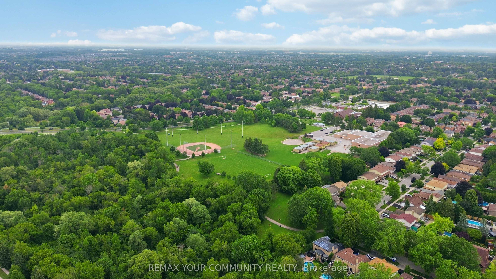
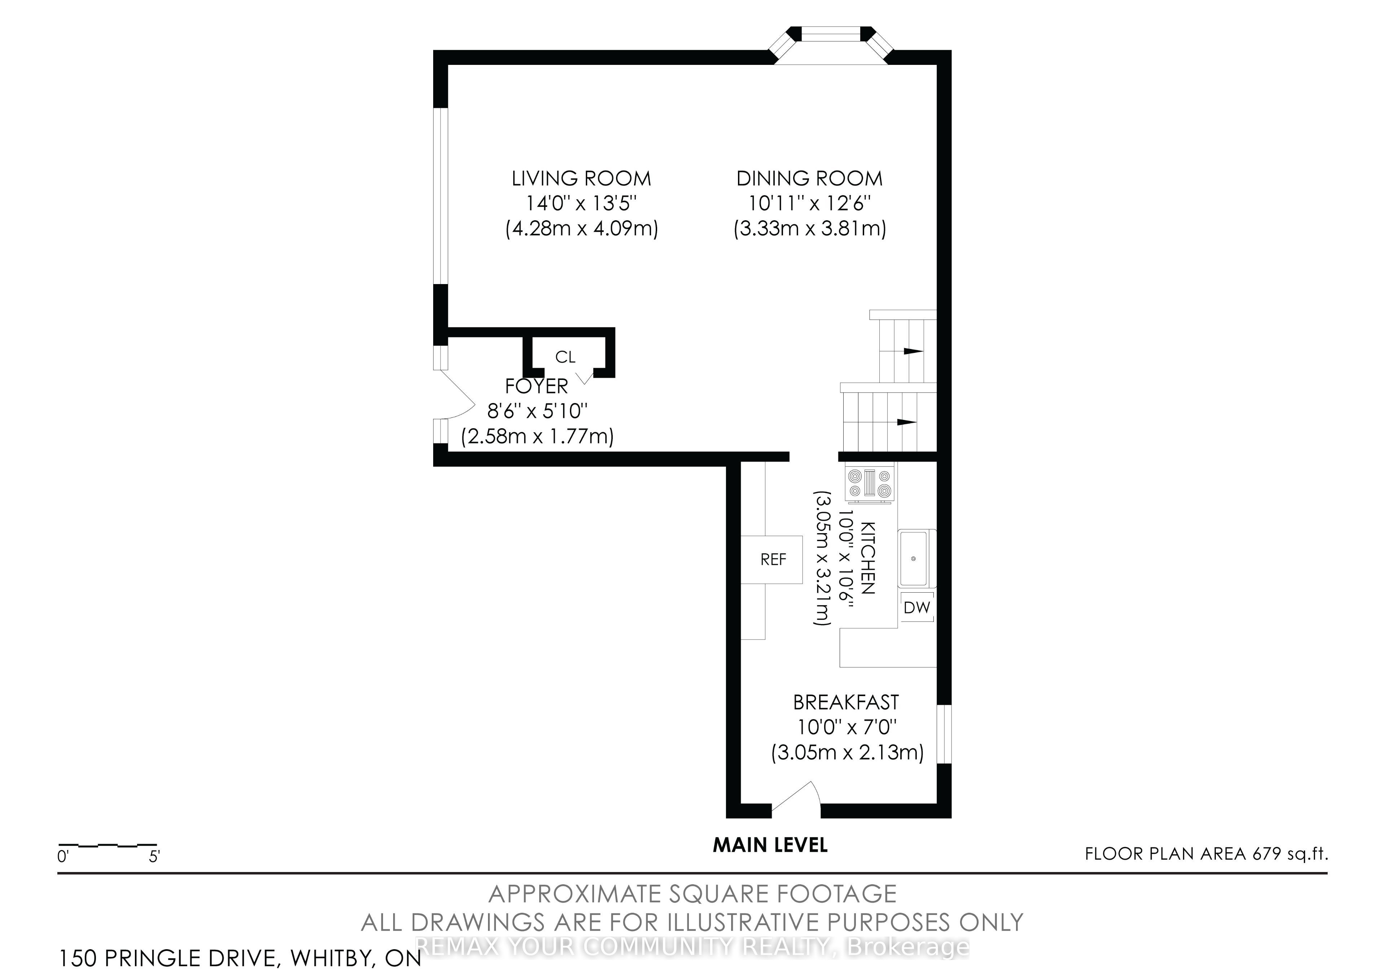
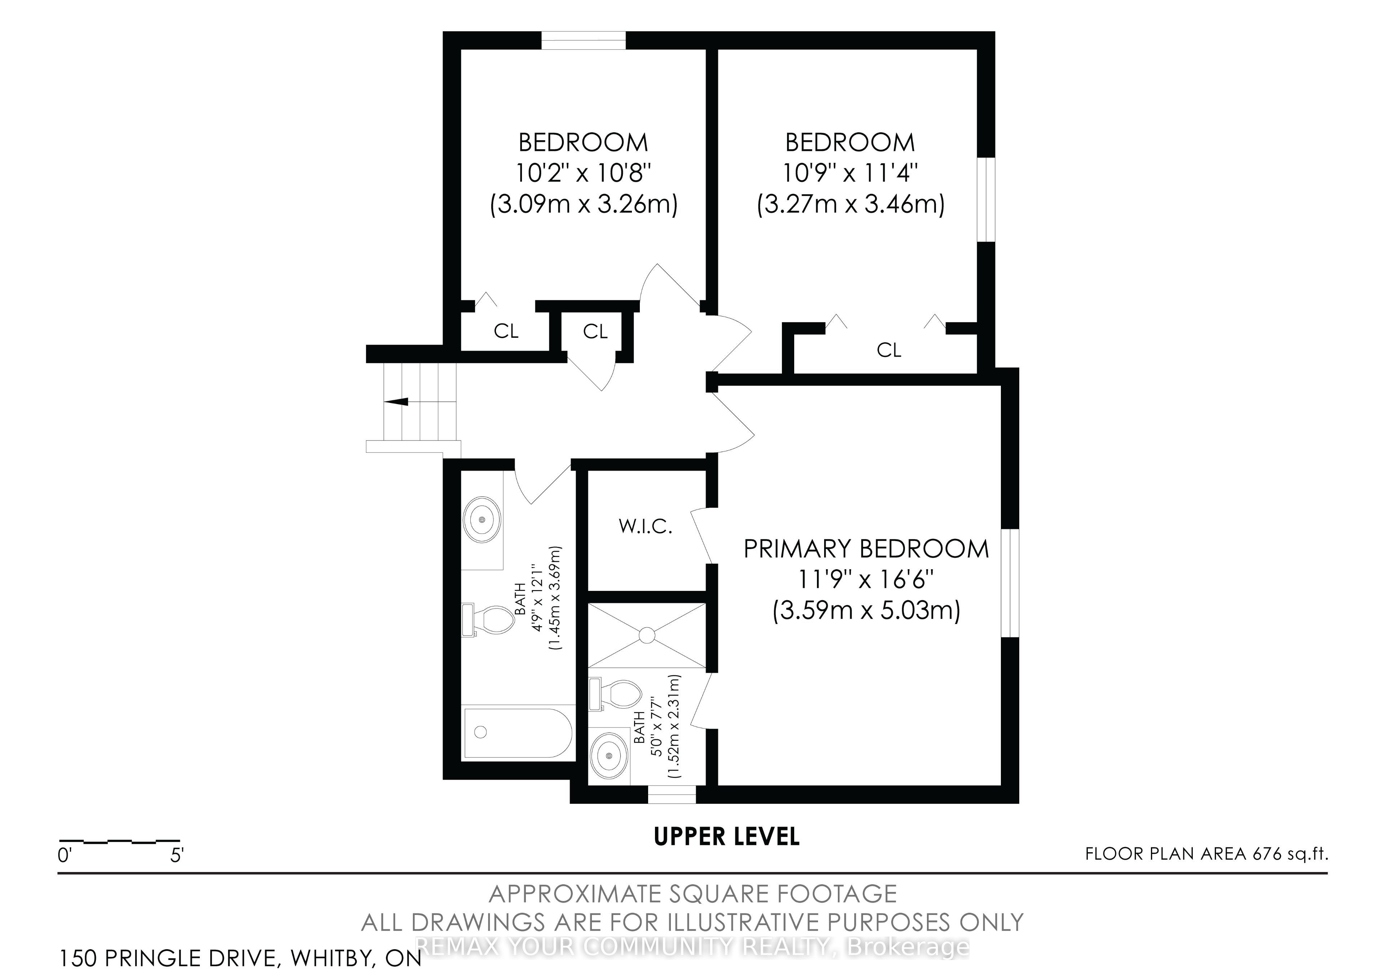
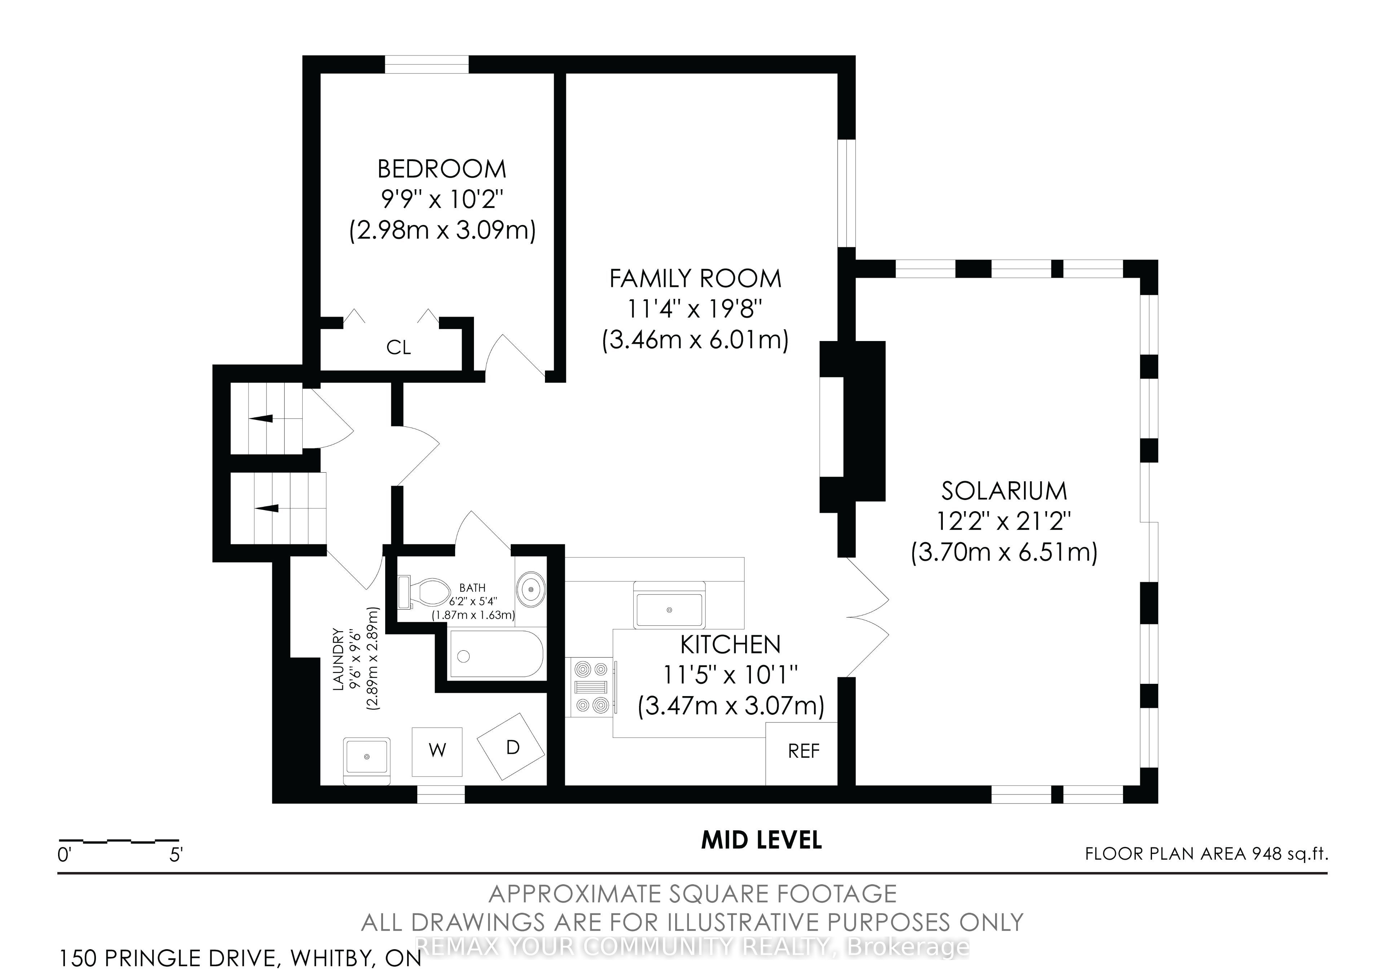
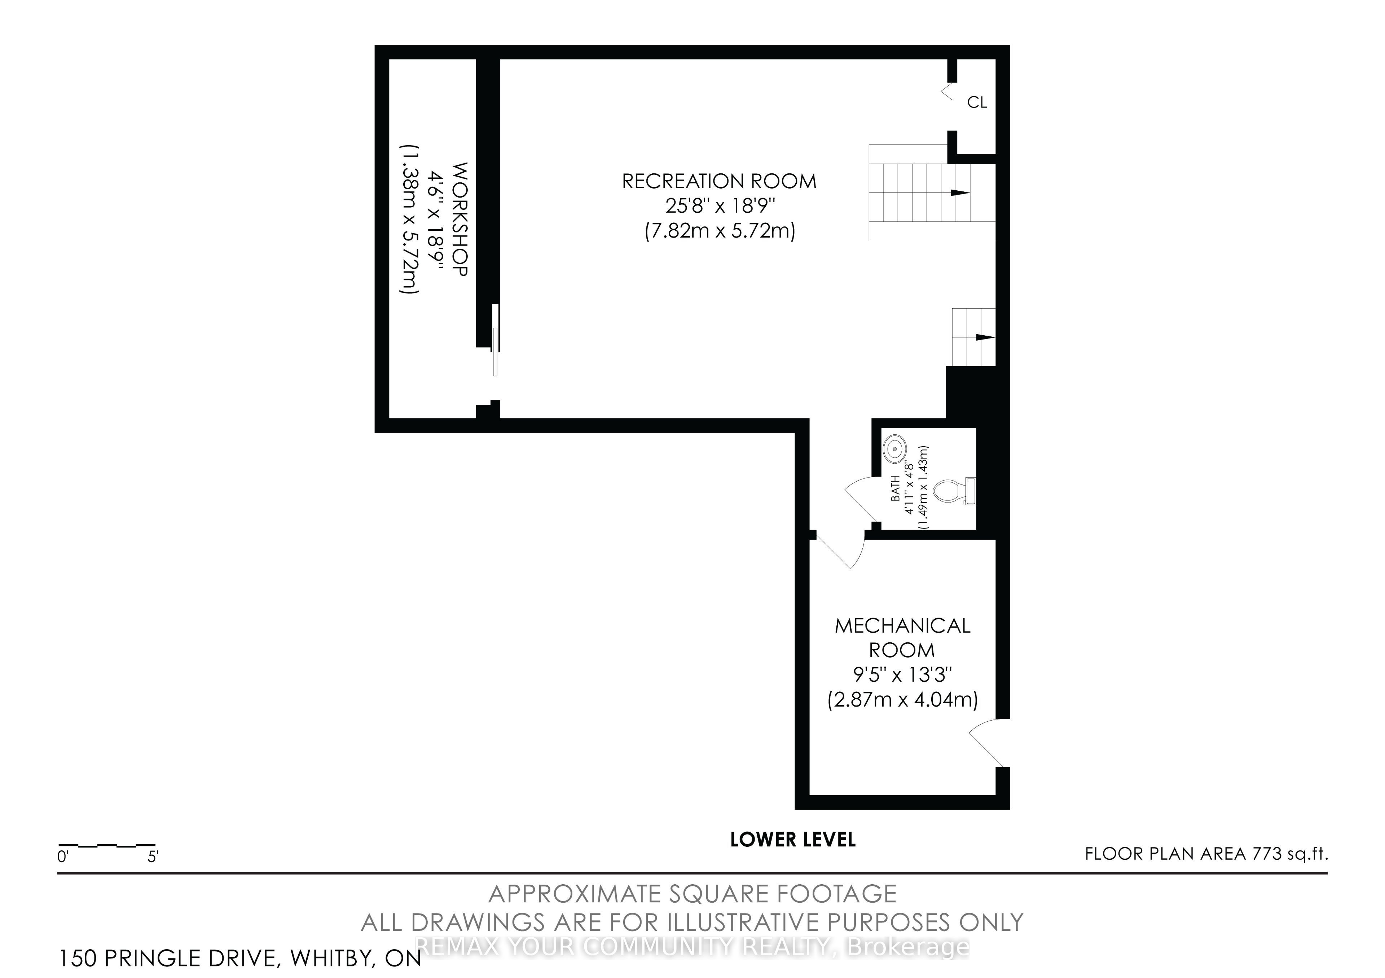
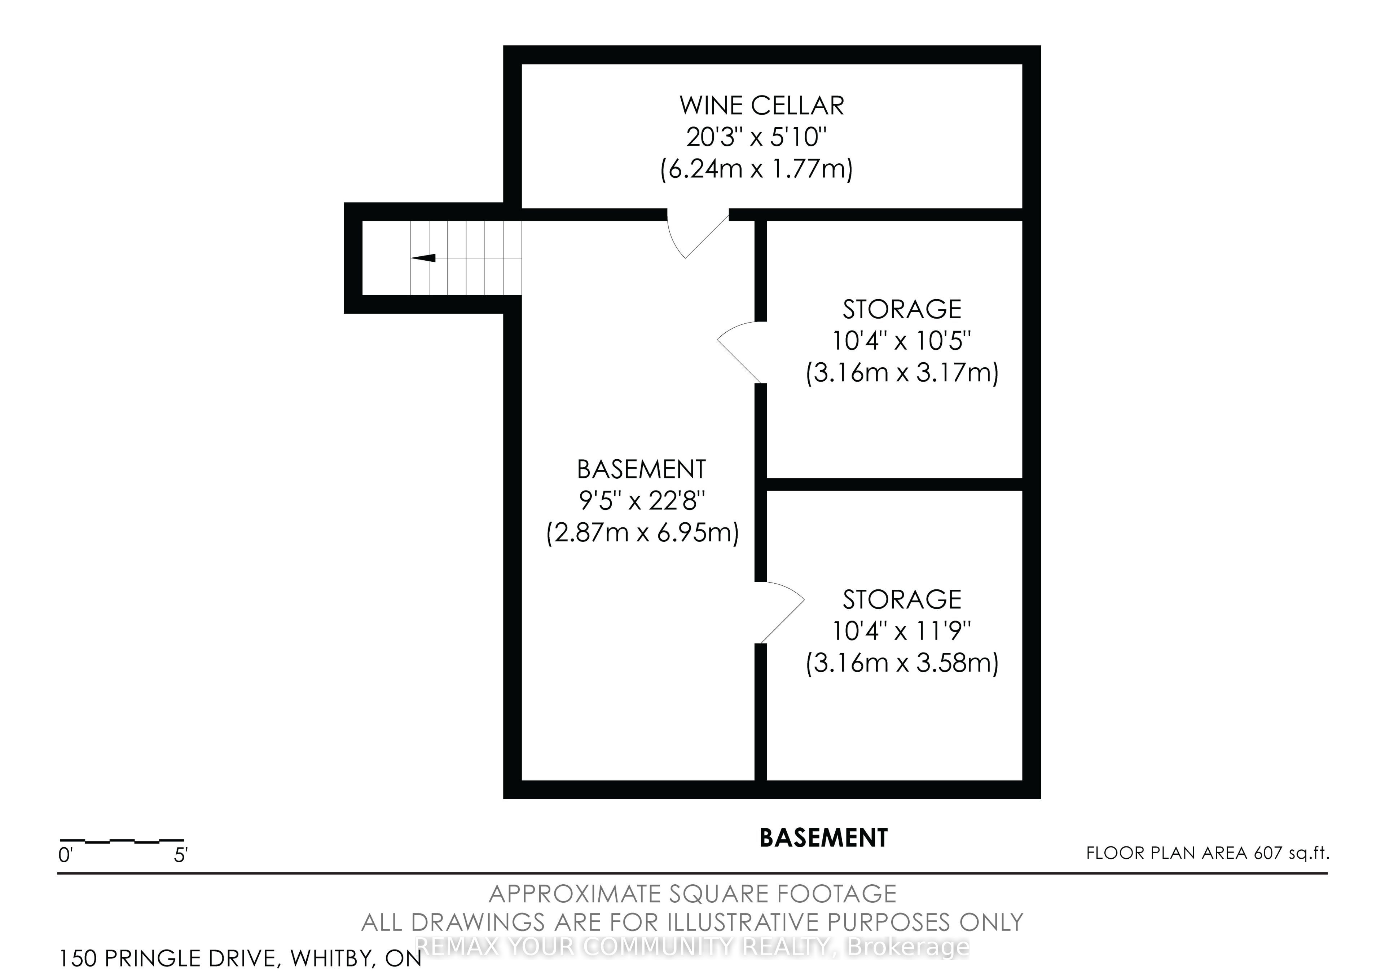
Must see rare 5 level backsplit with Pringle Creek ravine at the back and side. Updated kitchen with quartz counters, abundant cupboards and built-in desk, under counter lighting and walk out to the side yard. Master has a 3 pc updated ensuite with walk in shower and a walk in closet. 2 more bedrooms and a 4 pc main bath complete the top floor. Open living dining room features floor to ceiling bay window over looking the ravine and large picture window facing the street. Fabulous in-law suite all above ground with a walk out to a gardener's and nature lovers paradise with large covered deck, inground pool (totally redone in 2024) and those incredible ravine vistas. There is also a large recroom that has a 2 pc bath and both a large cold room and workshop with a walk out to the side yard. Shed has hydro, water and houses the pool equipment In addition to all this there is a sub-basement with wine cellar and 3 more rooms for storage or whatever. 3 schools in very short walking distance. You have all the amenities of a great town like Whitby but you'll think you are up in Muskoka. Come see. You'll want to stay. We have ....for 30 years. Yes the realtor is also the seller and his wife.
Details
| MLS # | E13544494 |
|---|---|
| Listing Type | For Sale |
| Style | House |
| Sub-Type | Resale |
| Status | Sold Conditional |
| Year | 0 |
| Days On Site | 54 |
| Listing Provided By | REMAX YOUR COMMUNITY REALTY | E13544494 087030 |
Features
| Bed(s) | 4 |
|---|---|
| Bath(s) | 4 |
| Garage | 2 |
| Basement | Y |
| Pool | Yes |
| Story(s) | 5 |
| Acreage | 0.20 |
| Water Front | Indirect, None |
| Property View | Trees, Woods |
Interior
| Interior Features | In-Law Suite |
|---|---|
| Cooling | Central Air |
| Heat Source | Gas |
| Fireplace Features | Family Room, Wood, Electric |
| Fireplace Yes / No | Yes |
Exterior
| Exterior Features | Backs On Green Belt, Lawn Sprinkler System, Deck, Porch |
|---|---|
| Roof | Asphalt Shingle |
| Foundation Details | Poured Concrete |
| Topography | Wooded/Treed |
| View | Trees/Woods |
| Construction Materials | Brick, Aluminum Siding |
Parking
| Garage Yes / No | Yes |
|---|---|
| Parking Features | Private Double |
Utilities
| Sewer | Sewer |
|---|
Taxes
| Tax Annual Amount | 8486 |
|---|---|
| Tax Legal Description | PCL 22-1 sec M1111 Whitby Lot 22 Plan M1111 Whiyby |
| Tax Year | 2025 |
Area Information
| Province | ON |
|---|---|
| Region | Durham |
| City | Whitby |
| Postal Code | L1N 6K5 |
| Area | Pringle Creek |
| Listing VS Median (in L1N 6K5) | |
Price: $1,150,000 low | high Med: $0 On site: 54 low | high Med: | |
Request a showing
Request a showing
Contact
Learn More About This Property

| Province | ON |
|---|---|
| Region | Durham |
| City | Whitby |
| Postal Code | L1N 6K5 |
| Area | Pringle Creek |
| Listing VS Median (in L1N 6K5) | |
Price: $1,150,000 low | high Med: $0 On site: 54 low | high Med: | |
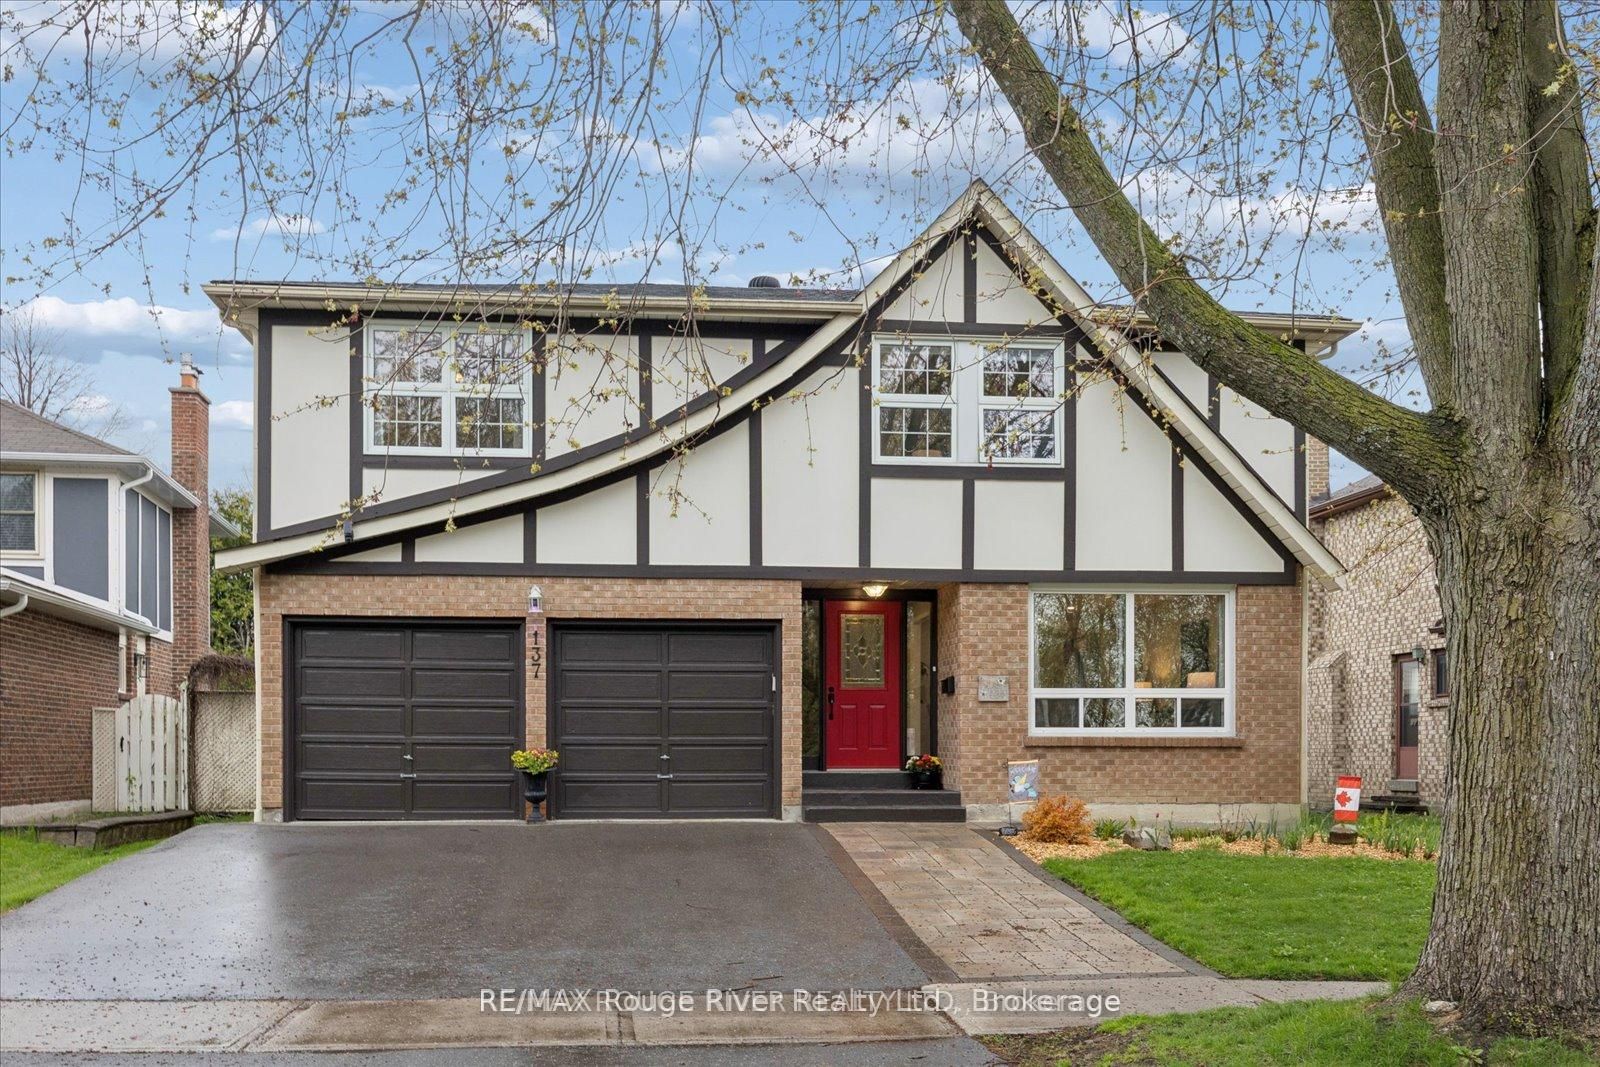 | $1,149,900137 Pringle DriveWhitby, ON L1N 6K4 |