150 Denrich Avenue,Tillsonburg, ON N4G 0H3
Tillsonburg, ON N4G 0H3












Description
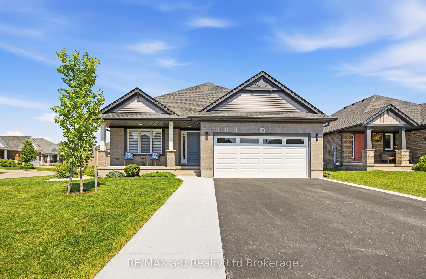
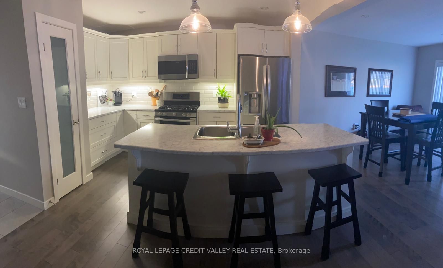
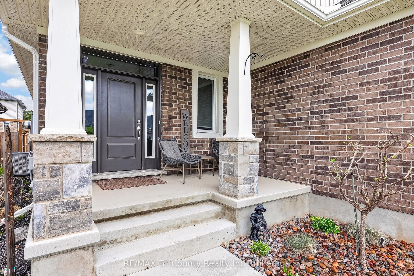
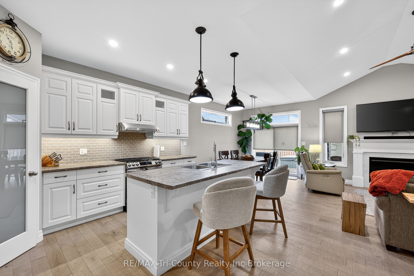
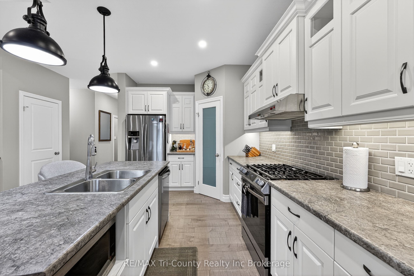
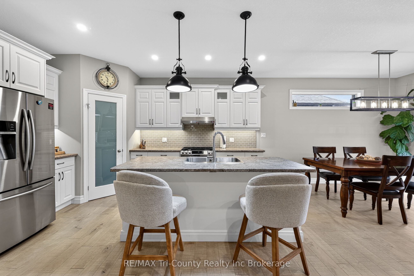
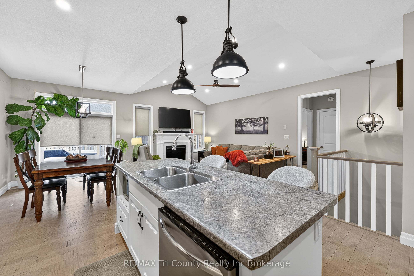
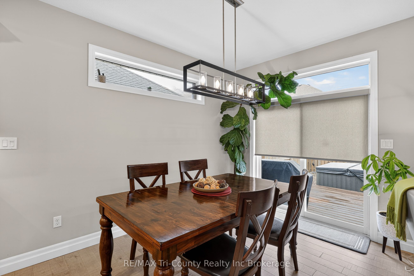
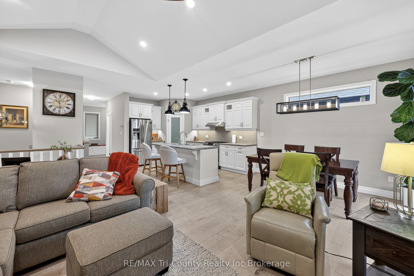
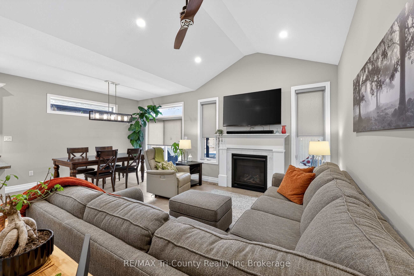
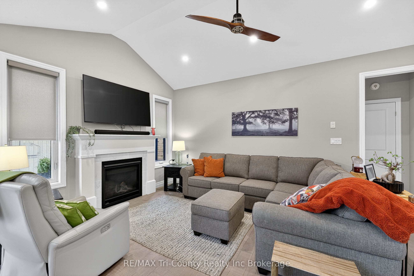
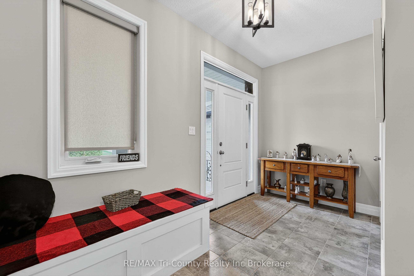
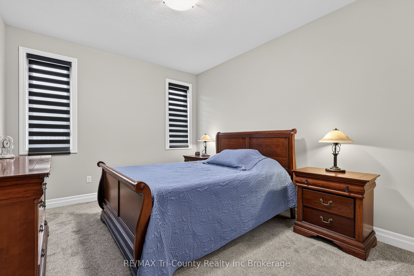
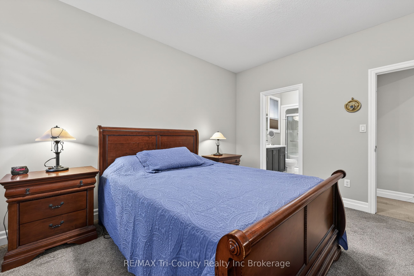
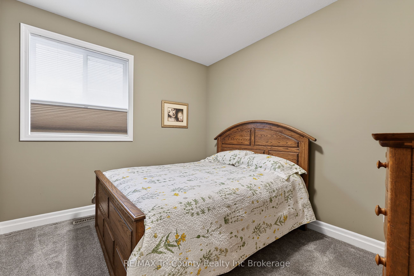
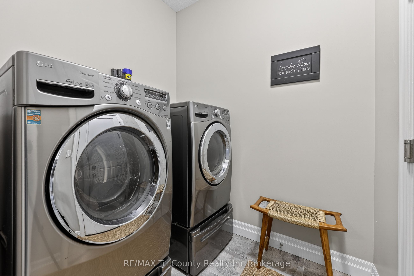
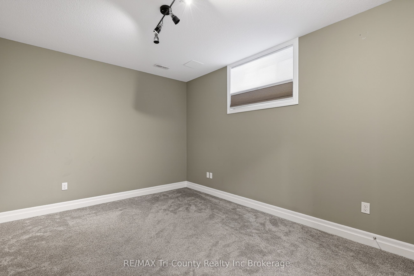
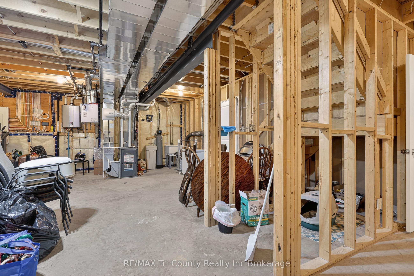
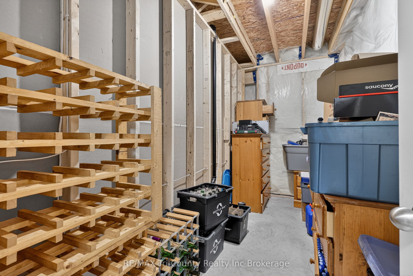
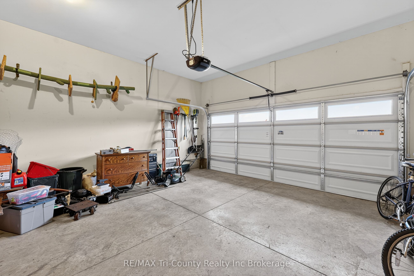
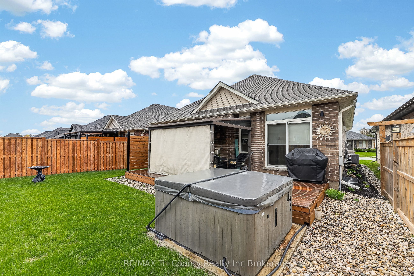
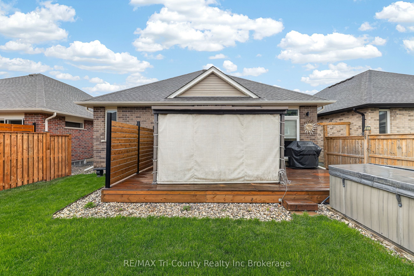
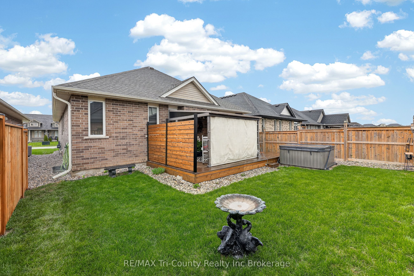
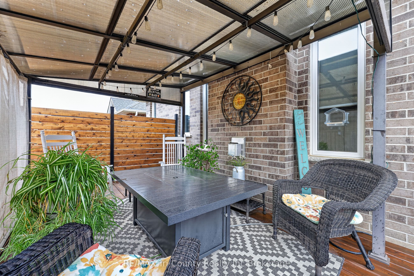
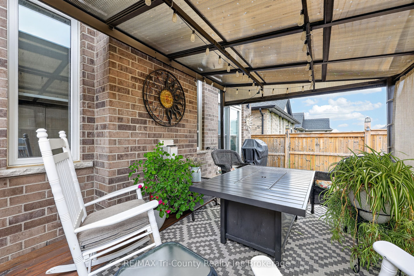
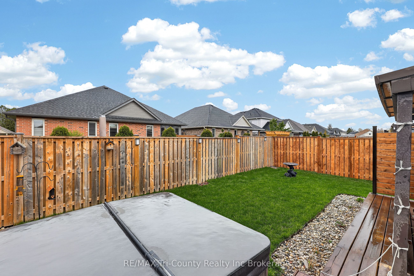
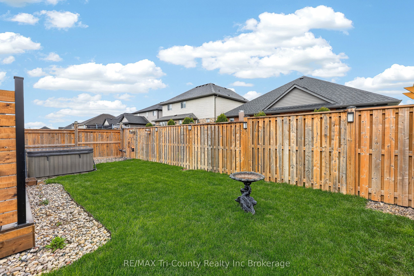
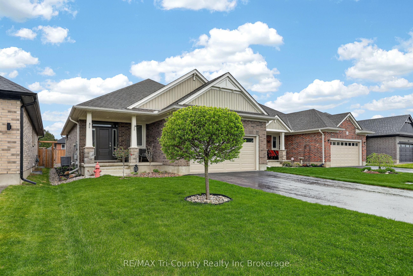
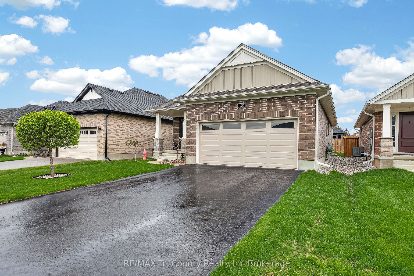
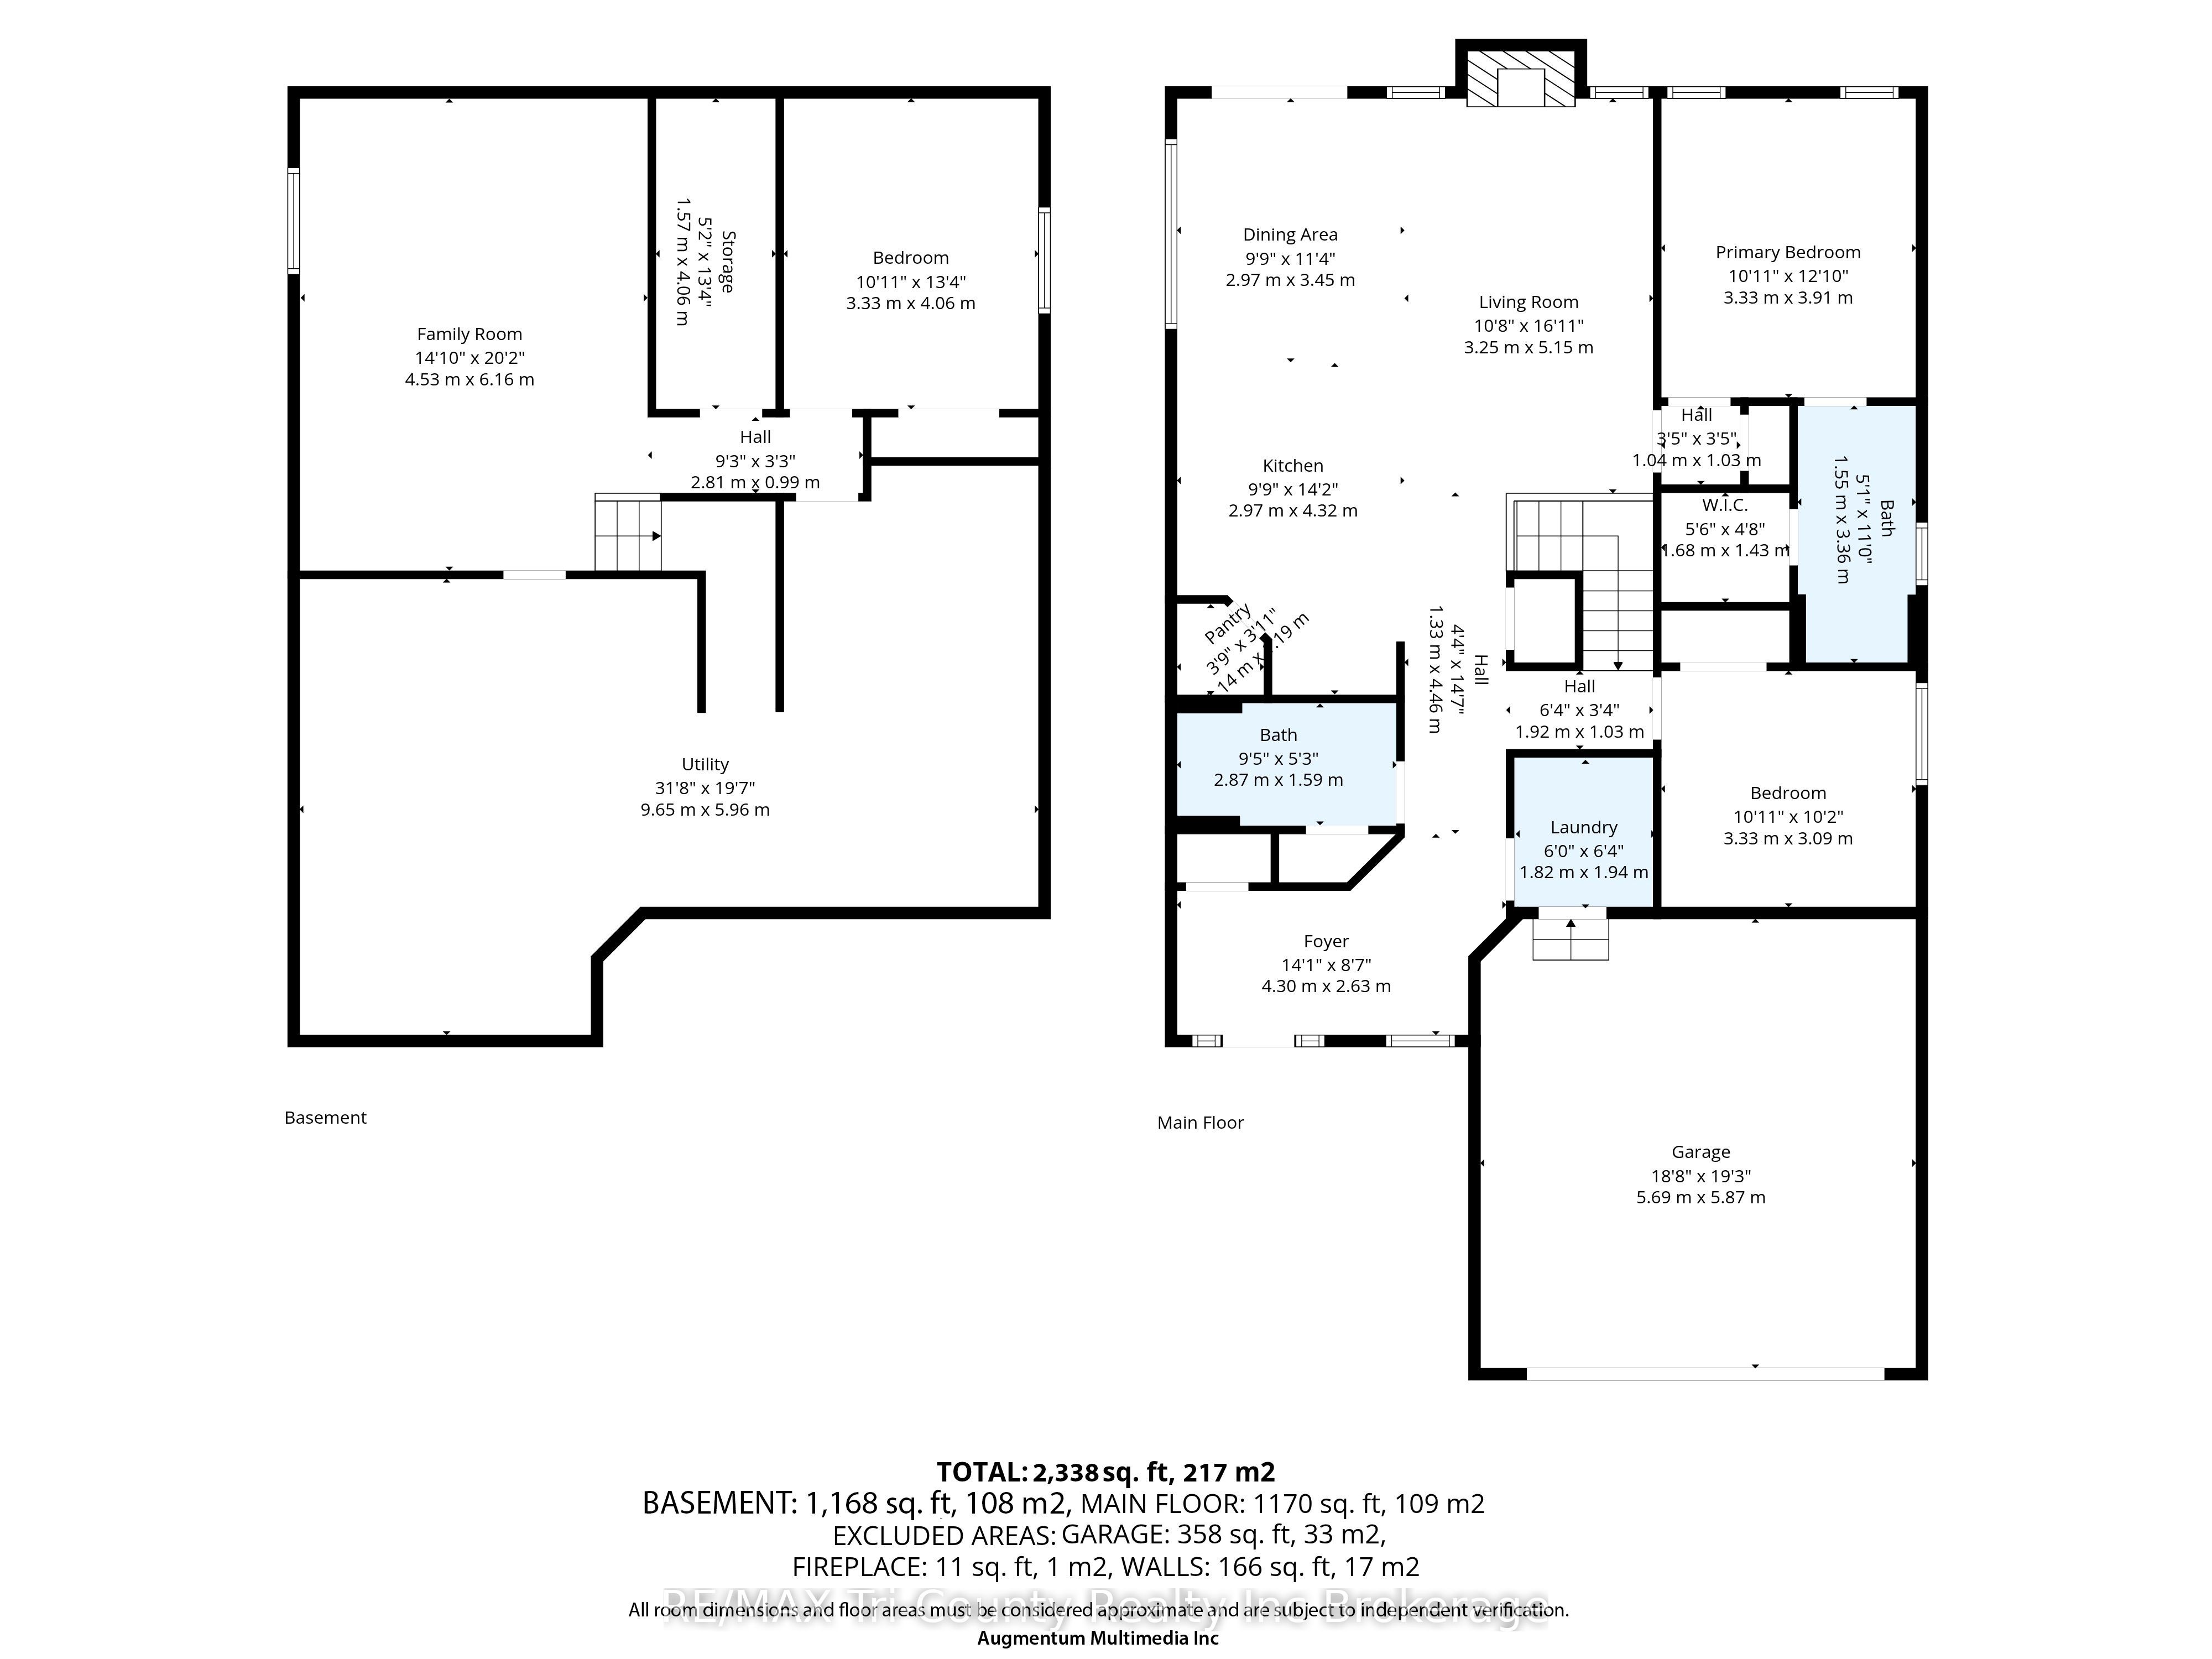
Experience refined living in this stunning modern home, built just 5 years ago and offering 1,170 sq ft of beautifully finished above-grade space. Designed with both style and function in mind, this 3-bedroom, 2-bathroom residence showcases a bright, open-concept layout perfect for upscale everyday living and entertaining. At the heart of the home, the chef-inspired kitchen features a large statement island, ideal for hosting and gathering, seamlessly flowing into the elegant living and dining areas. The primary suite serves as a private retreat, complete with a spa-like 3-piece ensuite and an expansive walk-in closet. The thoughtfully designed lower level presents a legal, partially finished space with exceptional in-law suite potential, including a roughed-in bathroom, designated living area, bedroom space, and plenty of storage-offering flexibility for multigenerational living or future customization. Step outside to your private backyard oasis, where a hot tub invites relaxation year-round. Enjoy effortless outdoor entertaining on the back deck with a gas BBQ hookup, or unwind on the inviting front porch. With parking for up to 6 vehicles between the garage and driveway, convenience meets practicality. Situated in the thriving community of Tillsonburg, this home offers a perfect blend of modern luxury and small-town charm, close to amenities, parks, and everything this growing area has to offer.
Details
| MLS # | X13625244 |
|---|---|
| Listing Type | For Sale |
| Style | House |
| Sub-Type | Resale |
| Status | New |
| Year | 0 |
| Days On Site | 37 |
| Listing Provided By | RE/MAX Tri-County Realty Inc Brokerage | X13625244 518100 |
Features
| Bed(s) | 3 |
|---|---|
| Bath(s) | 2 |
| Garage | 2 |
| Basement | Y |
| Acreage | 0.10 |
Interior
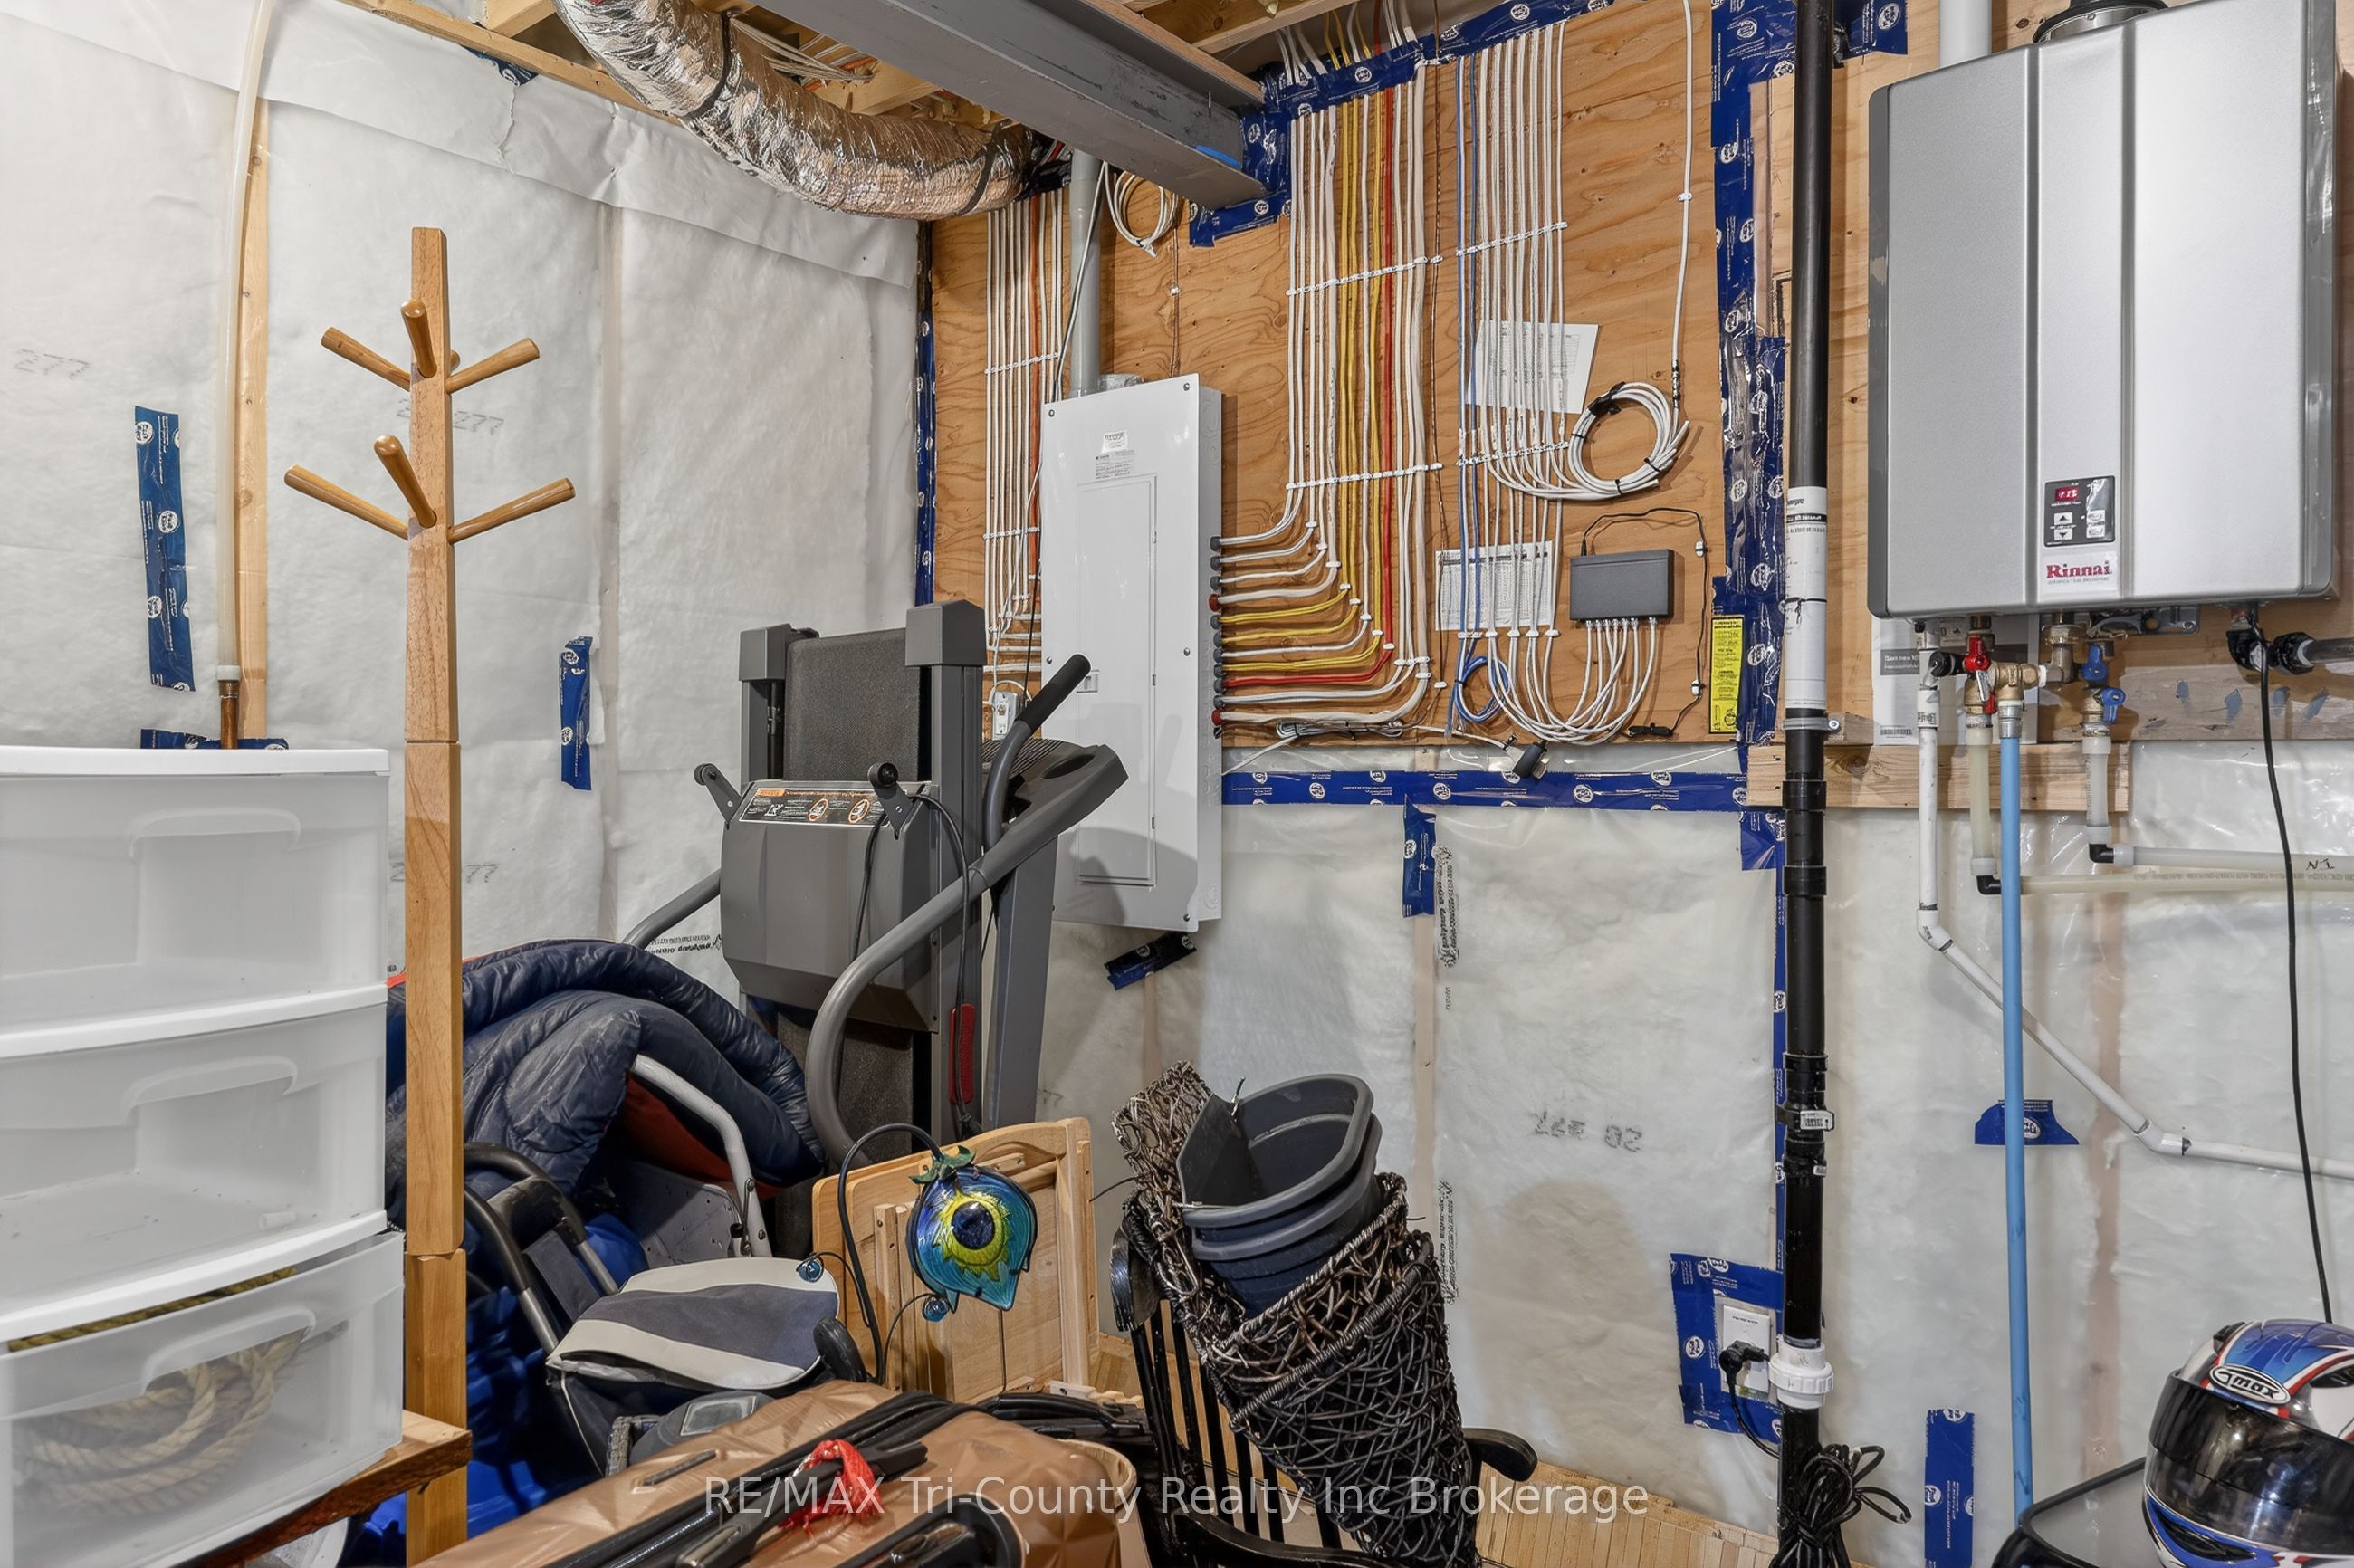
| Interior Features | Air Exchanger, Auto Garage Door Remote, ERV/HRV, Floor Drain, Guest Accommodations, In-Law Capability, On Demand Water Heater, Primary Bedroom - Main Floor, Rough-In Bath, Storage, Sump Pump, Water Heater Owned, Water Softener |
|---|---|
| Lease To Own Equipment | None |
| Cooling | Central Air |
| Heat Source | Gas |
| Fireplace Features | Natural Gas, Living Room |
| Fireplace Yes / No | Yes |
Exterior
| Roof | Shingles |
|---|---|
| Foundation Details | Poured Concrete |
| Topography | Dry, Flat |
| Construction Materials | Brick |
Parking
| Garage Yes / No | Yes |
|---|---|
| Parking Features | Private Double |
Utilities
| Sewer | Sewer |
|---|
Taxes
| Tax Annual Amount | 4970 |
|---|---|
| Tax Legal Description | LOT 48, PLAN 41M349 TOWN OF TILLSONBURG |
| Tax Year | 2025 |
Area Information
| Province | ON |
|---|---|
| Region | Oxford |
| City | Tillsonburg |
| Postal Code | N4G 0H3 |
| Area | Tillsonburg |
| Listing VS Median (in N4G 0H3) | |
Price: $689,900 low | high Med: $0 On site: 37 low | high Med: | |
Request a showing
Request a showing
Contact
Learn More About This Property

| Province | ON |
|---|---|
| Region | Oxford |
| City | Tillsonburg |
| Postal Code | N4G 0H3 |
| Area | Tillsonburg |
| Listing VS Median (in N4G 0H3) | |
Price: $689,900 low | high Med: $0 On site: 37 low | high Med: | |