

15 Talbot Street,Prince Edward County, ON K0K 2T0
Prince Edward County, ON K0K 2T0



















Description
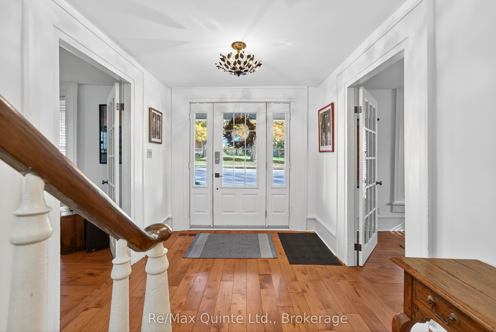
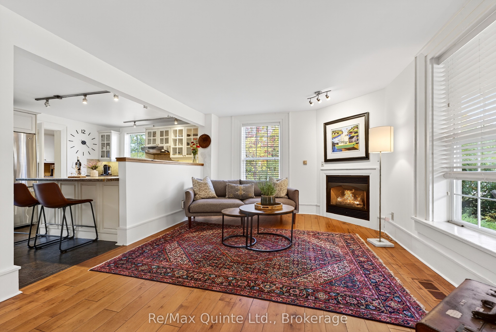
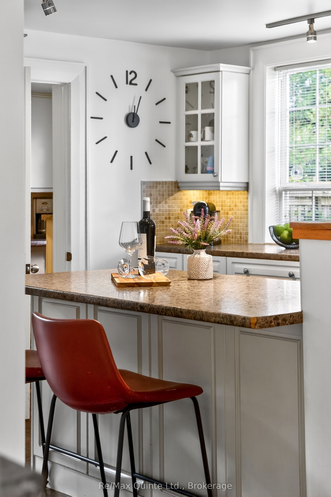
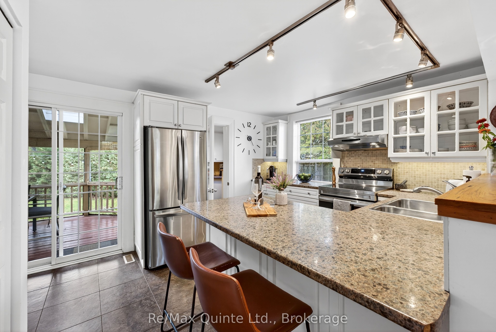
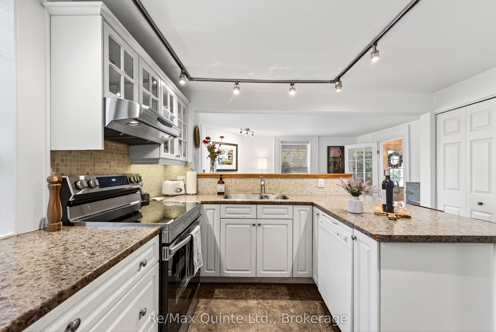
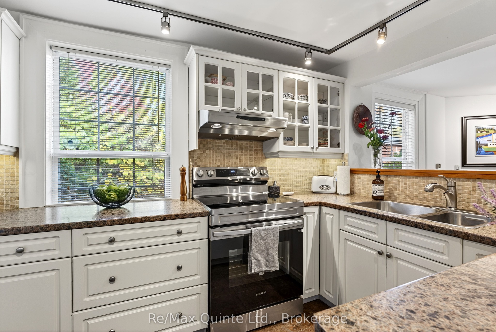
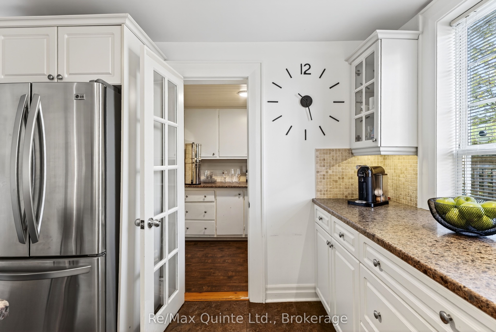
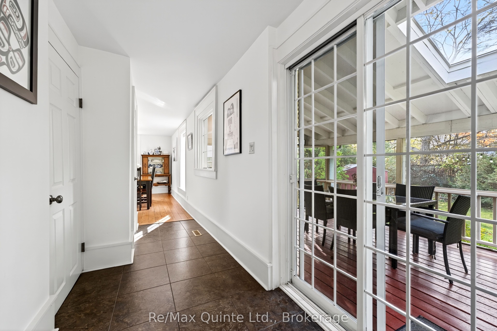
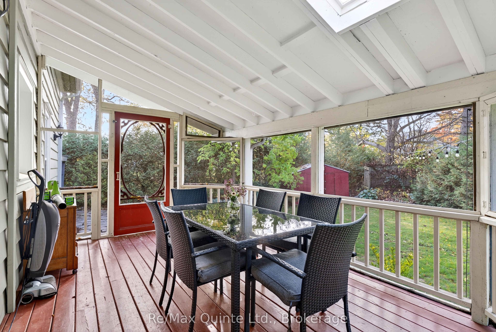
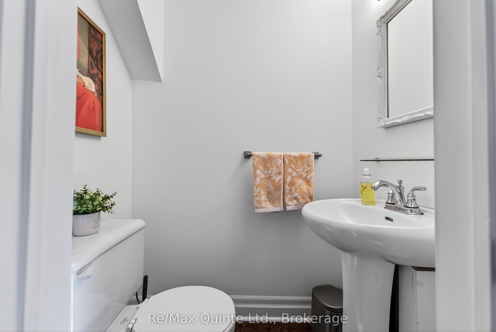
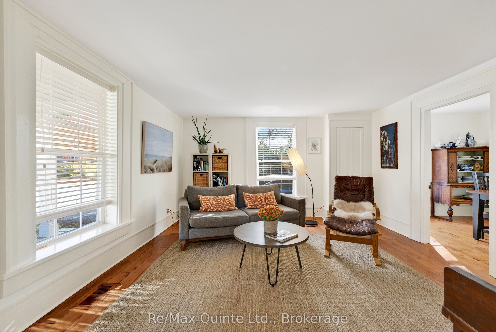
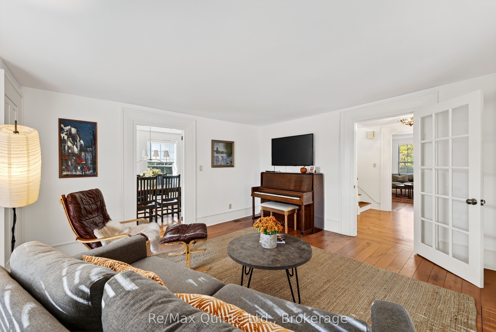
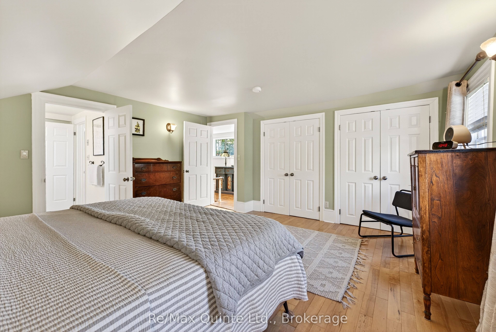
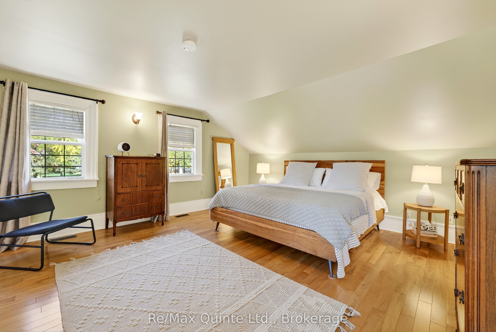
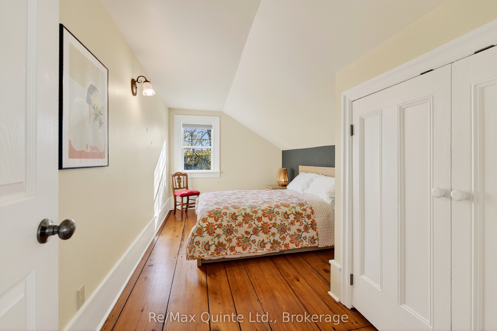
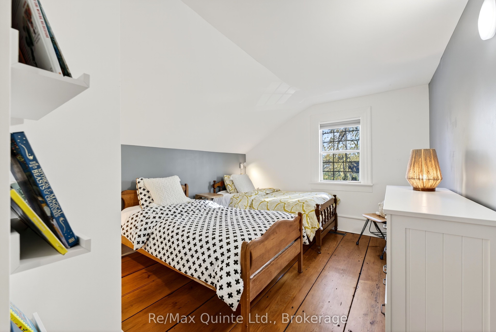
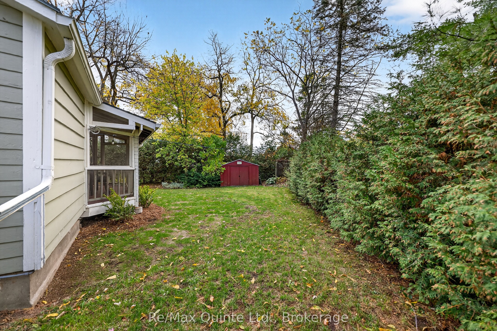
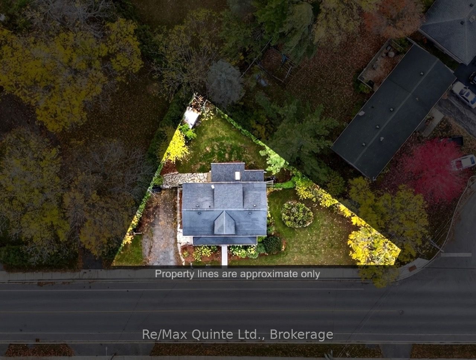
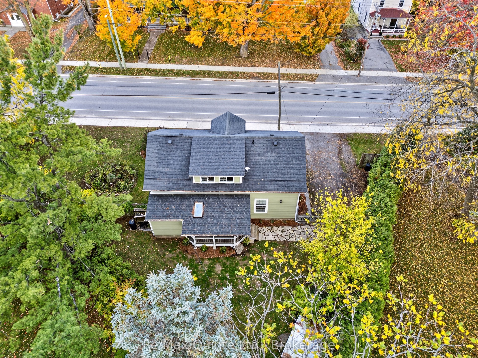
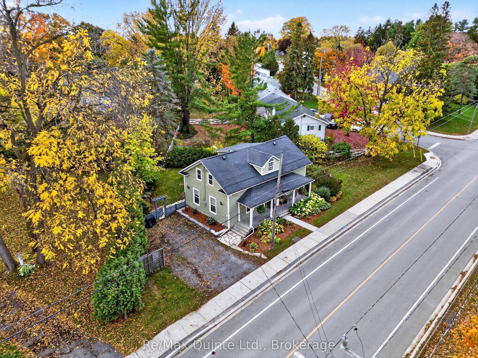
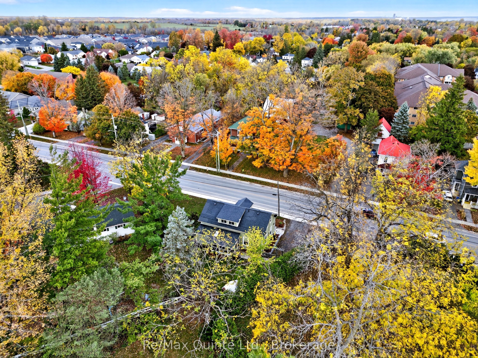
Welcome to 15 Talbot Street ~ a beautifully preserved circa 1870 century home. Full of character and charm, this lovingly maintained century home offers the perfect blend of historic beauty and modern comfort. Ideally situated close to Picton's vibrant downtown, take a stroll to your favourite cafes, boutiques, restaurants, or catch a show at the Regent Theatre - all a short walk from your doorstep. Enter this well appointed home from the full length front porch, framed by lush perennial gardens that bloom from spring to fall. The front door brings you into a classic centre hall plan with hardwood and original wide wood plank flooring throughout. The well designed U-shaped kitchen with walk-in pantry offers plenty of space to prepare your meals while engaging with your family and guests in the adjoining living room. Warm up in this space next to the cozy gas fireplace during those chilly nights. The dining room is where you will enjoy memorable meals, then spread out into the family room for music, games, and movie night fun. A convenient two piece powder room completes this level. The upper level offers a generously sized primary bedroom with two walk in closets, two additional bedrooms and a four piece family bathroom. Extend the seasons with a three season screened-in porch overlooking the lush backyard - perfect for early morning coffees or evening conversations surrounded by nature and privacy. Come discover this excellent opportunity to live, work and play in one of Prince Edward County's coveted communities. *Click on the "More Photos" tab on realtor.ca for a cinematic reel*
Details
| MLS # | X13223894 |
|---|---|
| Listing Type | For Sale |
| Style | House |
| Sub-Type | Resale |
| Status | New |
| Year | 0 |
| Days On Site | 96 |
| Listing Provided By | Re/Max Quinte Ltd. | X13223894 367402 |
Features
| Bed(s) | 3 |
|---|---|
| Bath(s) | 2 |
| Basement | Y |
| Story(s) | 1 |
| Acreage | 0.40 |
| Property View | Trees, Woods |
Interior
| Interior Features | Carpet Free, On Demand Water Heater, Sump Pump, Water Heater Owned |
|---|---|
| Cooling | Central Air |
| Heat Source | Gas |
| Fireplace Features | Living Room |
| Fireplace Yes / No | Yes |
Exterior
| Exterior Features | Landscaped, Porch, Porch Enclosed |
|---|---|
| Roof | Asphalt Shingle |
| Foundation Details | Stone |
| Topography | Flat |
| View | Trees/Woods |
| Construction Materials | Wood |
| Security Features | Carbon Monoxide Detectors, Smoke Detector |
Parking
| Garage Yes / No | No |
|---|---|
| Parking Features | Available, Private Double |
Utilities
| Sewer | Sewer |
|---|
Taxes
| Tax Annual Amount | 3402.48 |
|---|---|
| Tax Legal Description | PT LT 689 PL 24 PICTON PT 1 47R6429; PRINCE EDWARD |
| Tax Year | 2025 |
Area Information
| Province | ON |
|---|---|
| Region | Prince Edward County |
| City | Prince Edward County |
| Postal Code | K0K 2T0 |
| Area | Picton Ward |
| Listing VS Median (in K0K 2T0) | |
Price: $695,000 low | high Med: $572,000 On site: 96 low | high Med: 551 | |
Request a showing
Request a showing
Contact
Learn More About This Property

| Province | ON |
|---|---|
| Region | Prince Edward County |
| City | Prince Edward County |
| Postal Code | K0K 2T0 |
| Area | Picton Ward |
| Listing VS Median (in K0K 2T0) | |
Price: $695,000 low | high Med: $572,000 On site: 96 low | high Med: 551 | |


