15 Prince Street W,Kawartha Lakes, ON K0M 1A0
Kawartha Lakes, ON K0M 1A0




Description
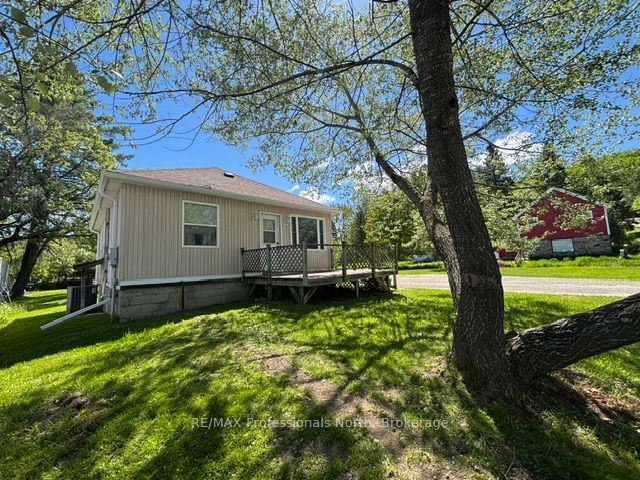
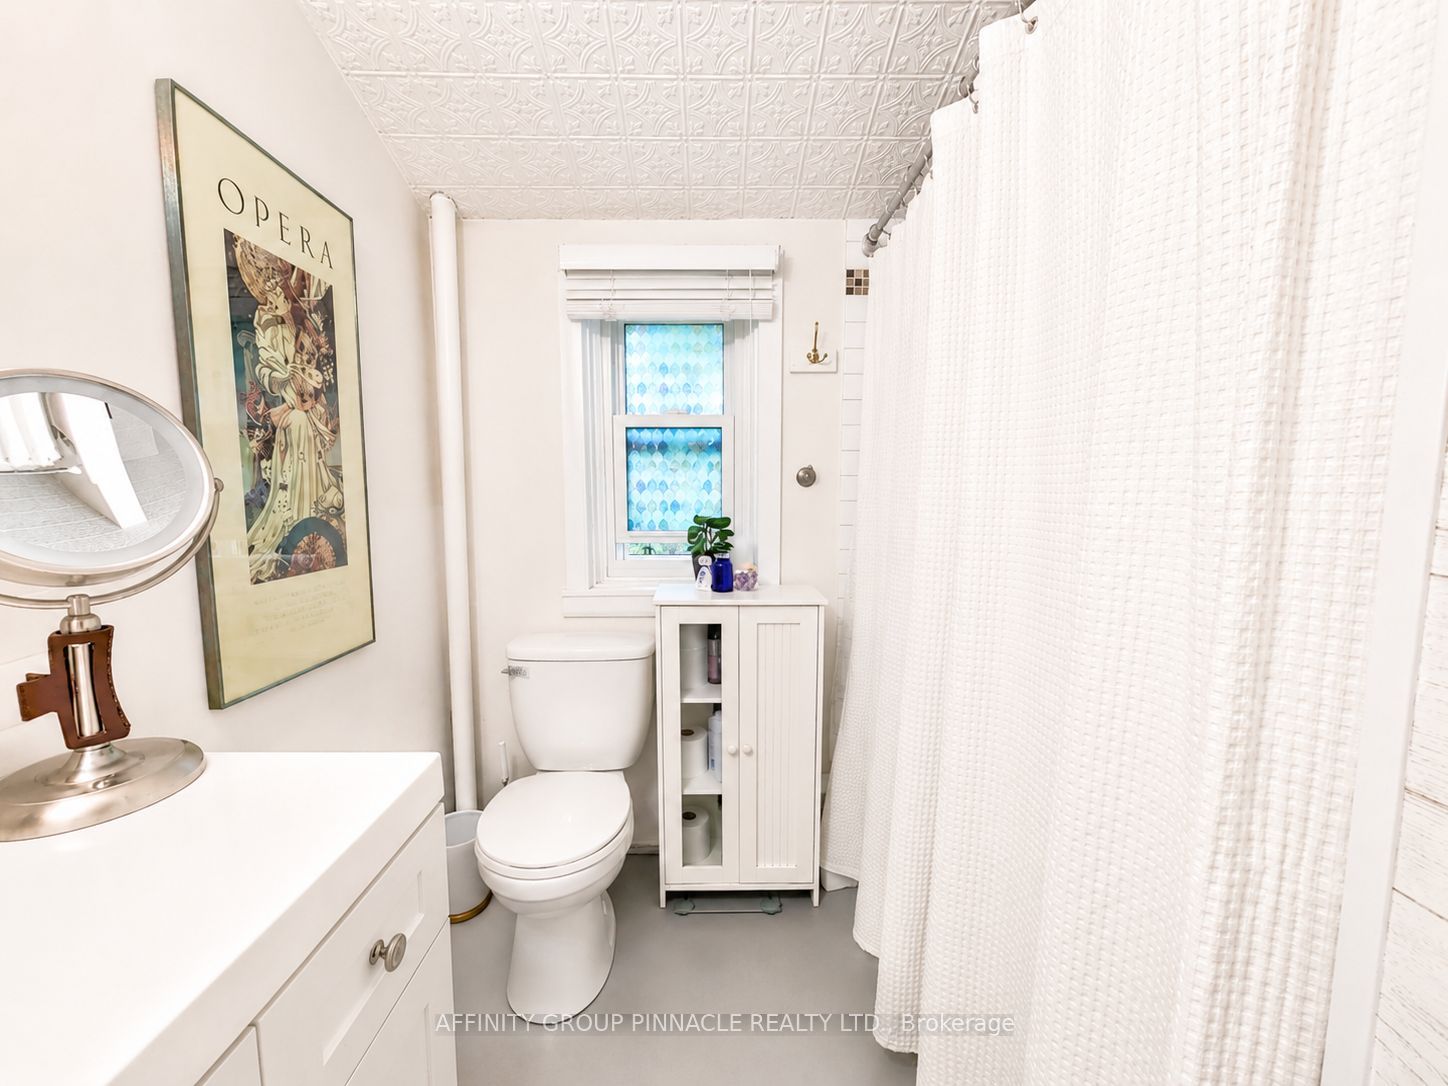
Welcome to this truly charming century home set on over half an acre of beautifully maintained property, offering the perfect blend of character, functionality, and investment potential as a legal duplex. From the moment you arrive, you'll appreciate the paved driveway, heated and insulated double detached garage, and inviting outdoor spaces designed for relaxation and entertaining. Enjoy summer evenings in the stunning outdoor kitchen complete with stone surround and built-in oven, unwind in the cold tub, or spend time in the picturesque greenhouse.Full of warmth and character inside and out, this property offers spacious, well-maintained living areas throughout and the convenience of separately metered hydro for each unit. Unit A features a bright main-floor kitchen and living area, with two generous bedrooms and a spacious 4-piece bathroom on the upper level. Unit B offers convenient one-level living with a covered front entrance, eat-in kitchen, living room anchored by a cozy propane fireplace, laundry room, den, and two nicely sized bedrooms and a 4-piece bathroom.Whether you're looking for a multi-generational living arrangement, income-generating investment, or a unique property with timeless appeal, this exceptional home is a rare opportunity to own a piece of history with modern-day versatility. Situated just minutes from all the shops, restaurants, waterfront attractions, and everyday conveniences of Bobcaygeon, you'll enjoy the perfect balance of small-town charm and modern convenience.
Details
| MLS # | X13422640 |
|---|---|
| Listing Type | For Sale |
| Style | House |
| Sub-Type | Resale |
| Status | Price Change |
| Year | 0 |
| Days On Site | 76 |
| Listing Provided By | AFFINITY GROUP PINNACLE REALTY LTD. | X13422640 159000 |
Features
| Bed(s) | 4 |
|---|---|
| Bath(s) | 2 |
| Garage | 2 |
| Basement | Y |
| Story(s) | 1 |
| Acreage | 0.33 |
Interior
| Interior Features | Water Heater Owned |
|---|---|
| Cooling | None |
| Heat Source | Propane |
| Fireplace Features | Pellet Stove, Propane |
| Fireplace Yes / No | Yes |
Exterior
| Exterior Features | Patio |
|---|---|
| Roof | Asphalt Shingle |
| Foundation Details | Slab |
| Construction Materials | Vinyl Siding |
Parking
| Garage Yes / No | Yes |
|---|---|
| Parking Features | Private Double, Private Triple |
Utilities
| Sewer | Sewer |
|---|
Taxes
| Tax Annual Amount | 2714 |
|---|---|
| Tax Assessed Value | 225000 |
| Tax Legal Description | PT LT 8 W/S BOBCAYGEON RD, 10 N/S PRINCE ST PL 70 PT 1 57R2663; CITY OF KAWARTHA LAKES |
| Tax Year | 2026 |
Area Information
| Province | ON |
|---|---|
| Region | Kawartha Lakes |
| City | Kawartha Lakes |
| Postal Code | K0M 1A0 |
| Area | Bobcaygeon |
| Listing VS Median (in K0M 1A0) | |
Price: $749,900 low | high Med: $895,000 On site: 76 low | high Med: 182 | |
Request a showing
Request a showing
Contact
Learn More About This Property

| Province | ON |
|---|---|
| Region | Kawartha Lakes |
| City | Kawartha Lakes |
| Postal Code | K0M 1A0 |
| Area | Bobcaygeon |
| Listing VS Median (in K0M 1A0) | |
Price: $749,900 low | high Med: $895,000 On site: 76 low | high Med: 182 | |