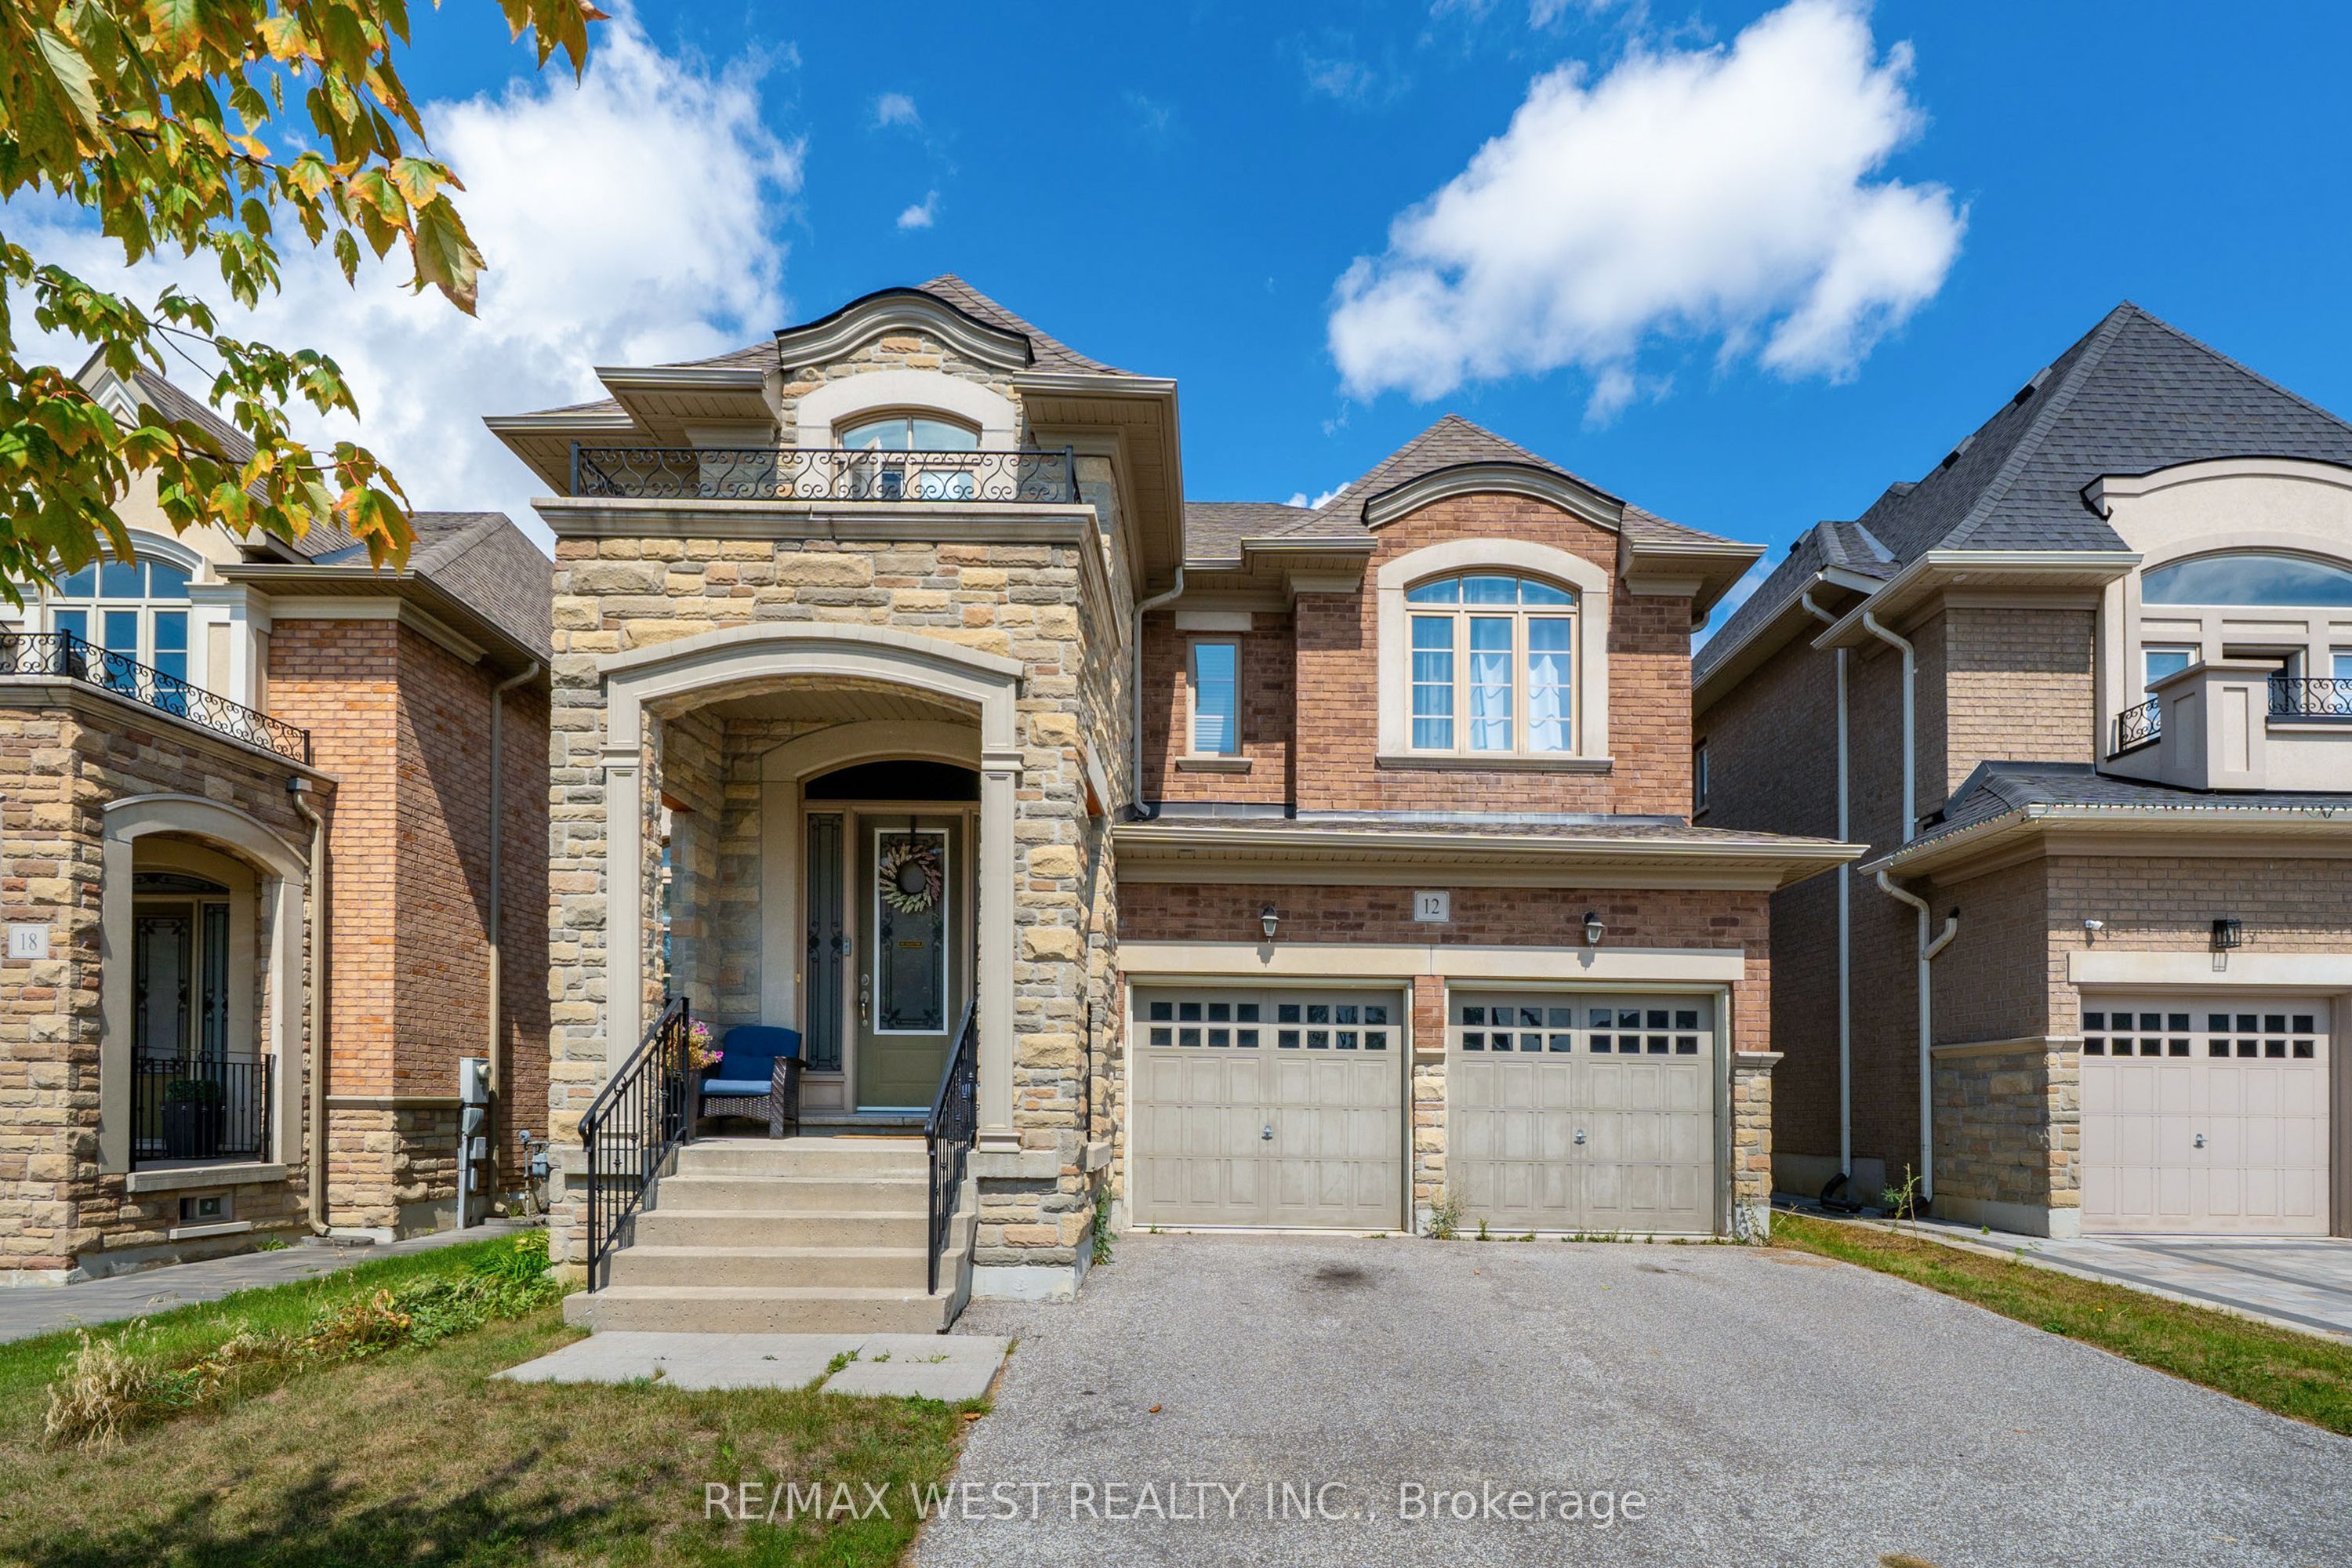
15 Poetry Drive,Vaughan, ON L4H 3P8
Vaughan, ON L4H 3P8






Description
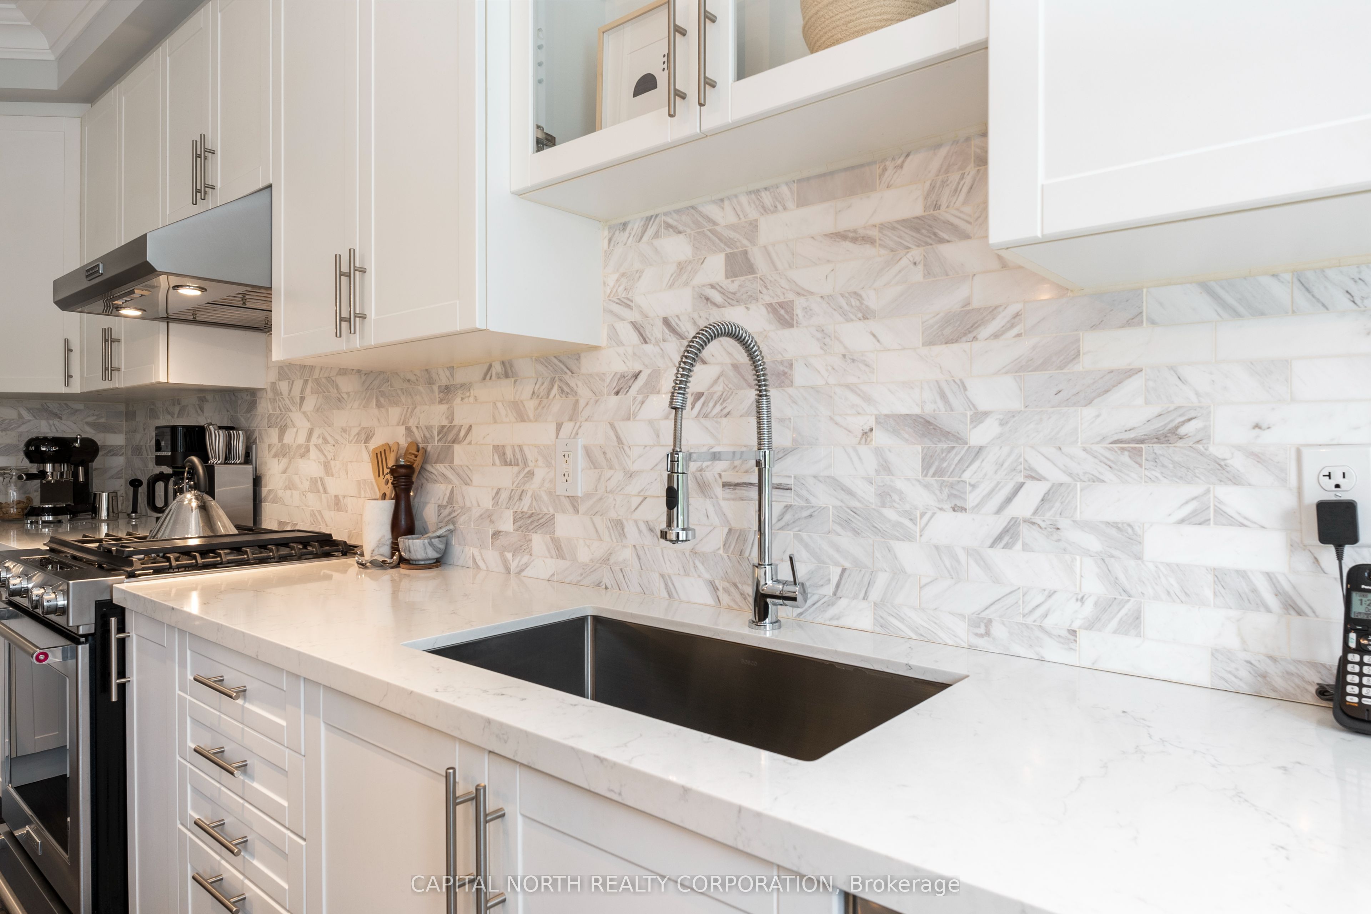
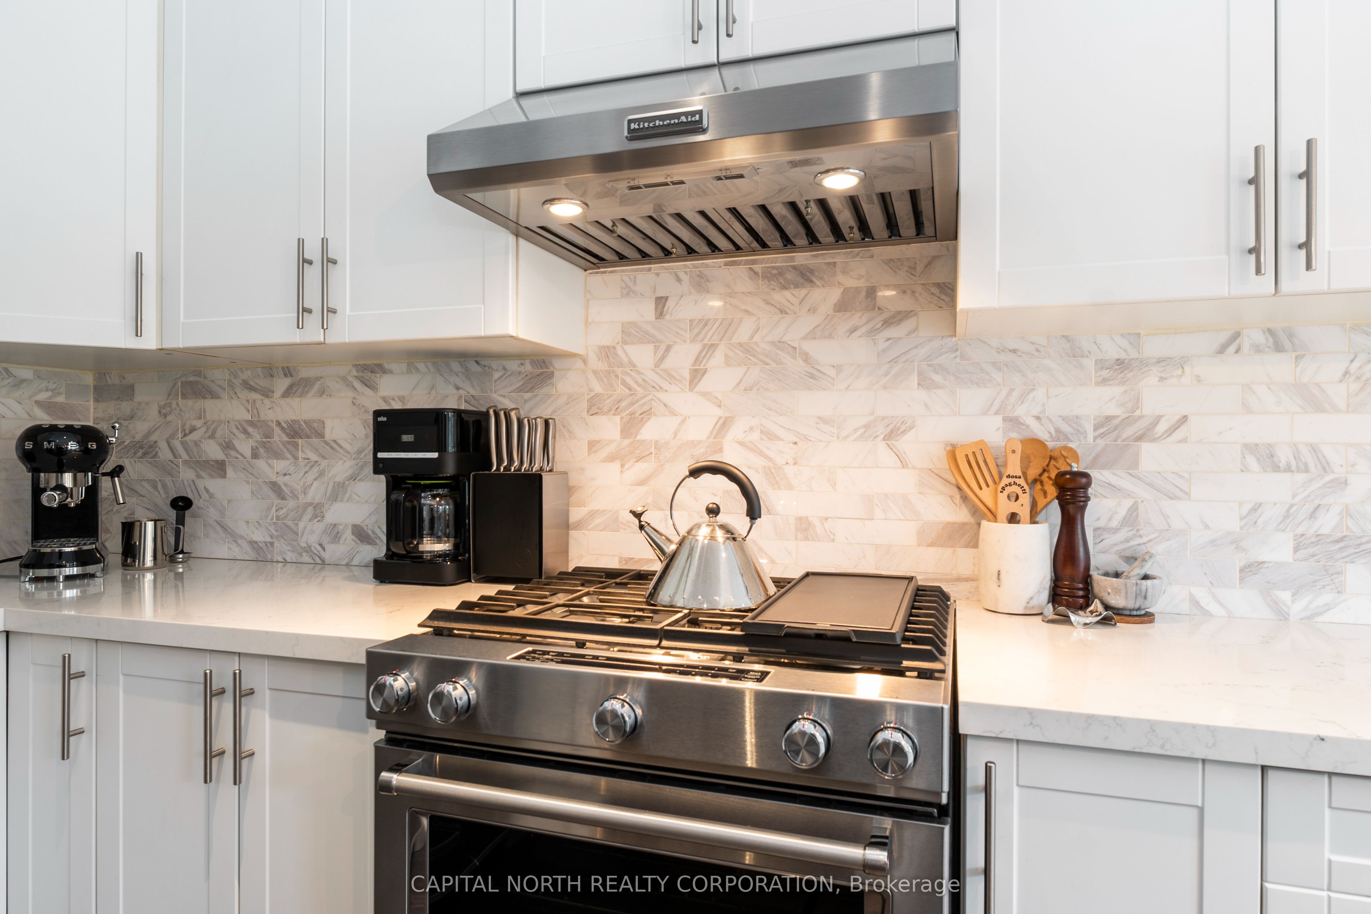
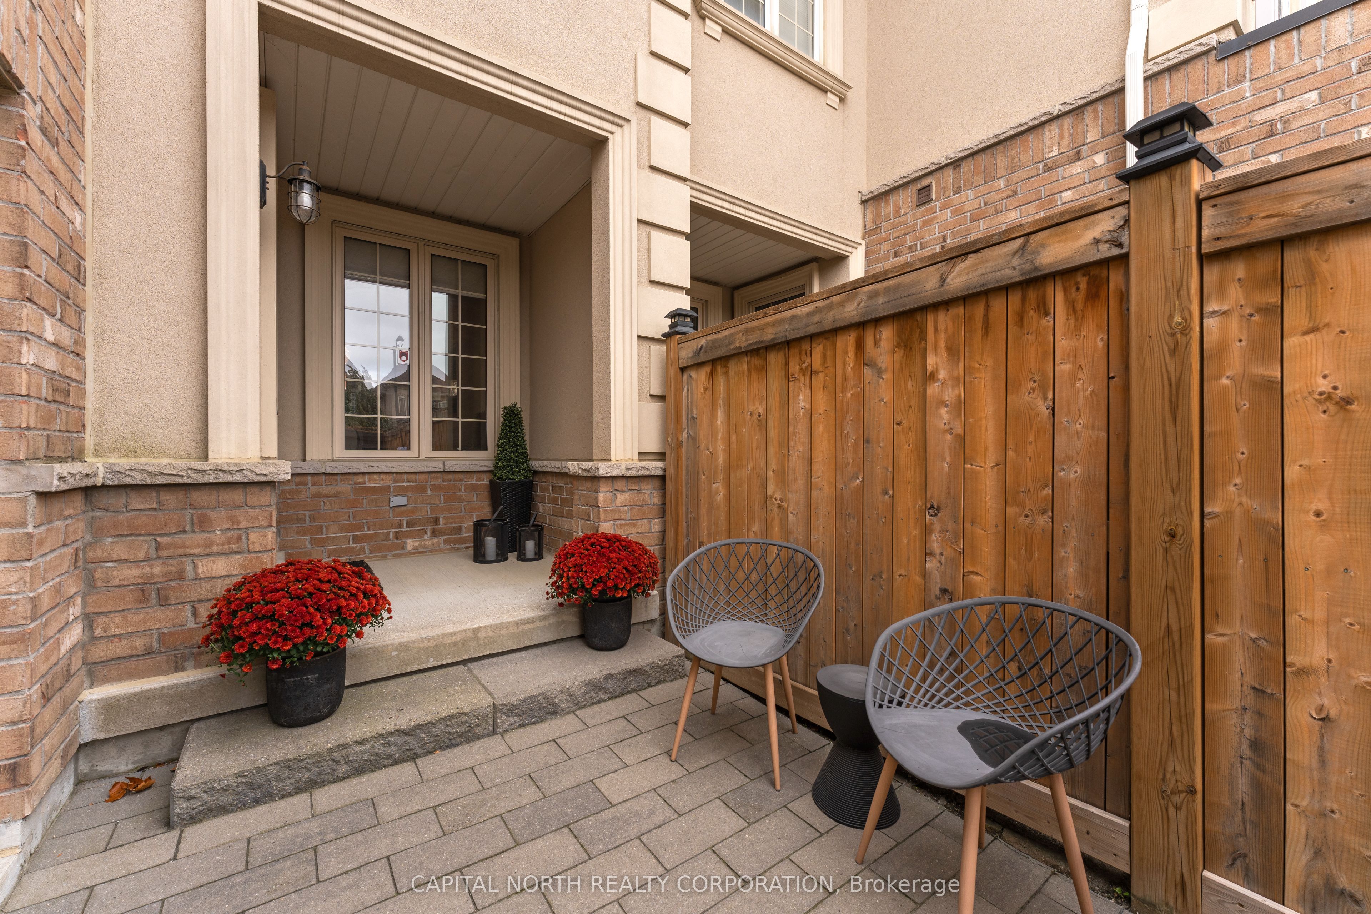
This Stunning 3-Storey Freehold Townhome Offers Over 2,000 Sq Ft Of Beautifully Designed Living Space, Showcasing A Functional Layout Tailored For Modern Living. Complete With A Private Fenced Patio And Extended Driveway, This Home Seamlessly Blends Comfort And Convenience.The Main Level Features 9' Ceilings And An Open-Concept Living & Dining Area With Rich Hardwood Floors, Perfect For Entertaining. The Contemporary Kitchen Is A True Centrepiece, Appointed With Quartz Countertops, Marble Backsplash, Crown Moulding And A Large Centre Island With Ample Storage. Upstairs, The Second Level Boasts A Spacious Family Room With Soaring Two-Storey Ceilings And Walk-Out To A Private Sun Deck, An Ideal Setting To Relax Or Unwind. The Primary Retreat Features A Walk-In Closet And A Luxurious 5-Piece Ensuite. Convenient Second-Floor Laundry Adds Everyday Ease. The Third Floor Offers Two Generously Sized Bedrooms And A Main Bath, Ideal For Growing Families Or Guests. Located In A Highly Desirable Neighbourhood Close To Parks, Schools, Transit And Amenities, This Residence Presents An Exceptional Opportunity To Own A Stylish And Thoughtfully Designed Home In A Prime Location.
Details
| MLS # | N13169504 |
|---|---|
| Listing Type | For Sale |
| Style | House |
| Sub-Type | Resale |
| Status | New |
| Year | 0 |
| Days On Site | 91 |
| Listing Provided By | CAPITAL NORTH REALTY CORPORATION | N13169504 072203 |
Features
| Bed(s) | 3 |
|---|---|
| Bath(s) | 3 |
| Garage | 1 |
| Basement | Y |
| Story(s) | 3 |
| Acreage | 0.05 |
Interior
| Interior Features | Auto Garage Door Remote, Carpet Free |
|---|---|
| Cooling | Central Air |
| Heat Source | Gas |
| Fireplace Yes / No | No |
Exterior
| Roof | Shingles |
|---|---|
| Foundation Details | Concrete |
| Construction Materials | Brick, Stucco (Plaster) |
Parking
| Garage Yes / No | Yes |
|---|---|
| Parking Features | Private |
Utilities
| Sewer | Sewer |
|---|
Taxes
| Tax Annual Amount | 4637.91 |
|---|---|
| Tax Legal Description | PT BLK 51, PL 65M4275, PTS 35 & 36, 65R33336 SUBJECT TO AN EASEMENT FOR ENTRY AS IN YR1712025 TOGETHER WITH AN EASEMENT OVER PT BLK 51, PL 65M4275, PT 34, 65R33336 AS IN YR1837772 SUBJECT TO AN EASEMENT OVER PT 36, 65R33336 IN FAVOUR OF PT BLK 51, PL 65M4275, PT 37, 65R33336 AS IN YR1837772 CITY OF VAUGHAN |
| Tax Year | 2025 |
Area Information
| Province | ON |
|---|---|
| Region | York |
| City | Vaughan |
| Postal Code | L4H 3P8 |
| Area | Vellore Village |
| Listing VS Median (in L4H 3P8) | |
Price: $1,188,000 low | high Med: $0 On site: 91 low | high Med: | |
Request a showing
Request a showing
Contact
Learn More About This Property

| Province | ON |
|---|---|
| Region | York |
| City | Vaughan |
| Postal Code | L4H 3P8 |
| Area | Vellore Village |
| Listing VS Median (in L4H 3P8) | |
Price: $1,188,000 low | high Med: $0 On site: 91 low | high Med: | |