15 Newark Way,Brampton, ON L7A 2V1
Brampton, ON L7A 2V1

Description
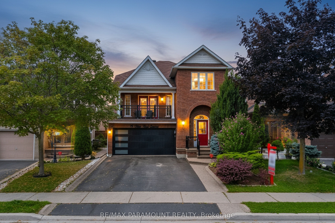
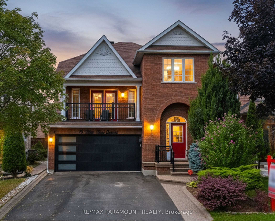
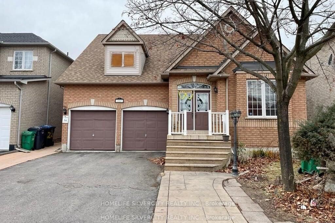
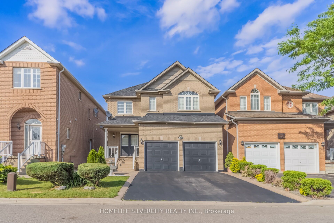
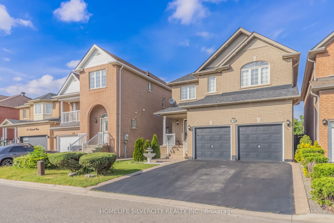
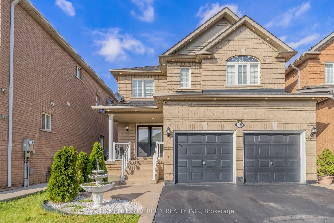
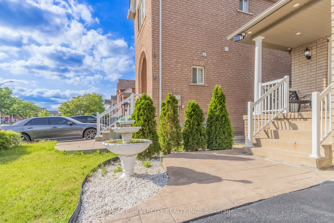
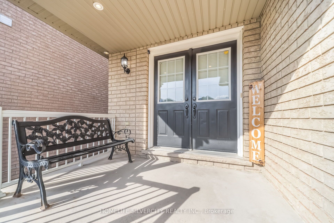
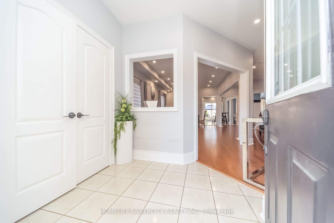
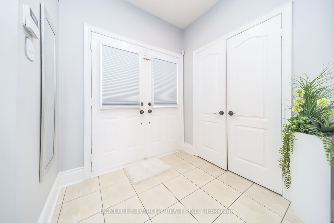
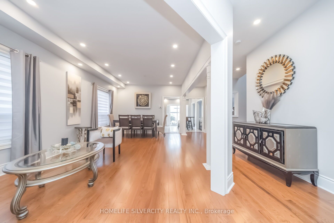
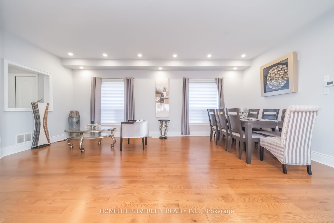
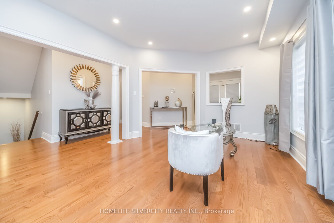
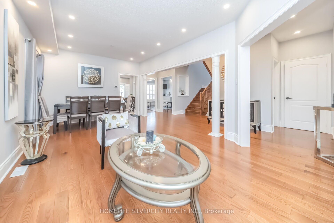
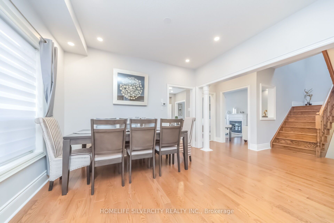
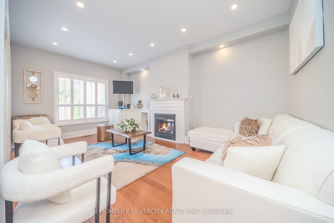
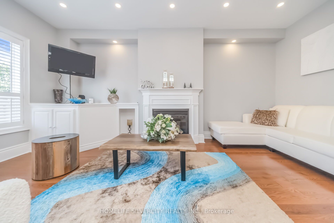
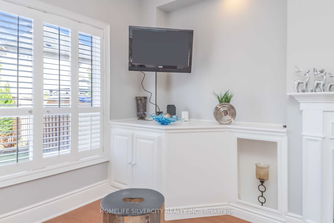
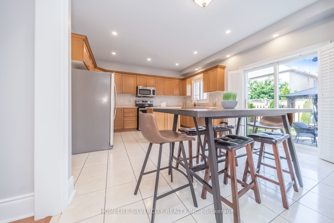
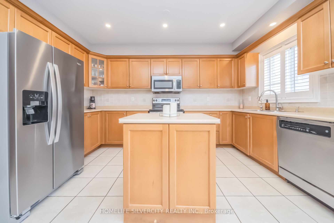
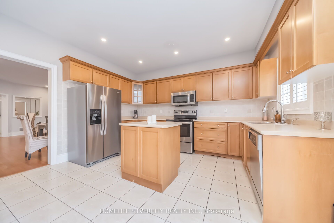
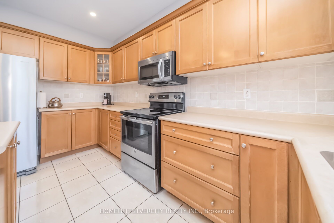
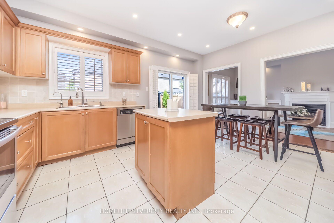
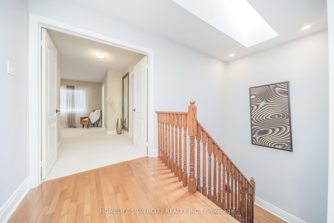
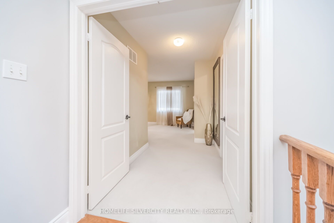
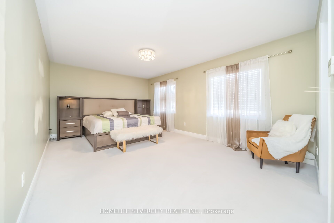
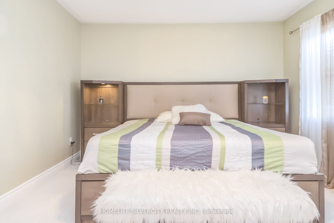
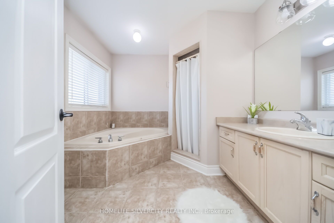
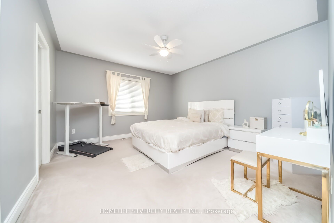
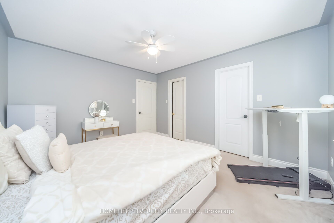
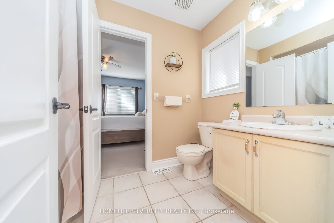
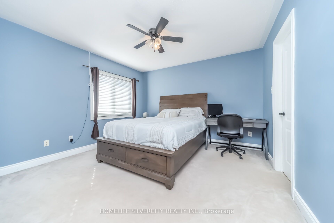
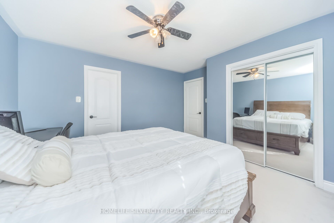
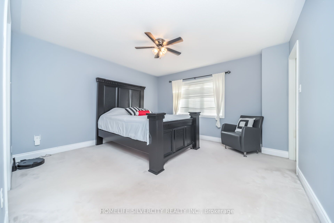
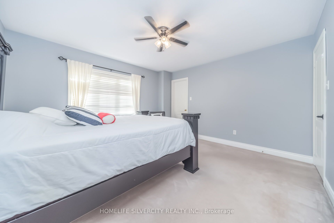
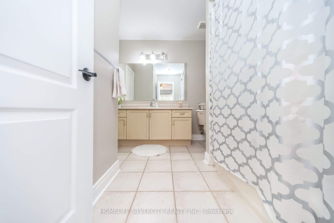
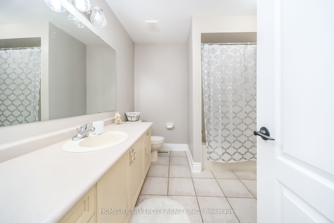
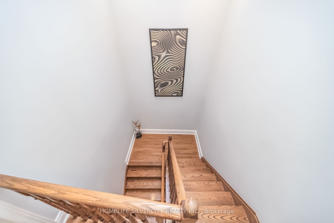
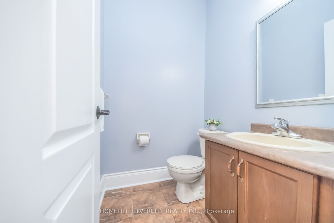
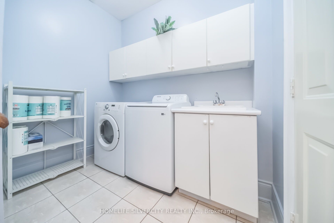
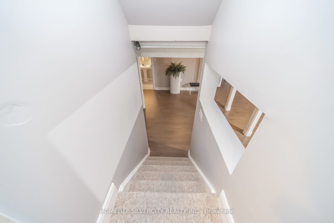
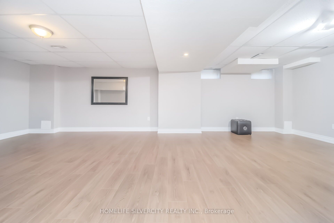
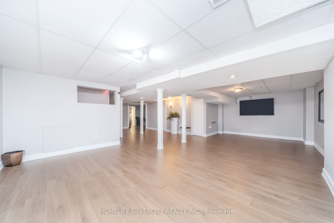
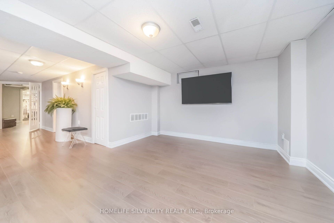
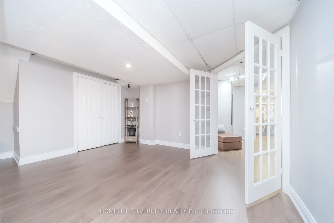
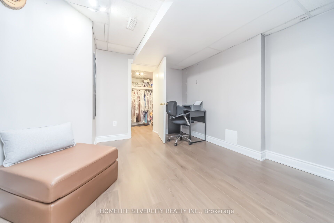
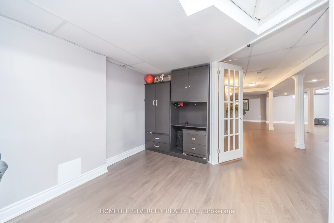
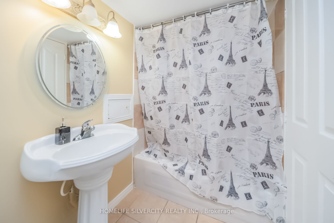
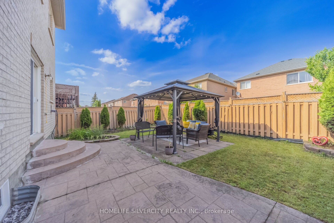
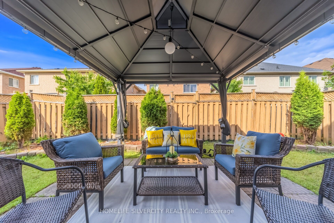
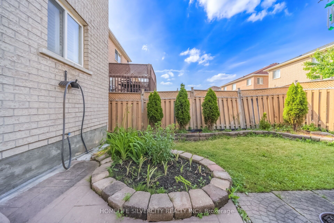
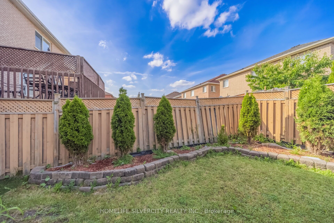
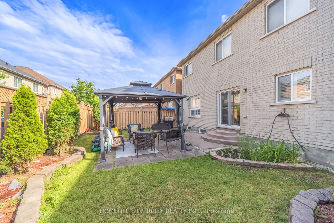
Stunning 2,600+ Sq. Ft. Detached Home in a Highly sought-After Brampton Neighborhood! Welcome to this beautifully maintained, offering exceptional space, comfort, and style. Situated on a premium lot with no sidewalk, this impressive property features 9-foot ceilings and elegant hardwood flooring throughout the spacious living, dining, and family rooms. The modern kitchen is equipped with stainless steel appliances, while upgraded 7-inch baseboards add a touch of sophistication throughout the home. Boasting 4 generous bedrooms, the primary retreat includes a walk-in closet and a private 4- piece ensuite. The additional bedrooms are thoughtfully designed with convenient semi-ensuite bathrooms, making this an ideal home for growing families. Enjoy the practicality of main-floor laundry, central vacuum, and direct interior access to the garage. Step outside to a newly landscaped backyard-perfect for relaxing or entertaining guests. The finished basement adds valuable living space and features an additional bedroom and a full 3-piece bathroom, offering excellent flexibility for extended family, guests, or a home office. A rare opportunity to own a spacious, move-in-ready family home in one of Brampton's most desirable locations!
Details
| MLS # | W13680196 |
|---|---|
| Listing Type | For Sale |
| Style | House |
| Sub-Type | Resale |
| Status | New |
| Year | 0 |
| Days On Site | 14 |
| Listing Provided By | HOMELIFE SILVERCITY REALTY INC. | W13680196 246200 |
Features
| Bed(s) | 5 |
|---|---|
| Bath(s) | 5 |
| Garage | 2 |
| Basement | Y |
| Story(s) | 2 |
| Acreage | 0.08 |
Interior
| Interior Features | Other |
|---|---|
| Cooling | Central Air |
| Heat Source | Electric |
| Fireplace Yes / No | Yes |
Exterior
| Roof | Shingles |
|---|---|
| Foundation Details | Concrete |
| Construction Materials | Brick |
Parking
| Garage Yes / No | Yes |
|---|
Utilities
| Sewer | Septic |
|---|
Taxes
| Tax Annual Amount | 6400 |
|---|---|
| Tax Legal Description | LOT 131, PLAN 43M1504, S/T EASE IN FAVOUR OF GUGLIETTI BROTHERS INVESTMENTS LIMITED UNTIL THE LATER OF FIVE (5) YEARS FROM 2002.07.23 OR UNTIL PLAN 43M1504 HAS BEEN ASSUMED BY THE CORPORATION OF THE CITY OF BRAMPTON AS IN PR282845. S/T TO A ROW I FAVOUR OF LT 130, PL 43M1504 OVER PT OF LT 131, PL 43M1504 DES AS PT 10 ON 43R26092 AS IN PR412707. T/W a ROW IN FAVOUR OF LT 131, PL 43M1504 OVER PT OF LT 130, PL 43M1504 DES AS |
| Tax Year | 2026 |
Area Information
| Province | ON |
|---|---|
| Region | Peel |
| City | Brampton |
| Postal Code | L7A 2V1 |
| Area | Fletcher's Meadow |
| Listing VS Median (in L7A 2V1) | |
Price: $1,189,000 low | high Med: $0 On site: 14 low | high Med: | |
Request a showing
Request a showing
Contact
Learn More About This Property

| Province | ON |
|---|---|
| Region | Peel |
| City | Brampton |
| Postal Code | L7A 2V1 |
| Area | Fletcher's Meadow |
| Listing VS Median (in L7A 2V1) | |
Price: $1,189,000 low | high Med: $0 On site: 14 low | high Med: | |