
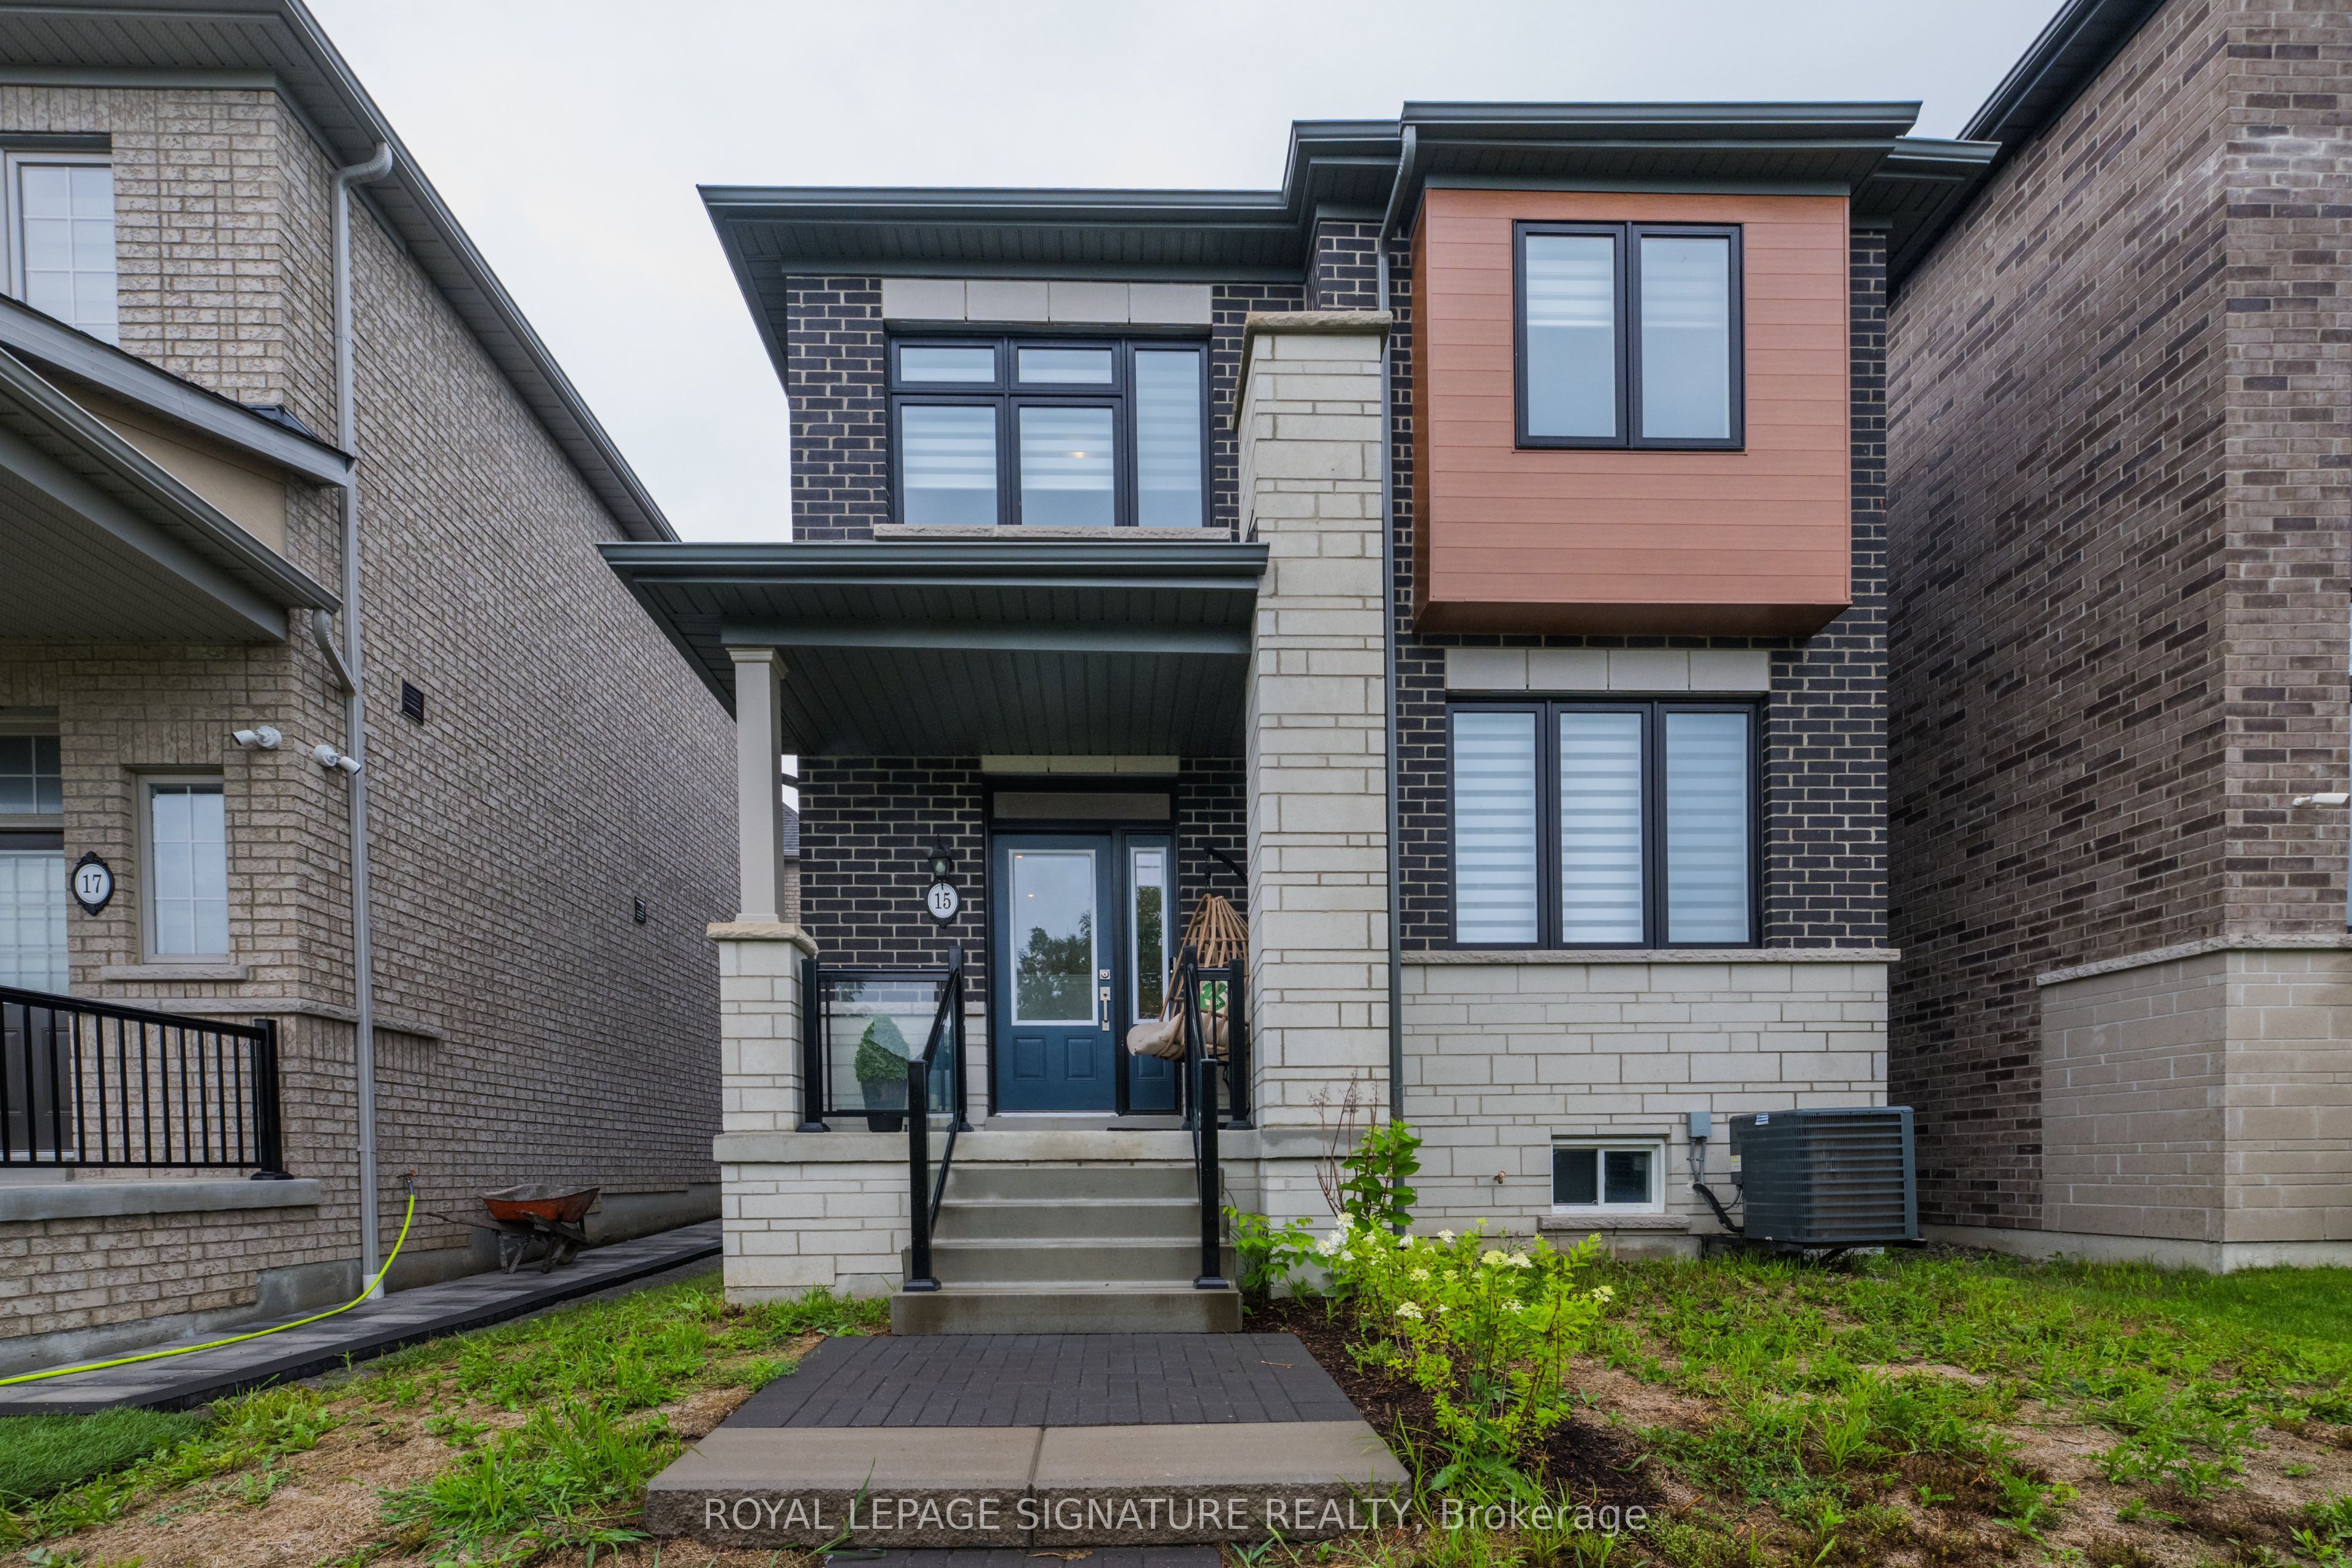
15 Mountainside Crescent,Whitby, ON L1R 0P5
Whitby, ON L1R 0P5

Description
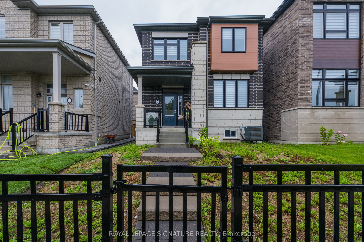
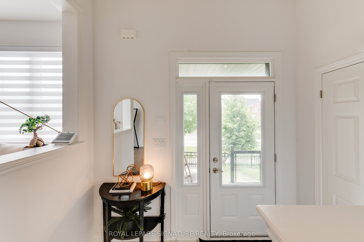
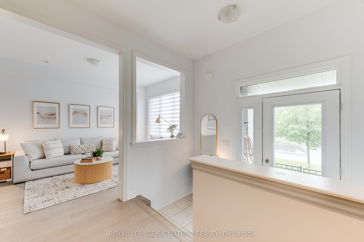
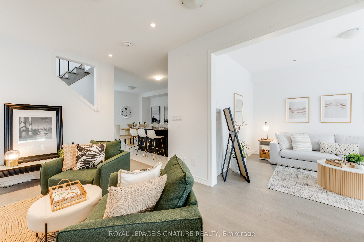
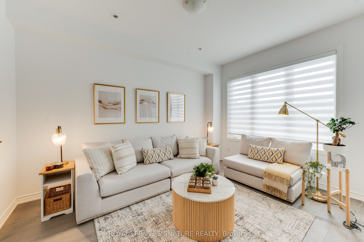
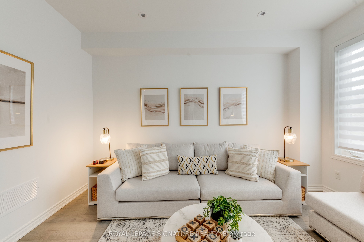
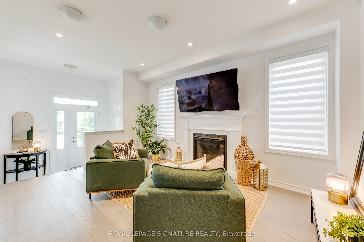
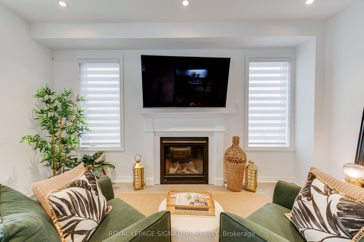
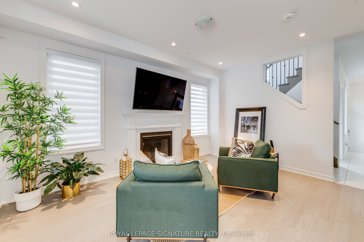
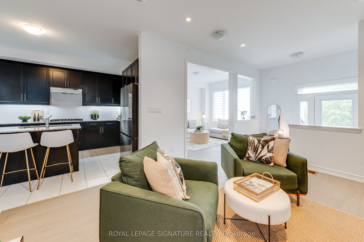
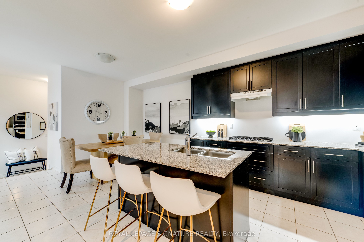
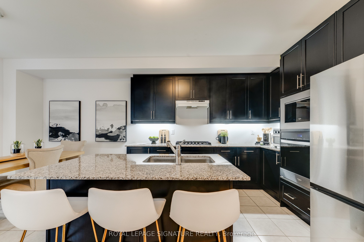
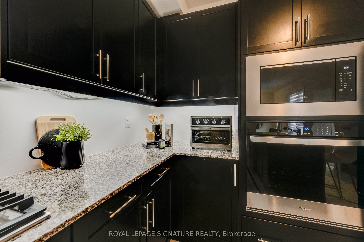
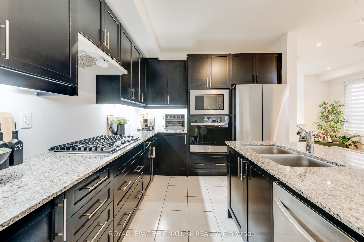
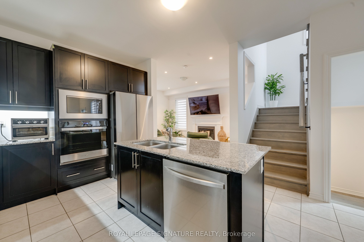
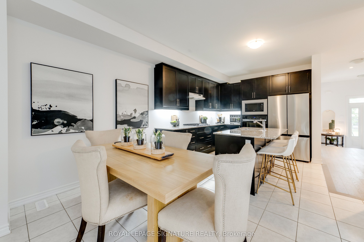
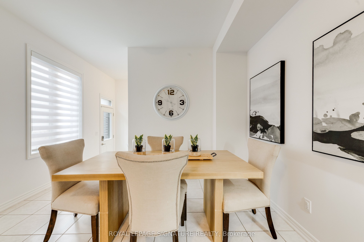
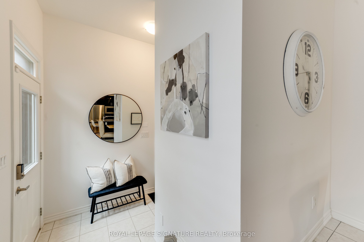
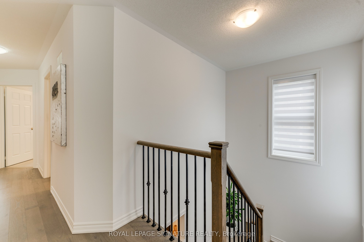
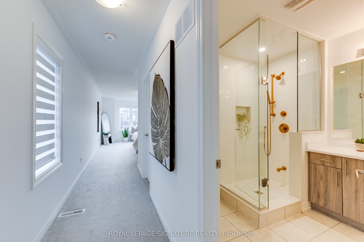
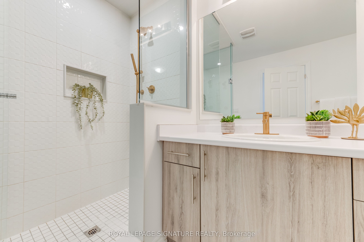
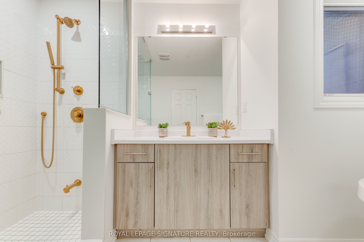
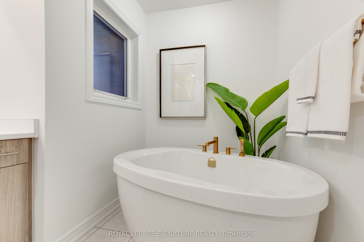
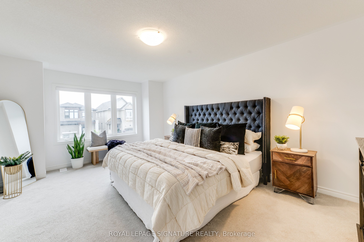
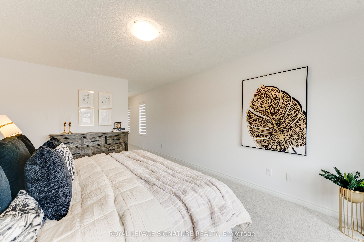
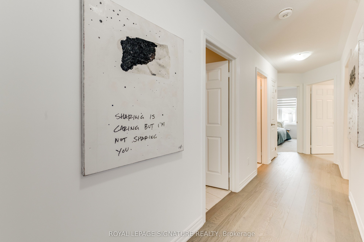
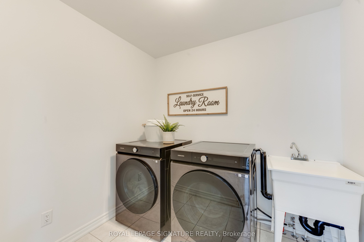
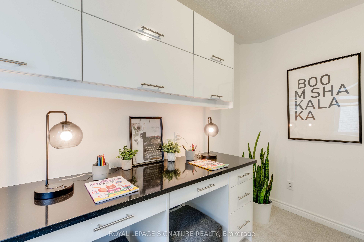
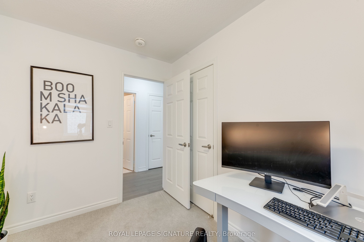
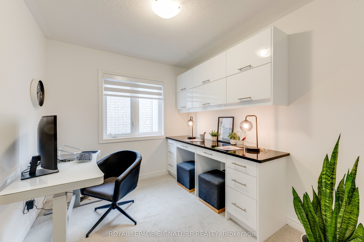
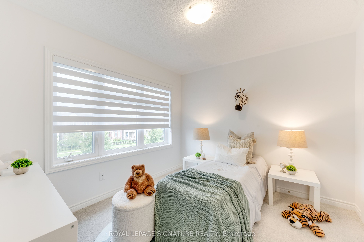
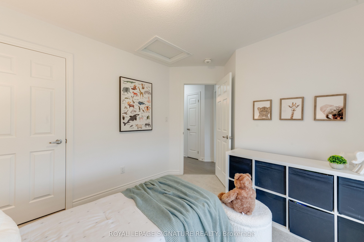
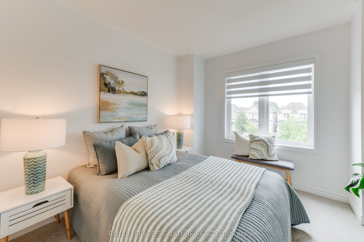
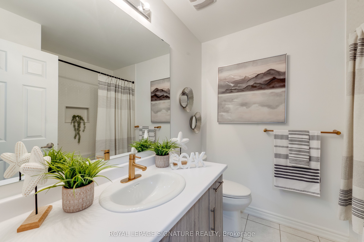
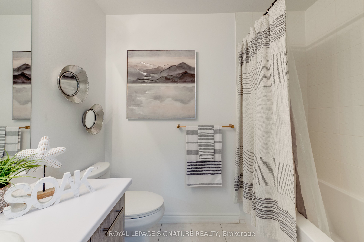
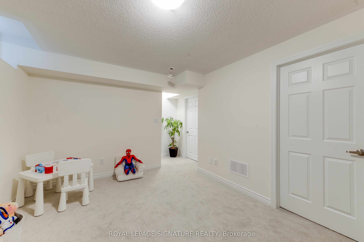
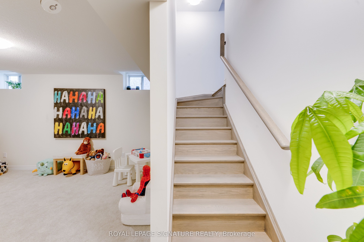
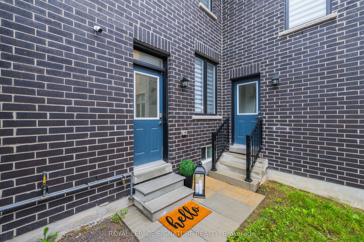
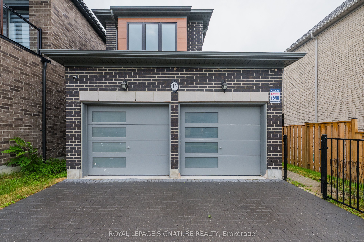
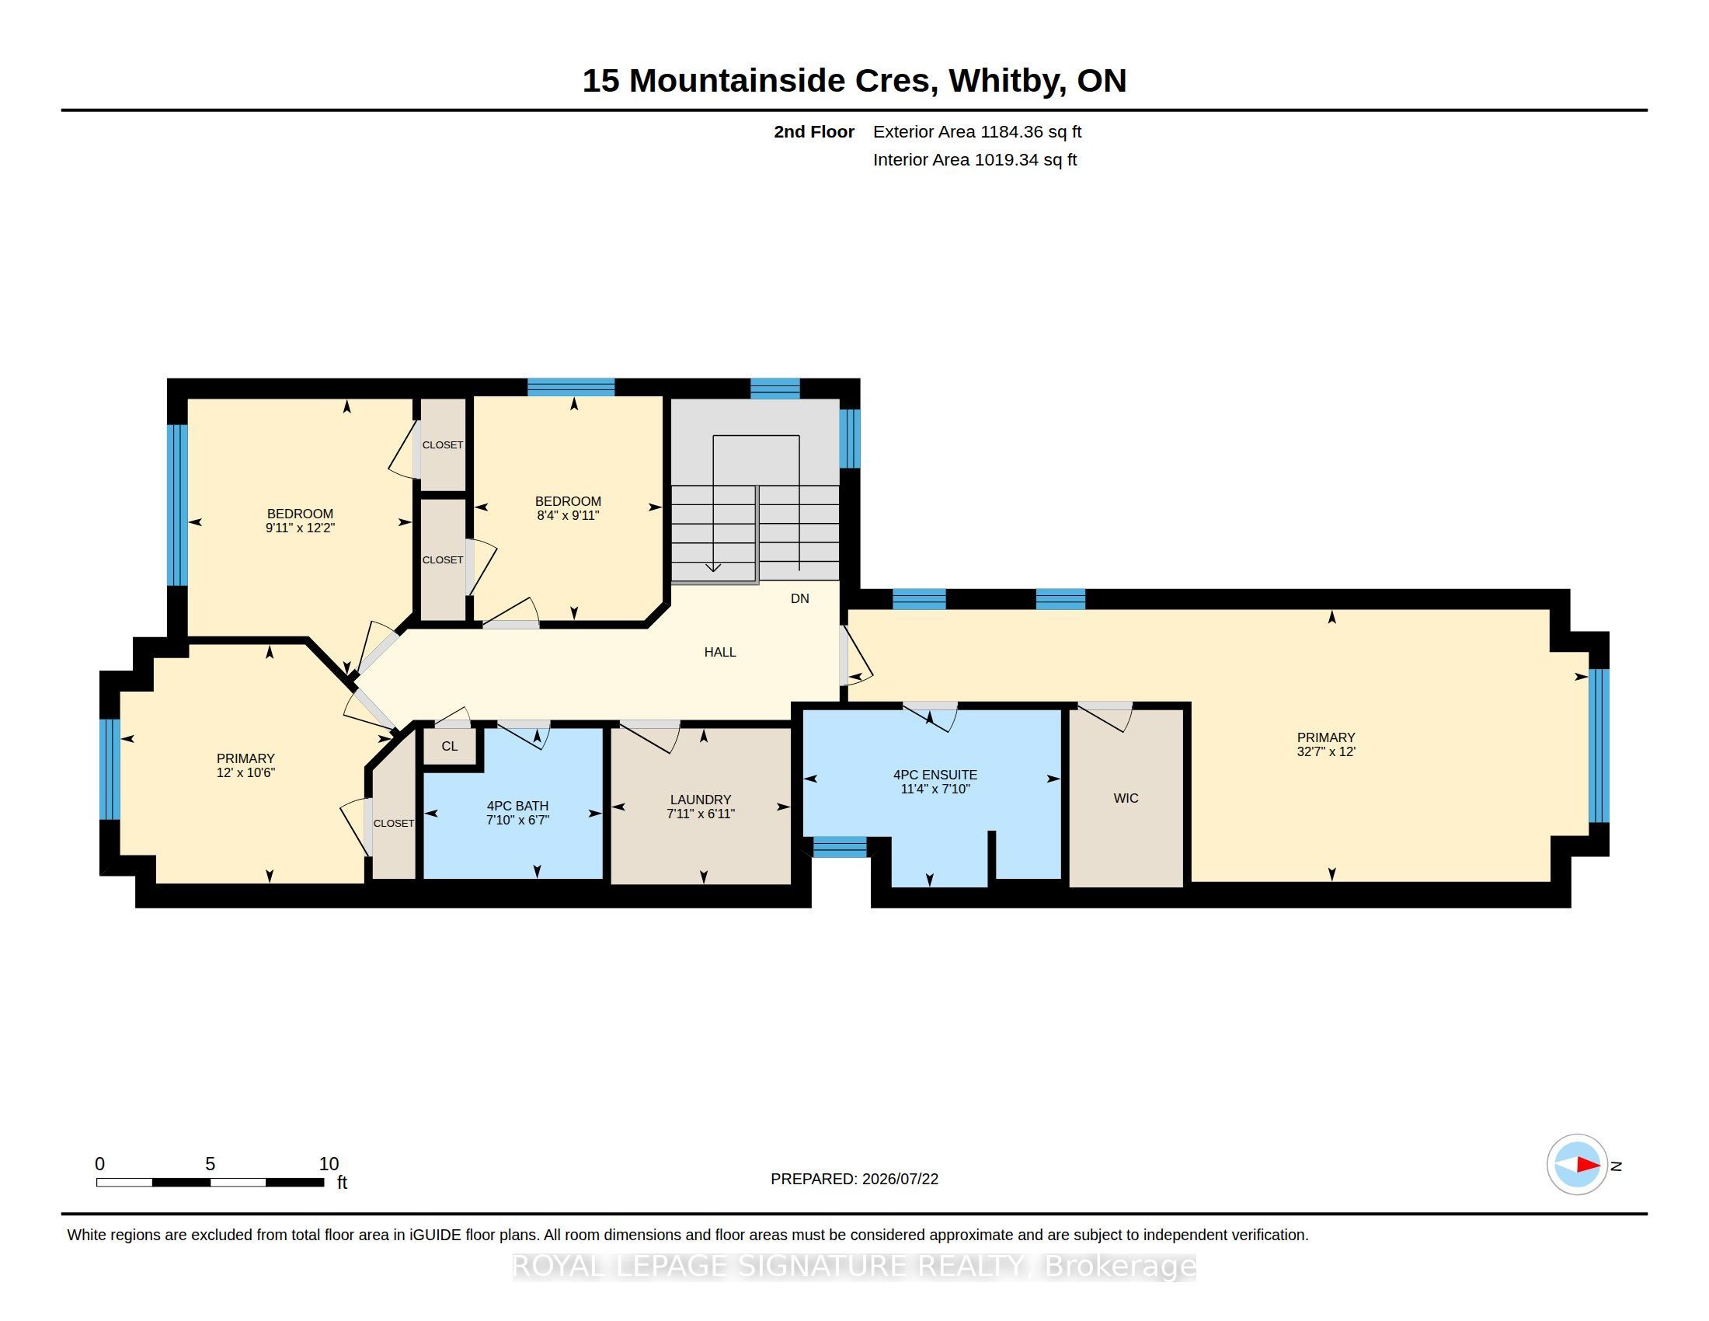
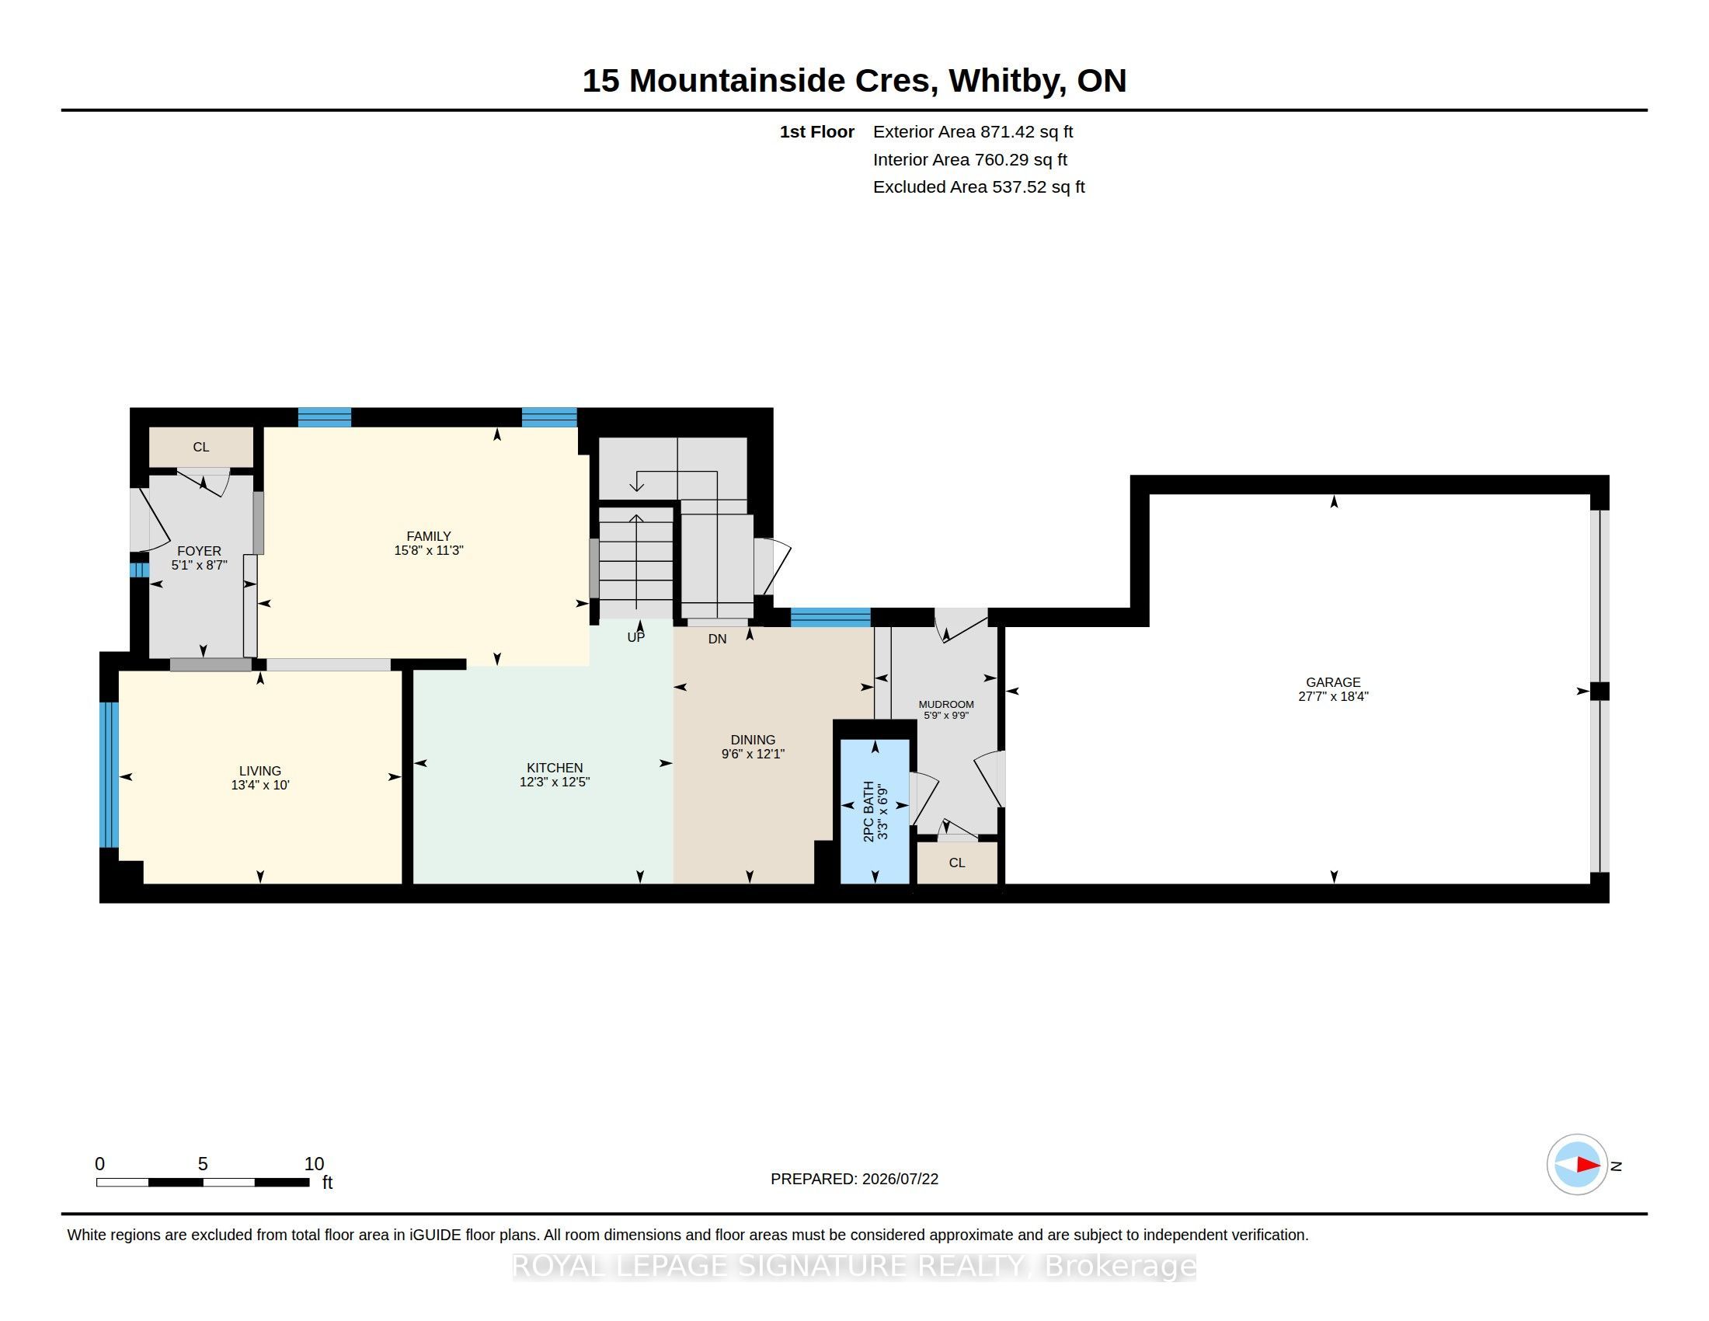
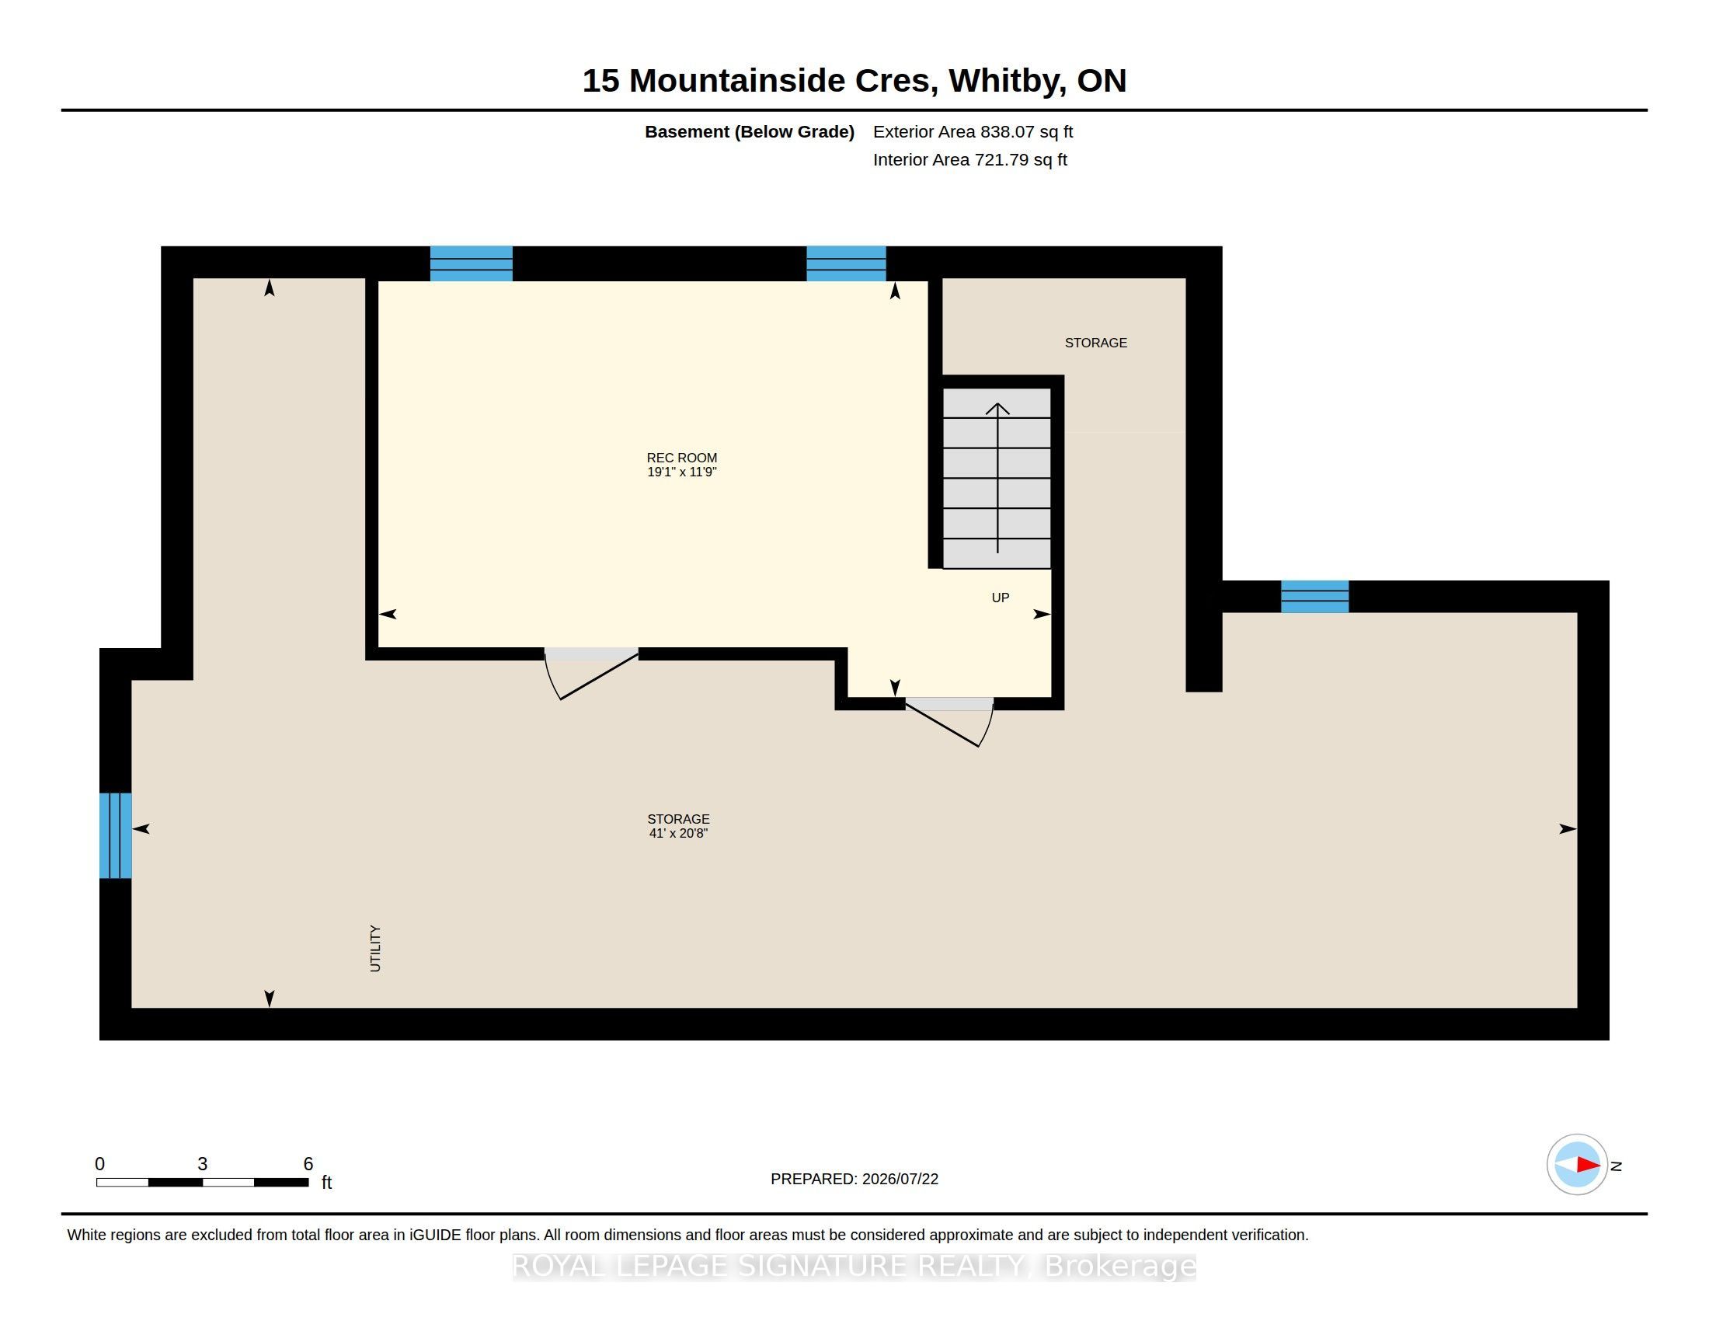
Welcome to 15 Mountainside Crescent, a lovely 4-bedroom, 3-bathroom detached-link family home located in Whitby's premier Rolling Acres neighbourhood. This bright and spacious property offers a functional, family-friendly layout with many upgrades designed for modern living. The main floor boasts large principal rooms, seamlessly blending comfort and style. At the heart of the home is a spacious kitchen with excellent flow, loads of cabinet space and an island perfect for busy mornings or evening entertaining. Upstairs features a laundry room and four generously sized bedrooms, providing ample closet space and a serene king-size primary retreat. Complete with a rare, built-in double car garage offering direct home access, this property sits in a quiet, high-demand enclave. Half finished basement provides opportunity to customize space to your family needs including a rough-in for bathroom. Enjoy being steps from top-rated schools, beautiful local parks, and premium shopping along Taunton and Thickson Road. Commuting is effortless with immediate access to Highways 401, 407, and 412. Your dream home awaits!
Details
| MLS # | E13595734 |
|---|---|
| Listing Type | For Sale |
| Style | House |
| Sub-Type | Resale |
| Status | New |
| Year | 0 |
| Days On Site | 40 |
| Listing Provided By | ROYAL LEPAGE SIGNATURE REALTY | E13595734 572000 |
Features
| Bed(s) | 4 |
|---|---|
| Bath(s) | 3 |
| Garage | 2 |
| Basement | Y |
| Story(s) | 2 |
| Acreage | 0.08 |
Interior
| Interior Features | Built-In Oven, Auto Garage Door Remote, Rough-In Bath |
|---|---|
| Lease To Own Equipment | Water Heater |
| Cooling | Central Air |
| Heat Source | Gas |
| Fireplace Yes / No | Yes |
Exterior
| Roof | Asphalt Shingle |
|---|---|
| Foundation Details | Unknown |
| Construction Materials | Brick |
Parking
| Garage Yes / No | Yes |
|---|---|
| Parking Features | Private, Private Double |
Utilities
| Sewer | Sewer |
|---|
Taxes
| Tax Annual Amount | 6861 |
|---|---|
| Tax Legal Description | PART LOT 154, PLAN 40M2607, PART 26 PLAN 40R31355 TOGETHER WITH AN EASEMENT OVER PART LOT 22, CONCESSION 3, TOWNSHIP OF WHITBY, PART 1 PLAN 40R11277 AS IN DR688836 SUBJECT TO AN EASEMENT FOR ENTRY AS IN DR2288520 TOWN OF WHITBY |
| Tax Year | 2025 |
Area Information
| Province | ON |
|---|---|
| Region | Durham |
| City | Whitby |
| Postal Code | L1R 0P5 |
| Area | Rolling Acres |
| Listing VS Median (in L1R 0P5) | |
Price: $922,000 low | high Med: $0 On site: 40 low | high Med: | |
Request a showing
Request a showing
Contact
Learn More About This Property

| Province | ON |
|---|---|
| Region | Durham |
| City | Whitby |
| Postal Code | L1R 0P5 |
| Area | Rolling Acres |
| Listing VS Median (in L1R 0P5) | |
Price: $922,000 low | high Med: $0 On site: 40 low | high Med: | |
 | $1,049,00084 Braebrook DriveWhitby, ON L1R 0M9 |