In-Person: 08/22 2:00 PM - 4:00 PM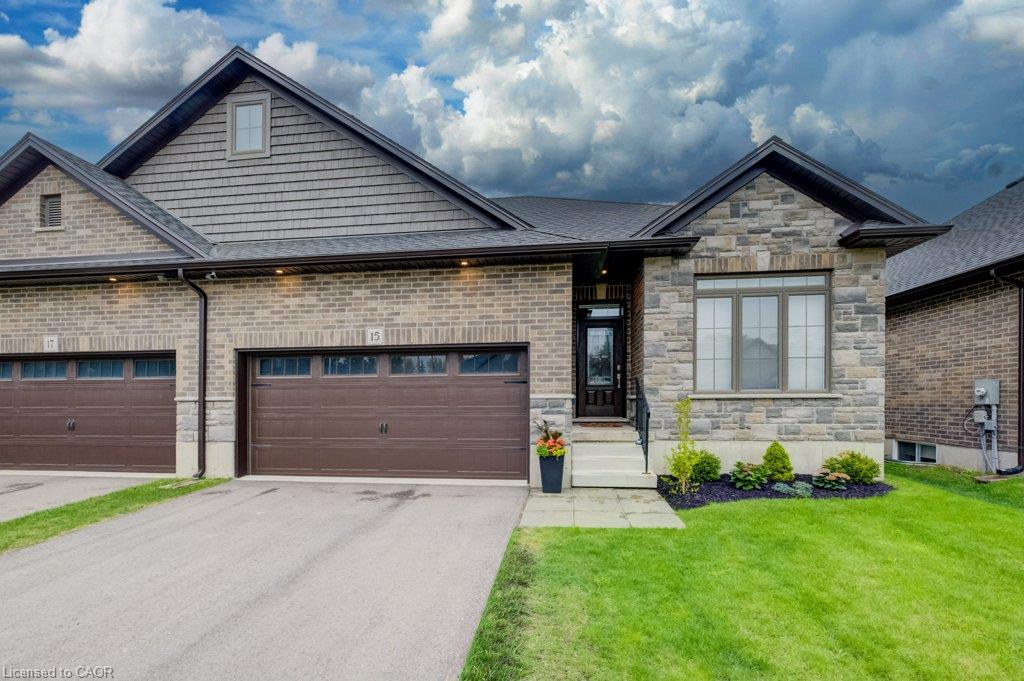
15 Matheson Crescent,Innerkip, ON N0J 1M0
Innerkip, ON N0J 1M0

Description
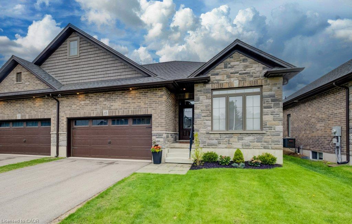
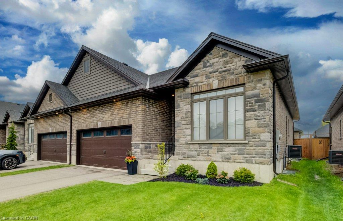
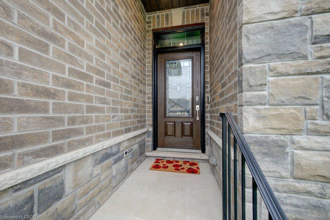
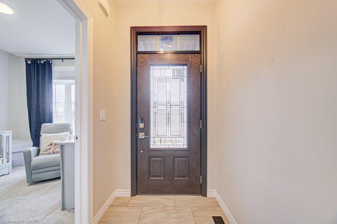
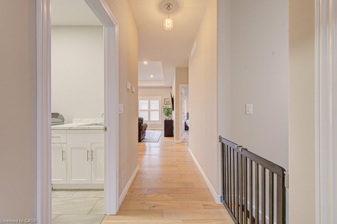
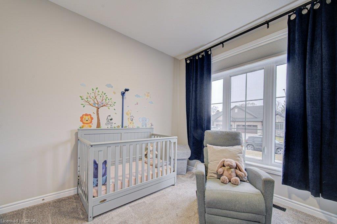
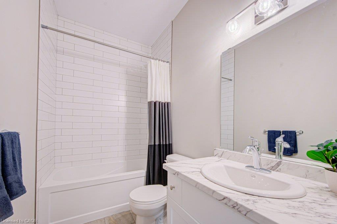
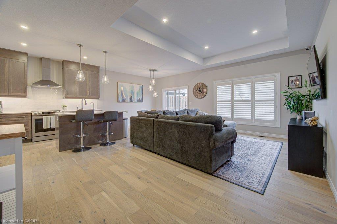
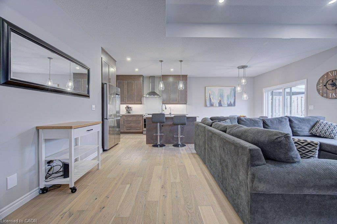
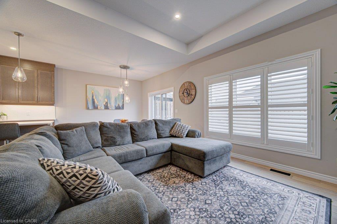
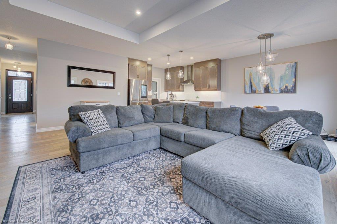
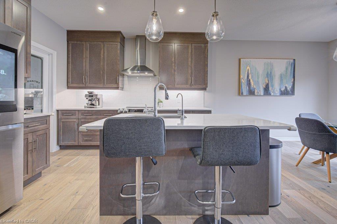
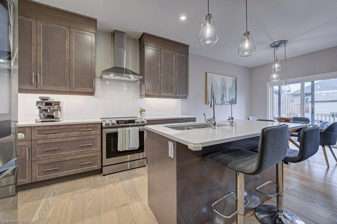
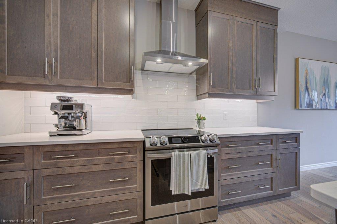
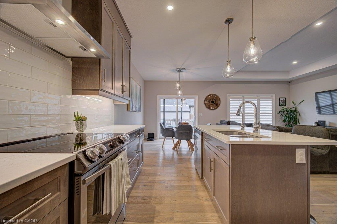
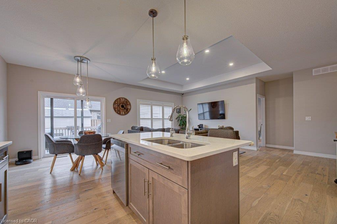
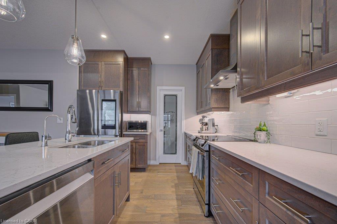
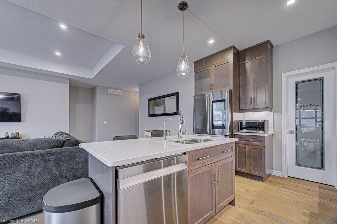
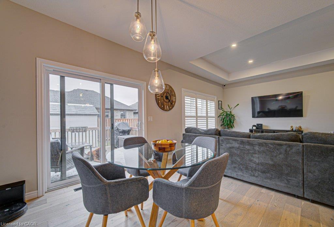
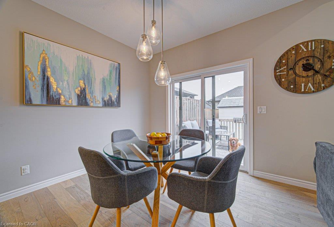
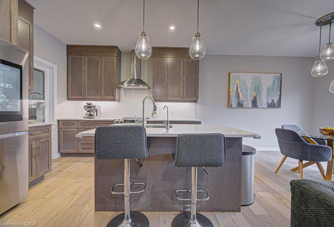
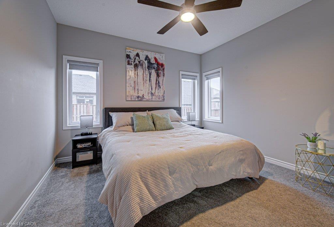
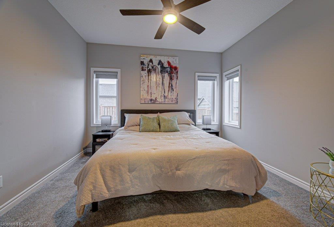
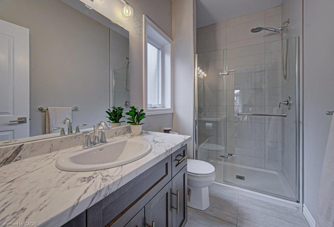
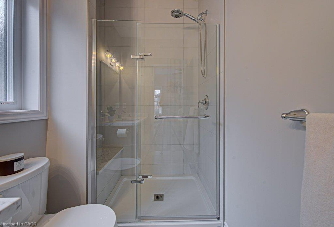
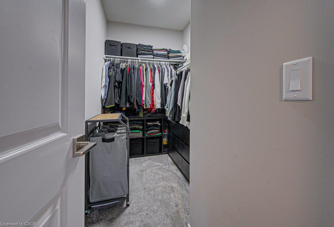
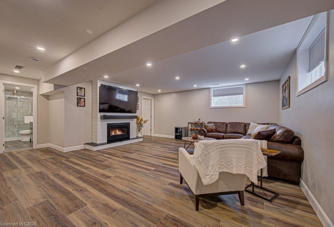
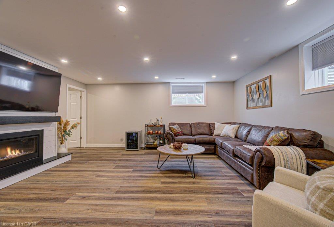
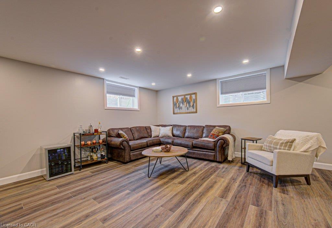
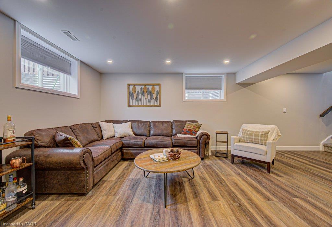
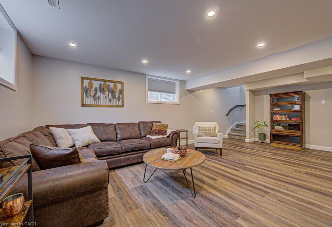
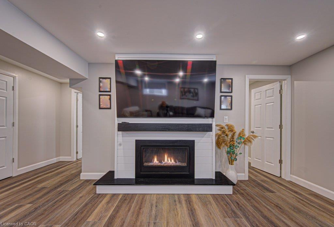
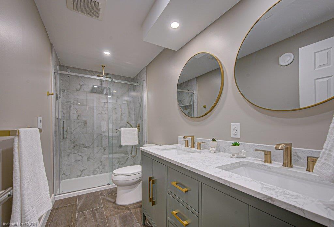
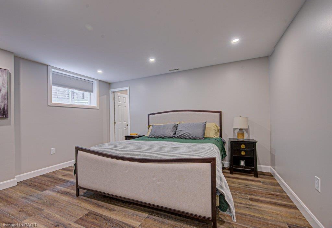
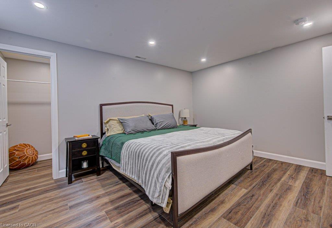
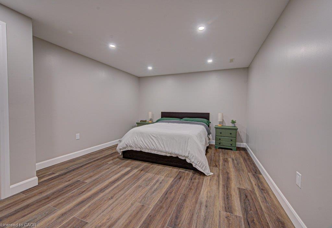
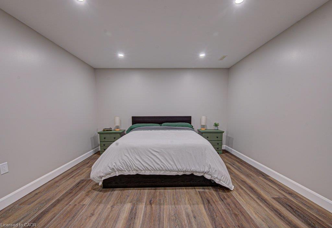
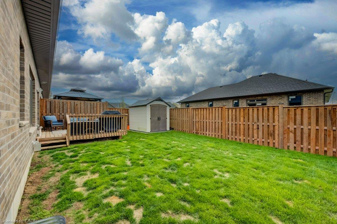
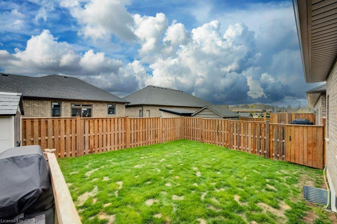
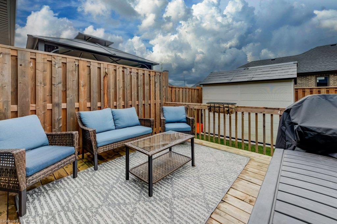
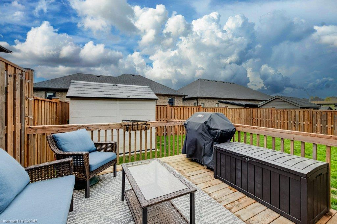
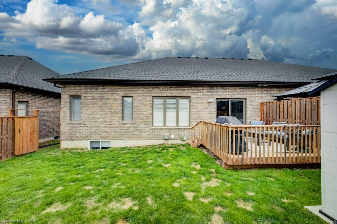
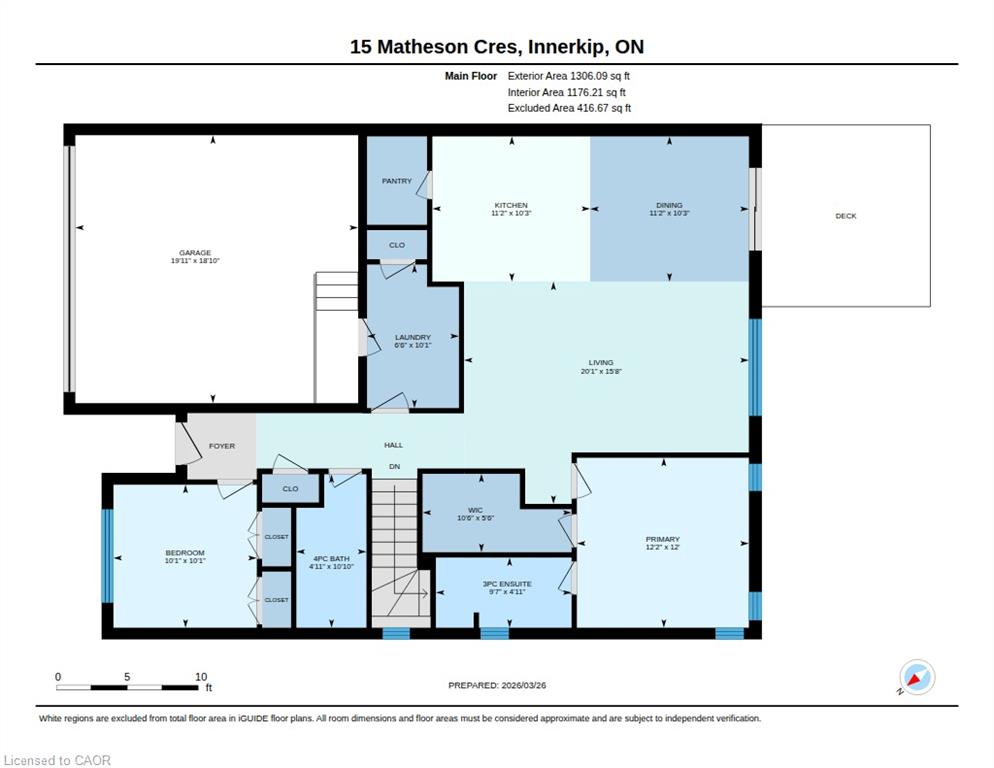
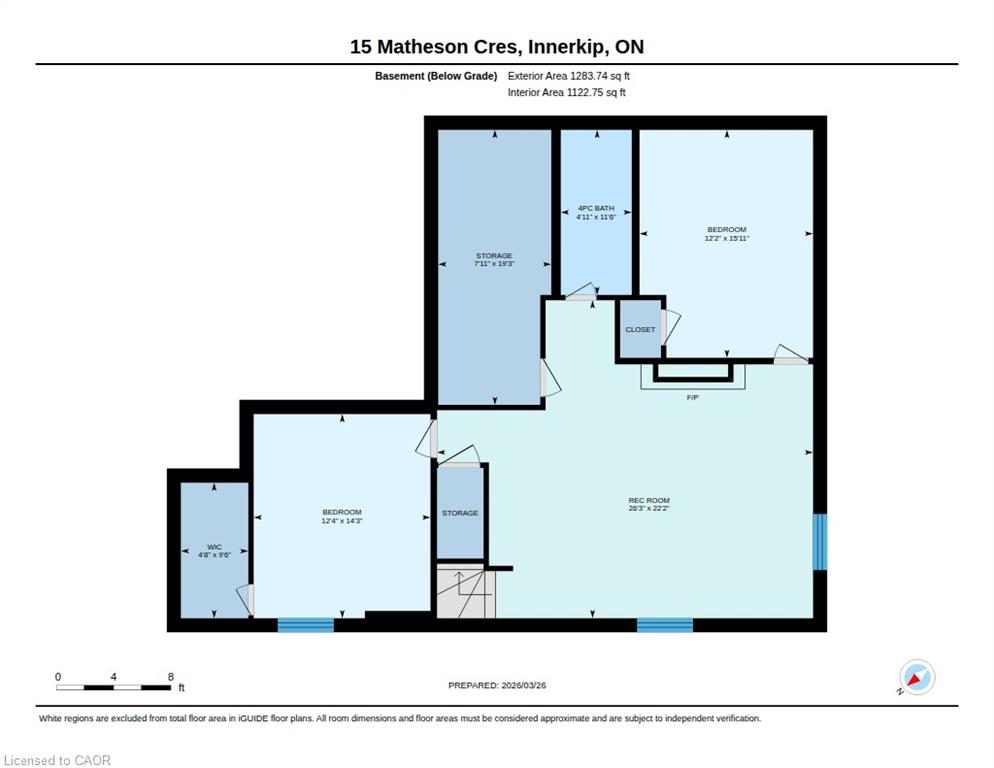
Welcome to 15 Matheson Crescent. Where Comfort Meets Lifestyle Nestled on a quiet, low-traffic crescent, this beautifully maintained, move-in ready home offers the perfect blend of functionality, comfort, and thoughtful upgrades ideal for growing families or those who love to entertain. Step into a bright and inviting main level featuring modern finishes and a seamless flow between the living, dining, and kitchen spaces perfect for both everyday living and hosting. What truly sets this home apart is the fully finished lower level, designed to feel like a second living space. Downstairs, you’ll find two oversized bedrooms, including one with a walk-in closet, a spacious living area with a cozy gas fireplace, and a spa-inspired bathroom complete with dual sinks and heated floors bringing comfort and luxury together. This versatile space is ideal for extended family, guests, or a private retreat. Step outside to a fully fenced backyard, perfect for kids and pets, complete with a natural gas BBQ hookup no more propane tanks, just effortless outdoor entertaining on your deck. Additional upgrades include full fencing, custom window coverings, California shutters, and thoughtful touches throughout that make this home truly move-in ready. Located in a family-friendly neighbourhood close to parks, schools, and everyday amenities plus just 7 minutes to Highway 401, making commuting simple and convenient. Whether you’re upsizing, investing, or simply looking for a home that checks every box this one is not to be missed.
Details
| MLS # | 40849970 |
|---|---|
| Listing Type | For Sale |
| Style | House |
| Sub-Type | Resale |
| Status | Active |
| Year | 2022 |
| Days On Site | 29 |
| Listing Provided By | SHAW REALTY GROUP INC. | Shaw Hasyj |
Features
| Bed(s) | 4 |
|---|---|
| Bath(s) | 3 Total |
| SQ Feet | 1,306 |
| Garage | 2 |
| Basement | Y |
| Story(s) | 1 |
| Zoning | RR |
| Acreage | 0.09 |
Interior
| Appliances | Water Softener, Dishwasher, Dryer, Refrigerator, Stove, Washer |
|---|---|
| Rooms Total | 13 |
| Cooling | Central Air |
| Cooling Yes / No | No |
| Heating | Fireplace-Gas, Forced Air, Natural Gas, Radiant Floor, Radiant |
| Heating Yes / No | Yes |
| Fireplaces Total | 1 |
| Fireplace Features | Gas |
| Window Features | Window Coverings |
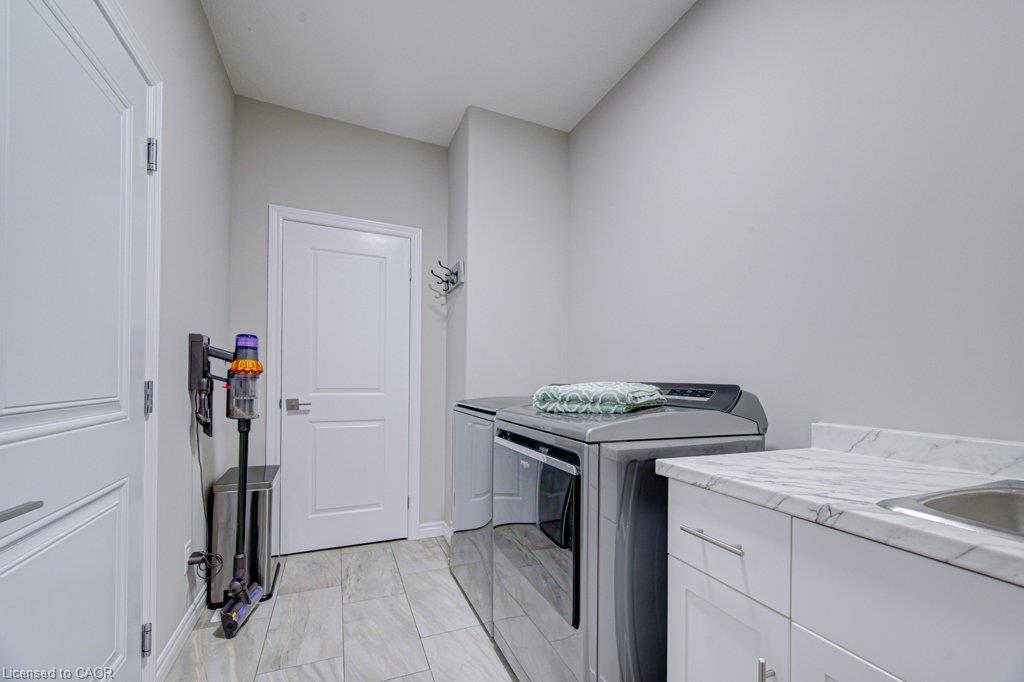
| Laundry Features | In-Suite, Main Level |
Exterior
| Lot Features | Urban, City Lot, Major Highway, Place of Worship, Playground Nearby, Quiet Area, Rec./Community Centre, Schools, Shopping Nearby |
|---|---|
| Construction Materials | Brick, Stone |
| Roof | Fiberglass |
| Foundation Details | Poured Concrete |
| Patio And Porch Features | Deck, Patio, Porch |
Parking
| Garage Spaces | 2 |
|---|---|
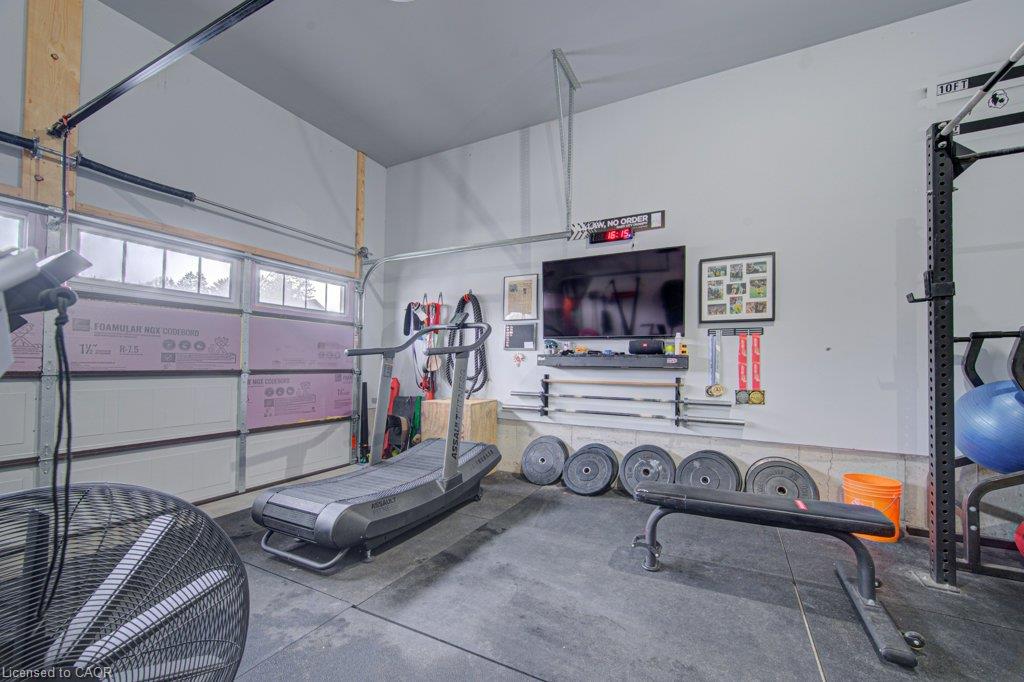
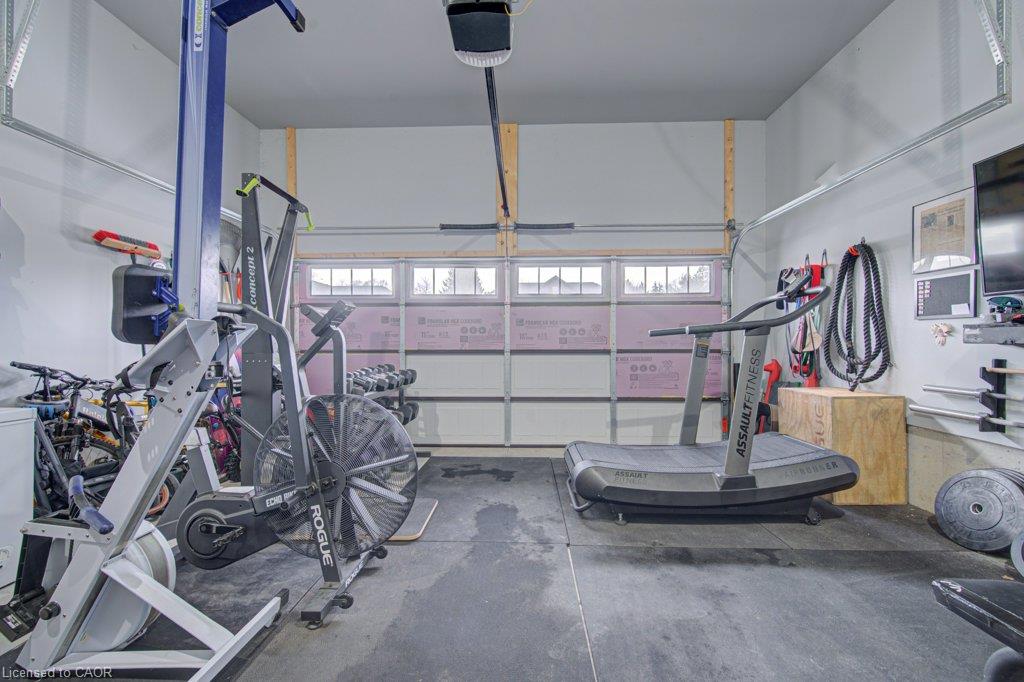
| Parking Features | Attached Garage, Garage Door Opener, Asphalt |
| Open Parking Yes / No | Yes |
| Attached Garage Yes / No | Yes |
Utilities
| Utilities | Cable Connected, Cell Service, Electricity Connected, Fibre Optics, Garbage/Sanitary Collection, Natural Gas Connected, Recycling Pickup, Street Lights, Phone Connected |
|---|---|
| Sewer | Sewer (Municipal) |
Taxes
| Tax Annual Amount | 3466.81 |
|---|
Area Information
| Province | ON |
|---|---|
| Region | Oxford |
| City | Innerkip |
| Postal Code | N0J 1M0 |
| Area | East Zorra Tavistock |
| Subarea | Innerkip |
| Community Name | Innerkip |
| Listing VS Median (in Innerkip) | |
Price: $729,900 low | high Med: $809,450 sqft: 1,306 low | high Med: 1,375 $ / sqft: $559 low | high Med: $587 On site: 29 low | high Med: 16 | |
Market Activity N0J 1M0
Request a showing
Request a showing
Contact
Learn More About This Property

| Open House |
|---|
| In-Person 08/22 2:00 PM - 4:00 PM |
| Province | ON |
|---|---|
| Region | Oxford |
| City | Innerkip |
| Postal Code | N0J 1M0 |
| Area | East Zorra Tavistock |
| Subarea | Innerkip |
| Community Name | Innerkip |
| Listing VS Median (in Innerkip) | |
Price: $729,900 low | high Med: $809,450 sqft: 1,306 low | high Med: 1,375 $ / sqft: $559 low | high Med: $587 On site: 29 low | high Med: 16 | |