New Listing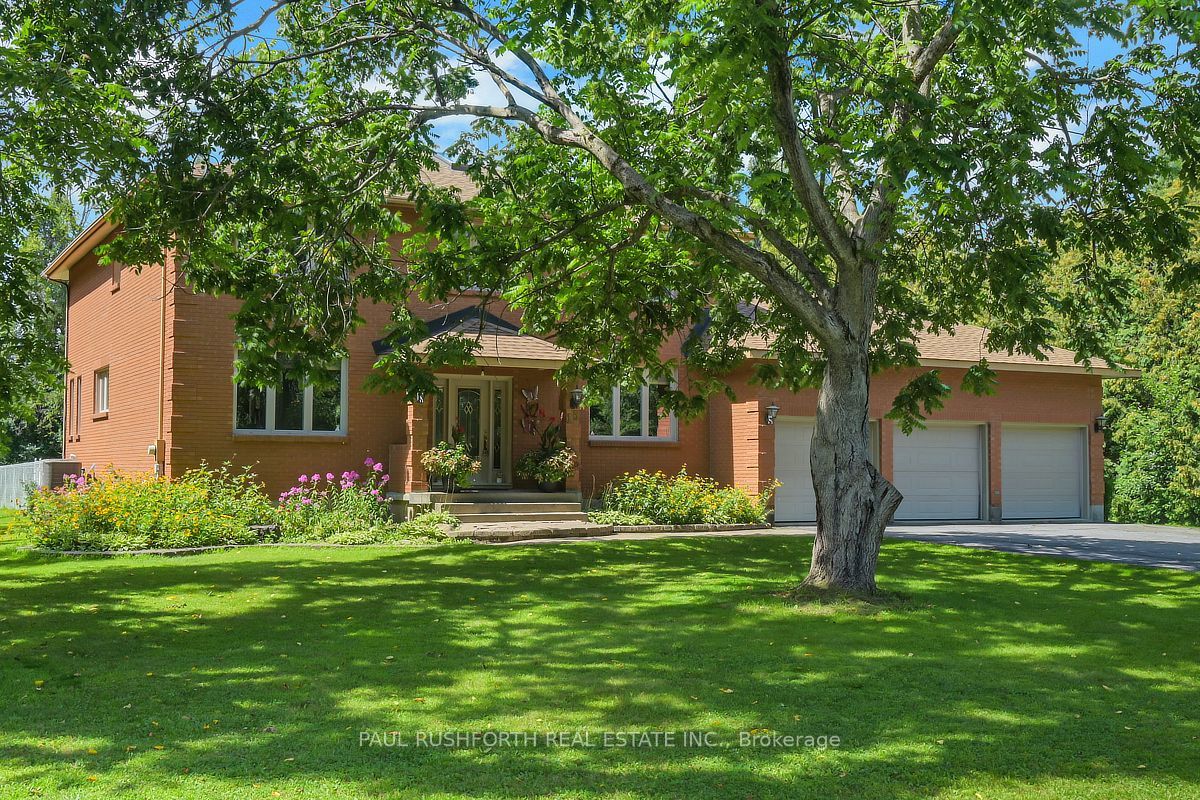
15 Longridge Court,Stittsville - Munster - Richmond, ON K0A 2Z0
Stittsville - Munster - Richmond, ON K0A 2Z0

Description
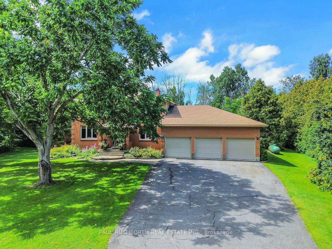
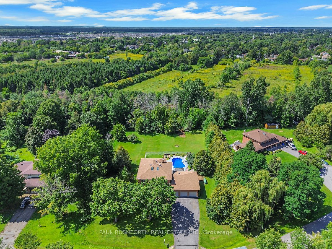
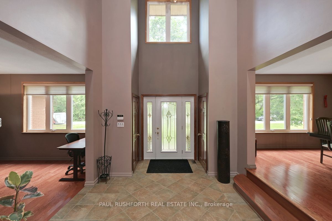
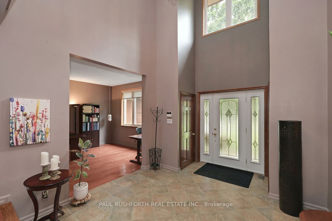
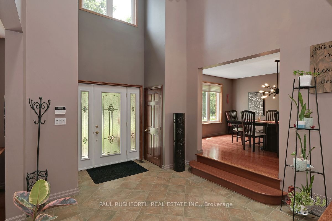
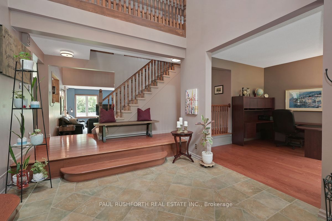
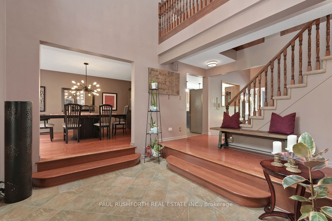
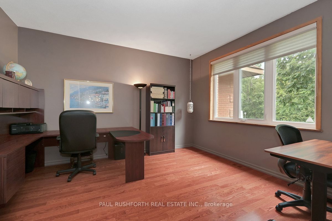
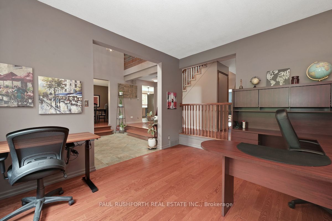
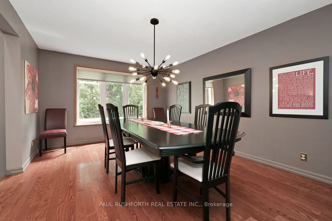
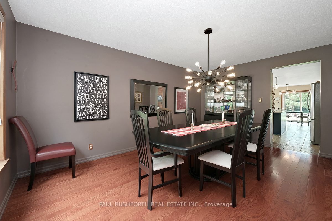
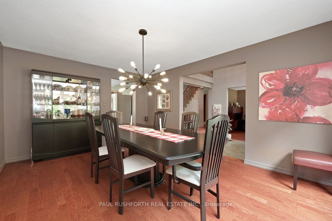
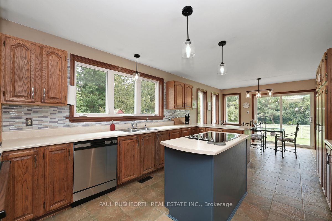
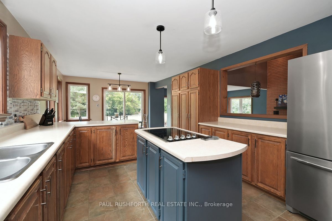
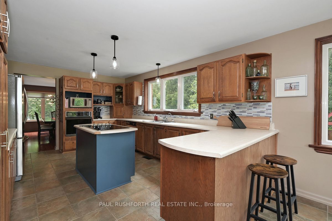
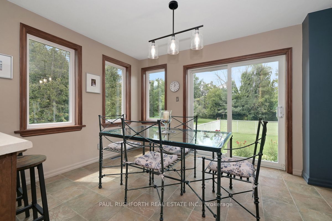
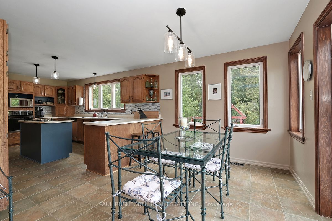
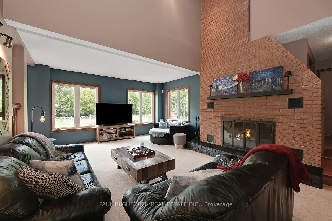
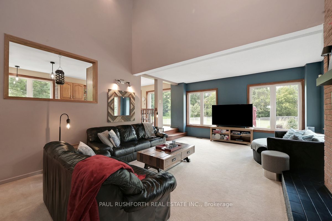
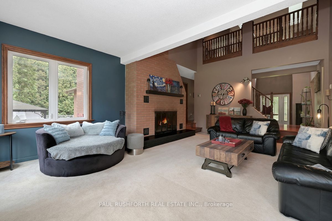
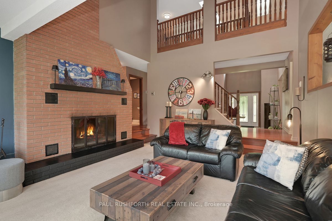
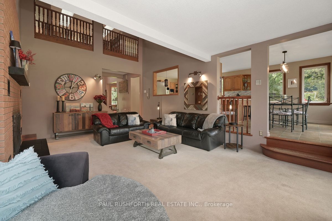
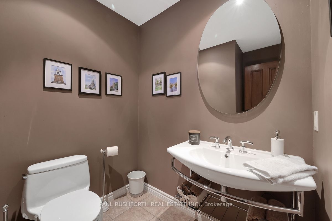
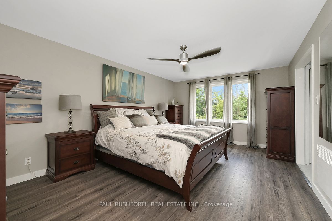
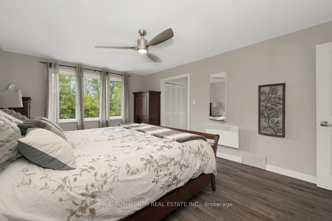
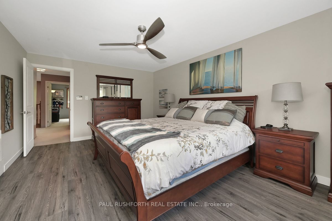
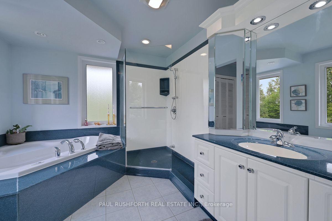
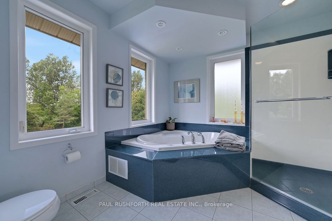
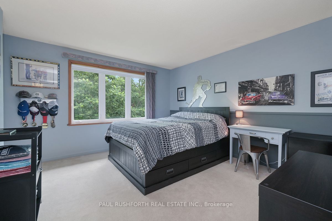
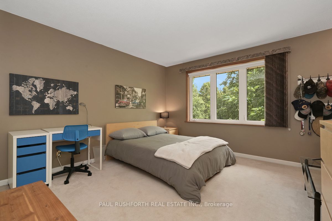
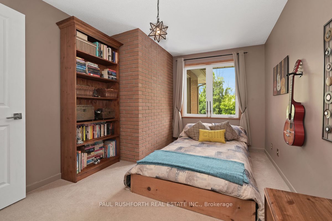
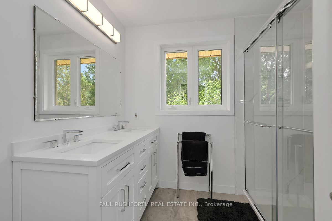
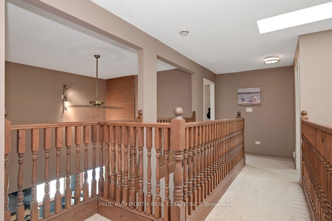
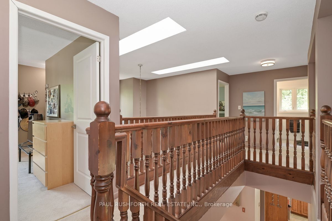
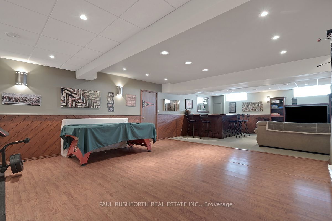
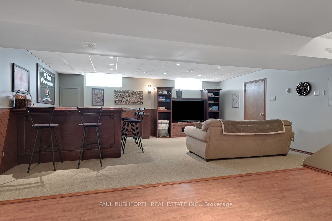
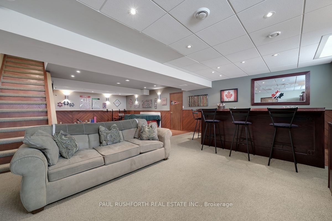
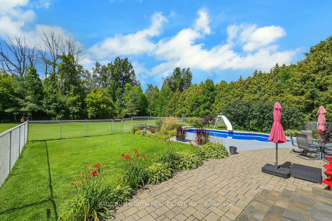
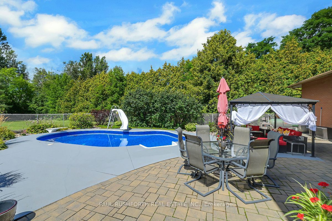
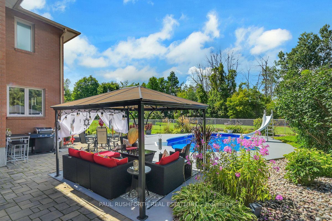
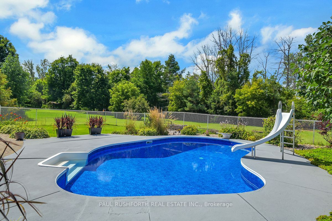
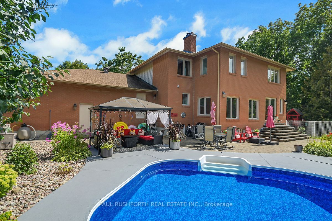
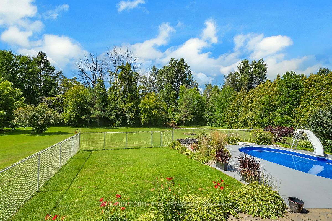
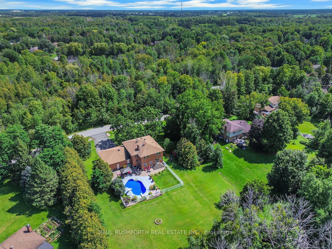
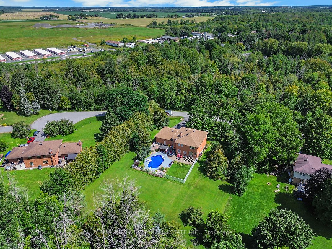
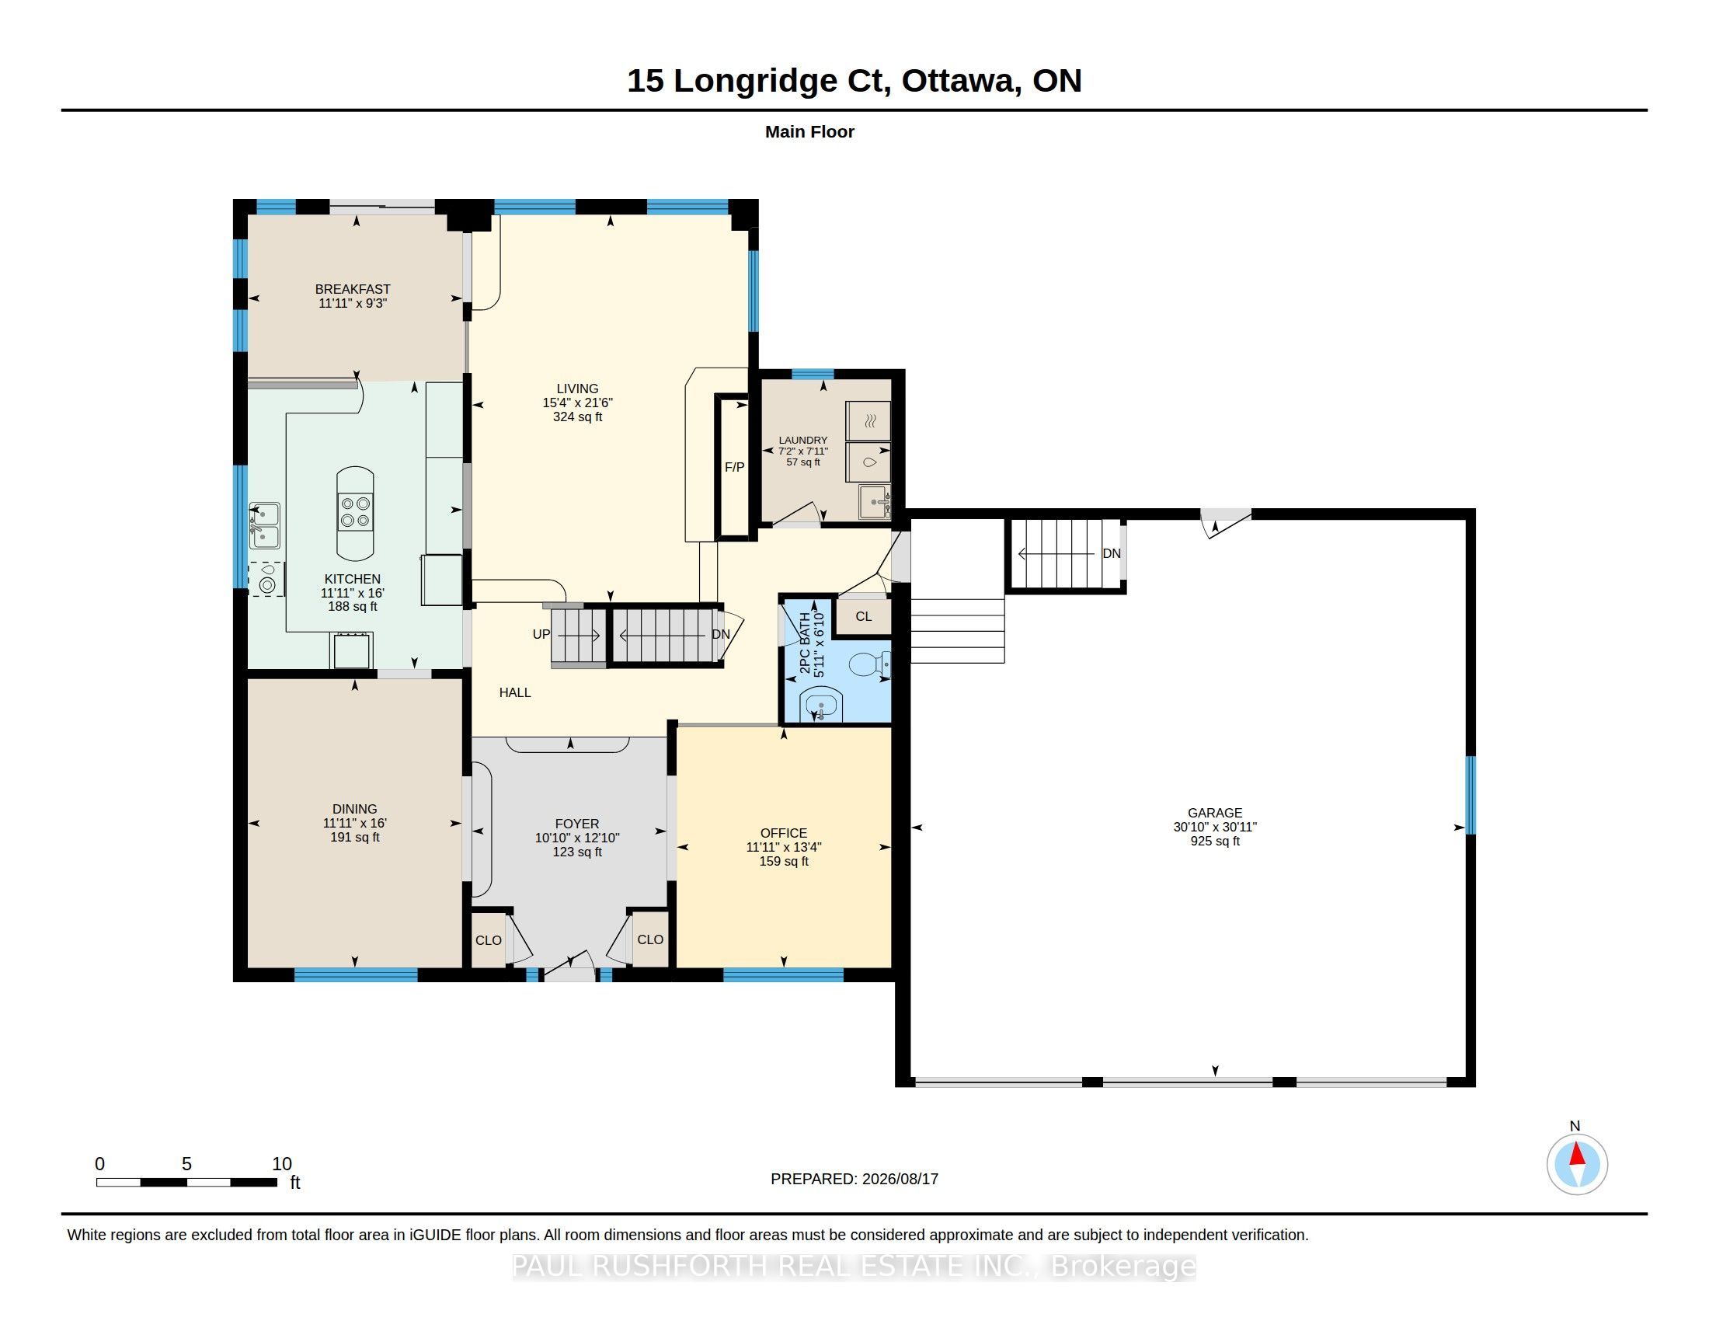
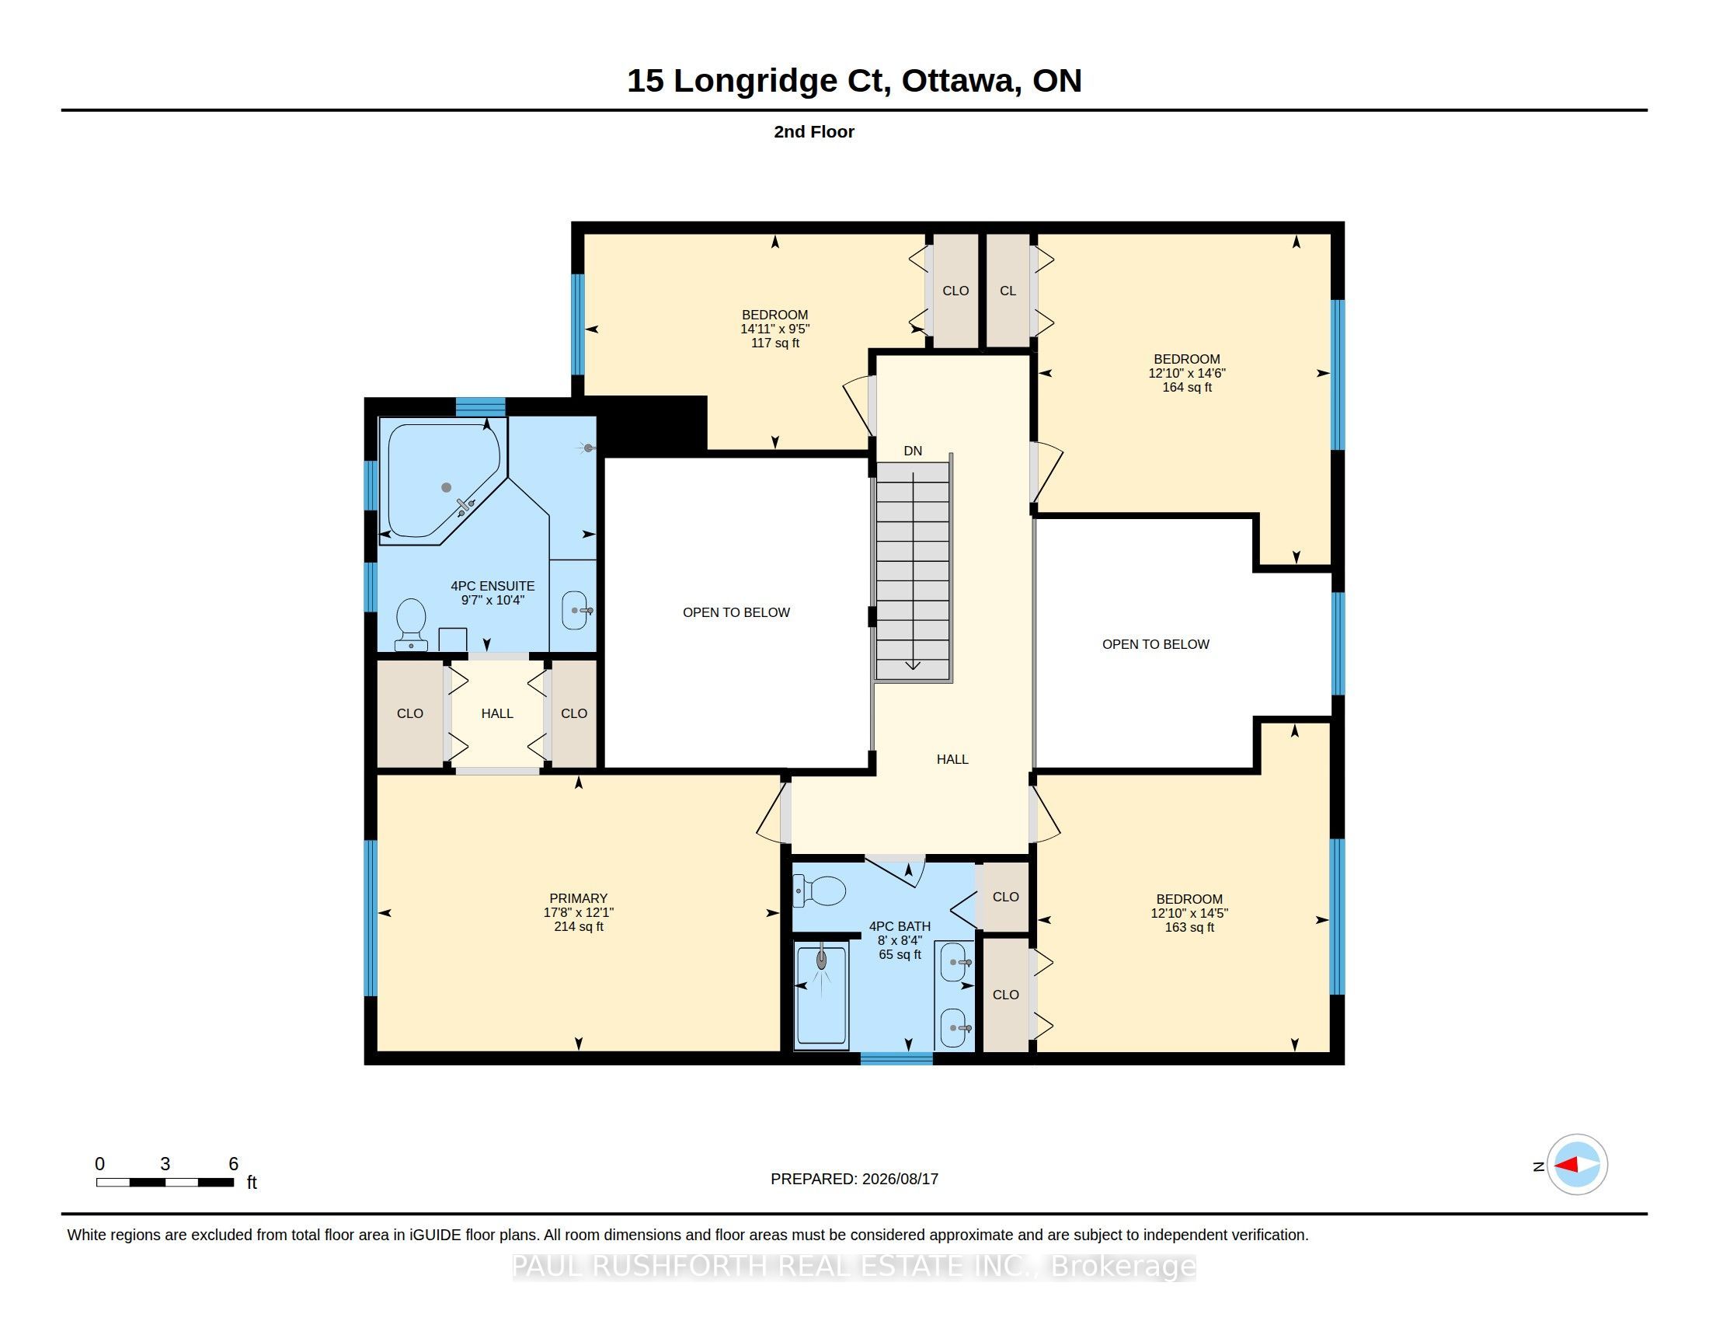
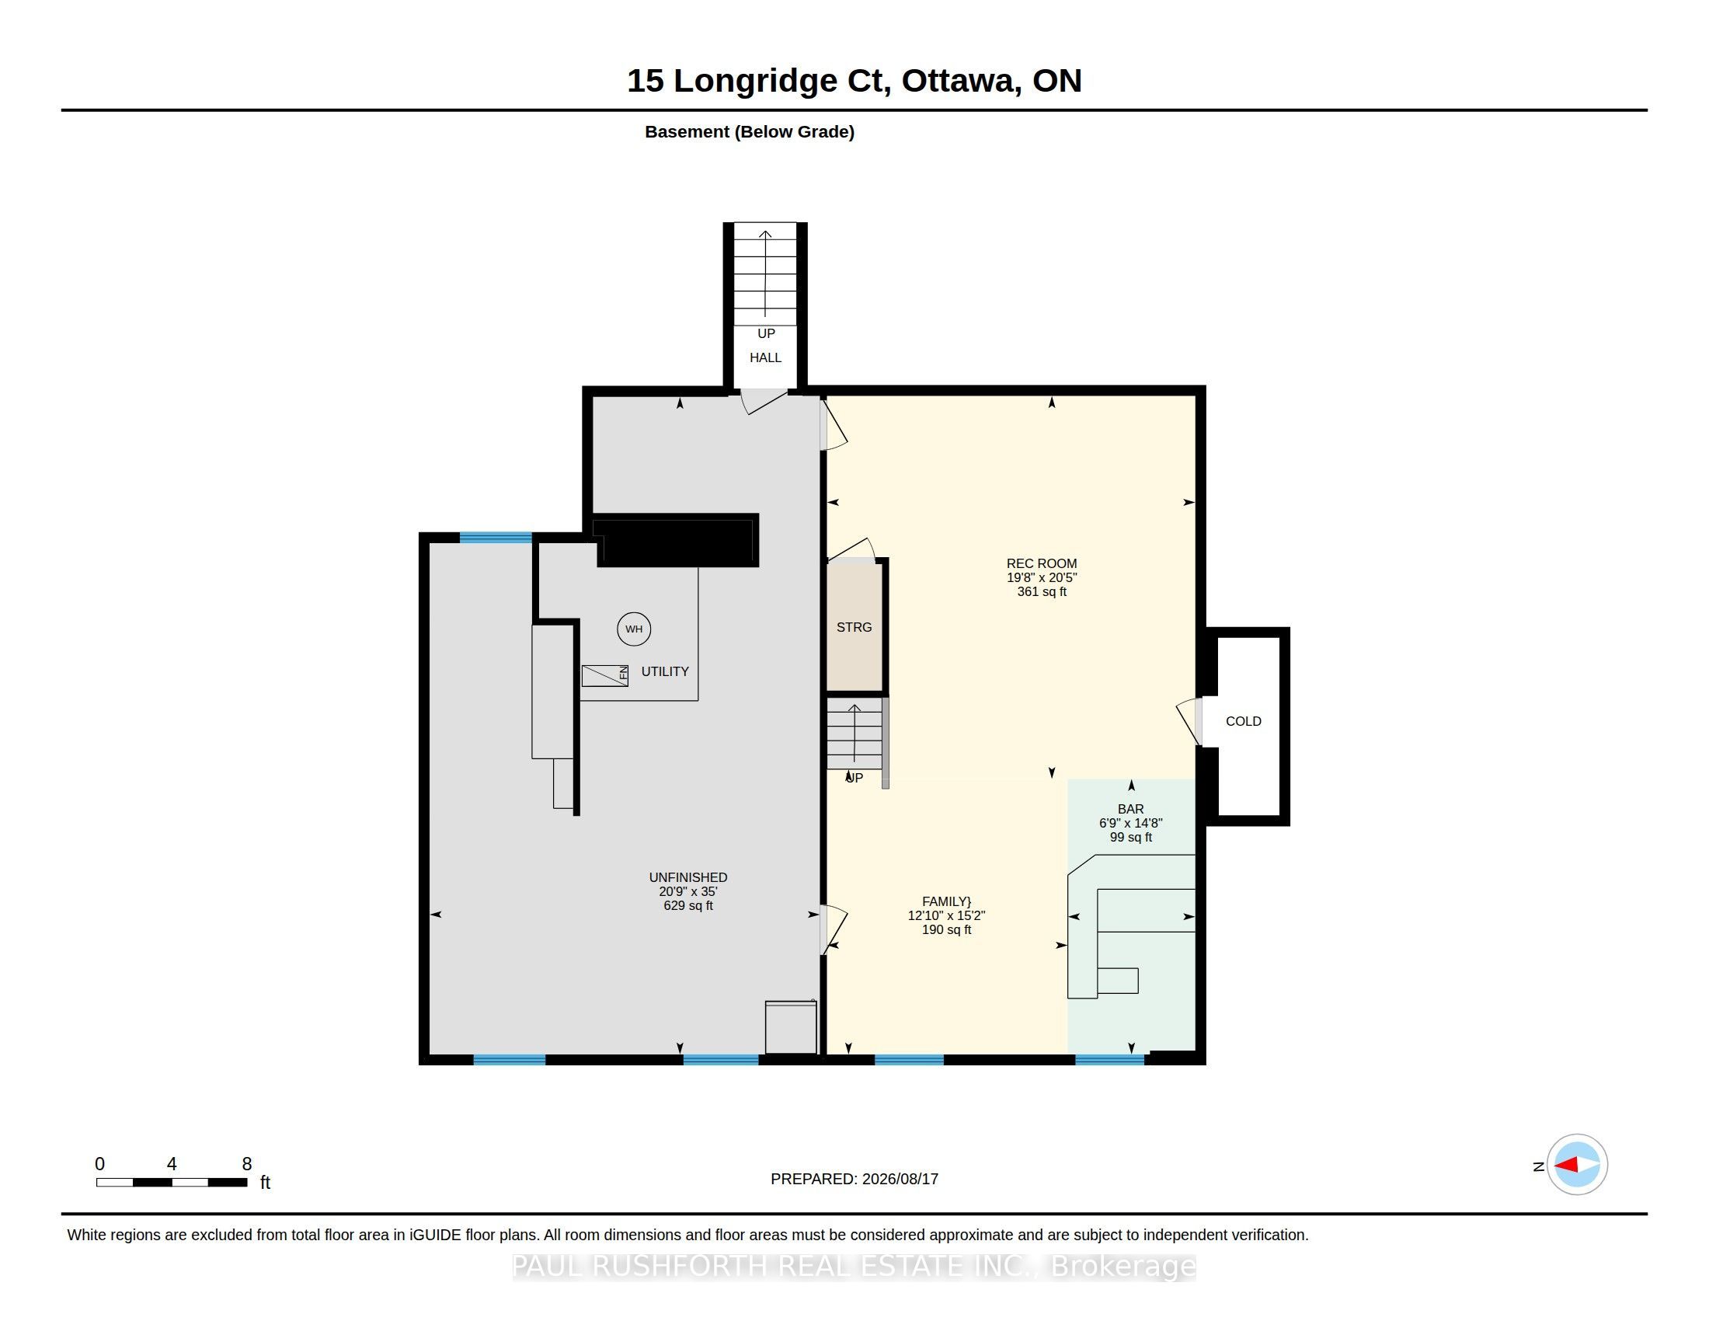
Nestled on a quiet cul-de-sac in Richmond, this exceptional all-brick two-storey home offers the perfect blend of space, privacy, and lifestyle on a beautifully landscaped lot of over an acre. Surrounded by mature trees, stunning gardens, and expansive green space, this meticulously maintained property provides a peaceful retreat just outside Ottawa. A grand two-storey vaulted foyer welcomes you into the home, setting the tone for the impressive living spaces throughout. The thoughtfully designed layout features four spacious bedrooms on the second level, three bathrooms, main-floor laundry, and generous principal rooms ideal for both everyday living and entertaining. Step outside to your own backyard oasis, complete with a heated inground pool, beautifully landscaped grounds, and a fully fenced pool and entertainment area designed for relaxing summer days and memorable gatherings with family and friends. The finished lower level offers an abundance of additional living space, including a large recreation area and bar, making it the perfect place to entertain, unwind, or create the ultimate games and media room. A rare three-car garage provides ample storage and convenience with interior access to both the main level and basement. Pride of ownership is evident throughout, with numerous updates including the main bathroom, pool liner, furnace, air conditioner, water heater, roof, skylights, windows, doors, and more. Offering exceptional curb appeal, outstanding outdoor living, and a prime family-friendly location, this move-in-ready home is a rare opportunity to enjoy country-sized living with all the conveniences of a thriving community nearby.
Details
| MLS # | X13691774 |
|---|---|
| Listing Type | For Sale |
| Style | House |
| Sub-Type | Resale |
| Status | New |
| Year | 0 |
| Listing Provided By | PAUL RUSHFORTH REAL ESTATE INC. | X13691774 500601 |
Features
| Bed(s) | 4 |
|---|---|
| Bath(s) | 3 |
| Garage | 3 |
| Basement | Y |
| Pool | Yes |
| Story(s) | 2 |
| Acreage | 1.11 |
| Property View | Forest, Trees, Woods |
Interior
| Interior Features | Auto Garage Door Remote, Propane Tank, Water Heater Owned |
|---|---|
| Lease To Own Equipment | None |
| Cooling | Central Air |
| Heat Source | Propane |
| Fireplace Features | Wood |
| Fireplace Yes / No | Yes |
Exterior
| Exterior Features | Patio |
|---|---|
| Roof | Asphalt Shingle |
| Foundation Details | Concrete Block |
| View | Forest, Trees/Woods |
| Construction Materials | Brick |
Parking
| Garage Yes / No | Yes |
|---|
Utilities
| Sewer | Septic |
|---|
Taxes
| Tax Annual Amount | 6182.32 |
|---|---|
| Tax Legal Description | PCL 3-1, SEC 4M-148; LT 3, PL 4M-148 ; S/T LT115718 GOULBOURN |
| Tax Year | 2026 |
Area Information
| Province | ON |
|---|---|
| Region | Ottawa |
| City | Stittsville - Munster - Richmond |
| Postal Code | K0A 2Z0 |
| Area | 8209 Goulbourn Twp From Franktown Rd | South To Rideau |
| Listing VS Median (in K0A 2Z0) | |
Price: $1,050,000 low | high Med: $900,000 | |
Request a showing
Request a showing
Contact
Learn More About This Property

| Province | ON |
|---|---|
| Region | Ottawa |
| City | Stittsville - Munster - Richmond |
| Postal Code | K0A 2Z0 |
| Area | 8209 Goulbourn Twp From Franktown Rd | South To Rideau |
| Listing VS Median (in K0A 2Z0) | |
Price: $1,050,000 low | high Med: $900,000 | |