15 Finegan Cir,Brampton, ON L7A 4Z7
Brampton, ON L7A 4Z7


Description
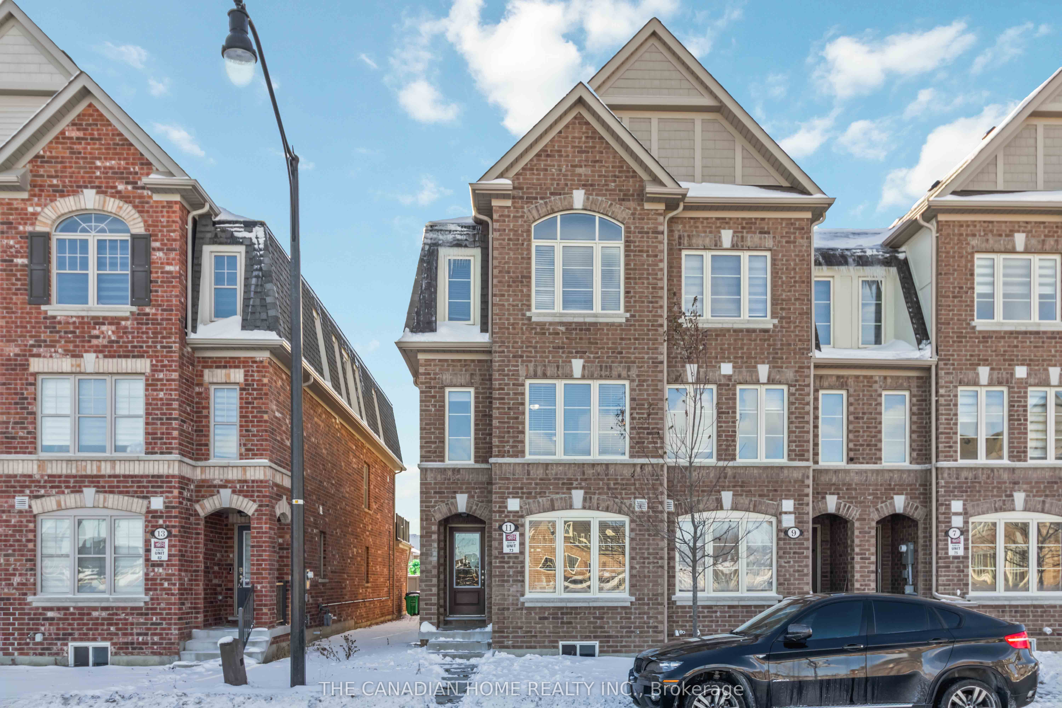
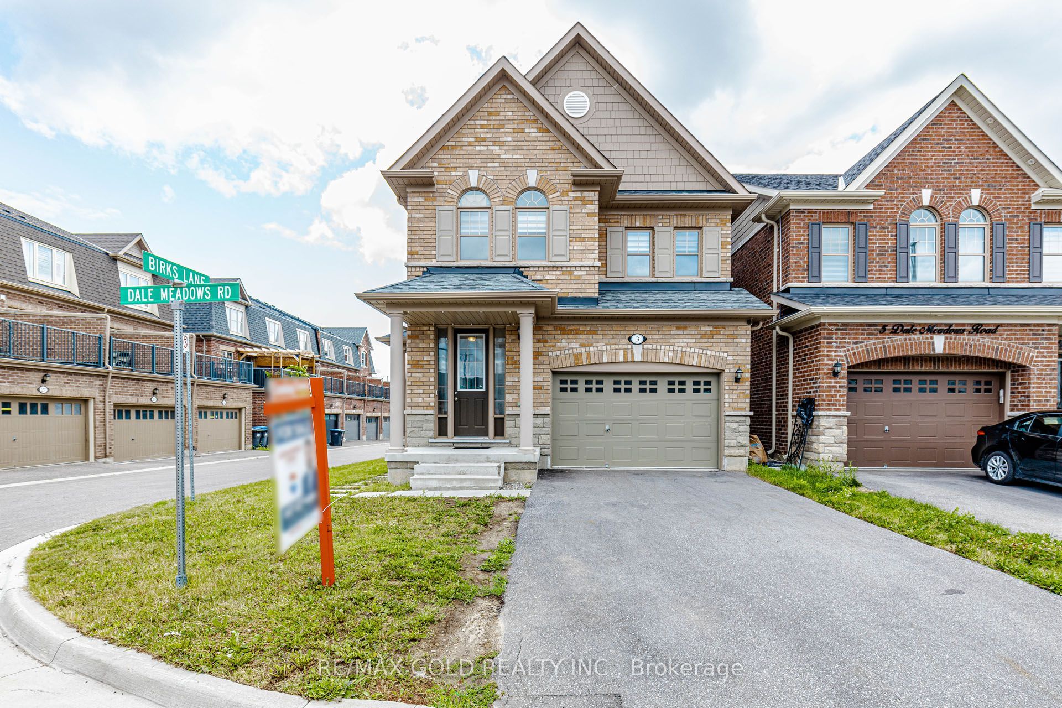
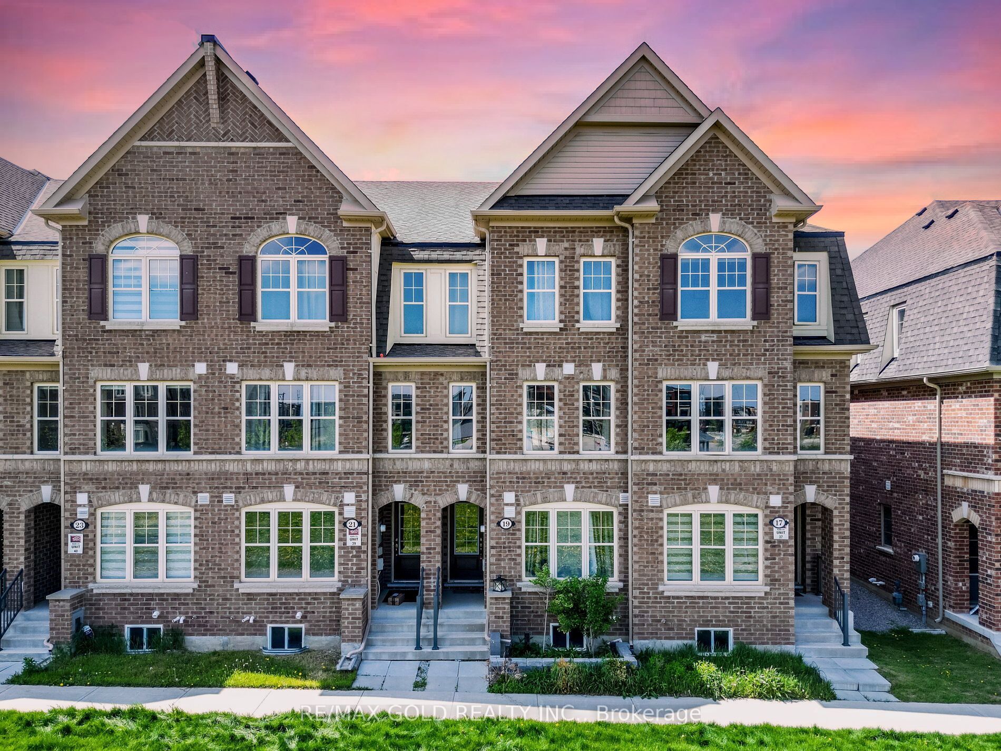
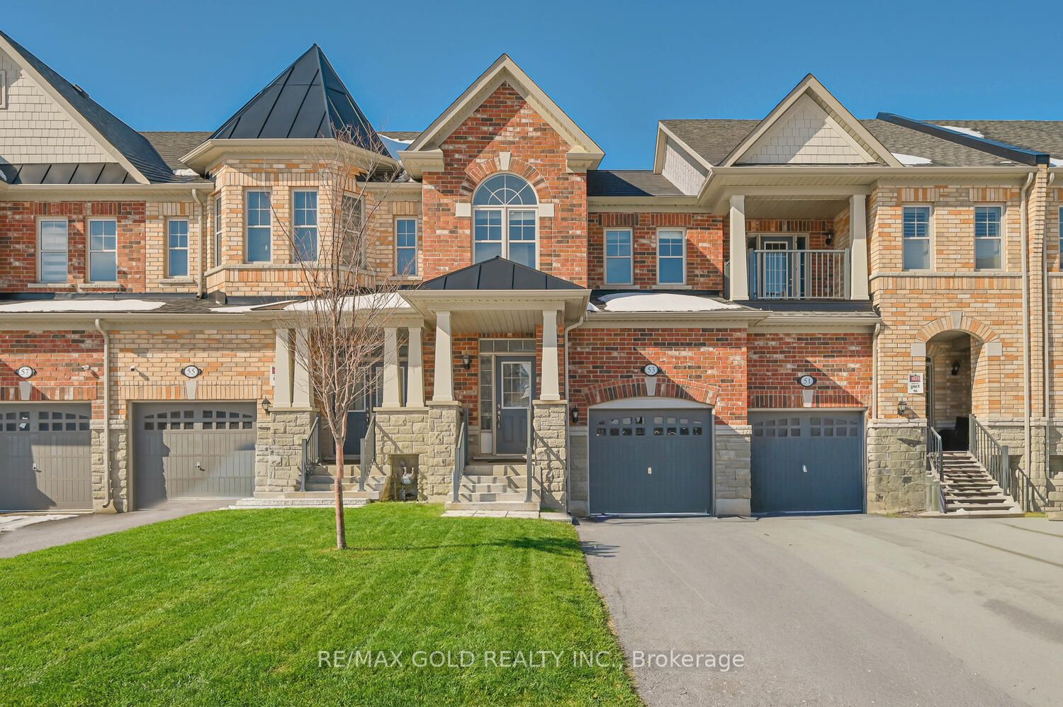
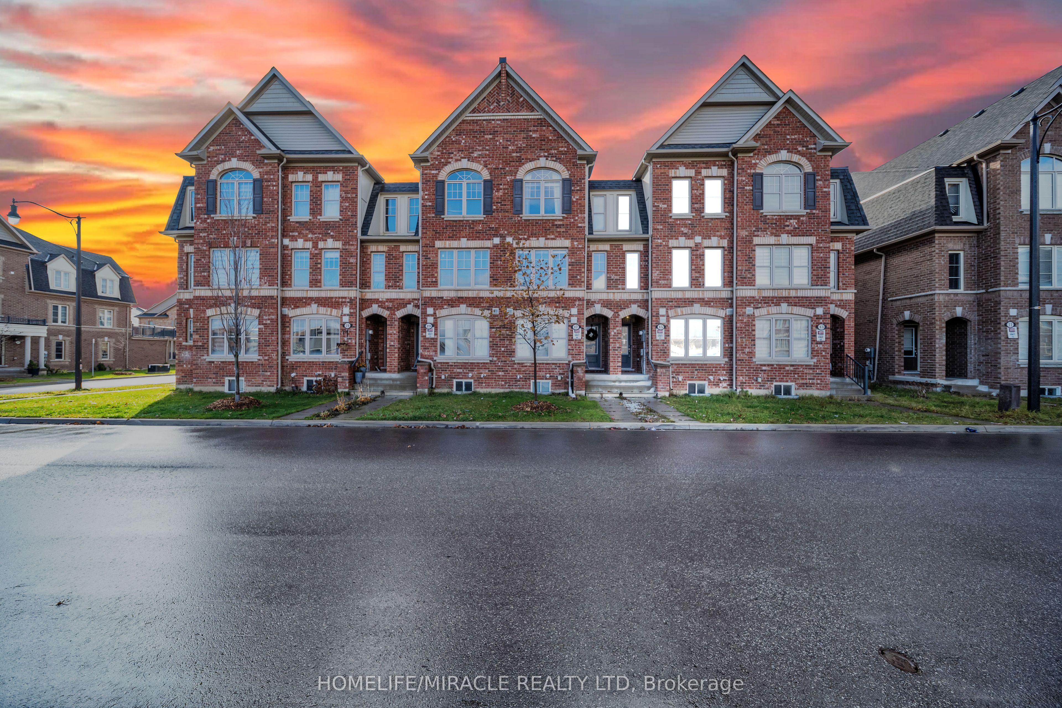
Beautiful and spacious four-bedroom townhome offering a highly convenient ground-floor bedroom with a full washroom and direct access from the garage. The main floor features an open-concept layout with a bright living room, a modern kitchen complete with a centre island, quartz countertops, and stainless-steel appliances, as well as a dining area with walk-out access to a concrete patio. The second floor includes three well-appointed bedrooms, including a primary suite with a walk-in closet and private ensuite. Additional highlights include hardwood flooring in the living room, dining room, and primary bedroom, an elegant oak staircase, upper-level laundry for added convenience, and a two-car tandem garage. Ideally located near Mount Pleasant GO Station, transit, and overlooking a park.
Details
| MLS # | W12643324 |
|---|---|
| Listing Type | For Sale |
| Style | House |
| Sub-Type | Resale |
| Status | New |
| Year | 0 |
| Days On Site | 247 |
| Listing Provided By | HOMELIFE/MIRACLE REALTY LTD | W12643324 406006 |
Features
| Bed(s) | 4 |
|---|---|
| Bath(s) | 4 |
| Garage | 2 |
| Basement | Y |
| Story(s) | 3 |
| Acreage | 0.03 |
Interior
| Interior Features | Water Heater, Water Meter |
|---|---|
| Cooling | Central Air |
| Heat Source | Gas |
| Fireplace Yes / No | No |
Exterior
| Roof | Asphalt Shingle |
|---|---|
| Foundation Details | Concrete |
| Construction Materials | Brick |
Parking
| Garage Yes / No | Yes |
|---|
Utilities
| Sewer | Sewer |
|---|
Taxes
| Tax Annual Amount | 5310.88 |
|---|---|
| Tax Legal Description | PART BLOCK 284, PLAN 43M2043 DESIGNATED AS PARTS 8 & 9 PLAN 43R39250 SUBJECT TO AN EASEMENT FOR ENTRY AS IN PR3256130 SUBJECT TO AN EASEMENT OVER PART 8 PLAN 43R39250 IN FAVOUR OF PART BLOCK 284 PLAN 43M2043 PART 7 PLAN 43R39250 AS IN PR3626873 CITY OF BRAMPTON |
| Tax Year | 2024 |
Area Information
| Province | ON |
|---|---|
| Region | Peel |
| City | Brampton |
| Postal Code | L7A 4Z7 |
| Area | Northwest Brampton |
Request a showing
Request a showing
Contact
Learn More About This Property

| Province | ON |
|---|---|
| Region | Peel |
| City | Brampton |
| Postal Code | L7A 4Z7 |
| Area | Northwest Brampton |