15 Fern Street,Brampton, ON L6Y 1X3
Brampton, ON L6Y 1X3


Description
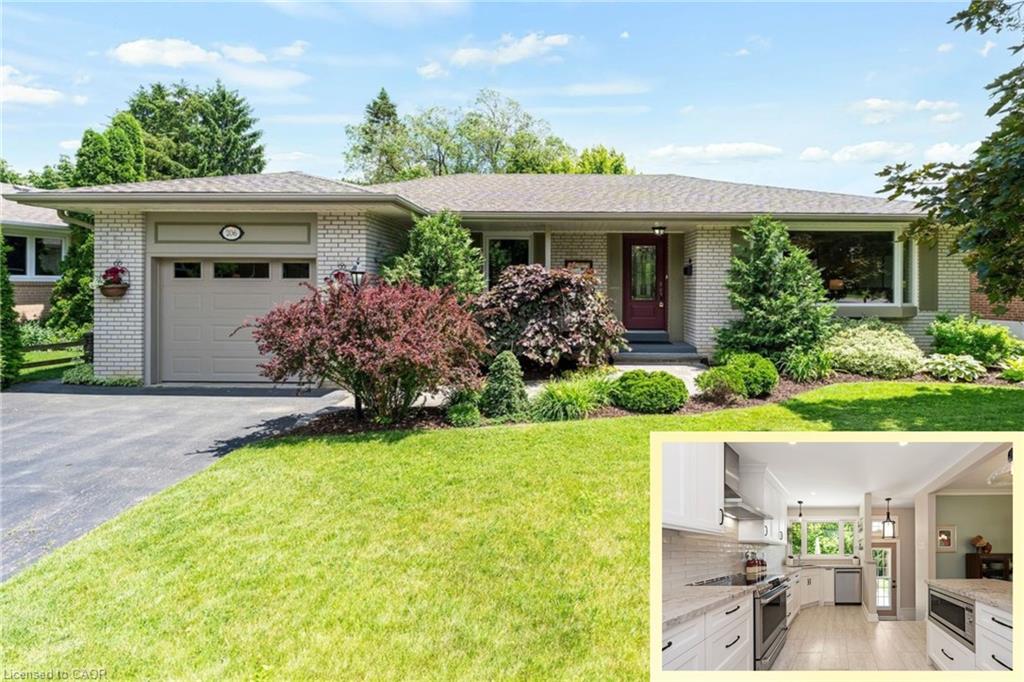
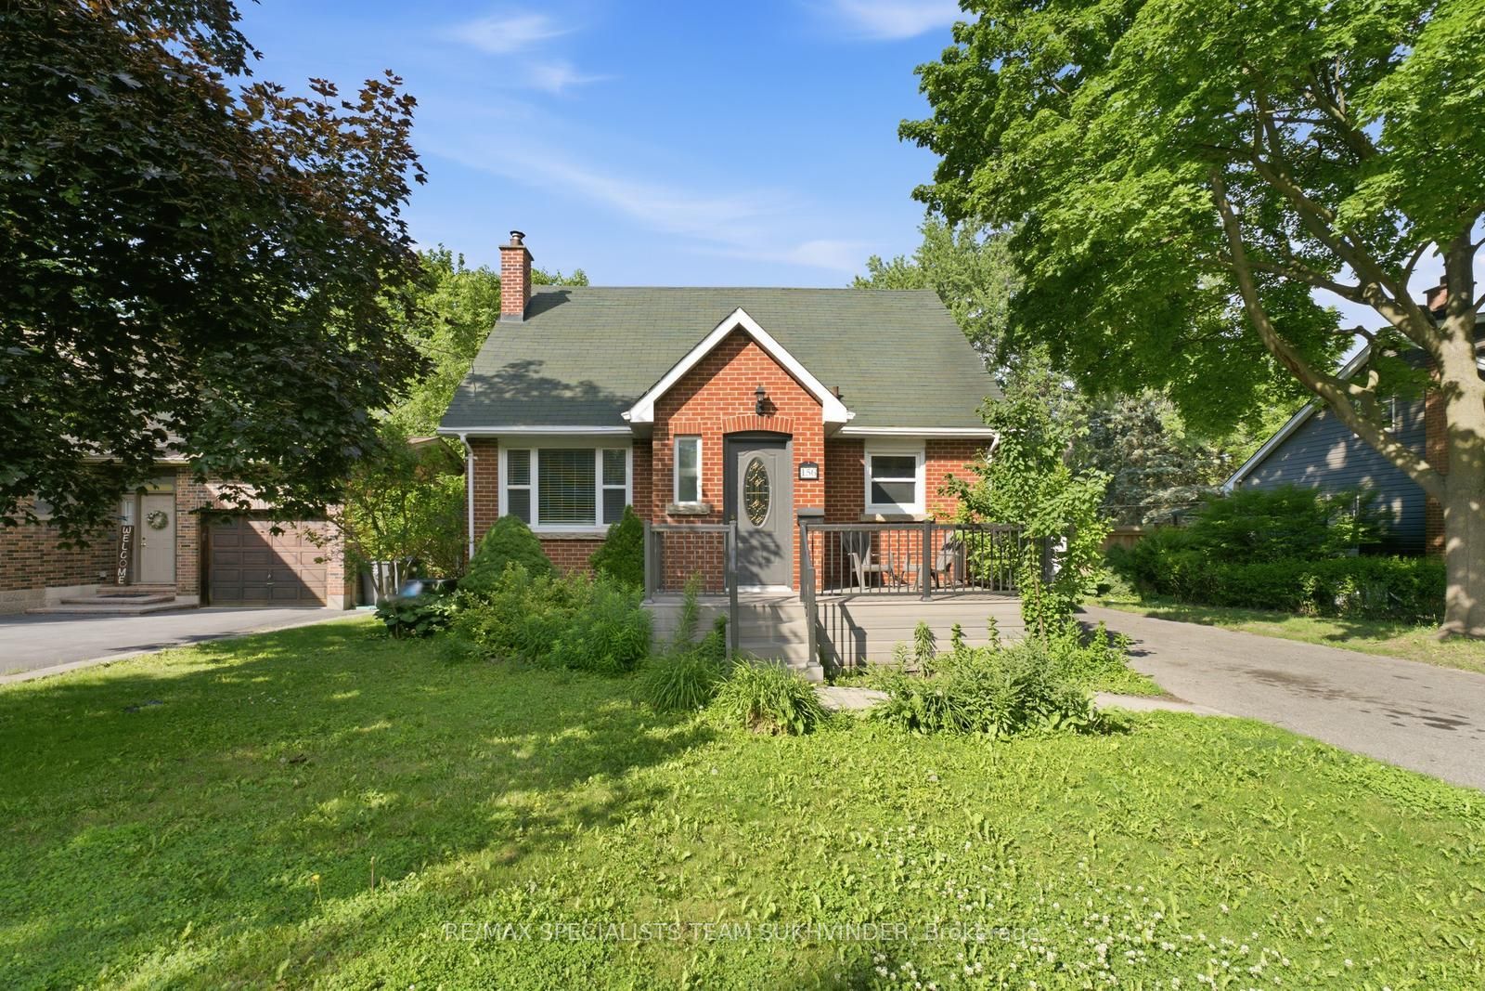
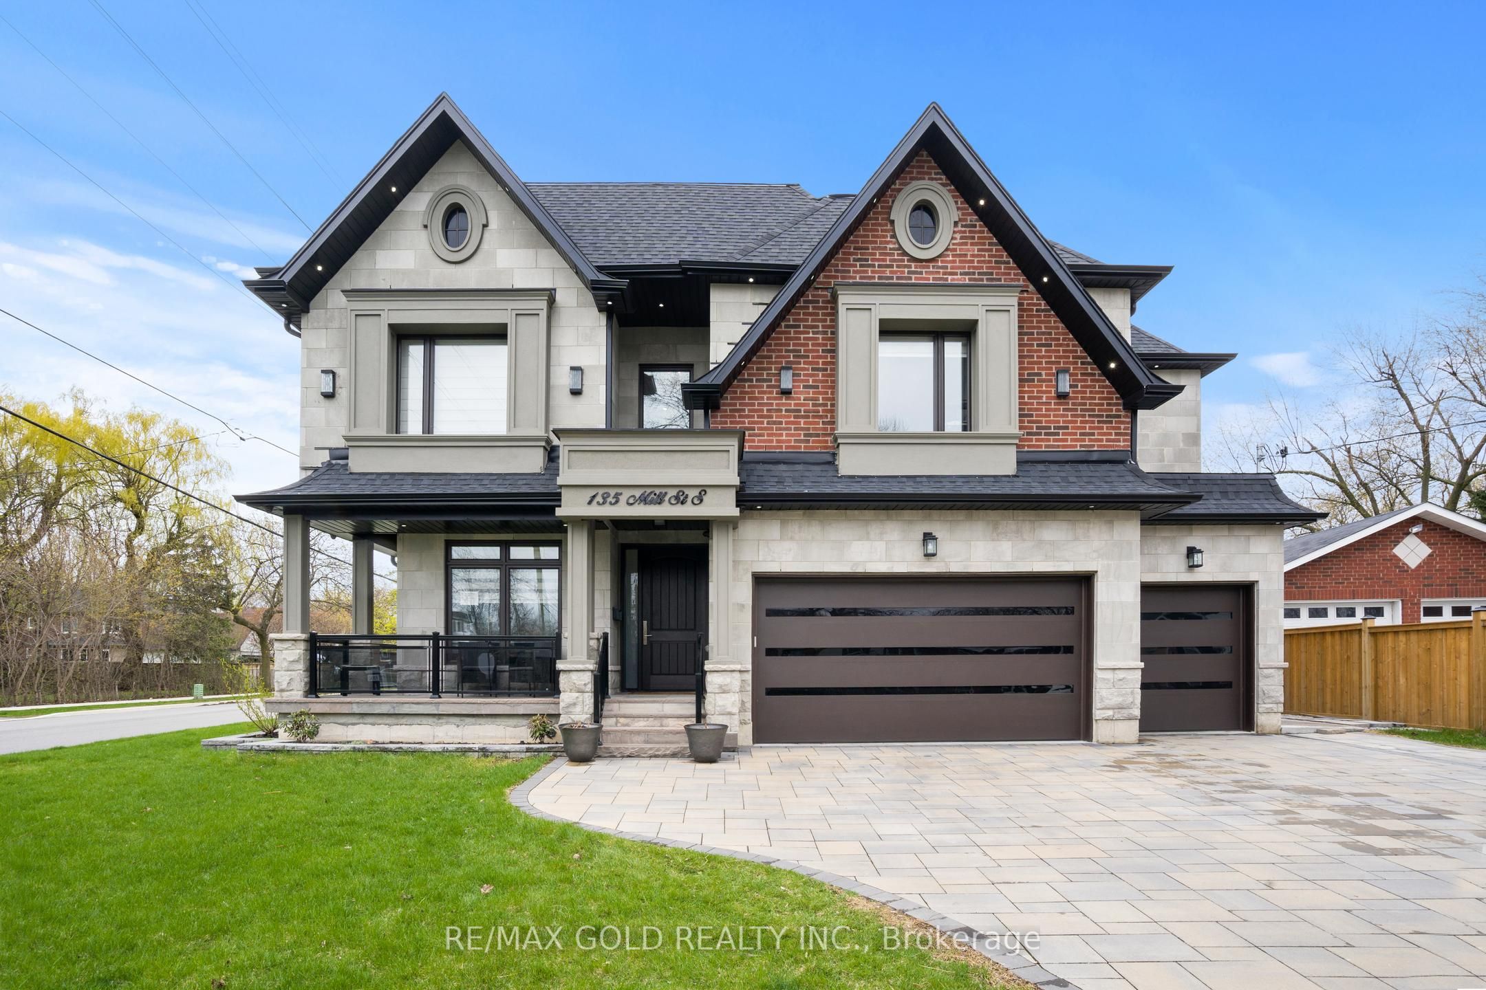
Welcome to this beautifully renovated and expanded home in the heart of Downtown Brampton. Extensively updated in 2017, this turnkey, custom-designed residence showcases exceptional craftsmanship and blends timeless character with modern luxury. Featuring an open-concept layout, elegant coffered ceilings, pot lights, polished porcelain tiles, wide-plank hardwood floors, oversized windows, and designer finishes throughout. The chef-inspired kitchen offers quartz countertops, stainless steel appliances, extensive cabinetry with undermount lighting, and a large breakfast bar that flows seamlessly into the spacious dining area. Upstairs offers generously sized bedrooms with oversized closet space, including a primary retreat complete with a spa-like ensuite, custom walk-in shower, and walk-in closet. Situated on a quiet, mature street, the property features a fully fenced lot, an expansive backyard with a natural gas BBQ connection, mature trees, and a dedicated children's play area. The detached tandem garage is fully drywalled and equipped with pot lights, a separate electrical panel, a gas connection, and double glass doors that open directly to the backyard-ideal for a workshop, studio, or multifunctional space. The exterior showcases a stylish brick-and-stucco finish, enhanced by pot lights and flood lighting that elevate the home's curb appeal.
Details
| MLS # | W13431194 |
|---|---|
| Listing Type | For Sale |
| Style | House |
| Sub-Type | Resale |
| Status | New |
| Year | 0 |
| Days On Site | 77 |
| Listing Provided By | RE/MAX PREMIER INC. | W13431194 043913 |
Features
| Bed(s) | 3 |
|---|---|
| Bath(s) | 3 |
| Garage | 2 |
| Basement | Y |
| Story(s) | 2 |
| Acreage | 0.17 |
Interior
| Interior Features | Central Vacuum, Water Heater |
|---|---|
| Cooling | Central Air |
| Heat Source | Gas |
| Fireplace Yes / No | No |
Exterior
| Roof | Asphalt Shingle |
|---|---|
| Foundation Details | Concrete, Concrete Block |
| Construction Materials | Brick |
Parking
| Garage Yes / No | Yes |
|---|---|
| Parking Features | Private |
Utilities
| Sewer | Sewer |
|---|
Taxes
| Tax Annual Amount | 7240 |
|---|---|
| Tax Legal Description | PT LT 56 PL 354 BRAMPTON AS IN RO987838 ; BRAMPTON |
| Tax Year | 2025 |
Area Information
| Province | ON |
|---|---|
| Region | Peel |
| City | Brampton |
| Postal Code | L6Y 1X3 |
| Area | Brampton South |
| Listing VS Median (in L6Y 1X3) | |
Price: $929,000 low | high Med: $0 On site: 77 low | high Med: | |
Request a showing
Request a showing
Contact
Learn More About This Property

| Province | ON |
|---|---|
| Region | Peel |
| City | Brampton |
| Postal Code | L6Y 1X3 |
| Area | Brampton South |
| Listing VS Median (in L6Y 1X3) | |
Price: $929,000 low | high Med: $0 On site: 77 low | high Med: | |