

15 Cruikshank Avenue,Toronto E03, ON M4K 1S6
Toronto E03, ON M4K 1S6
















Description
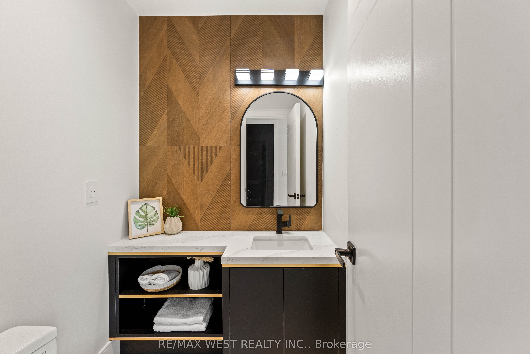
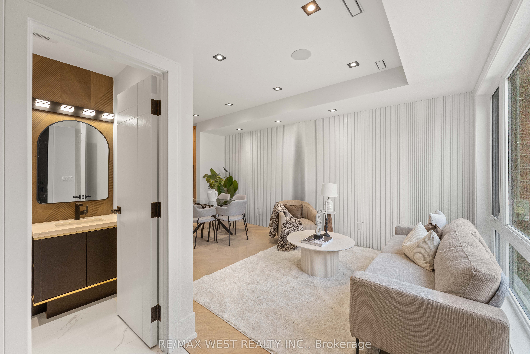
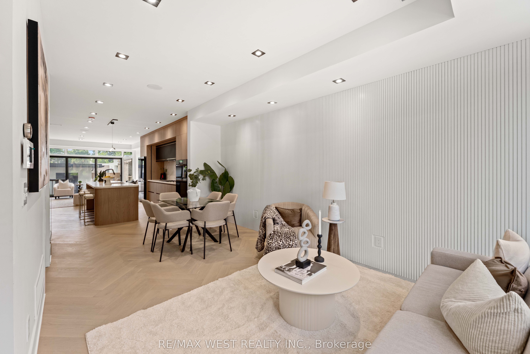
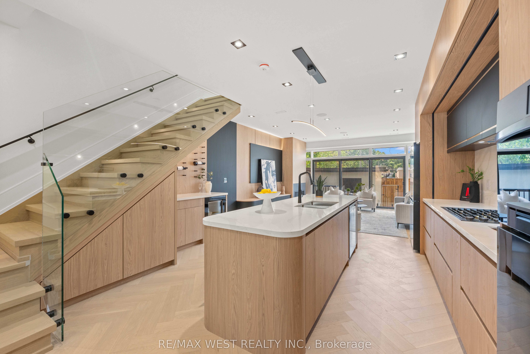
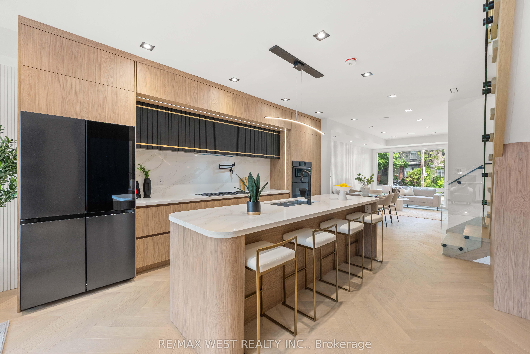
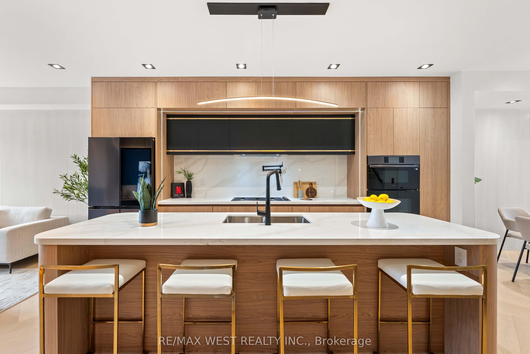
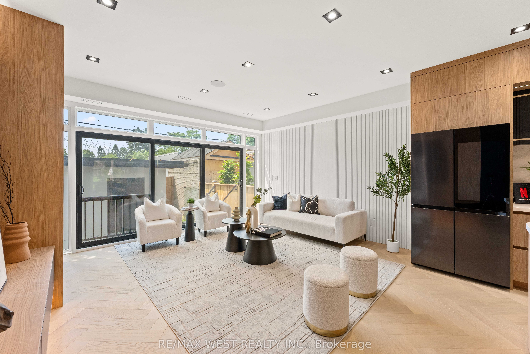
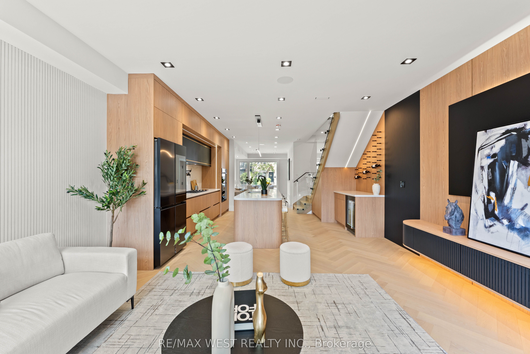
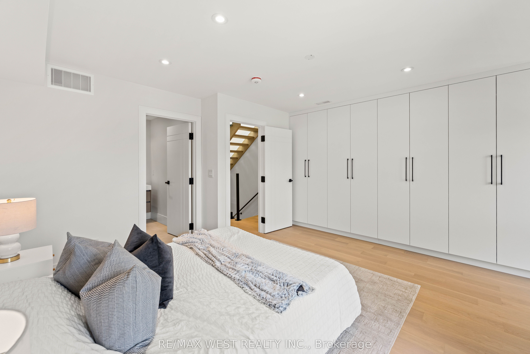
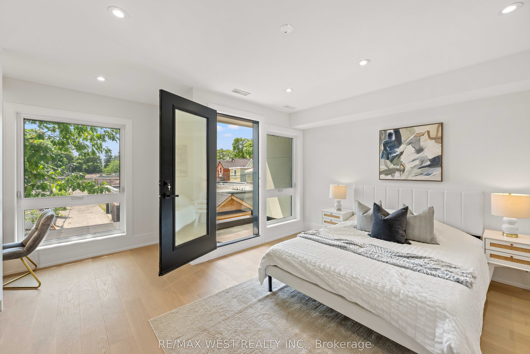
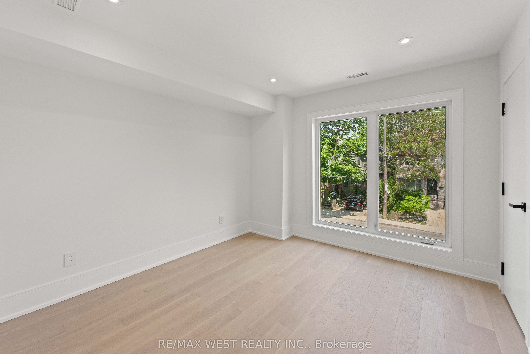
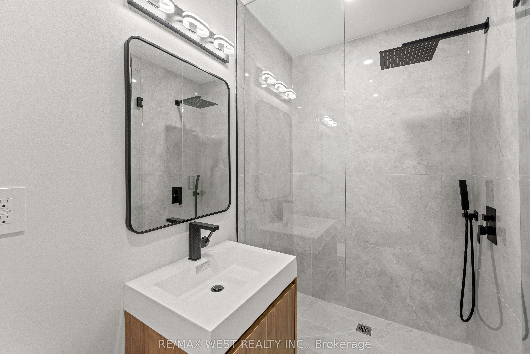
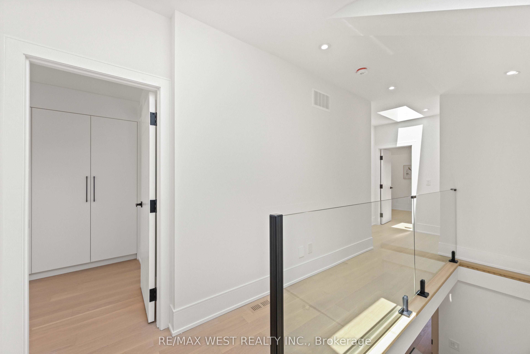
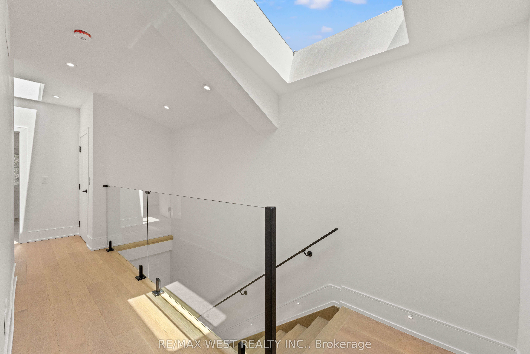
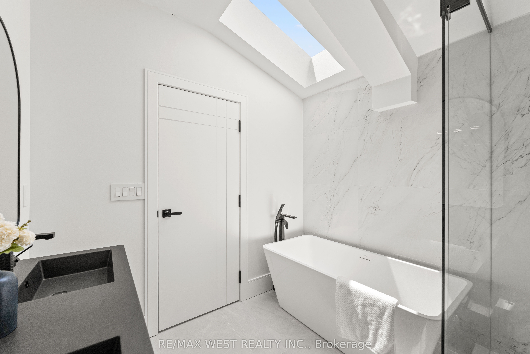
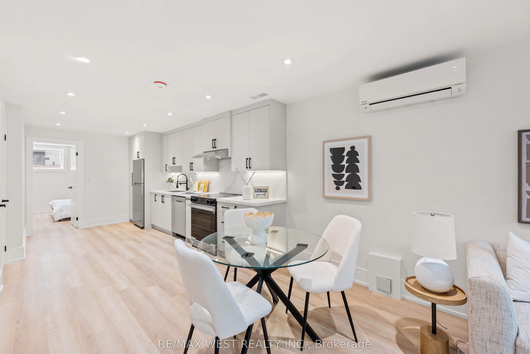
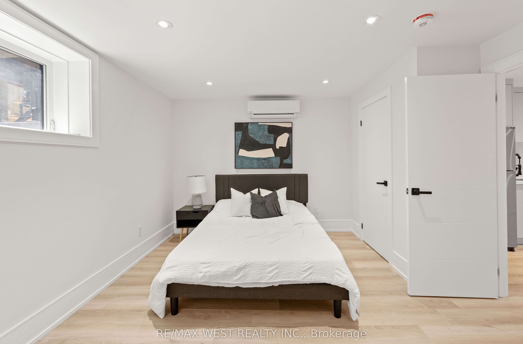
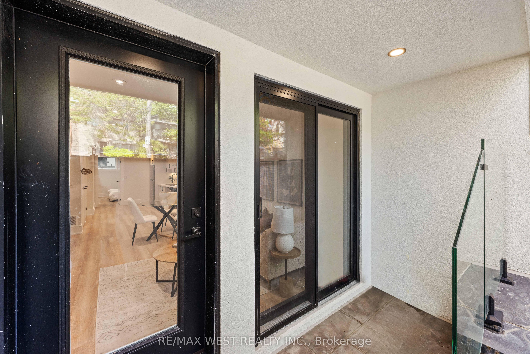
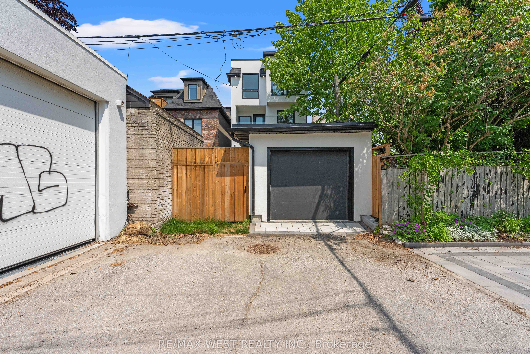
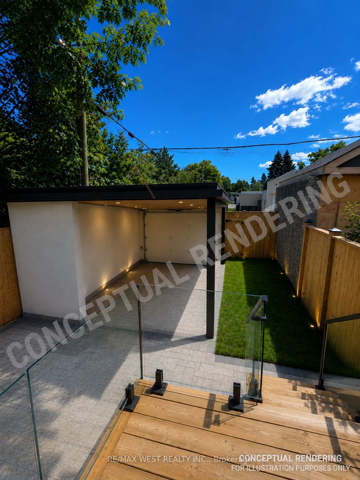
Rare Offering In Highly Desirable Playter Estates-Danforth! This custom-built 3-storey residence offers approx. 3,220 sq. ft. of beautifully finished living space, blending luxury design, functionality & quality craftsmanship in one of Toronto's most sought-after east-end communities. Ideal for modern family living, multi-generational use or income potential, featuring 2 kitchens, 2 separate hydro meters, 5 full baths, 2 powder rooms, 4 spacious bdrms each with ensuite, plus a self-contained 1-bdrm lower-level suite with walk-out. The main floor impresses with soaring ceilings, floor-to-ceiling windows, herringbone hwd floors, fluted accent walls, glass railings, pot lights, built-in speakers & open-concept living/dining. Designer kitchen with quartz counters/backsplash, custom cabinetry, centre island, pot filler & bar area with wine fridge. Family room offers fireplace feature wall & large sliding doors to rear patio and detached 1-car garage with laneway access. 2nd & 3rd floors feature generous bdrms with ensuite baths, custom closets, balconies, skylights & great natural light. Rare in-home elevator adds comfort, accessibility & luxury across all levels. Bright soundproofed lower level includes 8-ft ceilings, bdrm with ensuite, powder room, vinyl floors, pot lights, separate laundry, heat pump, sliding doors & walk-out access. Features include HRV, central vacuum, Nest thermostat, steel moment frame structure, foam insulation, sump pump, backwater valve, full waterproofing, security cameras, video doorbell, 2 laundries, custom vanities, solid wood doors & ample storage. Located near well-regarded schools, parks, subway, shops, restaurants & the vibrant Danforth corridor. A beautifully finished custom home offering flexibility, style, convenience & long-term value in prime East York.
Details
| MLS # | E13417410 |
|---|---|
| Listing Type | For Sale |
| Style | House |
| Sub-Type | Resale |
| Status | Price Change |
| Year | 0 |
| Days On Site | 81 |
| Listing Provided By | RE/MAX WEST REALTY INC. | NICK PARVIN MASHHADI |
Features
| Bed(s) | 5 |
|---|---|
| Bath(s) | 7 |
| Garage | 1 |
| Basement | Y |
| Story(s) | 3 |
| Acreage | 0.05 |
| Water Front | None |
Interior
| Interior Features | Auto Garage Door Remote, Bar Fridge, Built-In Oven, Carpet Free, Floor Drain, In-Law Suite, Intercom, On Demand Water Heater, Separate Hydro Meter, Sump Pump |
|---|---|
| Cooling | Central Air, Wall Unit(s) |
| Heat Source | Electric |
| Fireplace Yes / No | Yes |
Exterior
| Roof | Asphalt Shingle, Membrane |
|---|---|
| Foundation Details | Concrete |
| Construction Materials | Metal/Steel Siding, Stucco (Plaster) |
| Security Features | Alarm System, Carbon Monoxide Detectors, Smoke Detector |
Parking
| Garage Yes / No | Yes |
|---|---|
| Parking Features | Lane |
Utilities
| Sewer | Sewer |
|---|
Taxes
| Tax Annual Amount | 5500 |
|---|---|
| Tax Legal Description | PT LT 64 PL 1448 TORONTO (MIDWAY) AS IN CA610337; TORONTO , CITY OF TORONTO |
| Tax Year | 2026 |
Area Information
| Province | ON |
|---|---|
| Region | Toronto |
| City | Toronto E03 |
| Postal Code | M4K 1S6 |
| Area | Playter Estates Danforth |
| Listing VS Median (in M4K 1S6) | |
Price: $2,589,000 low | high Med: $0 On site: 81 low | high Med: | |
Request a showing
Request a showing
Contact
Learn More About This Property

| Province | ON |
|---|---|
| Region | Toronto |
| City | Toronto E03 |
| Postal Code | M4K 1S6 |
| Area | Playter Estates Danforth |
| Listing VS Median (in M4K 1S6) | |
Price: $2,589,000 low | high Med: $0 On site: 81 low | high Med: | |