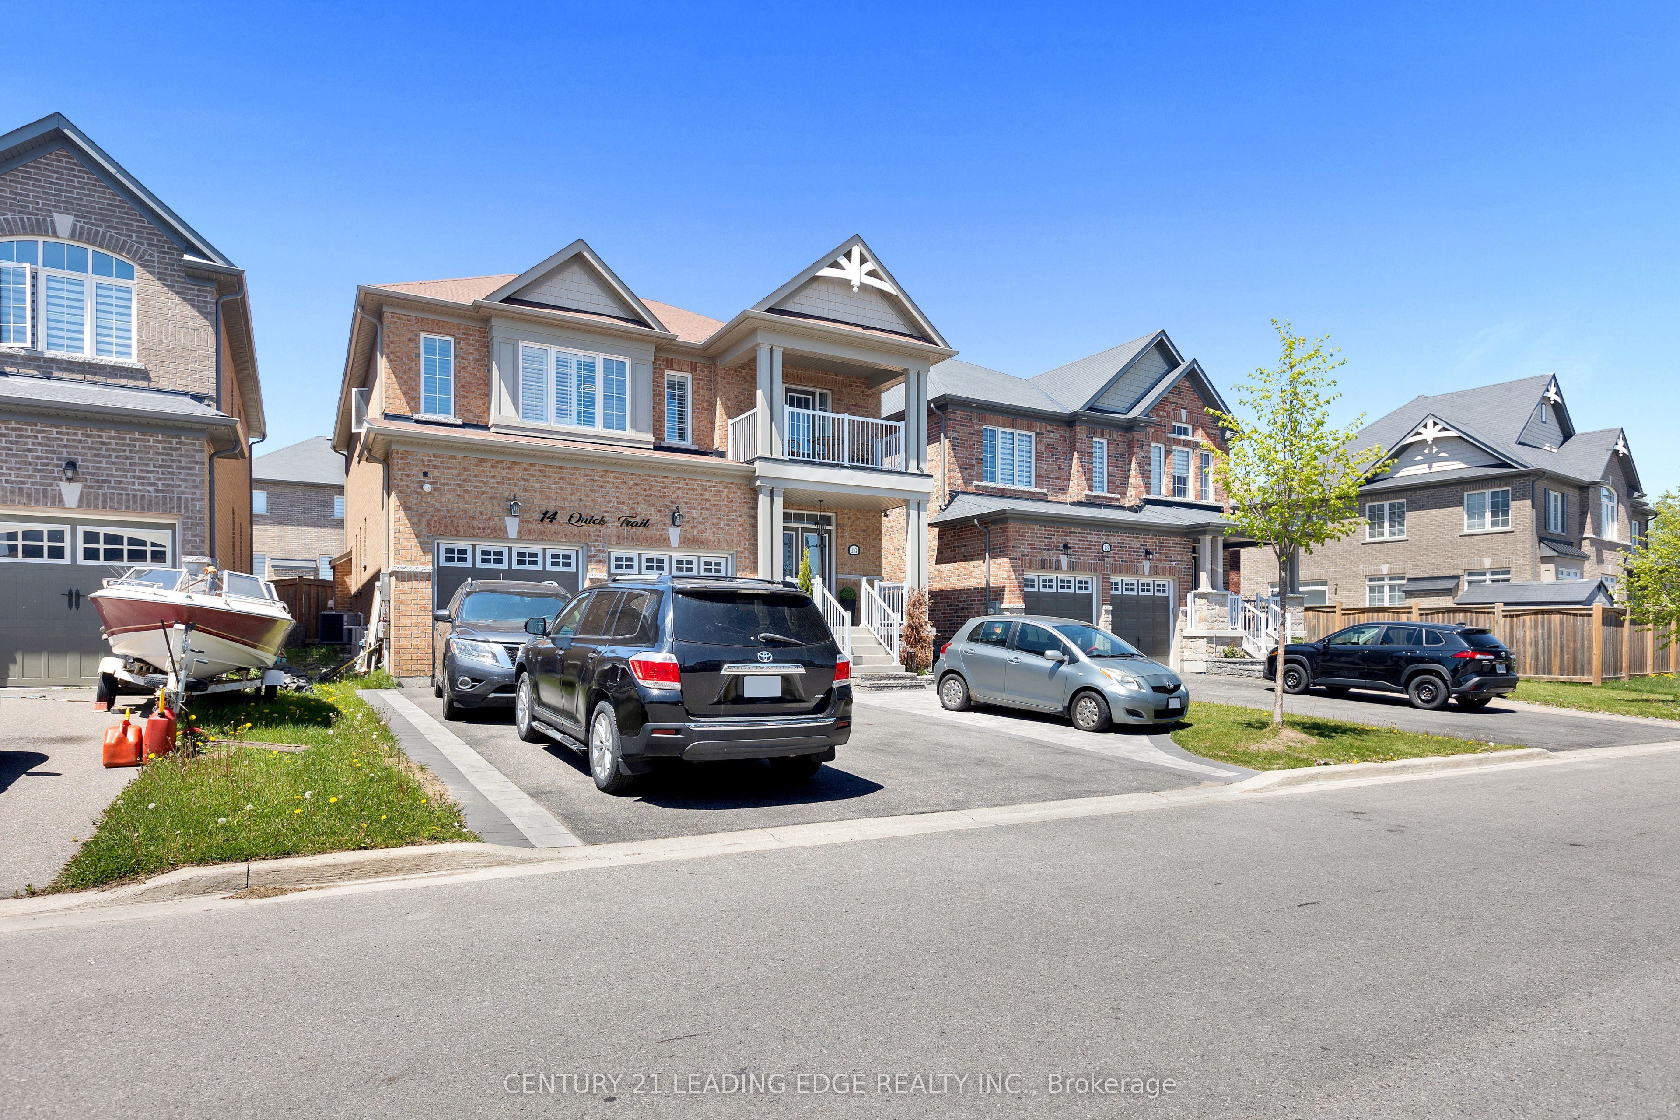
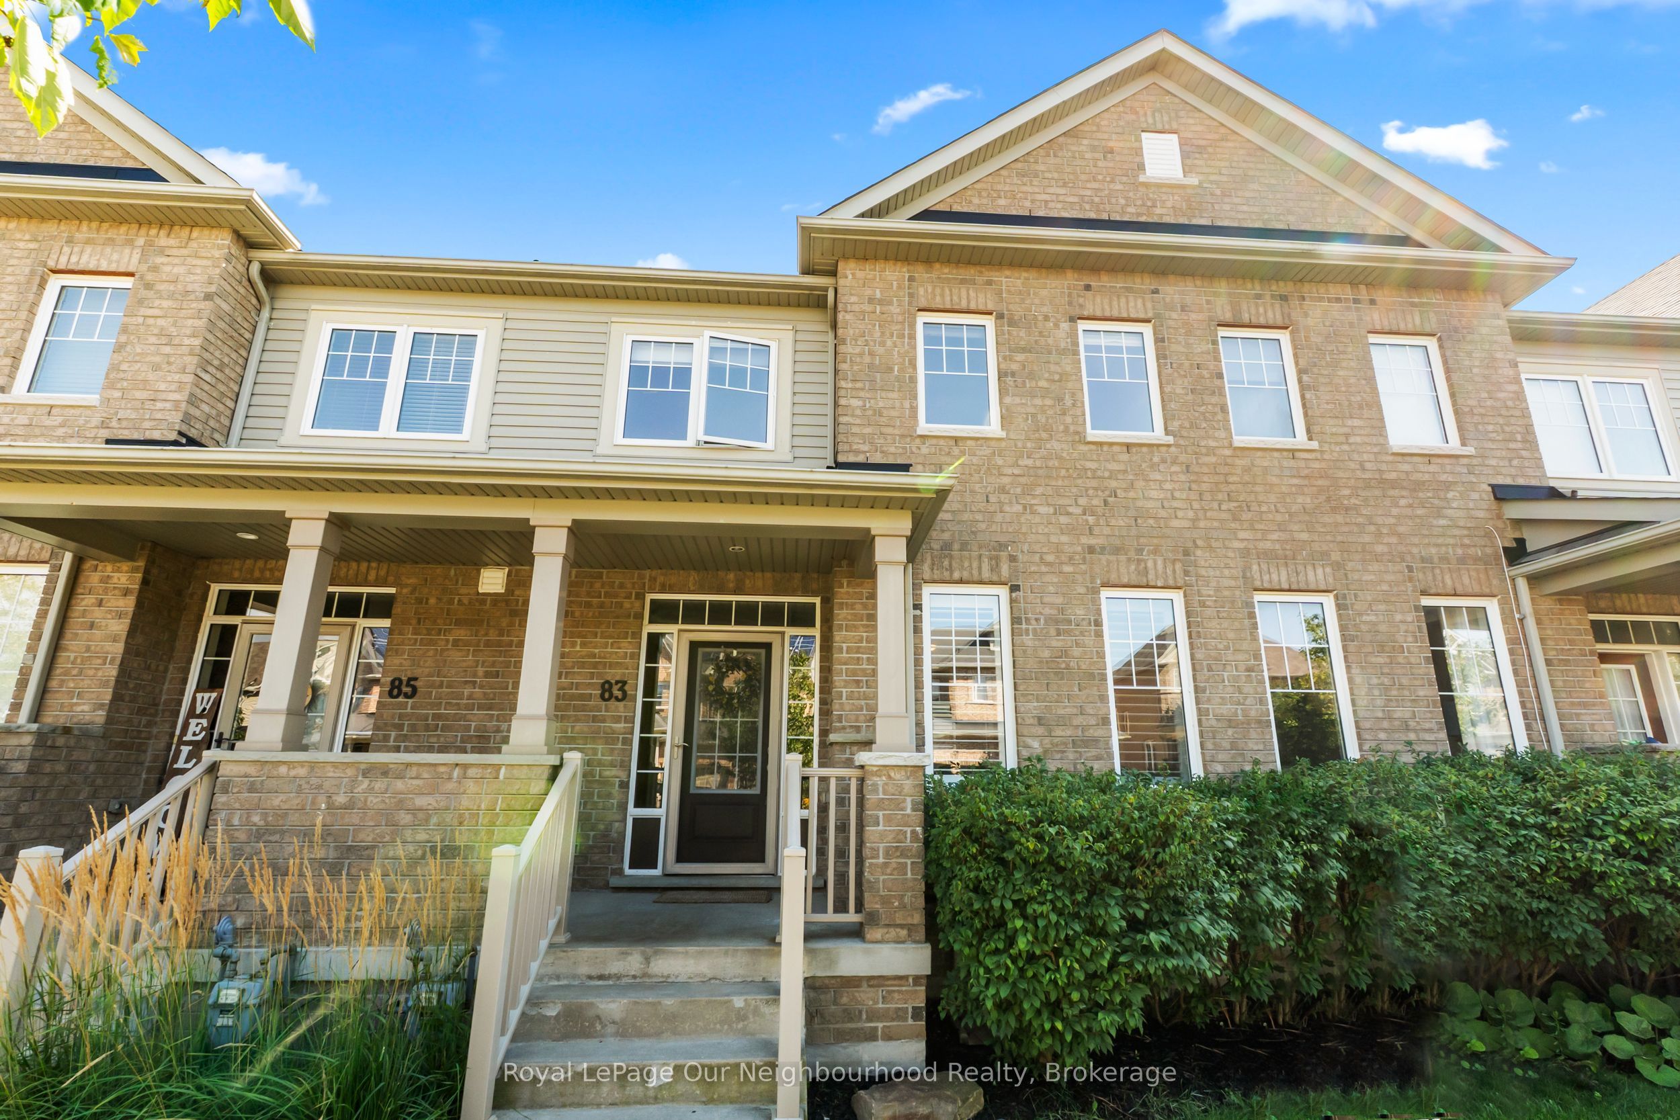
Built to R2000 standard by award-winning Jeffrey Homes, this beautiful detached 2-storey alternative combines timeless design, thoughtful upgrades, and unbeatable convenience in one of Bowmanville's most sought-after family neighborhoods. Step inside this bungaloft to a bright, open-concept living, dining, and kitchen space highlighted by soaring cathedral ceilings. The kitchen is designed for both style and function, featuring Caesarstone countertops, an undermount sink, soft-close cabinetry, a pantry, and a generous island with seating for four. Five bedrooms, all above grade! The main level offers three spacious bedrooms, including a serene primary retreat with two walk-in closets and a spa-like ensuite with Caesarstone counters, a soaker tub, and a glass shower. Upstairs, you'll find a loft overlooking the main living area, plus two oversized bedrooms connected by a Jack & Jill bathroom perfect for kids, teens, or guests. There is over 1700 sq ft of unfinished living space available in the basement, ready for your finishing touches. Accessibility has been seamlessly integrated with wider hallways and doorways and a new wheelchair lift (2024) located inside the double-car garage. Practical touches include main-floor laundry with dual garage access, parking for six cars with no sidewalk interruption, and a partially framed basement ready for your personal finishes. Outside, the fully fenced backyard is ideal for relaxing and entertaining with a large deck and swim spa. Across the street, enjoy Harvey Jones Park with a splash pad, while just steps away are shops, restaurants, schools, amenities, transit, and quick access to Hwys 401 & 407. This home isn't just beautiful; it's built to exceed expectations. A rare blend of comfort, convenience, and craftsmanship.
Details
MLS #
E12488046
Listing Type
For Sale
Style
Condominium
Sub-Type
Resale
Status
Sold Conditional Escape
Year
0
Days On Site
304
Listing Provided By
THE AGENCY | E12488046 364203
Features
Bed(s)
5
Bath(s)
3
Garage
2
Basement
Y
Acreage
0.12
Property View
Park, Greenbelt
Interior
Interior Features
Air Exchanger, Auto Garage Door Remote, Central Vacuum, Primary Bedroom - Main Floor, Water Heater Owned, Wheelchair Access
Cooling
Central Air
Heat Source
Gas
Fireplace Features
Natural Gas
Fireplace Yes / No
Yes
Exterior
Exterior Features
Deck, Landscaped, Porch
Roof
Shingles
Foundation Details
Concrete
View
Park/Greenbelt
Construction Materials
Brick, Vinyl Siding
Parking
Garage Yes / No
Yes
Parking Features
Available, Private, Private Double
Utilities
Sewer
Sewer
Taxes
Tax Annual Amount
7234.61
Tax Legal Description
LOT 47, PLAN 40M2506 TOGETHER WITH AN EASEMENT OVER PT LT 17 CONCESSIONS 1 AND 2 AND PART ROAD ALLOWANCE BETWEEN CONCESSIONS 1 & 2 (AS CLOSED BY DNP2377), TOWNSHIP OF DARLINGTON, PT 4 PL 40R24933 UNTIL THE REGISTRATION OF A BYLAW LAYING OUT AND ESTABLISHING PART 4 PLAN 40R24933 AS A PUBLIC HIGHWAY AS IN DR683370 SUBJECT TO AN EASEMENT AS IN DR615691 SUBJECT TO AN EASEMENT FOR ENTRY AS IN DR1239443 MUNICIPALITY OF CLARINGTON
Tax Year
2025
Area Information
Province
ON
Region
Durham
City
Clarington
Postal Code
L1C 3K7
Area
Bowmanville
Sourced by Back At You
MLS Number: E12488046
E12488046 364203
THE AGENCY
Request a showing
Request a showing
MLS Internet Data Exchange (IDX) information is provided exclusively for consumers’ personal, non-commercial use and may not be used for any purpose other than to identify prospective properties consumers may be interested in purchasing, and that the data is deemed reliable but is not guaranteed accurate by the Toronto Real Estate Board.