

15 Bybrook Court,London North, ON N5X 3A5
London North, ON N5X 3A5




















Description
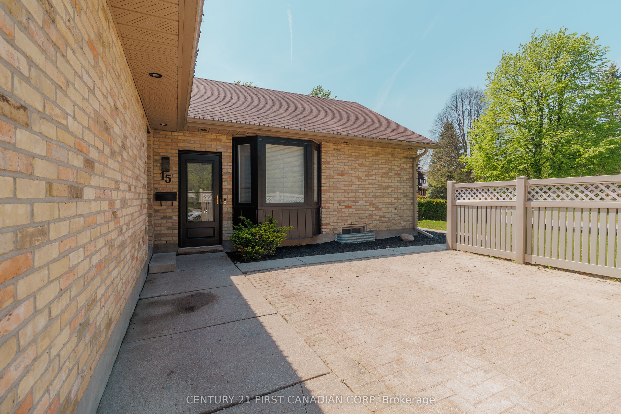
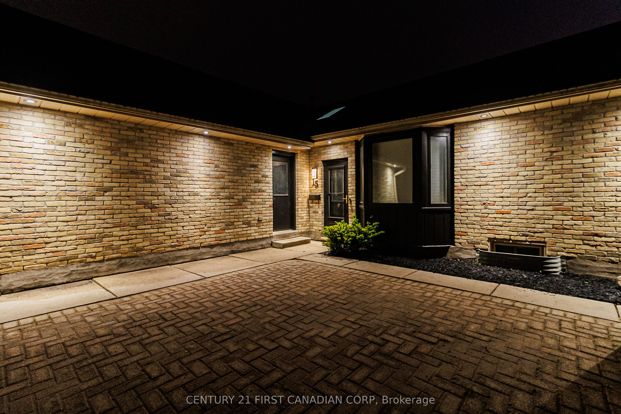
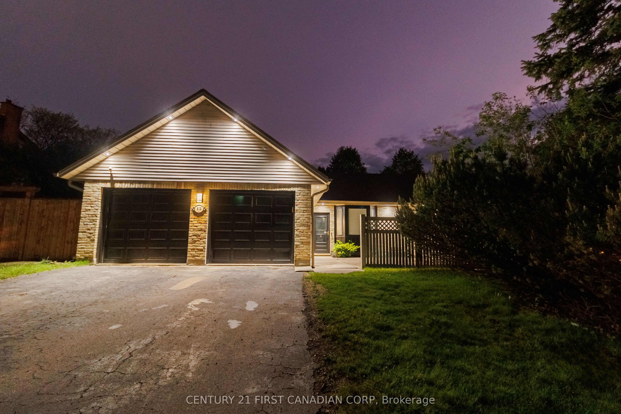
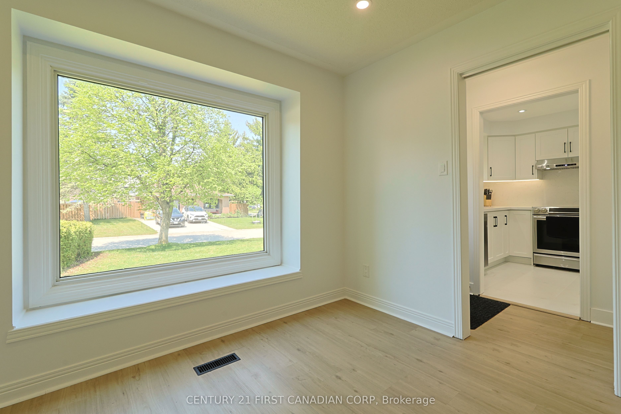
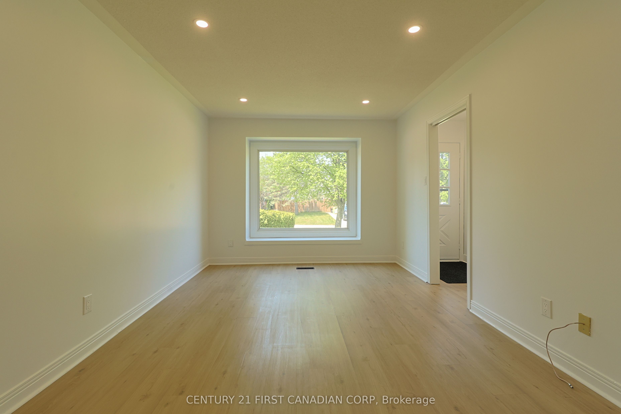
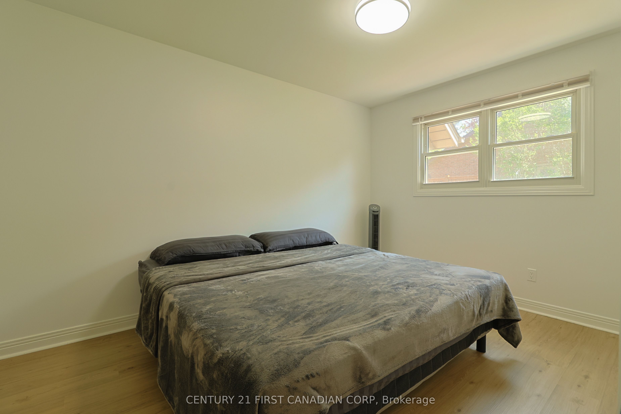
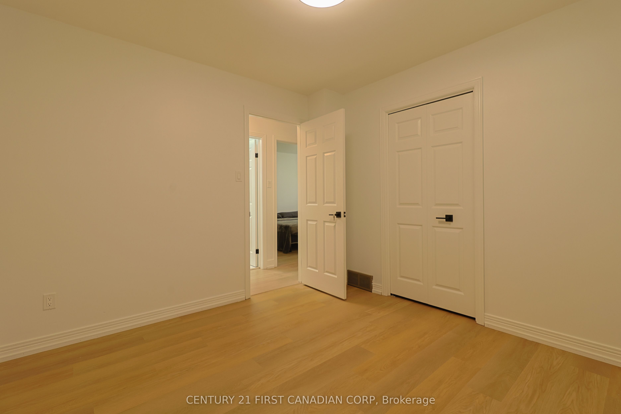
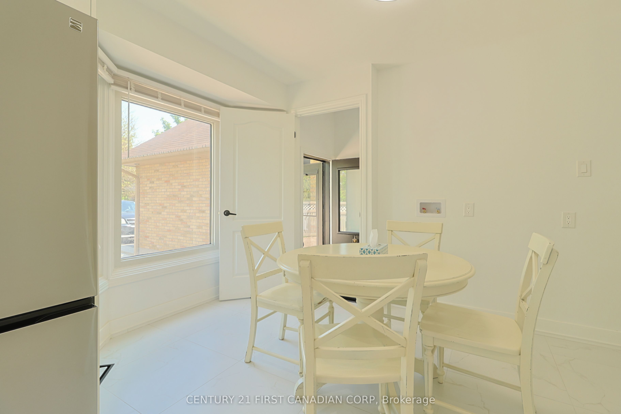
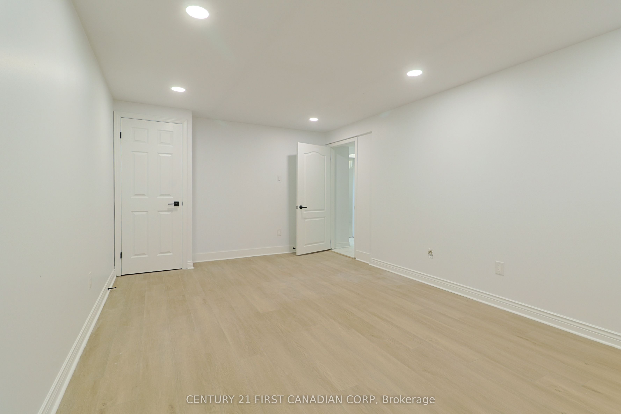
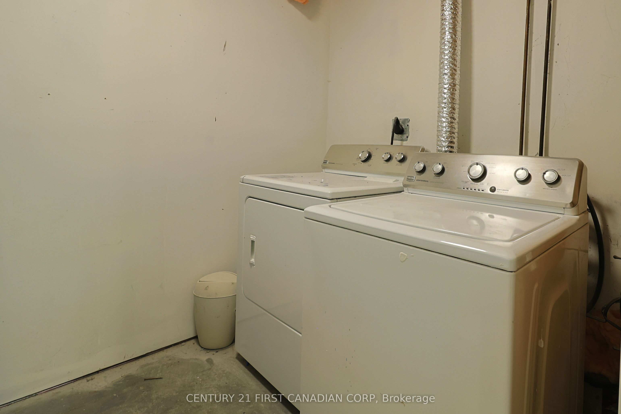
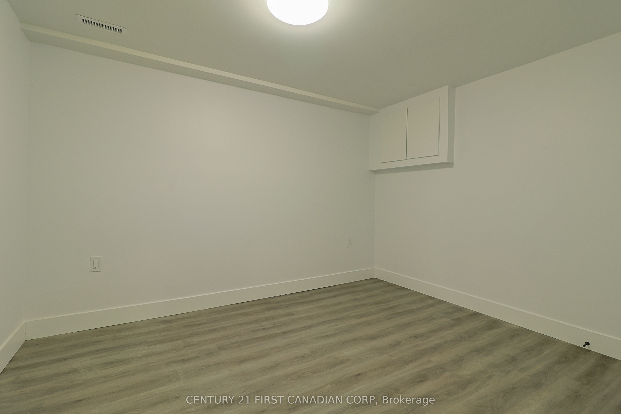
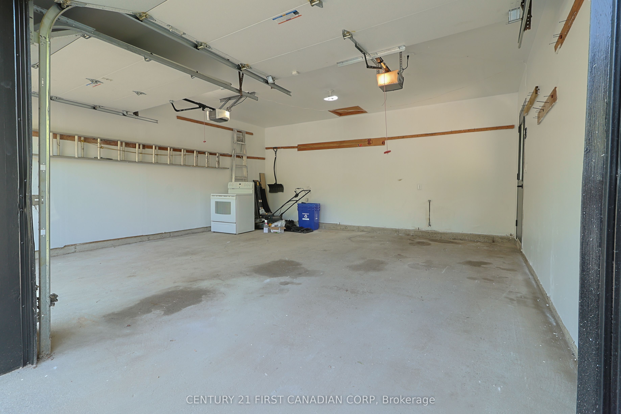
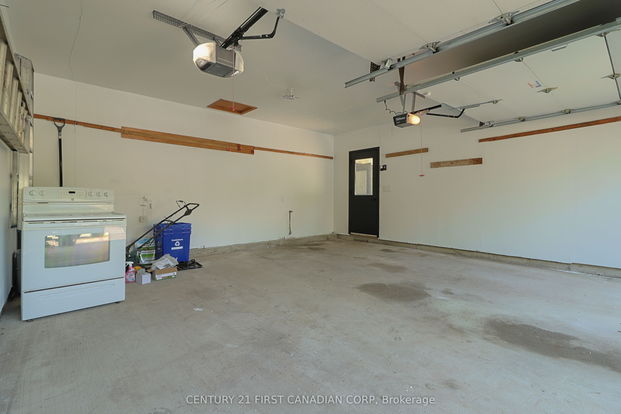
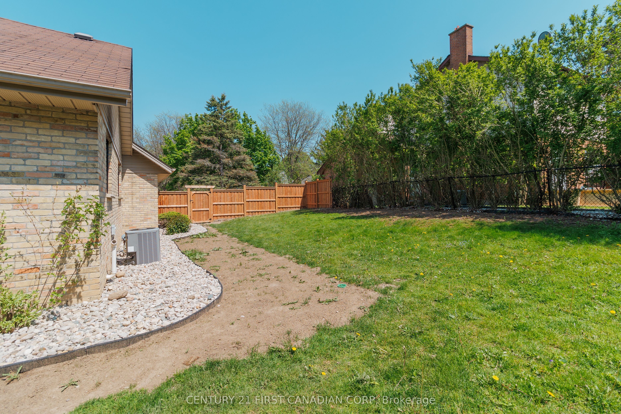
Welcome to this beautifully renovated bungalow situated on a premium corner lot in the highly sought-after Stoneybrook Heights neighbourhood! Fully renovated in 2026, this move-in-ready home offers an exceptional opportunity for families or investors alike. The bright and functional main floor features 3 spacious bedrooms, a fully updated bathroom, and a stunning modern kitchen completed in May 2026 with quartz countertops, matching quartz backsplash, and new stainless steel appliances. Modern flooring throughout, updated wet-area tiles, contemporary light fixtures, and fresh paint throughout the home create a clean and stylish living space. The separate side entrance leads to a fully finished lower level featuring 2 additional bedrooms, a den, full bathroom, and excellent potential for an in-law suite or additional living space. Recent exterior upgrades include professional landscaping (2026) and a newly fenced backyard(2026), perfect for families, children, and pets. The property also features a double-car garage and ample driveway parking. Located in one of North London's most desirable family neighbourhoods and within the highly sought-after Jack Chambers Public School district, this home is minutes from Masonville Mall, Western University, University Hospital, parks, trails, restaurants, shopping, and all major amenities. A rare opportunity to own a beautifully updated turnkey home in one of London's most prestigious neighbourhoods!
Details
| MLS # | X13154032 |
|---|---|
| Listing Type | For Sale |
| Style | House |
| Sub-Type | Resale |
| Status | Price Change |
| Year | 0 |
| Days On Site | 110 |
| Listing Provided By | CENTURY 21 FIRST CANADIAN CORP | X13154032 371303 |
Features
| Bed(s) | 3 |
|---|---|
| Bath(s) | 2 |
| Garage | 2 |
| Basement | Y |
| Acreage | 0.15 |
Interior
| Interior Features | Auto Garage Door Remote, Carpet Free, In-Law Capability, On Demand Water Heater, Primary Bedroom - Main Floor |
|---|---|
| Lease To Own Equipment | None |
| Cooling | Central Air |
| Heat Source | Gas |
| Fireplace Yes / No | No |
Exterior
| Roof | Asphalt Shingle |
|---|---|
| Foundation Details | Poured Concrete |
| Construction Materials | Brick, Vinyl Siding |
| Security Features | Carbon Monoxide Detectors, Smoke Detector |
Parking
| Garage Yes / No | Yes |
|---|---|
| Parking Features | Private Double |
Utilities
| Sewer | Sewer |
|---|
Taxes
| Tax Annual Amount | 4493 |
|---|---|
| Tax Assessed Value | 268000 |
| Tax Legal Description | PARCEL 43-1, SECTION 33M124, SUBJECT TO LT59816 LONDON/LONDON TOWNSHIP |
| Tax Year | 2025 |
Area Information
| Province | ON |
|---|---|
| Region | Middlesex |
| City | London North |
| Postal Code | N5X 3A5 |
| Area | North B |
| Listing VS Median (in N5X 3A5) | |
Price: $649,000 low | high Med: $0 On site: 110 low | high Med: | |
Request a showing
Request a showing
Contact
Learn More About This Property

| Province | ON |
|---|---|
| Region | Middlesex |
| City | London North |
| Postal Code | N5X 3A5 |
| Area | North B |
| Listing VS Median (in N5X 3A5) | |
Price: $649,000 low | high Med: $0 On site: 110 low | high Med: | |


